DockOnly™

The only MLS search built exclusively for boaters. Find your dock home.

Company

  • About
  • Contact
  • Blog

Search

  • By City
  • By County
  • Dockominiums

Services

  • Marine Services
  • Dock Builders
  • Find Contractors

For Agents

  • Become a Partner
  • Referral Program
  • Featured Listings

Legal

  • Privacy Policy
  • Terms of Use
  • MLS Compliance

© 2026 DockOnly™. All rights reserved.

DockOnly™ and Dock Score™ are trademarks of Blue Mar Real Estate Group Inc.

Blue Mar Real Estate Group Inc. — Licensed Florida Real Estate Broker

Blue Mar Real Estate Group Inc.

Licensed Florida Real Estate Broker · DBPR License CQ1018554

4000 Ponce De Leon Blvd, Suite 470, Coral Gables, FL 33146

[email protected]

Listing data is provided by participating Multiple Listing Services and is deemed reliable but not guaranteed. Each listing's MLS source and its required disclosures appear with that listing. Dock Score™ is a DockOnly.com rating and is not provided by or affiliated with any MLS or listing broker. NOAA chart data is public domain and for reference only — not for navigation. Full MLS Compliance

Equal Housing OpportunityEqual Housing Opportunity

This website complies with the Fair Housing Act. We do not discriminate on the basis of race, color, religion, sex, national origin, familial status, or disability.

DockOnly™Blue Mar Real Estate Group Inc. — Licensed Florida Real Estate BrokerBlue MarREAL ESTATE GROUPBlue Mar Real Estate Group Inc. — Licensed Florida Real Estate Broker
SearchMarketsDockominiums
SearchMarketsDockominiumsSaved
Real Estate Agents
Home
SearchSaved
52 LADOGA AVENUE photo 1
52 LADOGA AVENUE photo 2
52 LADOGA AVENUE photo 3
52 LADOGA AVENUE photo 4
52 LADOGA AVENUE photo 5
52 LADOGA AVENUE photo 6
52 LADOGA AVENUE photo 7
52 LADOGA AVENUE photo 8
52 LADOGA AVENUE photo 9
52 LADOGA AVENUE photo 10
52 LADOGA AVENUE photo 11
52 LADOGA AVENUE photo 12
52 LADOGA AVENUE photo 13
52 LADOGA AVENUE photo 14
52 LADOGA AVENUE photo 15
52 LADOGA AVENUE photo 16
52 LADOGA AVENUE photo 17
52 LADOGA AVENUE photo 18
52 LADOGA AVENUE photo 19
52 LADOGA AVENUE photo 20
52 LADOGA AVENUE photo 21
52 LADOGA AVENUE photo 22
52 LADOGA AVENUE photo 23
52 LADOGA AVENUE photo 24
52 LADOGA AVENUE photo 25
1 / 25
52 LADOGA AVENUE
25 photos
52 LADOGA AVENUE photo 2
52 LADOGA AVENUE photo 3
52 LADOGA AVENUE photo 4
52 LADOGA AVENUE photo 5
+20

52 LADOGA AVENUE

TAMPA, FL, 33606

Active

$21,999,000

52 LADOGA AVENUE

TAMPA, FL, 33606

Active

$21,999,000

8

Bedrooms

15

Bathrooms

18,568 sqft

Living Area

2016

Year Built

$21,999,000Tour the dockSchedule a Showing
Navigation note: Navigation routes show the shortest mapped path to open water. A vessel taller than the binding bridge clearance may still reach open water via a longer alternate route that we don't currently map — verify navigability with a local captain or surveyor before relying on it.

40,110

Lot Size (sqft)

31

Days on Market

Dock Score™

DockOnly
58
Fair

What shaped this score

✓Bay Front
✓Dock present
✓Bridge-free to bay & ocean
✓Fits boats up to ~30ft (est.)

DockOnly.com rating — not provided by the MLS or listing broker.

Dock & Water AccessMLS

Bay/Harbor

AI Aerial Imagery Detection

Dock DetectedSeawall DetectedDeep Water Indicators

Detected by AI from open-source aerial mapping imagery and may not reflect current conditions. This information was not provided by the MLS or listing broker. Always verify dock infrastructure with the listing agent.

Navigation RouteDockOnly

Data sources: SFWMD AHED waterway polygons · FHWA National Bridge Inventory 2024 · Not provided by the MLS or listing broker.

Description

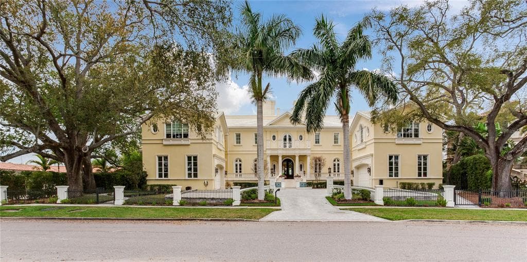
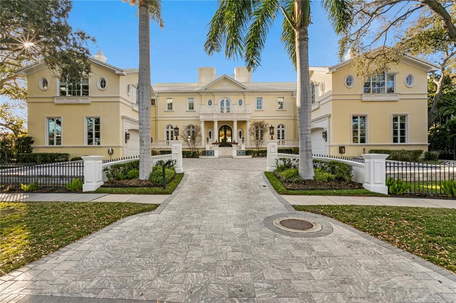
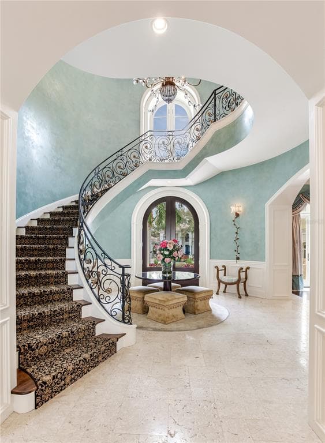
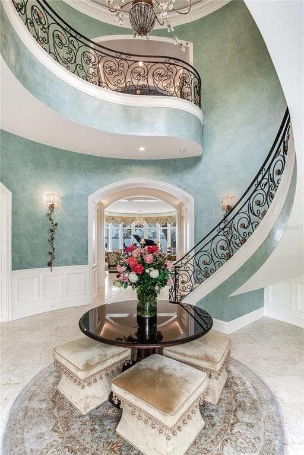
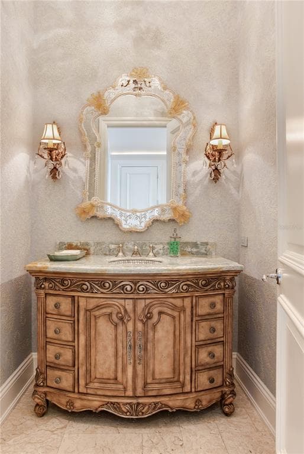
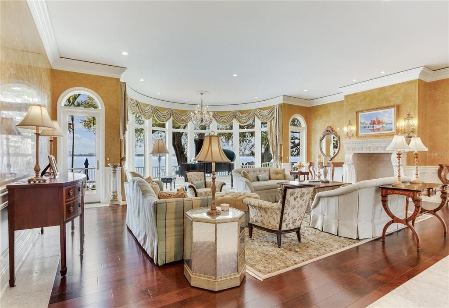
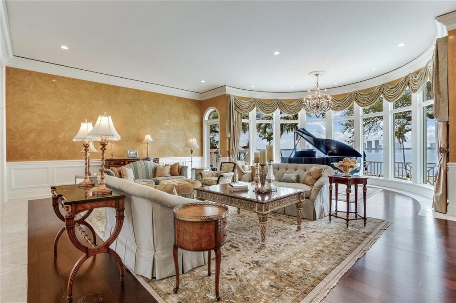
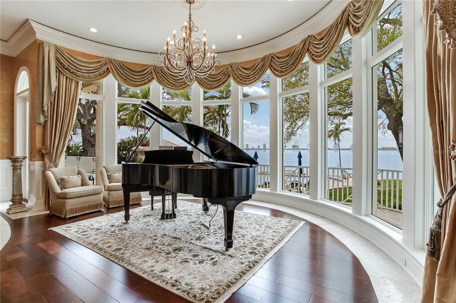
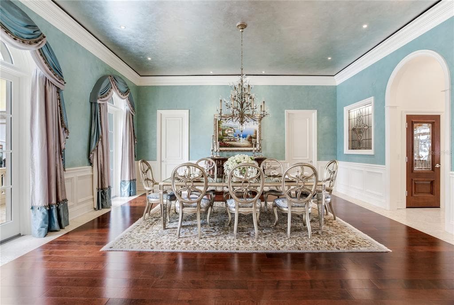
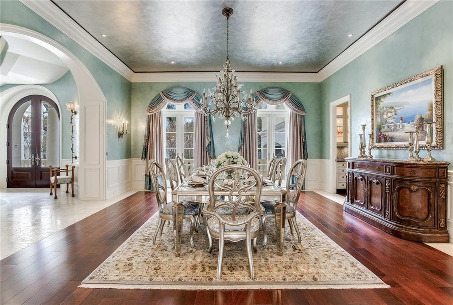
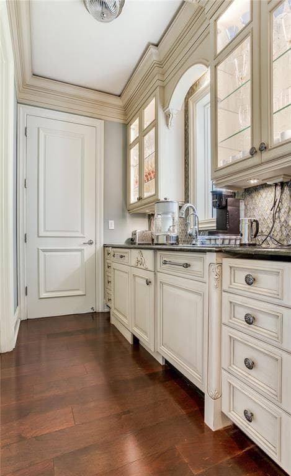
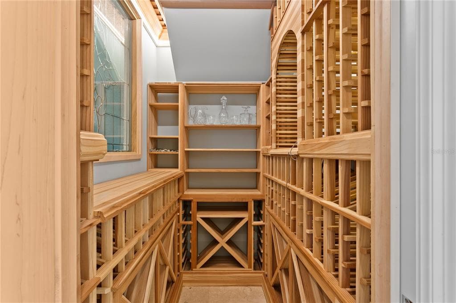
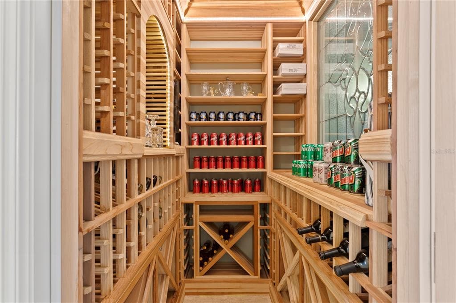
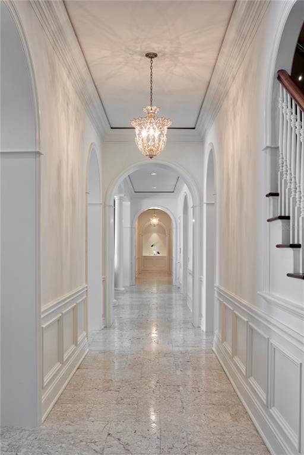
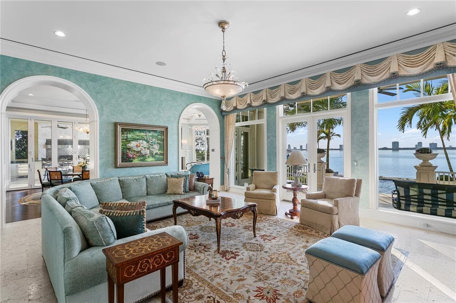
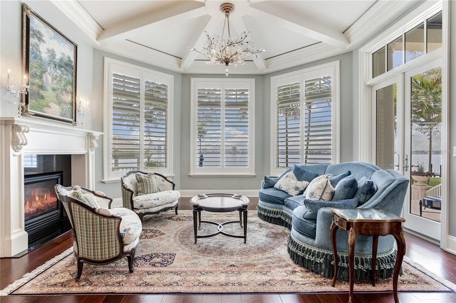
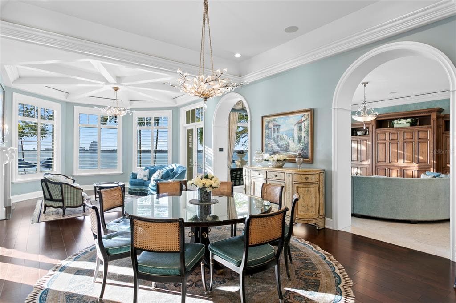
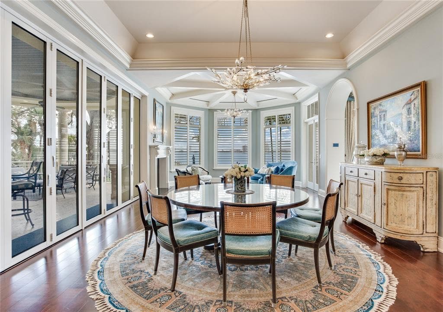
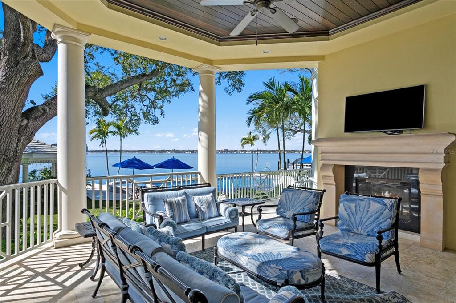
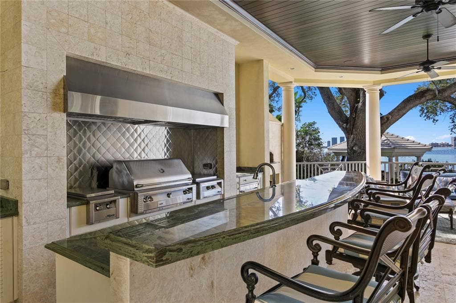
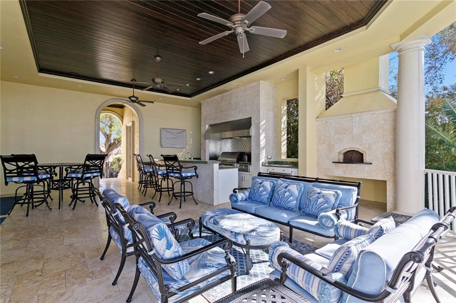
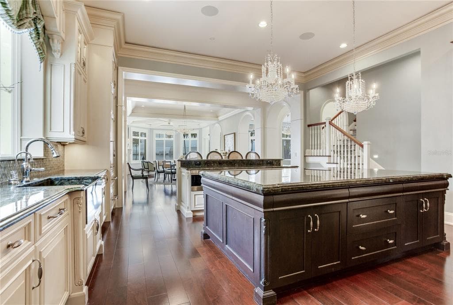
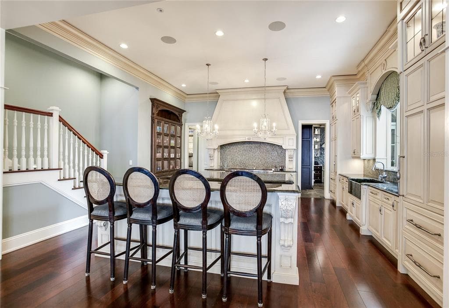
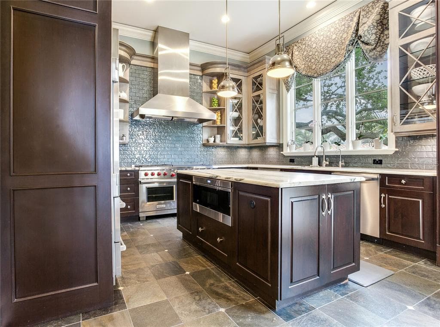
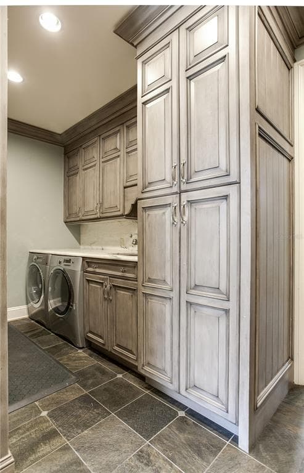
Experience the height of Livable Luxury in this extraordinary estate designed by Thomas Everett Lamb and built by Windstar Homes, an award-winning custom builder with over 100 industry accolades for craftsmanship and architectural excellence. Positioned on the open bay along Davis Islands, this one-of-a-kind residence blends timeless design with resort-style living. Created for grand-scale entertaining and refined everyday living, the home captures sweeping bay views, expansive terraces, and meticulously curated interiors. A stately arrival welcomes with parking for 9 vehicles and a 4-car garage, framed by hand-cast cement trim, shell detailing, and custom copper lanterns. Twin fountains accent the circular glass-paneled French doors, opening to a breathtaking foyer highlighted by a sweeping spiral staircase, intricate filigree ironwork, layered crown and dentil moldings, and a dramatic domed ceiling. The Grand Salon and formal dining spaces, including a dining alcove flanked by dual wine rooms with beveled glass, feature hardwood floors, hand-carved limestone fireplaces, and floor-to-ceiling arched windows. Walls of glass frame the west-facing veranda, gazebo, pool, fire pit, party dock, pickleball court, and unobstructed open bay. Exceptional craftsmanship is evident throughout, with concealed air-conditioning vents seamlessly integrated within the crown molding, deep windowsills, and extensive custom millwork. The chef’s kitchen centers around a massive island with beveled stone countertops and dual crystal chandeliers, complemented by Sub-Zero refrigeration, double dishwashers, and a Wolf range with griddle. A fully equipped scullery kitchen offers commercial refrigeration, double ovens, and additional prep space, ideal for catered events. A butler’s pantry, mudroom, and secondary laundry enhance daily functionality. Seamless indoor-outdoor living unfolds as the kitchen and great room open to a covered terrace featuring a pizza oven, warming drawer, beverage refrigerator, ice maker, sink, gas grill, and generous seating and dining areas overlooking the pool and bay. The first level also includes a bayfront office with custom cabinetry and fireplace, a game room with bar and adjacent theater, as well as a gym, craft, and multipurpose spaces. A private guest suite with rotunda seating, kitchenette, and elaborate bath completes the main floor. Upstairs, the primary suite is a private sanctuary occupying nearly one-third of the level. Entered through a grand vestibule, it features a bayfront sitting room with terrace access, limestone fireplace, dual custom walk-in closets with crystal chandeliers, and a spa-inspired bath with fireplace, steam shower, and marble finishes. Additional bedroom suites offer ensuite baths, custom cabinetry, and tranquil water or garden views, with many opening to private terraces. A separate guest or nanny suite, accessible via stairs and a hidden passage, includes a full kitchen, living area, bedroom, walk-in closet, laundry, and full bath. Outdoor living rivals a private resort, with a gazebo featuring marble bar seating for ten, a resort-style pool, fire pit, multiple terraces, pool baths, and a fully equipped kitchen. A crow’s nest terrace captures west-facing sunsets over the bay. With elevator access, 3 staircases, integrated technology, whole-home audio, and thoughtfully designed flow, this Davis Islands estate delivers architectural grandeur, modern luxury, and an unparalleled waterfront lifestyle.


Schedule a Showing

See the property and tour the dock. A licensed waterfront specialist will arrange your private showing.

Select a date

Location

TAMPA, FL, 33606

No price history available for this property.

Displayed by Blue Mar Real Estate Group Inc. — Licensed Florida Real Estate Broker (DBPR CQ1018554) · [email protected]

Listing courtesy of THE TONI EVERETT COMPANY via Stellar MLS

Last updated: 5/21/2026

© 2026 Stellar MLS. All rights reserved. The data relating to real estate for sale on this website comes in part from the Internet Data Exchange (IDX) program of Stellar MLS. Information is deemed reliable but not guaranteed and should be independently verified. All properties are subject to prior sale, change, or withdrawal.

IDX information is provided exclusively for consumers' personal, non-commercial use. It may not be used for any purpose other than to identify prospective properties consumers may be interested in purchasing.

Dock Score™

DockOnly
58
Fair

What shaped this score

✓Bay Front
✓Dock present
✓Bridge-free to bay & ocean
✓Fits boats up to ~30ft (est.)

DockOnly.com rating — not provided by the MLS or listing broker.

FEMA Flood Zone AE
BFE: 12ft

Special Flood Hazard Area

View FEMA Flood Map →
Loading nearby marinas…
Loading nearby sandbars…

Mortgage Calculator

Estimate your monthly payment for this waterfront property

20%

$4,399,800 down

%
Principal & Interest$114,148/mo
Property Tax (est. ~1.2%, varies by county)$21,999/mo
Home Insurance (est.)$250/mo
Total Monthly Payment$136,397
Loan Amount: $17,599,200Rate: 6.75%
Get Pre-Qualified

Estimated payments only. Actual rates and terms may vary.

Similar Listings

214 BLANCA AVENUE$17M

214 BLANCA AVENUE

TAMPA, FL

6 6 7,400 sqft

Courtesy of SMITH & ASSOCIATES REAL ESTATE via Stellar MLS

6526 SURFSIDE BOULEVARD$17.0M

6526 SURFSIDE BOULEVARD

APOLLO BEACH, FL

7 8 12,896 sqft

Courtesy of 27NORTH REALTY via Stellar MLS