

Back to Search
5212 62ND AVENUE S photo 1
5212 62ND AVENUE S photo 2
5212 62ND AVENUE S photo 3
5212 62ND AVENUE S photo 4
5212 62ND AVENUE S photo 5
5212 62ND AVENUE S photo 6
5212 62ND AVENUE S photo 7
5212 62ND AVENUE S photo 8
5212 62ND AVENUE S photo 9
5212 62ND AVENUE S photo 10
5212 62ND AVENUE S photo 11
5212 62ND AVENUE S photo 12
5212 62ND AVENUE S photo 13
5212 62ND AVENUE S photo 14
5212 62ND AVENUE S photo 15
5212 62ND AVENUE S photo 16
5212 62ND AVENUE S photo 17
5212 62ND AVENUE S photo 18
5212 62ND AVENUE S photo 19
5212 62ND AVENUE S photo 20
5212 62ND AVENUE S photo 21
5212 62ND AVENUE S photo 22
5212 62ND AVENUE S photo 23
5212 62ND AVENUE S photo 24
5212 62ND AVENUE S photo 25
1 / 25

5212 62ND AVENUE S

St Petersburg, FL, 33715

Active

$4,399,999

6

Bedrooms

7

Bathrooms

6,424 sqft

Living Area

1988

Year Built

14,658

Lot Size (sqft)

$1,145

HOA / Annually

195

Days on Market

Dock Score™

DockOnly
81
Excellent

What shaped this score

Gulf Access (nav-verified)
Bridge-free to bay & ocean
Fits boats up to ~100ft+ (est.)
120ft canal
·Draft not independently verified

DockOnly.com rating, not provided by the MLS or listing broker.

Dock & Water AccessMLS

WaterfrontIntracoastal Waterway

AI Aerial Imagery Detection

Dock DetectedDeep Water Indicators~102-138 ft dock

Detected by AI from open-source aerial mapping imagery and may not reflect current conditions. This information was not provided by the MLS or listing broker. Always verify dock infrastructure with the listing agent.

Canal WidthDockOnly

At the dock

County parcel data
120ft
dock120 ft

Single measurement at the dock · width variation along the canal not yet available

Measured perpendicular from this parcel's waterfront edge to the parcel directly across the canal, using surveyed county GIS boundaries.

Will it turn around?

Up to 47 ft

Easy
handling

4762 ft

Fits
with care

6272 ft

Tight
(back-in)

Boats over 72 ft typically back in/out rather than turning here. Clear channel ≈ 94 ft with boats moored both sides (~13 ft per side for dock + beam). Wide-beam yachts need the upper end of each range.

Navigation RouteDockOnly

Data sources: SFWMD AHED waterway polygons · FHWA National Bridge Inventory 2024 · Not provided by the MLS or listing broker.

Description

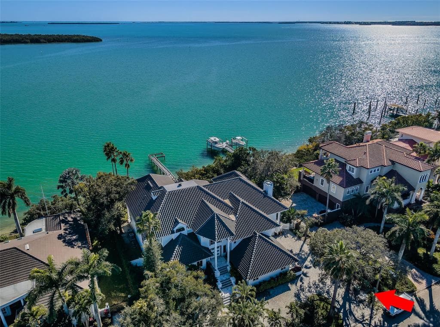
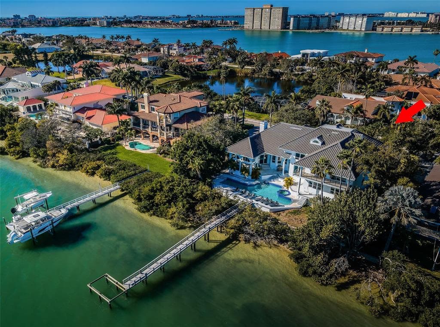
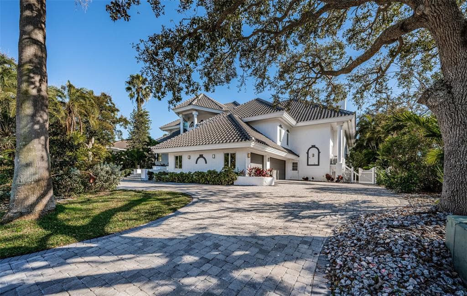
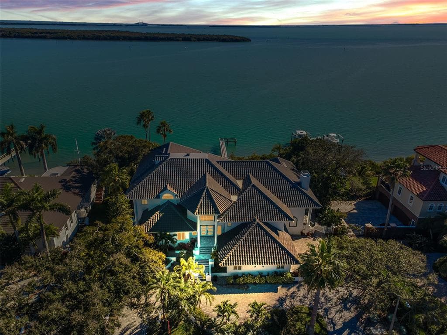
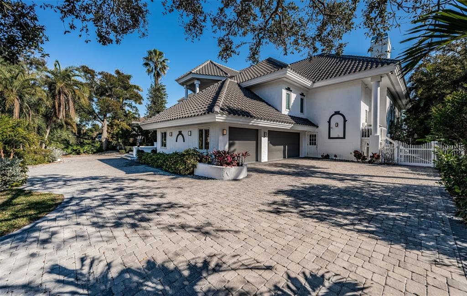
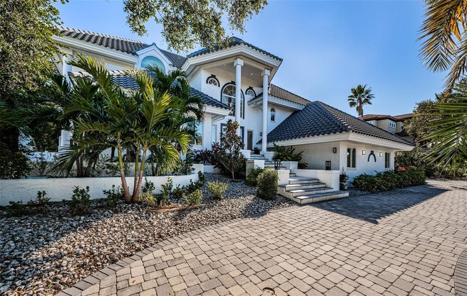
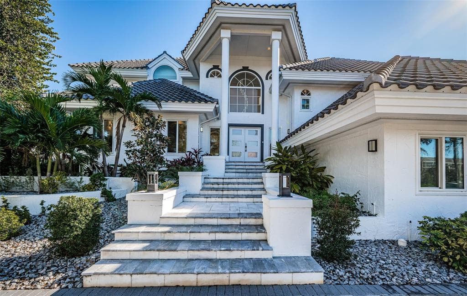
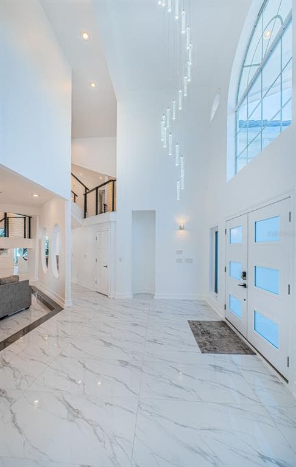
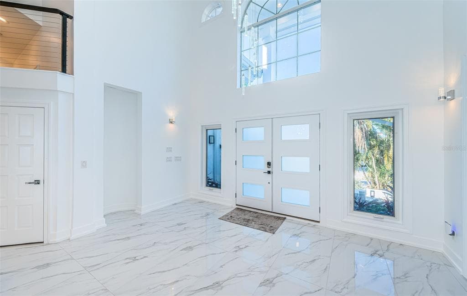
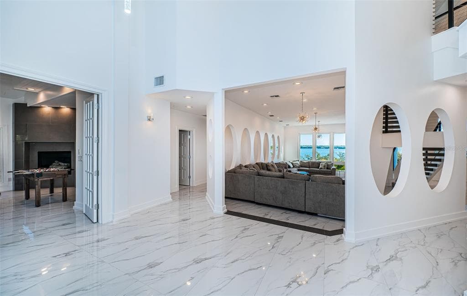
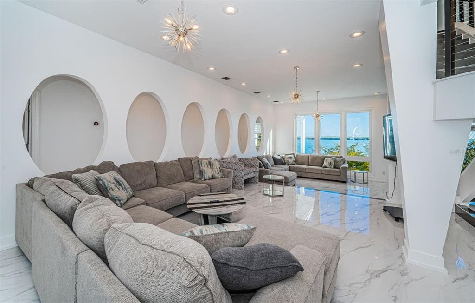
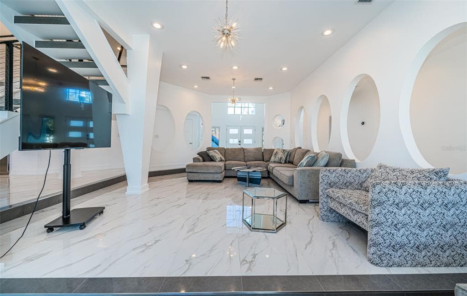
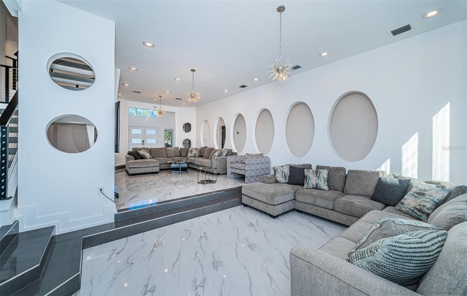
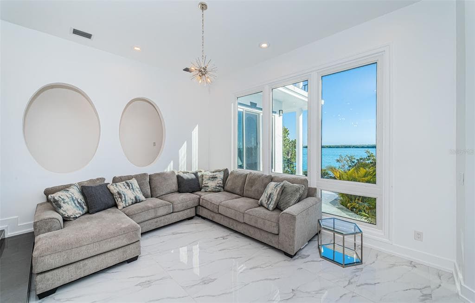
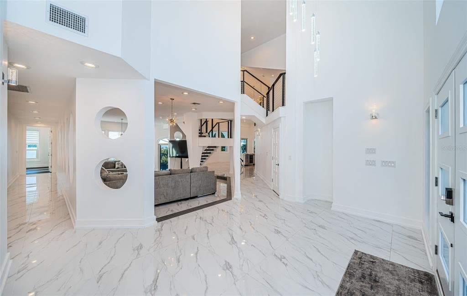
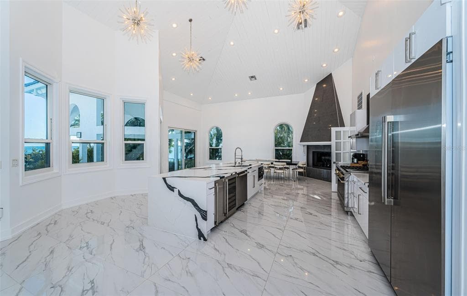
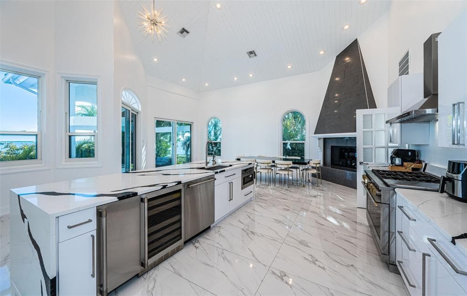
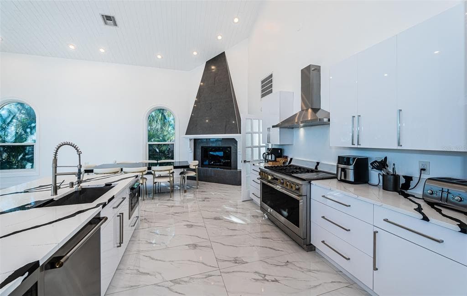
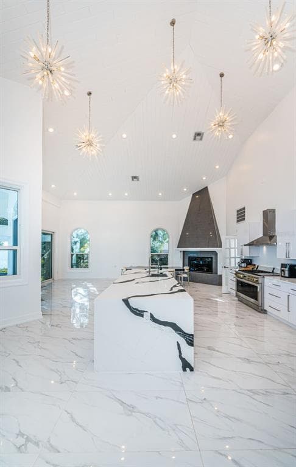
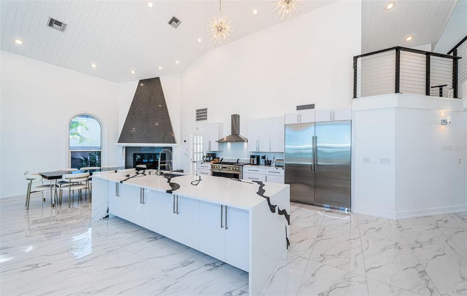
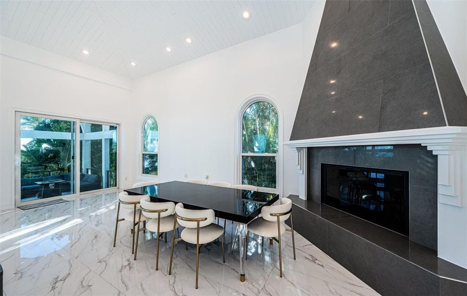
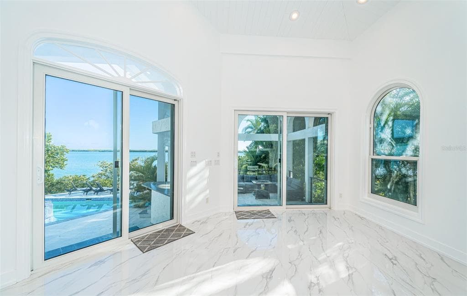
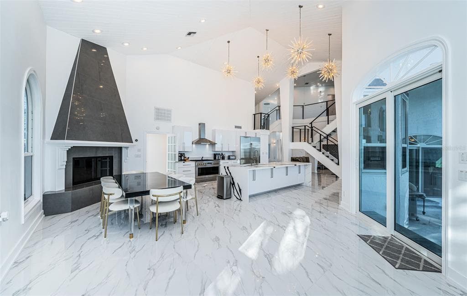
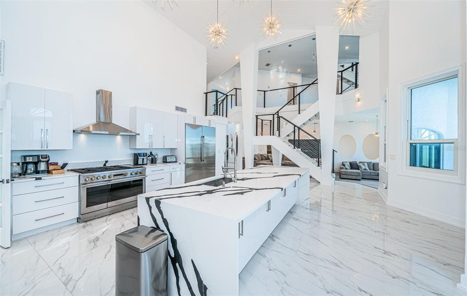
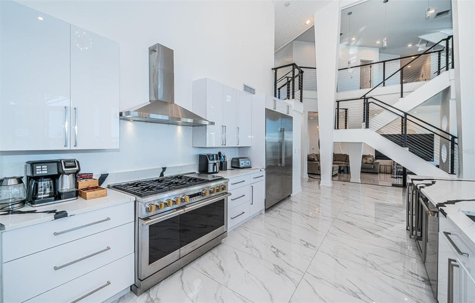
LOCATED IN ONE OF TAMPA BAY’S BEST BOATING COMMUNITIES, THIS DAZZLING 6 BEDROOM 6 ½ BATH WATERFRONT ESTATE PROVIDES AN IMPRESSIVE 6424 SQFT OF LIVING AREA. A grand circular driveway introduces a towering covered entry and a soaring 20ft-high foyer with lovely views of the waterfront. Magnificently remodeled with an inspiring coastal contemporary flare, you will be taken-back by striking large-format porcelain floors and luxury vinyl floors, high ceilings, unique geometric patterns and radiant modern lighting. Overlooking the waterfront, the sumptuous open-concept designer chef’s kitchen boasts 21ft-high ceilings, superb quartz counters, high-end SS appliances, built-in refrigeration, gas cooking, coastal white cabinetry, huge island bar/serving center with quartz waterfall counters, wine chiller and dedicated ice maker. Complementing the kitchen is a matching full appliance/full function butler’s pantry. Gas fireplace with custom mantle transitions to an open waterfront dining area and your back yard oasis. The well-appointed pool bath includes a posh walk-in glass rainshower enclosure. Your exceptional living room has wonderful waterviews and opens to the pool deck. You will appreciate the sizable executive office with fireplace and finely-tiled adjacent guest bath. The huge owner’s suite with expansive walk-in closet, has brilliant views of the intracoastal waterway and private access to the pool deck. The modern owner’s bath is truly stunning – elegant floor-to-ceiling tilework, two minimalistic vanities with quartz surfaces, stand-alone deluxe soaking tub, and an enormous walk-in glass rainshower enclosure with multiple rainshower heads. Isolated to a part of the home with separate exterior access, the spacious guest suite contains three closets and a beautifully-tiled full guest bath. Step up to the upper bedroom level with generously-sized loft overlooking the kitchen and the waterfront. Oversized matching waterfront bedrooms with walk-in closets, are joined by a gorgeous full bath, and share a 28ft-wide covered balcony with commanding views of the water. Two additional bedrooms are supported by a remarkably-luxurious full guest bath with floor-to-ceiling tilework, lavish dual vanities, stand-alone soaking tub, and an exquisite walk-in glass shower enclosure with dual shower systems. The upper-level bonus room - ideal as a game, fitness or media room – also features a splendid full bath. Step out back to the fabulous deck with its richly-tiled swimming pool and spa, and deck space for more than a dozen loungers. Attached to the home is an 18ft-high, 250sqft covered gazebo-like dining and lounging area with terrific views of the waterfront. Outside the owner bedroom is a 28ft-wide covered lounging/seating deck. Beyond the pool deck is the composite dock that walks you out to the open waterway. Home has a newer roof (2023) and a large laundry/utility room, and enjoys tremendous auxiliary storage space and substantial parking. This is an outstanding luxury waterfront value in one of the easiest commuting waterfront locations in all of Tampa Bay. Close to I275 - reach the beaches in 4 min, downtown St. Pete in 10 min, Tampa Airport in 25 min. and Sarasota in 40 minutes. Buyer to verify dimensions.

Schedule a Showing

See the property and tour the dock. A licensed waterfront specialist will arrange your private showing.

Select a date

Location

St Petersburg, FL, 33715

No price history available for this property.

Displayed by Blue Mar Real Estate Group Inc., Licensed Florida Real Estate Broker (DBPR CQ1018554) · [email protected]

Listing courtesy of CENTURY 21 JIM WHITE & ASSOC via Stellar MLS

Last checked: 2 hours ago

Listing updated: August 26, 2026

© 2026 Stellar MLS. All rights reserved. The data relating to real estate for sale on this website comes in part from the Internet Data Exchange (IDX) program of Stellar MLS. Information is deemed reliable but not guaranteed and should be independently verified. All properties are subject to prior sale, change, or withdrawal.

IDX information is provided exclusively for consumers' personal, non-commercial use. It may not be used for any purpose other than to identify prospective properties consumers may be interested in purchasing.

FEMA Flood Zone AE
BFE: 9ft

Special Flood Hazard Area

View FEMA Flood Map →
Loading nearby marinas…
Loading nearby sandbars…

Mortgage Calculator

Estimate your monthly payment for this waterfront property

20%

$880,000 down

%
Principal & Interest$22,831/mo
Property Tax (est. ~1.2%, varies by county)$4,400/mo
Home Insurance (est.)$250/mo
HOA Fees$95/mo
Total Monthly Payment$27,576
Loan Amount: $3,519,999Rate: 6.75%
Get Pre-Qualified

Estimated payments only. Actual rates and terms may vary.

$4,399,999Tour the dockSchedule a Showing
Navigation note: Navigation routes show the shortest mapped path to open water. A vessel taller than the binding bridge clearance may still reach open water via a longer alternate route that we don't currently map. Verify navigability with a local captain or surveyor before relying on it.