

Back to Search
523 SAINT GIRONS COURT photo 1
523 SAINT GIRONS COURT photo 2
523 SAINT GIRONS COURT photo 3
523 SAINT GIRONS COURT photo 4
523 SAINT GIRONS COURT photo 5
523 SAINT GIRONS COURT photo 6
523 SAINT GIRONS COURT photo 7
523 SAINT GIRONS COURT photo 8
523 SAINT GIRONS COURT photo 9
523 SAINT GIRONS COURT photo 10
523 SAINT GIRONS COURT photo 11
523 SAINT GIRONS COURT photo 12
523 SAINT GIRONS COURT photo 13
523 SAINT GIRONS COURT photo 14
523 SAINT GIRONS COURT photo 15
523 SAINT GIRONS COURT photo 16
523 SAINT GIRONS COURT photo 17
523 SAINT GIRONS COURT photo 18
523 SAINT GIRONS COURT photo 19
523 SAINT GIRONS COURT photo 20
523 SAINT GIRONS COURT photo 21
523 SAINT GIRONS COURT photo 22
523 SAINT GIRONS COURT photo 23
523 SAINT GIRONS COURT photo 24
523 SAINT GIRONS COURT photo 25
1 / 25

523 SAINT GIRONS COURT

Punta Gorda, FL, 33950

Active

$945,000

3

Bedrooms

2

Bathrooms

2,235 sqft

Living Area

2000

Year Built

10,212

Lot Size (sqft)

51

Days on Market

Dock Score™

DockOnly
88
Excellent

What shaped this score

Gulf Access (nav-verified)
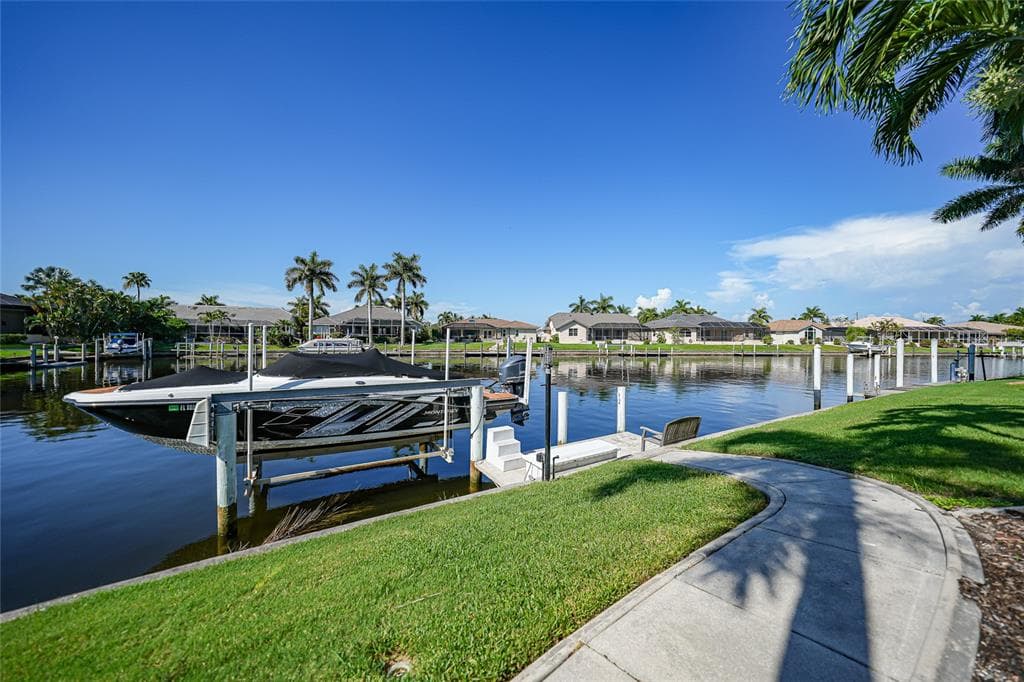
Dock with boat lift
Fits boats up to ~48ft (est.)
·~25 min run to open water · 2.5 mi
Est. waterfront~53 ft

DockOnly.com rating, not provided by the MLS or listing broker.

Dock & Water AccessMLS

Canal - Saltwater📝 10K-lb boat lift

AI Aerial Imagery Detection

Dock DetectedBoat Lift DetectedSeawall DetectedDeep Water Indicators

Detected by AI from open-source aerial mapping imagery and may not reflect current conditions. This information was not provided by the MLS or listing broker. Always verify dock infrastructure with the listing agent.

Canal GeometryDockOnly

Canal Width

County parcel data
194ft at dock

Range 145246 ft over the next 200 ft of canal

dock194 ft246209163

Measured every 10 ft along the canal boundary · perpendicular measurement

Will it turn around?

Up to 83 ft

Easy
handling

83111 ft

Fits
with care

111129 ft

Tight
(back-in)

Boats over 129 ft typically back in/out rather than turning here. Clear channel ≈ 168 ft with boats moored both sides (~13 ft per side for dock + beam). Wide-beam yachts need the upper end of each range.

Navigation RouteDockOnly

Data sources: SFWMD AHED waterway polygons · FHWA National Bridge Inventory 2024 · Not provided by the MLS or listing broker.

Description

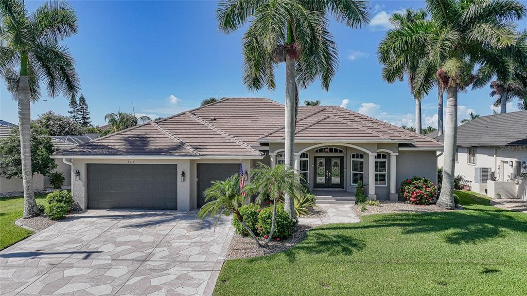
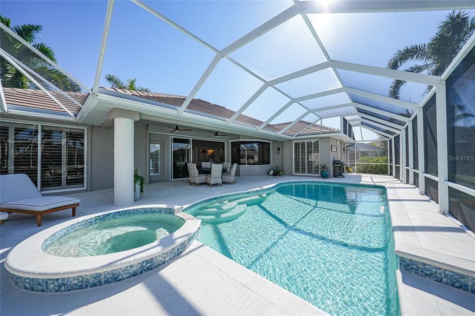
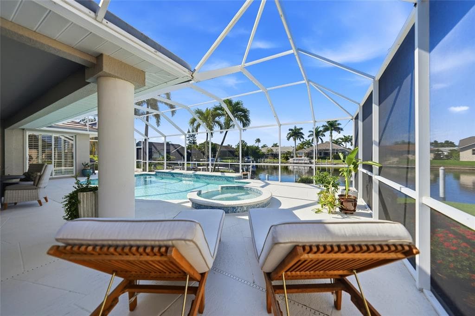
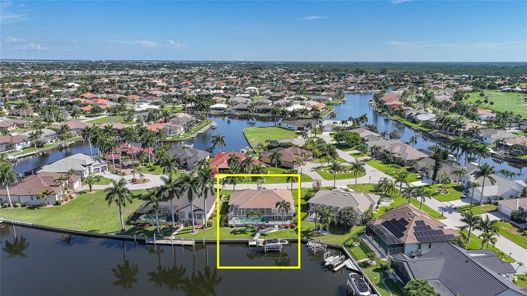
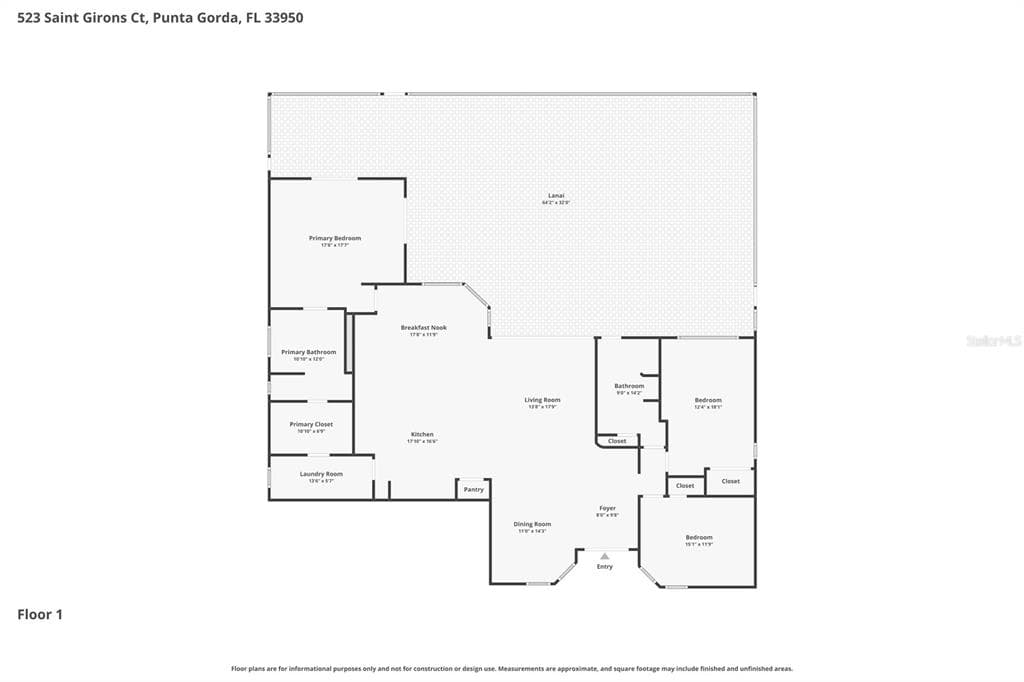
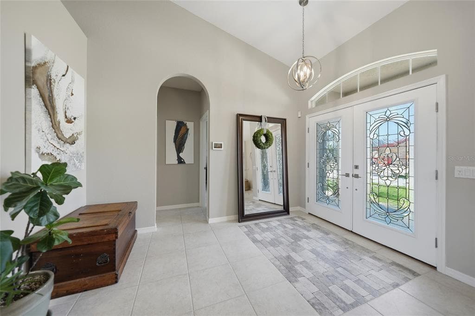
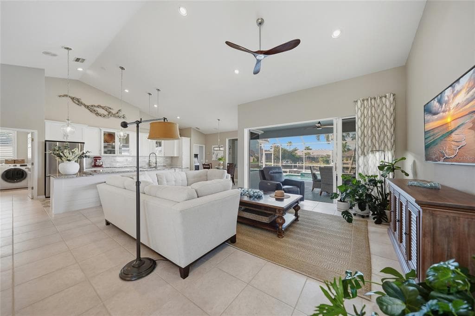
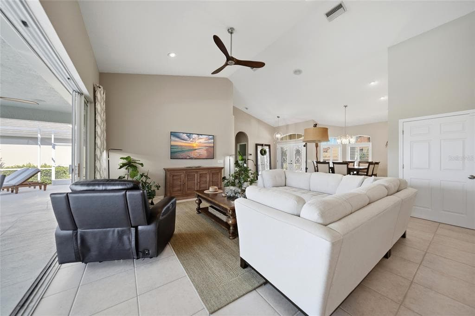
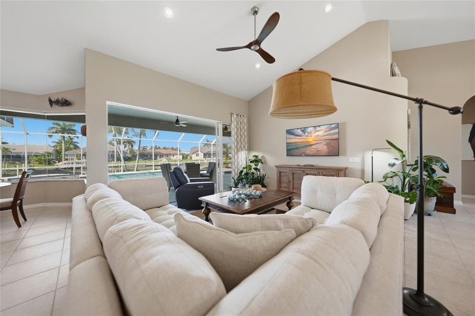
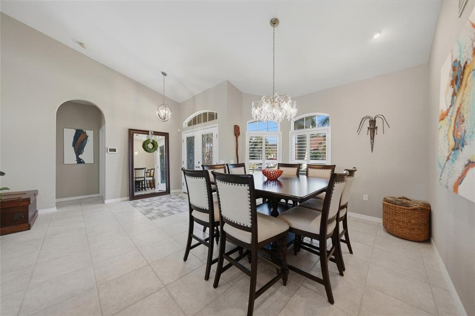
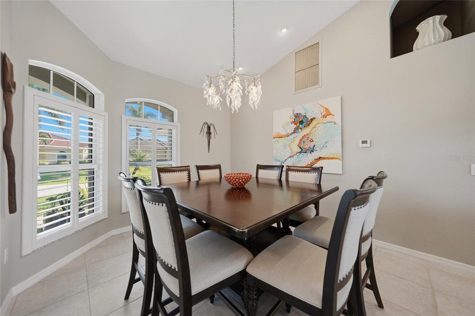
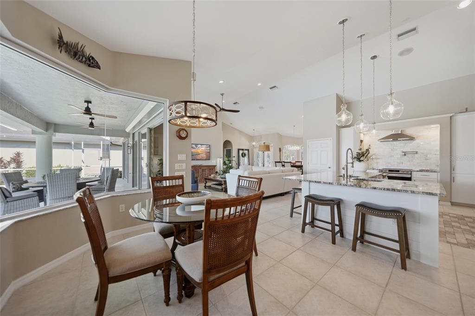
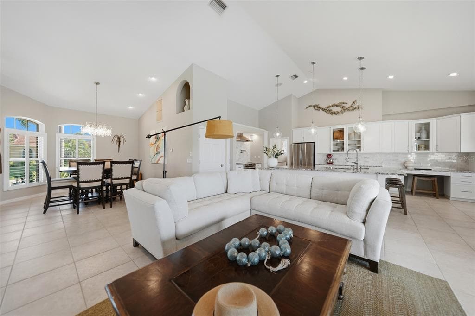
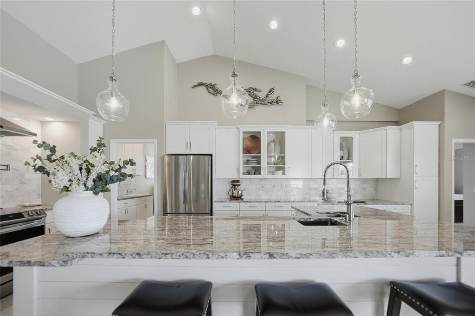
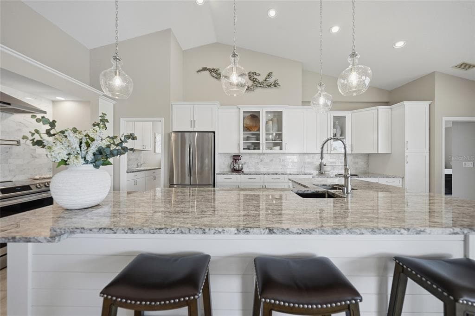
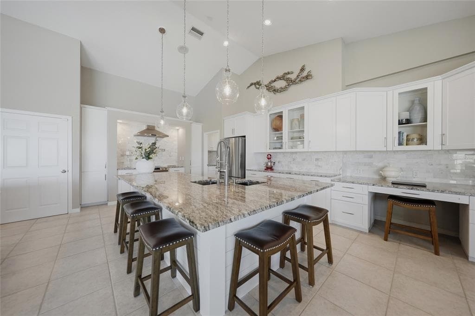
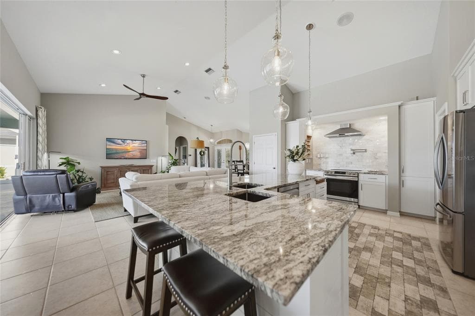
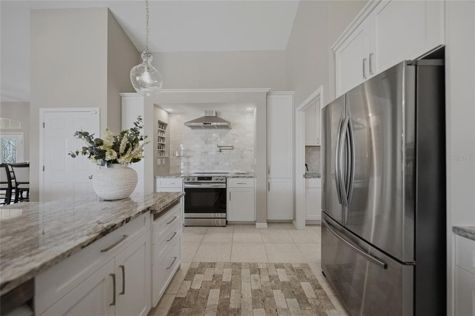
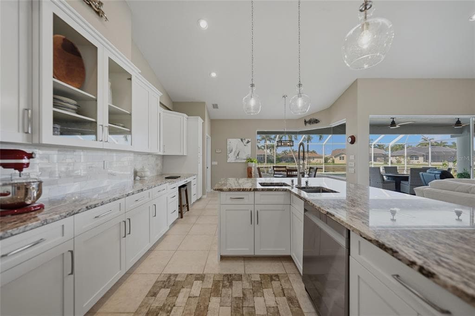
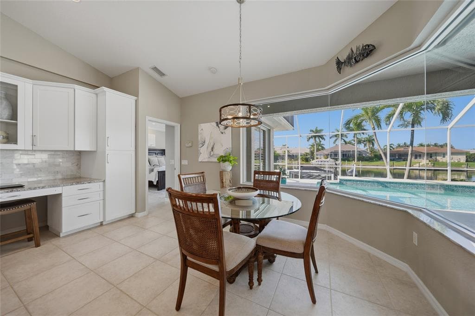
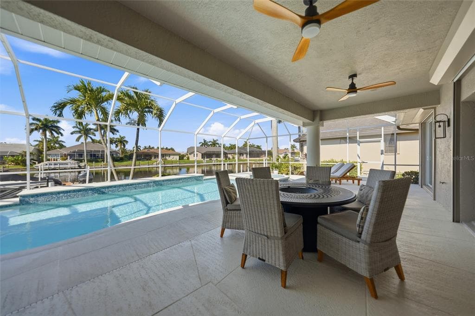
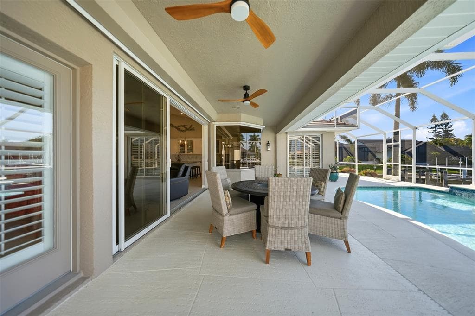
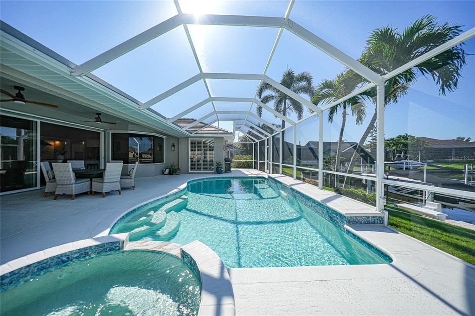
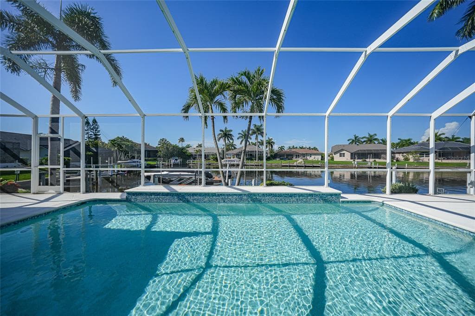
Waterfront Elegance with Desirable SOUTHERN EXPOSURE! Welcome to this beautifully maintained, custom-built HEATED POOL HOME with over 2,200 SQUARE FEET of living space, with a 3-CAR GARAGE, 80 Feet of CITY MAINTAINED SEAWALL, 2024 ROOF, and its located in the exclusive deed-restricted, golf and waterfront community of Burnt Store Isles. This sailboat-access retreat offers the ultimate Florida lifestyle with DIRECT ACCESS TO CHARLOTTE HARBOR AND THE GULF—a true paradise for boating and water enthusiasts. Entire home has Hurricane Protection including impact glass on the front facing windows. From the moment you arrive, you're greeted by impressive curb appeal featuring majestic palm trees. Inside, the expansive GREAT ROOM boasts soaring ceilings and large sliders that create a seamless flow between indoor and outdoor living. At the heart of the home is a COMPLETELY REMODELED CHEF'S KITCHEN that has a mess free clean up area for oversized cookware. It also features shaker wood, soft-close cabinetry, stainless steel appliances, stone countertops, tiled backsplash, a large counter-height breakfast bar, a built-in desk, and a cozy dinette with aquarium windows overlooking the pool. The luxurious PRIMARY SUITE offers private ACCESS TO THE POOL through elegant French and sliding glass doors, all framed with plantation shutters. It features a generous walk-in closet and a spa-like bath with a jetted soaking tub, walk-in shower, and dual vanities. A split floor plan ensures privacy for both owners and guests. The guest quarters include spacious bedrooms, with the main guest room offering direct pool access. The upgraded guest bathroom is beautifully finished with dual sinks and a walk-in shower and is conveniently located between the two guest rooms. Step outside to a sprawling screened lanai with a HEATED POOL and SPA, all overlooking the water and bathed in southern sun exposure. The covered lanai provides the perfect setting for dining, lounging, or entertaining in style. Boaters will appreciate the 15 FOOT DOCK, equipped with water and electric hook-ups, and a 10,000-POUND BOAT LIFT—ready for your next coastal adventure. Additional highlights include: • Motorized hurricane shutters on all doors and Impact glass on the front facing windows. • Fresh interior and exterior paint • Epoxy-finished garage floor • Newly resurfaced Pebble Tec pool • New pool pumps and heater • Plantation shutters throughout • Updated lighting fixtures. Located in a vibrant, active community centered around Twin Isles Country Club, enjoy access to golf, tennis, and social events (membership optional). Conveniently close to I-75, Fishermen’s Village, and historic downtown Punta Gorda, this immaculate home is ready and waiting for you to make it your own! Some Furniture is available separately.

Schedule a Showing

See the property and tour the dock. A licensed waterfront specialist will arrange your private showing.

Select a date

Location

Punta Gorda, FL, 33950

No price history available for this property.

Displayed by Blue Mar Real Estate Group Inc., Licensed Florida Real Estate Broker (DBPR CQ1018554) · [email protected]

Listing courtesy of RE/MAX HARBOR REALTY via Stellar MLS

Last checked: 4 hours ago

Listing updated: September 8, 2026

© 2026 Stellar MLS. All rights reserved. The data relating to real estate for sale on this website comes in part from the Internet Data Exchange (IDX) program of Stellar MLS. Information is deemed reliable but not guaranteed and should be independently verified. All properties are subject to prior sale, change, or withdrawal.

IDX information is provided exclusively for consumers' personal, non-commercial use. It may not be used for any purpose other than to identify prospective properties consumers may be interested in purchasing.

FEMA Flood Zone AE
BFE: 9ft

Special Flood Hazard Area

View FEMA Flood Map →
Loading nearby marinas…
Loading nearby sandbars…

Mortgage Calculator

Estimate your monthly payment for this waterfront property

20%

$189,000 down

%
Principal & Interest$4,903/mo
Property Tax (est. ~1.2%, varies by county)$945/mo
Home Insurance (est.)$250/mo
Total Monthly Payment$6,098
Loan Amount: $756,000Rate: 6.75%
Get Pre-Qualified

Estimated payments only. Actual rates and terms may vary.

$945,000Tour the dockSchedule a Showing
Navigation note: Navigation routes show the shortest mapped path to open water. A vessel taller than the binding bridge clearance may still reach open water via a longer alternate route that we don't currently map. Verify navigability with a local captain or surveyor before relying on it.