DockOnly™

The only MLS search built exclusively for boaters. Find your dock home.

Company

  • About
  • Contact
  • Blog

Search

  • By City
  • By County
  • Dockominiums

Services

  • Marine Services
  • Dock Builders
  • Find Contractors

For Agents

  • Become a Partner
  • Referral Program
  • Featured Listings

Legal

  • Privacy Policy
  • Terms of Use
  • MLS Compliance

© 2026 DockOnly™. All rights reserved.

DockOnly™ and Dock Score™ are trademarks of Blue Mar Real Estate Group Inc.

Blue Mar Real Estate Group Inc. — Licensed Florida Real Estate Broker

Blue Mar Real Estate Group Inc.

Licensed Florida Real Estate Broker · DBPR License CQ1018554

4000 Ponce De Leon Blvd, Suite 470, Coral Gables, FL 33146

[email protected]

Listing data is provided by participating Multiple Listing Services and is deemed reliable but not guaranteed. Each listing's MLS source and its required disclosures appear with that listing. Dock Score™ is a DockOnly.com rating and is not provided by or affiliated with any MLS or listing broker. NOAA chart data is public domain and for reference only — not for navigation. Full MLS Compliance

Equal Housing OpportunityEqual Housing Opportunity

This website complies with the Fair Housing Act. We do not discriminate on the basis of race, color, religion, sex, national origin, familial status, or disability.

DockOnly™Blue Mar Real Estate Group Inc. — Licensed Florida Real Estate BrokerBlue MarREAL ESTATE GROUPBlue Mar Real Estate Group Inc. — Licensed Florida Real Estate Broker
SearchMarketsDockominiums
SearchMarketsDockominiumsSaved
Real Estate Agents
Home
SearchSaved
5405 LEILANI DRIVE photo 1
5405 LEILANI DRIVE photo 2
5405 LEILANI DRIVE photo 3
5405 LEILANI DRIVE photo 4
5405 LEILANI DRIVE photo 5
5405 LEILANI DRIVE photo 6
5405 LEILANI DRIVE photo 7
5405 LEILANI DRIVE photo 8
5405 LEILANI DRIVE photo 9
5405 LEILANI DRIVE photo 10
5405 LEILANI DRIVE photo 11
5405 LEILANI DRIVE photo 12
5405 LEILANI DRIVE photo 13
5405 LEILANI DRIVE photo 14
5405 LEILANI DRIVE photo 15
5405 LEILANI DRIVE photo 16
5405 LEILANI DRIVE photo 17
5405 LEILANI DRIVE photo 18
5405 LEILANI DRIVE photo 19
5405 LEILANI DRIVE photo 20
5405 LEILANI DRIVE photo 21
5405 LEILANI DRIVE photo 22
5405 LEILANI DRIVE photo 23
5405 LEILANI DRIVE photo 24
5405 LEILANI DRIVE photo 25
1 / 25
5405 LEILANI DRIVE
25 photos
5405 LEILANI DRIVE photo 2
5405 LEILANI DRIVE photo 3
5405 LEILANI DRIVE photo 4
5405 LEILANI DRIVE photo 5
+20

5405 LEILANI DRIVE

ST PETE BEACH, FL, 33706

Active

$5,420,069

5405 LEILANI DRIVE

ST PETE BEACH, FL, 33706

Active

$5,420,069

5

Bedrooms

6

Bathrooms

5,213 sqft

Living Area

2012

Year Built

$5,420,069Tour the dockSchedule a Showing
Navigation note: Navigation routes show the shortest mapped path to open water. A vessel taller than the binding bridge clearance may still reach open water via a longer alternate route that we don't currently map — verify navigability with a local captain or surveyor before relying on it.

12,584

Lot Size (sqft)

210

Days on Market

Dock Score™

DockOnly
75
Good

What shaped this score

✓Bay
✓Dock with boat lift
✓Bridge-free to bay & ocean
✓Fits boats up to ~45ft (est.)

DockOnly.com rating — not provided by the MLS or listing broker.

Dock & Water AccessMLS

Bay/HarborCanal - SaltwaterIntracoastal Waterway📝 deep water

AI Aerial Imagery Detection

Dock DetectedBoat Lift DetectedSeawall DetectedDeep Water Indicators~38-52 ft dock

Detected by AI from open-source aerial mapping imagery and may not reflect current conditions. This information was not provided by the MLS or listing broker. Always verify dock infrastructure with the listing agent.

Navigation RouteDockOnly

Data sources: SFWMD AHED waterway polygons · FHWA National Bridge Inventory 2024 · Not provided by the MLS or listing broker.

Description

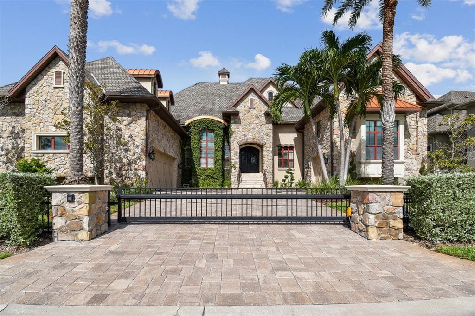
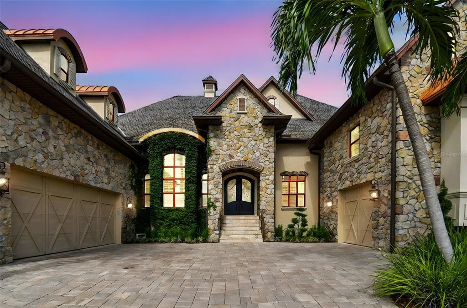
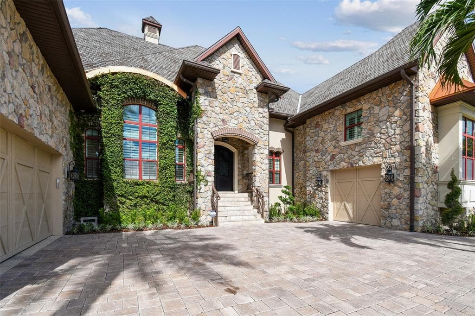
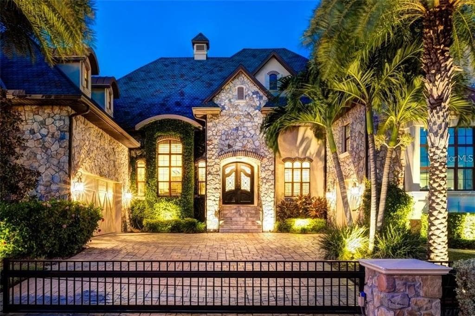
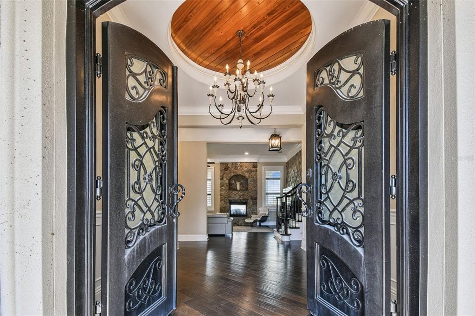
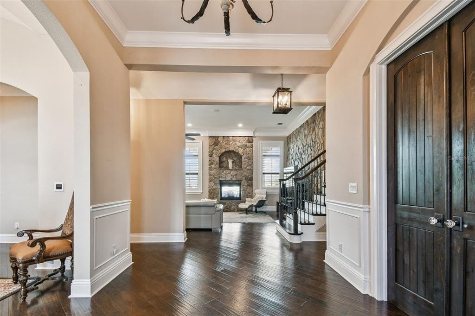
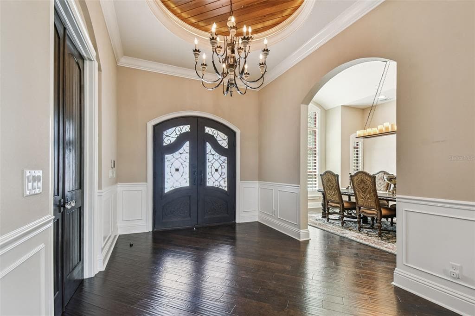
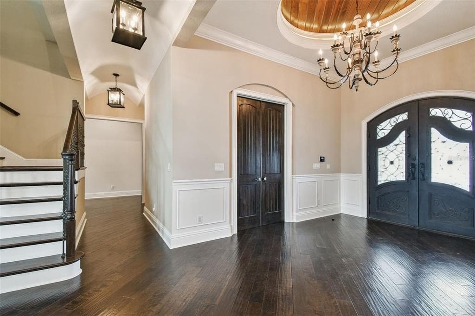
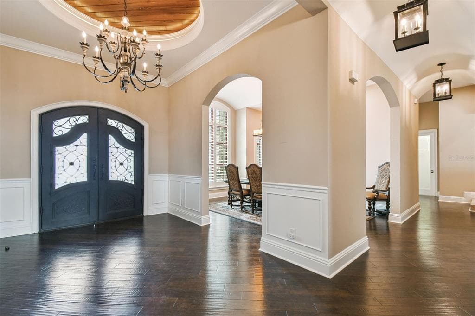
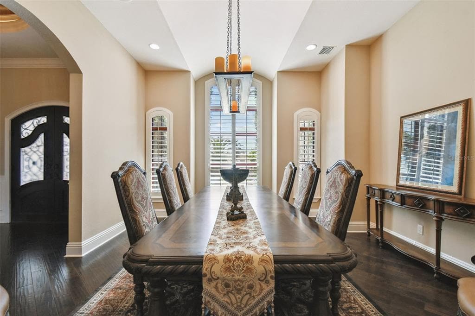
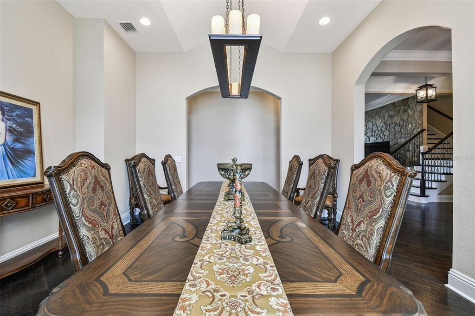
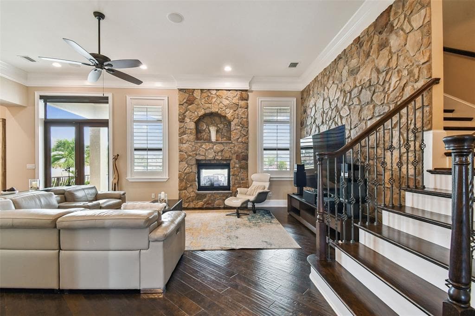
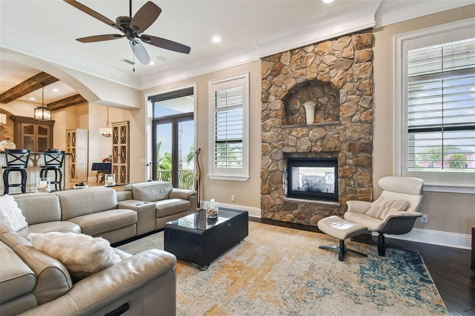
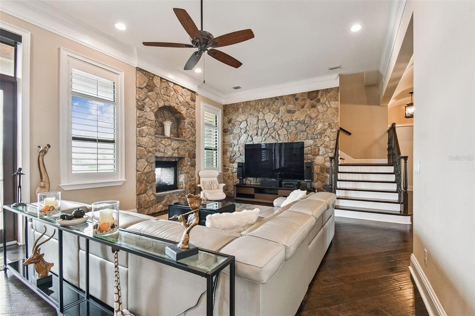
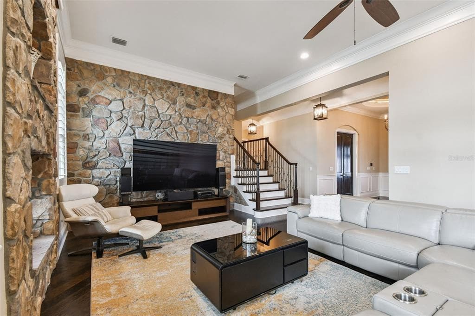
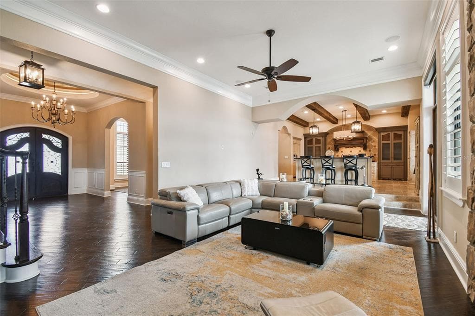
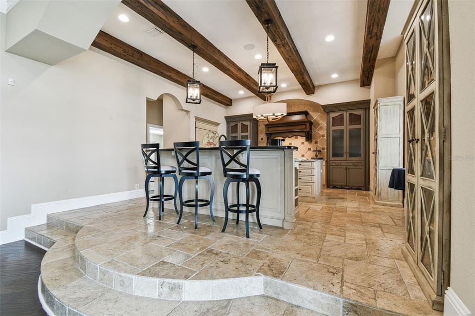
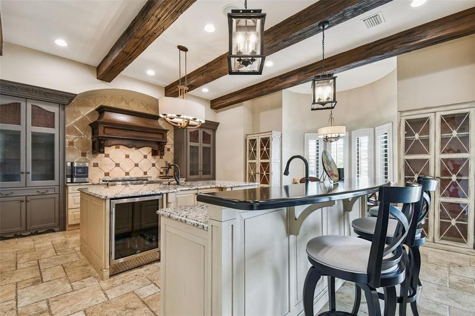
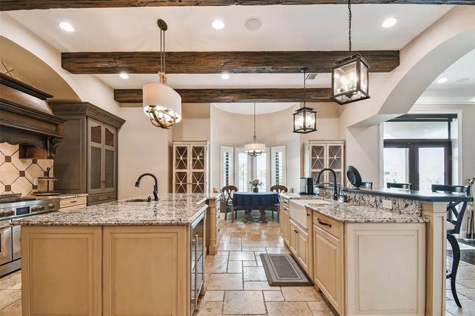
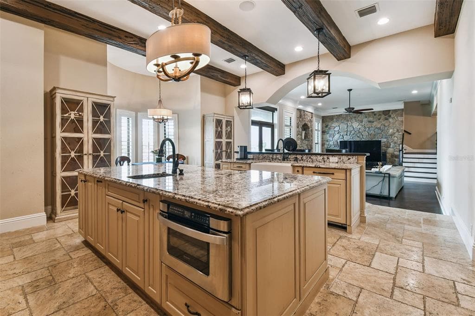
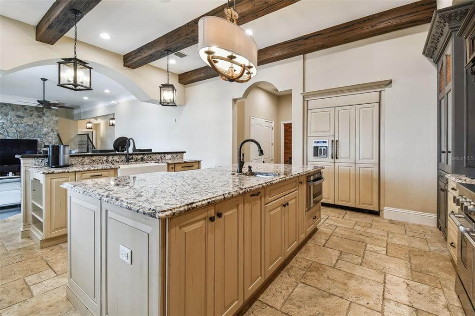
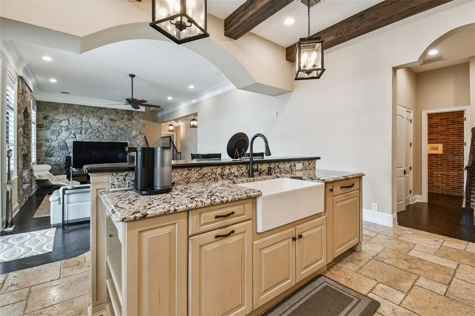
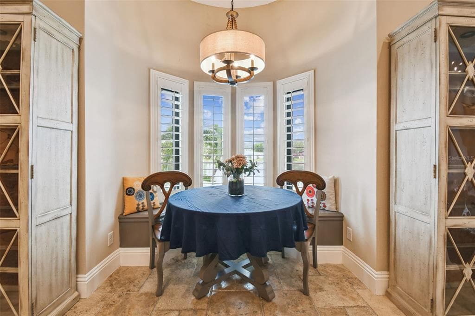
UNIQUE ST. PETE BEACH ELEGANT CUSTOM QUALITY FRENCH STYLE ESTATE, RARE FOR SPB. offering 5 bedrooms, 5.5 baths, and unparalleled craftsmanship throughout. HIGH AND DRY !! Built by a premier custom builder, this residence showcases a dramatic stone facade, expansive open floor plan, and gated private entry creating an estate of distinction. 2025 NEWLY INSTALLED AC UNITS (5 YEAR WARRANTY ATTACHED), NEWLY INSTALLED PRIVATE GATE, NEWLY INSTALLED GARAGE DOOR LOGIC BOARDS.  Step inside to SOARING CEILINGS, exposed hardwood beams, 12" crown molding, 8" baseboards, and finely crafted details that elevate every space. A dramatic entry opens into a BREATHTAKING FOYER with recessed hardwood ceiling and chandelier, leading to both a formal dining room, office space and casual expansive family living space. The GOURMET CHEF'S KITCHEN is a rare true show piece, featuring a LARGE GRANITE CENTER ISLAND with beveled trim, CUSTOME WOOD CABINETRY, soft -close drawers, viking and genAir appliances, culinary center island prep sink, and a LARGE WALK-IN PANTRY. Enjoy the adjacent intimate dining nook with absolutely gorgeous water views. If a formal dining experience is required, retreat to the castle-like formal dining room which will accommodate a large 8-10 comfortable seating arrangement. This Dining room is adjacent to the gourmet kitchen and provides for easy serving but adequate distance. Central living area boasts a double facing indoor-out gas fireplace, dramatic 8' plantation shutters adorn the large hurricane windows that brightly light the living space. Notice the double hardwood french doors that provide access to the incredible balcony and exquisite water views. Our custom textured walls throughout, and arched passageways add architectural elegance throughout this house. Follow these to our double hardwood staircases with iron and wood railings to the second floor. This custom home comes with the space and preparation for the addition of an elevator. The first floor primary suite retreat is complete with dual walk-in closets, spa inspired bathroom, steam room, and a private covered balcony with hardwood ceiling and sweeping water views.  Additional guest/maid/in-law quarters, offer private entry, kitchen, and separate controlled AC on its second floor residency. Outdoor living is equally extraordinary, with lush landscaping, a large saltwater pool and spa. Drive through your private controlled gate to your expansive motor court, additional side resident parking. Enjoy your vine covered stone facade and NEW LUSH LANDSCAPING unique to St. Pete beach. Your private gated back yard is accessed either through hurricane rated French doors or a side vinyl gate. You are immediately engulfed in luxurious new mature landscaping, travertine and grass paver deck surrounding your Pebletec heated saltwater pool and spa. Expansive Dock w/ 20K boat lift, deep water. TWO second floor balconies. . Easy access to Boca Ciega bay and the gulf of America. World class beaches are moments away, This estate offers easy access to many amenities from, yacht clubs, fine dining, shopping, minutes from Tampa International and Clearwater airports, downtown Saint Petersburg, St. Pete beach, museums, theaters, hotels, multiple hospitals, private airport, cigar bars, comedy clubs. The true elegance and custom workmanship of this highly maintained custom home has to be seen to be appreciated. THIS 5213 SQFT CUSTOM ESTATE REMAINED ABSOLUTELY HIGH & DRY, SEE THE HARRY POTTER HOME

Schedule a Showing

See the property and tour the dock. A licensed waterfront specialist will arrange your private showing.

Select a date

Location

ST PETE BEACH, FL, 33706

No price history available for this property.

Displayed by Blue Mar Real Estate Group Inc. — Licensed Florida Real Estate Broker (DBPR CQ1018554) · [email protected]

Listing courtesy of GLOBAL LIFESTYLE LLC via Stellar MLS

Last updated: 5/12/2026

© 2026 Stellar MLS. All rights reserved. The data relating to real estate for sale on this website comes in part from the Internet Data Exchange (IDX) program of Stellar MLS. Information is deemed reliable but not guaranteed and should be independently verified. All properties are subject to prior sale, change, or withdrawal.

IDX information is provided exclusively for consumers' personal, non-commercial use. It may not be used for any purpose other than to identify prospective properties consumers may be interested in purchasing.

Dock Score™

DockOnly
75
Good

What shaped this score

✓Bay
✓Dock with boat lift
✓Bridge-free to bay & ocean
✓Fits boats up to ~45ft (est.)

DockOnly.com rating — not provided by the MLS or listing broker.

FEMA Flood Zone AE
BFE: 10ft

Special Flood Hazard Area

View FEMA Flood Map →
Loading nearby marinas…
Loading nearby sandbars…

Mortgage Calculator

Estimate your monthly payment for this waterfront property

20%

$1,084,014 down

%
Principal & Interest$28,124/mo
Property Tax (est. ~1.2%, varies by county)$5,420/mo
Home Insurance (est.)$250/mo
Total Monthly Payment$33,794
Loan Amount: $4,336,055Rate: 6.75%
Get Pre-Qualified

Estimated payments only. Actual rates and terms may vary.

Similar Listings

2165 LOUISA DRIVE$5.3M

2165 LOUISA DRIVE

BELLEAIR BEACH, FL

5 7 5,925 sqft

Courtesy of COASTAL PROPERTIES GROUP INTERNATIONAL via Stellar MLS

6755 30TH STREET S$5.5M

6755 30TH STREET S

ST PETERSBURG, FL

5 6 5,845 sqft

Courtesy of COMPASS FLORIDA LLC via Stellar MLS

211 POINCIANA LANE$3.8M

211 POINCIANA LANE

LARGO, FL

5 4 4,190 sqft

Courtesy of COLDWELL BANKER REALTY via Stellar MLS

5811 BAYOU GRANDE BOULEVARD NE$4.4M

5811 BAYOU GRANDE BOULEVARD NE

ST PETERSBURG, FL

5 6 5,128 sqft

Courtesy of RE/MAX ACTION FIRST OF FLORIDA via Stellar MLS

1320 BOCA CIEGA ISLE DRIVE$6.5M

1320 BOCA CIEGA ISLE DRIVE

ST PETE BEACH, FL

4 6 5,129 sqft

Courtesy of CHARLES RUTENBERG REALTY INC via Stellar MLS

6043 BAYOU GRANDE BOULEVARD NE$5.0M

6043 BAYOU GRANDE BOULEVARD NE

ST PETERSBURG, FL

5 5 5,793 sqft

Courtesy of KELLER WILLIAMS ST PETE REALTY via Stellar MLS

Swipe or use arrows to see more