


1 / 25
25 photos
+20
5515 SALEM SQUARE DRIVE S
PALM HARBOR, FL, 34685
Active$420,000
5515 SALEM SQUARE DRIVE S
PALM HARBOR, FL, 34685
Active$420,000
2
Bedrooms
2
Bathrooms
1,659 sqft
Living Area
1991
Year Built
PALM HARBOR, FL, 34685
Active$420,000
PALM HARBOR, FL, 34685
Active$420,000
2
Bedrooms
2
Bathrooms
1,659 sqft
Living Area
1991
Year Built
4,853
Lot Size (sqft)
$460
HOA / Monthly
32
Days on Market
Data sources: SFWMD AHED waterway polygons · FHWA National Bridge Inventory 2024 · Not provided by the MLS or listing broker.
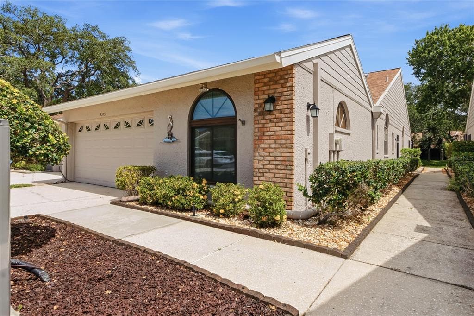
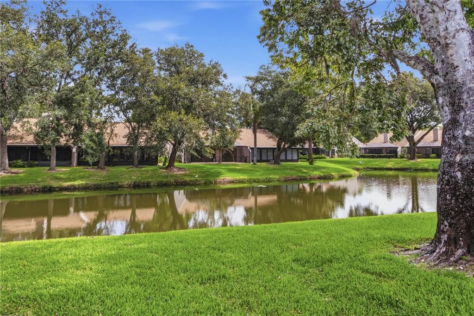
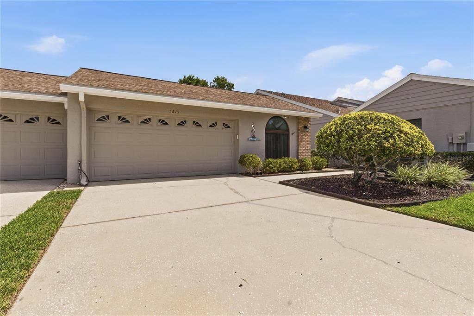
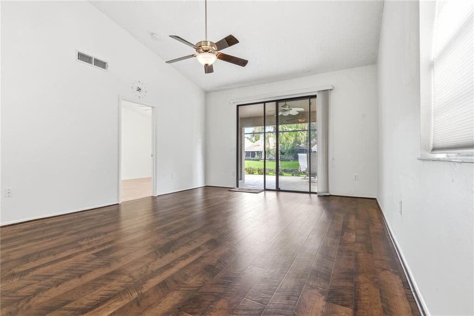
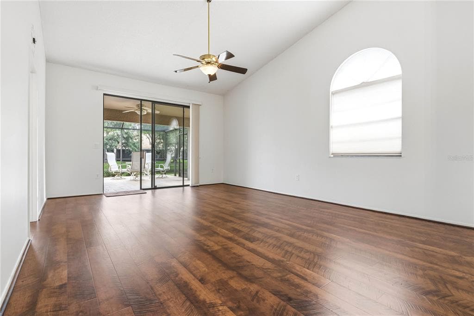
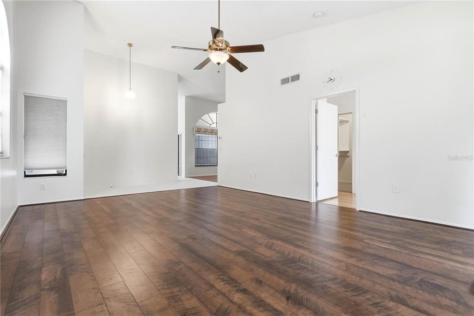
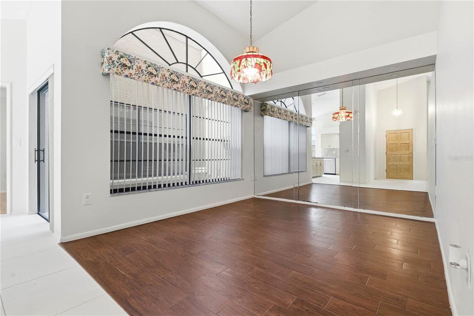
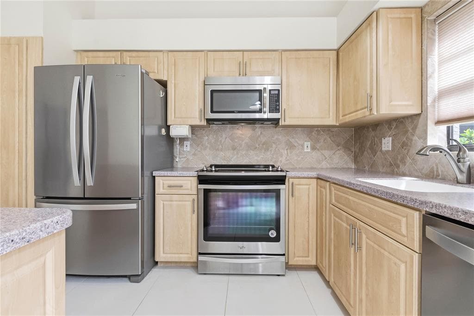
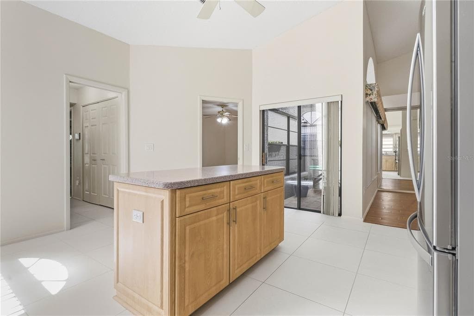
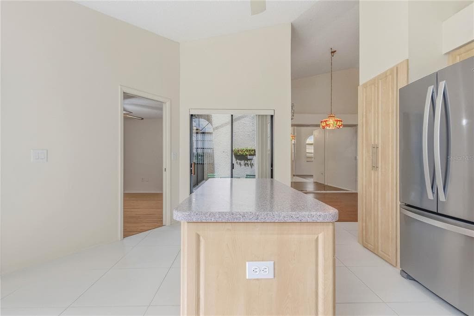
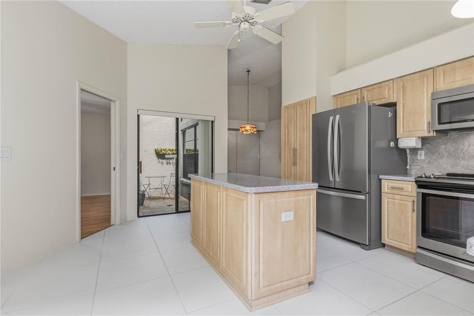
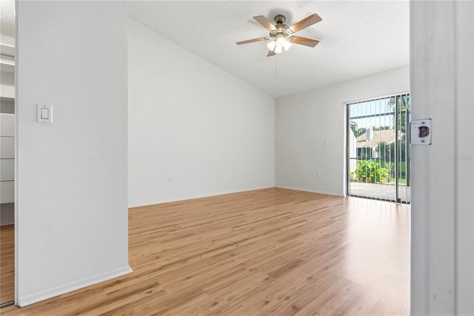
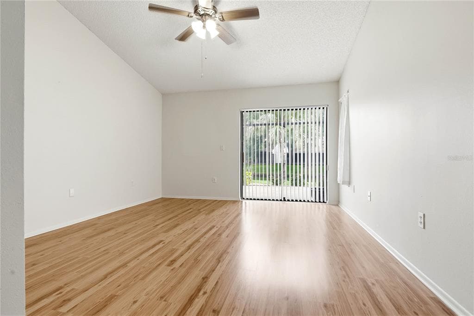
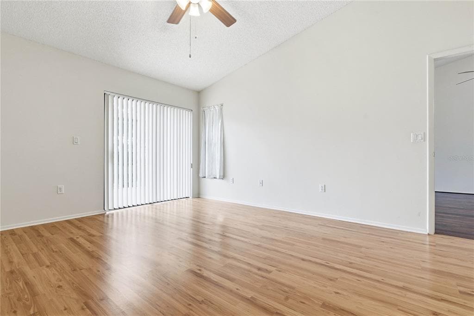
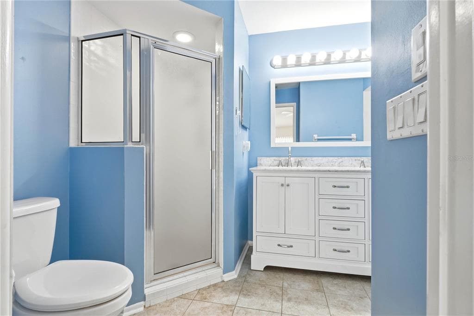
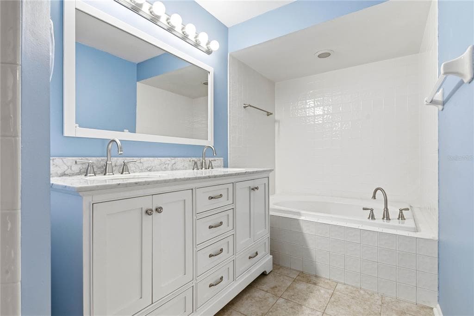
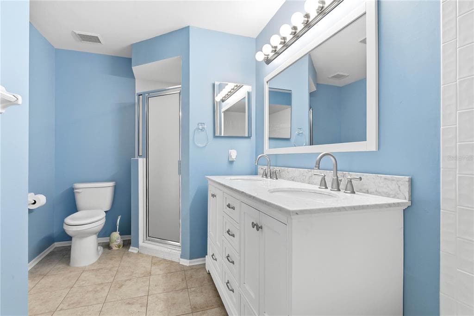
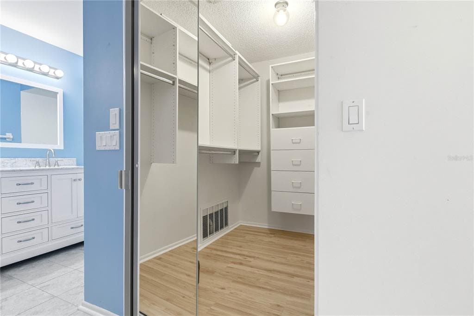
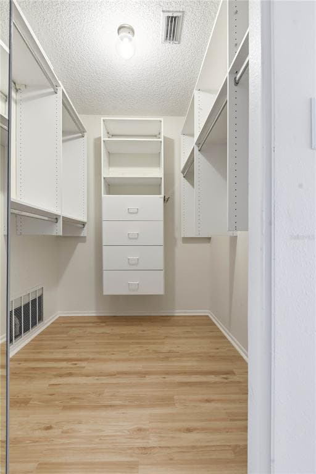
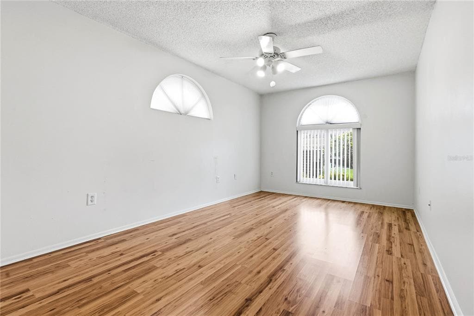
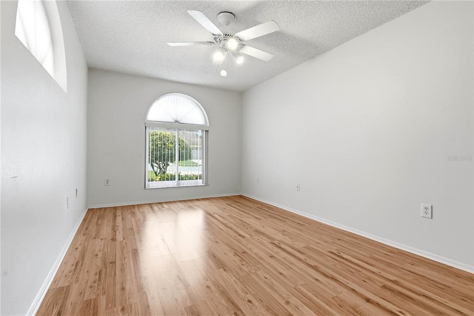
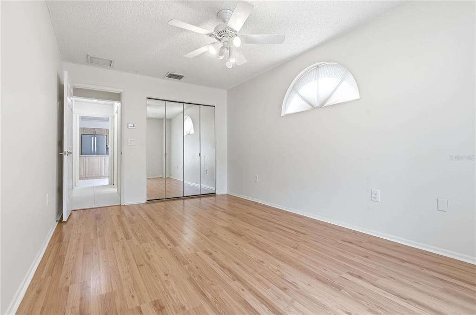
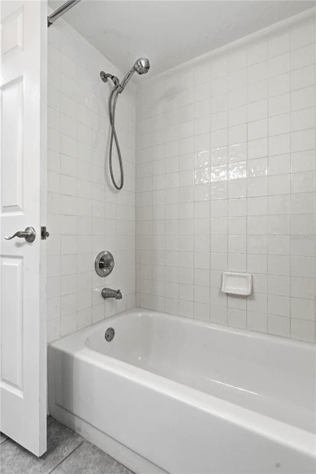
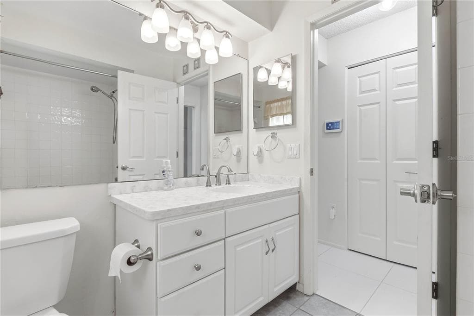
Enjoy perfect blend of comfort and convenience in this meticulously maintained 2-bedroom + den, 2-bathroom, 1659 square foot villa with a 2-car garage, located in the highly sought-after Salem Square subdivision of Ridgemoor in the East Lake corridor. This home features an expanded kitchen with ample counter space, custom backsplash designed for both style and function, complete with newer stainless-steel appliances, convection oven, corian countertops, wood cabinets with pull outs, center island with storage perfect for the chef in the family. Enjoy your meals in the spacious dining room and extend your living space outdoors to the centrally located atrium that fills the home with natural light, creating a warm and inviting space. The split-bedroom floor plan offers privacy, with upgraded en-suite primary bedroom w/sliders overlooking the serene pond serving as a relaxing retreat with a large spacious walk-in closet w/built California closet shelving. The primary bath features upgraded cabinets, dual marble sinks, soaker tub & separate shower. Additional features include a large screened in pavered patio, perfect for entertaining family & friends and watching the wildlife on the peaceful pond. Engineered hard wood floors in the huge family room/living room, 23 x23 custom tile in the entrance and on into the kitchen, a den with laminate floors could easily be turned into a 3rd bedroom. The spacious guest suite with laminate floors and ample closet space is located to the front of the villa. Guest bath is nicely appointed with tub & shower, upgraded cabinets, lighting, corian sink & fixtures. Located in a maintenance-free community, you’ll enjoy the benefits of carefree living in the highly desirable Salem Square neighborhood, complete with proximity to shopping, and dining. Salem Square is a gated community, offering a prime location for outdoor activities including the Pinellas Trail and a short distance to John Chesnut Park with boat launch for access to Lake Tarpon. Enjoy the sparkling community pool just seconds away, playground, basketball and tennis courts and plenty of sidewalks for your Florida sunshine enjoyment. Minutes to the best beaches in America.
See the property and tour the dock. A licensed waterfront specialist will arrange your private showing.
Select a date
PALM HARBOR, FL, 34685
Displayed by Blue Mar Real Estate Group Inc. — Licensed Florida Real Estate Broker (DBPR CQ1018554) · [email protected]
Listing courtesy of RE/MAX ACTION FIRST OF FLORIDA via Stellar MLS
Last updated: 7/12/2026
© 2026 Stellar MLS. All rights reserved. The data relating to real estate for sale on this website comes in part from the Internet Data Exchange (IDX) program of Stellar MLS. Information is deemed reliable but not guaranteed and should be independently verified. All properties are subject to prior sale, change, or withdrawal.
IDX information is provided exclusively for consumers' personal, non-commercial use. It may not be used for any purpose other than to identify prospective properties consumers may be interested in purchasing.
Estimate your monthly payment for this waterfront property
$84,000 down
Estimated payments only. Actual rates and terms may vary.
 $545K
$545K574 BOCA CIEGA POINT BOULEVARD N 2205
ST PETERSBURG, FL
Courtesy of CENTURY 21 BEGGINS via Stellar MLS
 $345K
$345K350 BOCA CIEGA POINT BLVD
ST PETERSBURG, FL
Courtesy of CENTURY 21 RE CHAMPIONS via Stellar MLS
 $528K
$528K651 BOCA CIEGA POINT BOULEVARD S
ST PETERSBURG, FL
Courtesy of BLUE MARLIN REAL ESTATE via Stellar MLS
 $515K
$515K14628 LORIDAWN DRIVE 13
SEMINOLE, FL
Courtesy of BEACH & BAY REALTY LLC via Stellar MLS
 $495K
$495K900 LUCAS LANE
OLDSMAR, FL
Courtesy of COLDWELL BANKER REALTY via Stellar MLS
 $498K
$498K542 BOCA CIEGA POINT BOULEVARD N 2108
MADEIRA BEACH, FL
Courtesy of REALTY CONCEPTS OF PINELLAS via Stellar MLS