


1 / 25
25 photos
+20
5539 107TH TERRACE E
PARRISH, FL, 34219
Active$370,000
5539 107TH TERRACE E
PARRISH, FL, 34219
Active$370,000
3
Bedrooms
2
Bathrooms
2,144 sqft
Living Area
2012
Year Built
PARRISH, FL, 34219
Active$370,000
PARRISH, FL, 34219
Active$370,000
3
Bedrooms
2
Bathrooms
2,144 sqft
Living Area
2012
Year Built
7,375
Lot Size (sqft)
$150
HOA / Annually
103
Days on Market
Data sources: SFWMD AHED waterway polygons · FHWA National Bridge Inventory 2024 · Not provided by the MLS or listing broker.
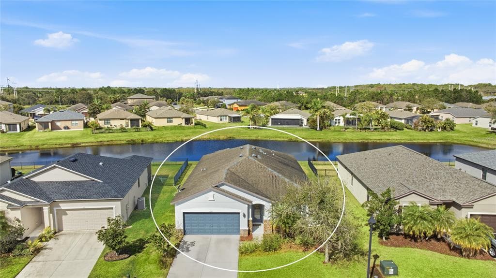
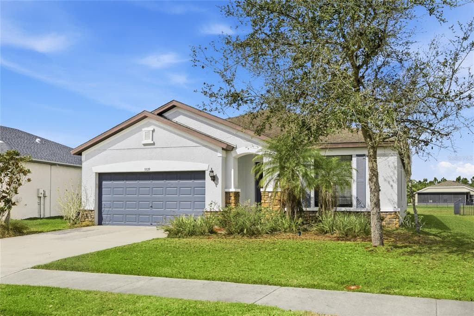
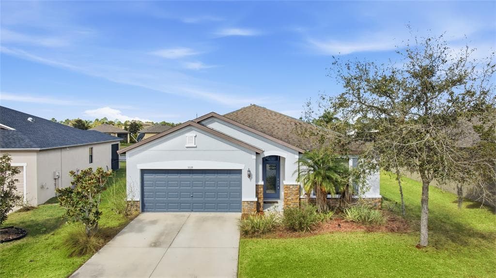
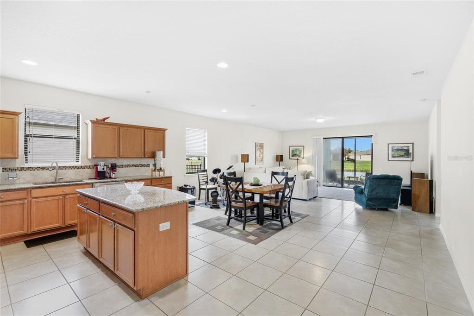
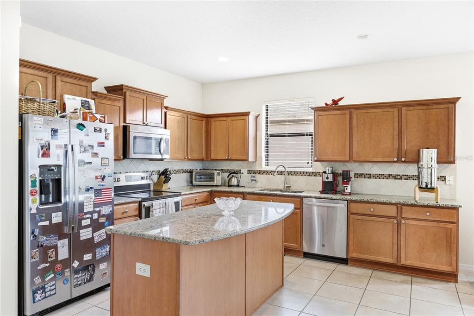
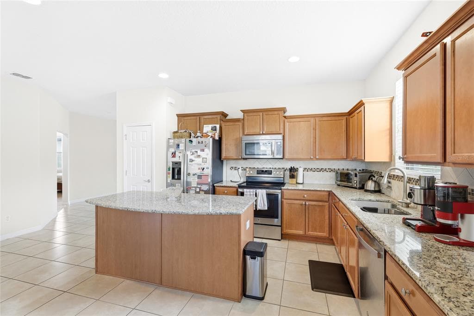
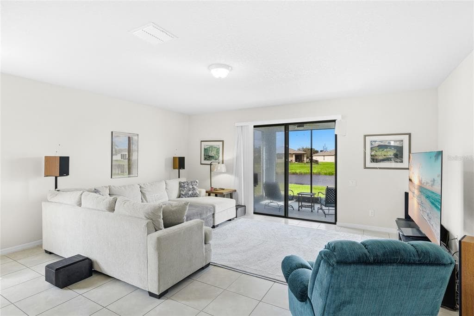
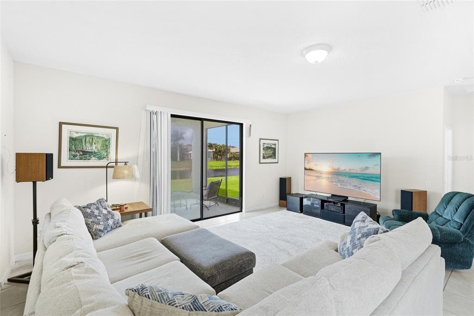
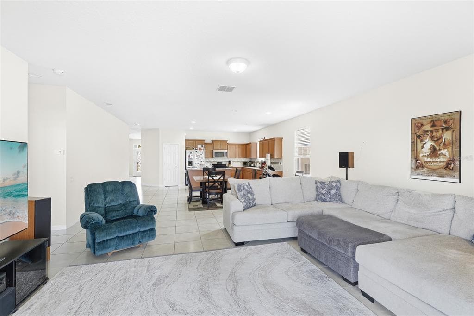
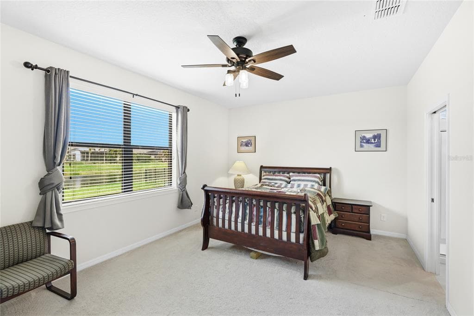
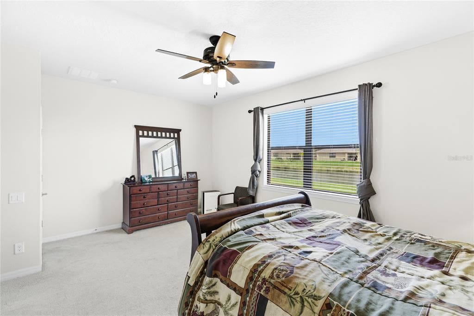
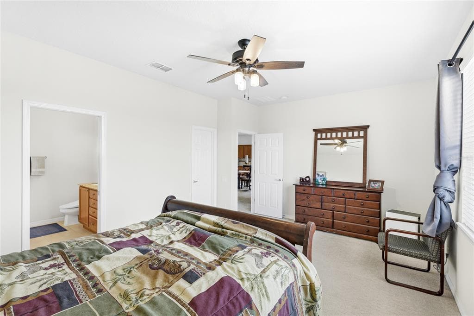
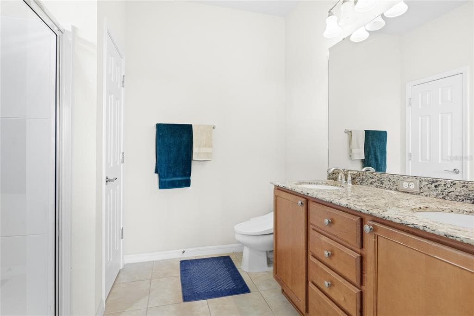
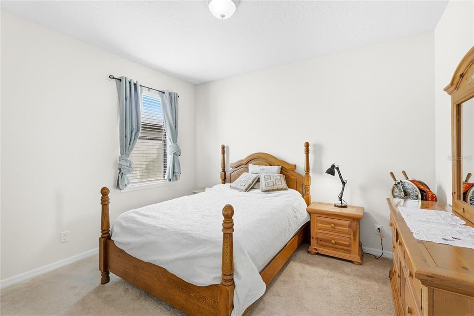
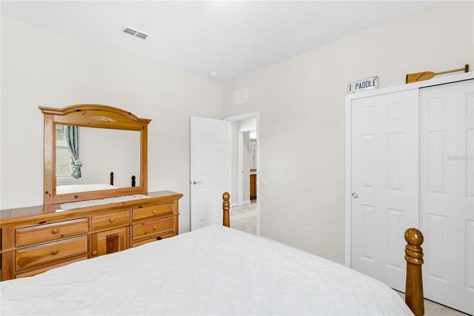
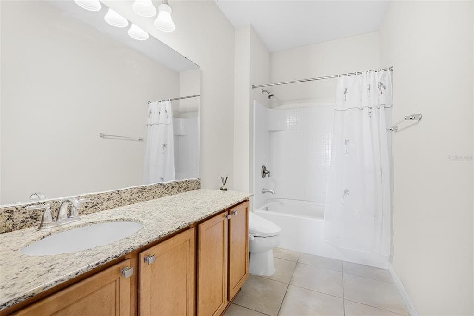
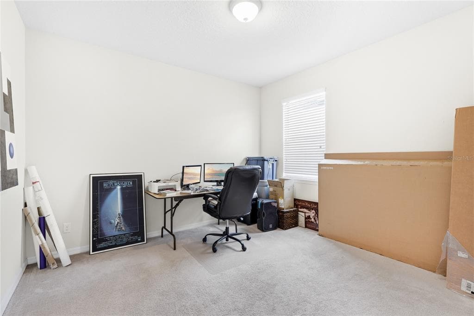
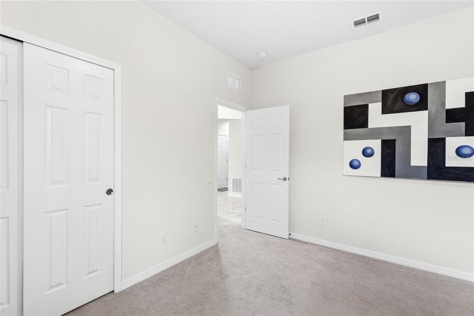
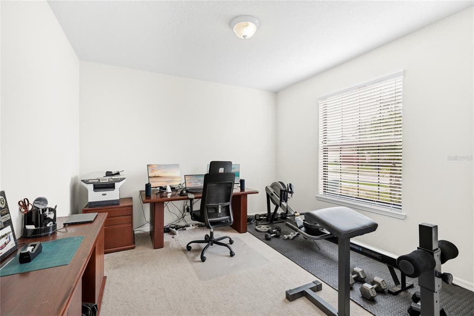
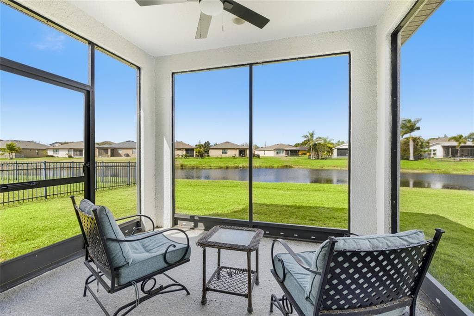
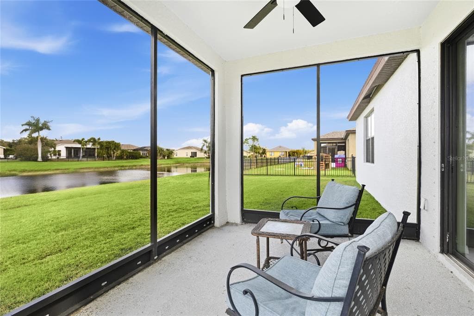
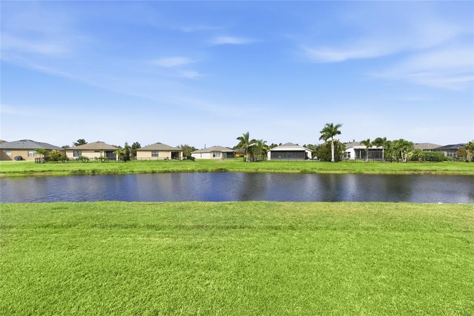
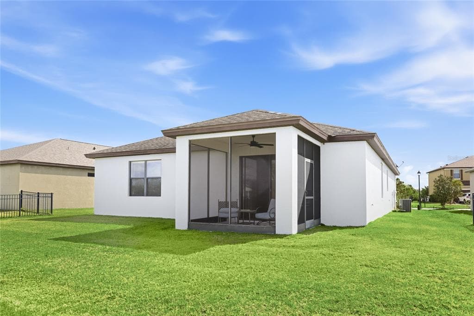
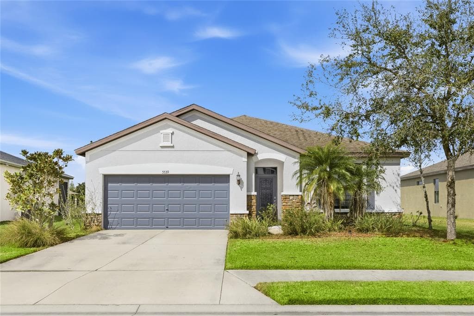
**$5,000 towards buyers closing costs with accepted offer** Welcome to Harrison Ranch, one of Parrish’s most sought-after communities known for its resort-style amenities and welcoming neighborhood feel. This well-maintained 3-bedroom, 2-bath home with a versatile den offers a spacious open floor plan, peaceful pond views, and comfortable everyday living. Step inside to a bright and airy layout designed for both relaxing and entertaining. The expansive kitchen serves as the heart of the home, featuring granite countertops, abundant cabinetry, stainless appliances, a center island, and a breakfast bar that opens seamlessly to the dining and living areas. Large sliding glass doors fill the home with natural light and lead to the screened lanai, where you can unwind while enjoying tranquil water views. The thoughtfully designed split floor plan offers added privacy, with a generously sized primary suite featuring a large walk-in closet and an ensuite bath with dual vanities and a walk-in shower. Two additional bedrooms provide comfortable accommodations for family or guests, while the den offers flexible space ideal for a home office, media room, or playroom. Additional highlights include tile flooring throughout the main living areas, a spacious laundry room, and a two-car garage. Residents of Harrison Ranch enjoy an active lifestyle with access to a junior Olympic swimming pool, fitness center, clubhouse, tennis and pickleball courts, playground, and more than five miles of scenic walking and biking trails. Conveniently located near shopping, dining, and major roadways, this home offers the perfect balance of comfort, convenience, and community living. **THIS PROPERTY QUALIFIES FOR A 1% LENDER INCENTIVE IF USING PREFERRED LENDER. INQUIRE FOR MORE DETAILS.**
See the property and tour the dock. A licensed waterfront specialist will arrange your private showing.
Select a date
PARRISH, FL, 34219
Displayed by Blue Mar Real Estate Group Inc. — Licensed Florida Real Estate Broker (DBPR CQ1018554) · [email protected]
Listing courtesy of KW COASTAL LIVING III via Stellar MLS
Last updated: 6/18/2026
© 2026 Stellar MLS. All rights reserved. The data relating to real estate for sale on this website comes in part from the Internet Data Exchange (IDX) program of Stellar MLS. Information is deemed reliable but not guaranteed and should be independently verified. All properties are subject to prior sale, change, or withdrawal.
IDX information is provided exclusively for consumers' personal, non-commercial use. It may not be used for any purpose other than to identify prospective properties consumers may be interested in purchasing.
Estimate your monthly payment for this waterfront property
$74,000 down
Estimated payments only. Actual rates and terms may vary.
 $372K
$372K9975 LAST LIGHT GLEN
PARRISH, FL
Courtesy of PREMIER SOTHEBY'S INTERNATIONAL REALTY via Stellar MLS
 $340K
$340K8583 STARLIGHT LOOP
PARRISH, FL
Courtesy of PREFERRED SHORE LLC via Stellar MLS
 $370K
$370K11016 DAYBREAK GLEN
PARRISH, FL
Courtesy of COMPASS FLORIDA LLC via Stellar MLS
 $450K
$450K607 MANATEE AVENUE
ELLENTON, FL
Courtesy of KW SUNCOAST via Stellar MLS
 $389K
$389K10215 CHARLOTTE DRIVE
PARRISH, FL
Courtesy of ANCHOR DOWN REAL ESTATE via Stellar MLS
 $350K
$350K5710 BROAD RIVER RUN
ELLENTON, FL
Courtesy of LESLIE WELLS REALTY, INC. via Stellar MLS