



1 / 25
25 photos
+20
555 5TH AVENUE NE PH1
ST PETERSBURG, FL, 33701
Active$9,500,000
555 5TH AVENUE NE PH1
ST PETERSBURG, FL, 33701
Active$9,500,000
3
Bedrooms
4
Bathrooms
5,359 sqft
Living Area
2001
Year Built
ST PETERSBURG, FL, 33701
Active$9,500,000
ST PETERSBURG, FL, 33701
Active$9,500,000
3
Bedrooms
4
Bathrooms
5,359 sqft
Living Area
2001
Year Built
79
Days on Market
Data sources: SFWMD AHED waterway polygons · FHWA National Bridge Inventory 2024 · Not provided by the MLS or listing broker.
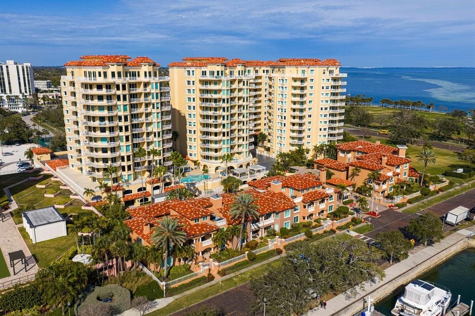
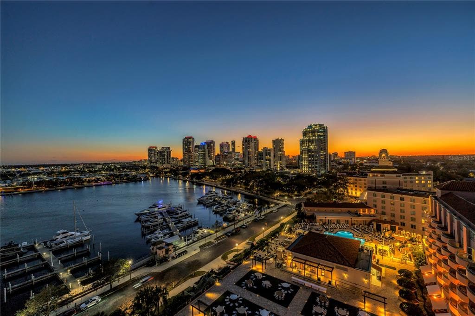
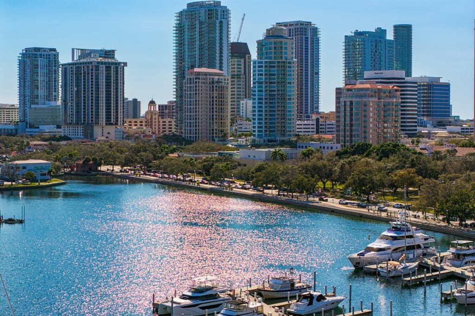
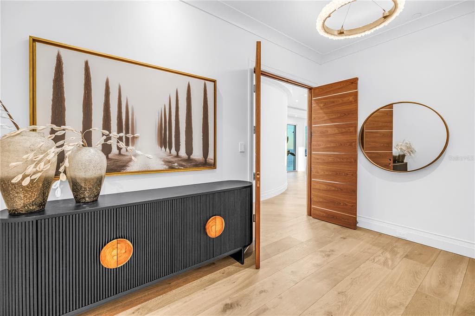
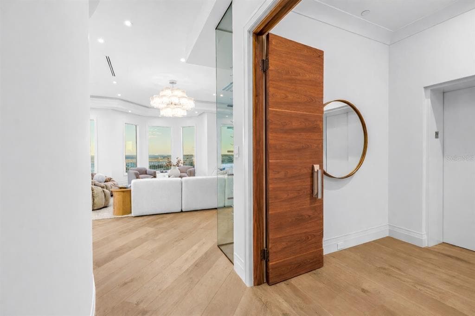
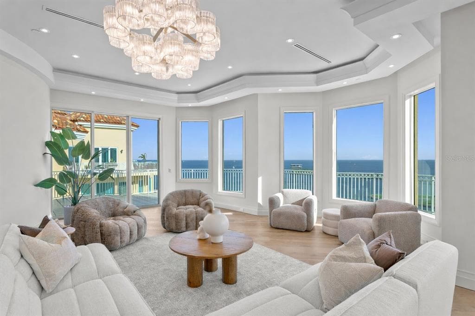
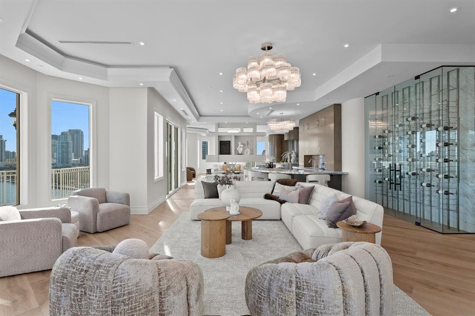
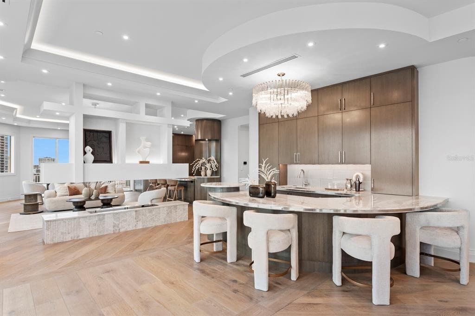
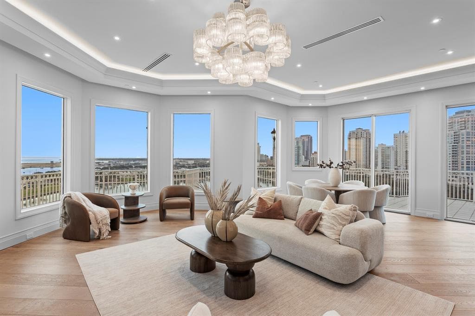
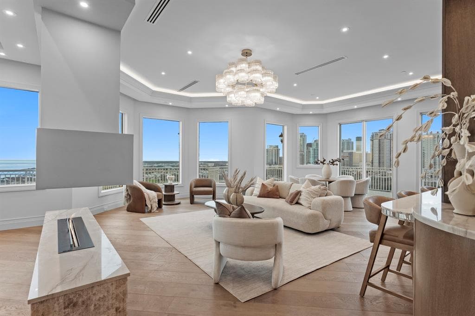
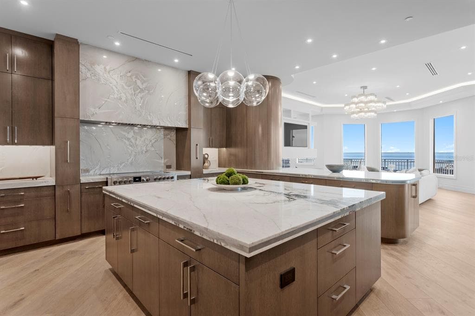
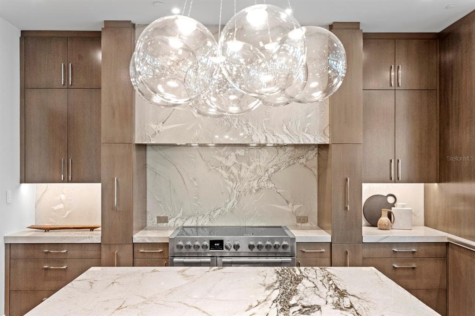
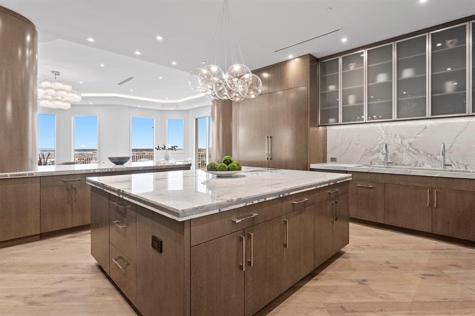
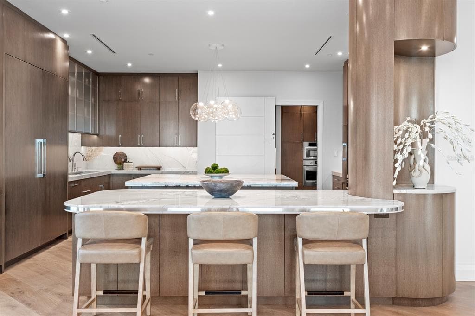
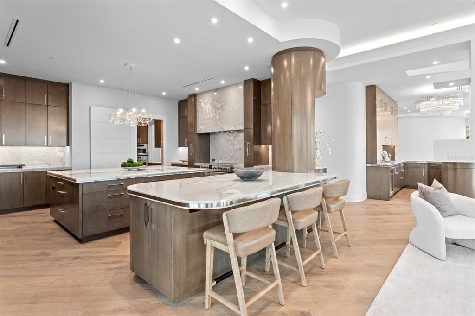
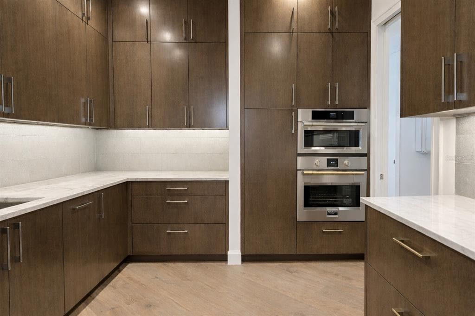
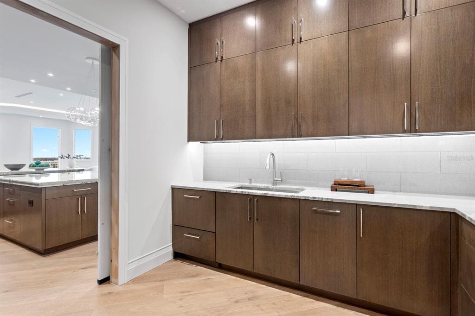
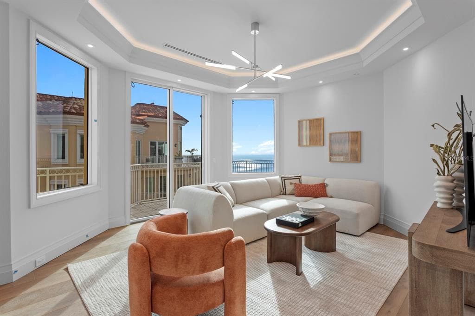
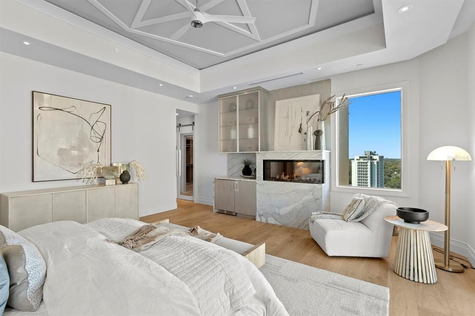
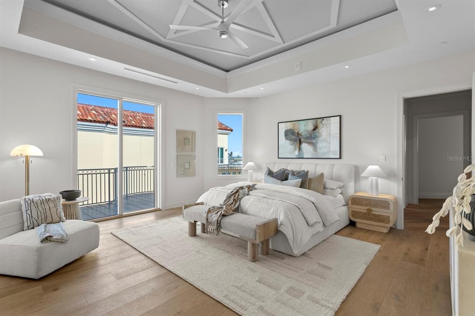
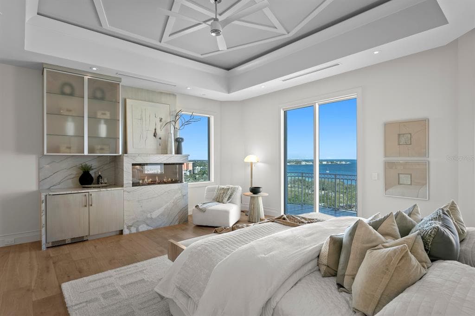
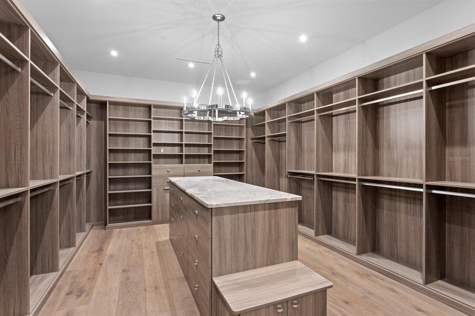
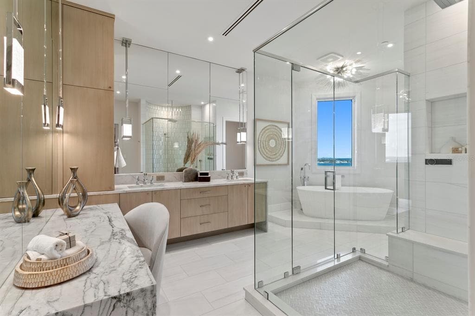
Where sky meets sophistication. This coveted penthouse at the Vinoy commands breathtaking, panoramic vistas that sweep across the St. Pete Pier, Albert Whitted Airport—where private aircraft arrive and depart—the Vinoy Marina, and the glittering downtown St. Petersburg skyline. Soaring 10-foot ceilings, full-height sliding glass doors, and expansive wraparound balconies frame the views while bathing the interiors in natural light. Move-in ready and professionally designed by Steven Anthony Luxury Homes, the residence offers a seamless blend of refinement and comfort. Spanning approximately 5,300 square feet, this trophy home features three bedrooms, three-and-a-half baths, and a work-from-home den that easily converts to a fourth bedroom. Designed for effortless living and entertaining, the chef’s kitchen opens to the great room and features European-style Allikriste Custom Cabinetry, quartzite countertops, and an exceptional suite of appliances—including Wolf warming and dish drawers; Sub-Zero refrigerator, freezer, and compact refrigerator; and a Fulgor Milano induction range. A discreet prep kitchen with sink and dishwasher ensures effortless entertaining. Solid oak hardwood floors run throughout, complemented by a dramatic, floor-to-ceiling 100-bottle wine wall and a bespoke cocktail bar designed to take in the views. The primary suite is a true retreat, offering a fireplace, Tampa Bay views, an expansive walk-in closet, and a spa-inspired bath with soaking tub, oversized glass shower, dual vanities, and a private water closet. Two additional guest suites feature custom closets and beautifully appointed en-suite baths. The den enjoys patio access, adding flexibility for living or hosting. Renowned for its exclusivity, the Vinoy delivers resort-style amenities including two heated pools, a 24/7 manned guardhouse, a state-of-the-art fitness center, a club room, and ample guest parking. Just steps from world-class dining, museums, and cultural attractions, this is downtown living at its most elevated.
See the property and tour the dock. A licensed waterfront specialist will arrange your private showing.
Select a date
ST PETERSBURG, FL, 33701
Displayed by Blue Mar Real Estate Group Inc. — Licensed Florida Real Estate Broker (DBPR CQ1018554) · [email protected]
Listing courtesy of MICHAEL SAUNDERS & COMPANY via Stellar MLS
Last updated: 5/13/2026
© 2026 Stellar MLS. All rights reserved. The data relating to real estate for sale on this website comes in part from the Internet Data Exchange (IDX) program of Stellar MLS. Information is deemed reliable but not guaranteed and should be independently verified. All properties are subject to prior sale, change, or withdrawal.
IDX information is provided exclusively for consumers' personal, non-commercial use. It may not be used for any purpose other than to identify prospective properties consumers may be interested in purchasing.
Estimate your monthly payment for this waterfront property
$1,900,000 down
Estimated payments only. Actual rates and terms may vary.