DockOnly™

The only MLS search built exclusively for boaters. Find your dock home.

Company

  • About
  • Contact
  • Blog

Search

  • By City
  • By County
  • Dockominiums

Services

  • Marine Services
  • Dock Builders
  • Find Contractors

For Agents

  • Become a Partner
  • Referral Program
  • Featured Listings

Legal

  • Privacy Policy
  • Terms of Use
  • MLS Compliance

© 2026 DockOnly™. All rights reserved.

DockOnly™ and Dock Score™ are trademarks of Blue Mar Real Estate Group Inc.

Blue Mar Real Estate Group Inc. — Licensed Florida Real Estate Broker

Blue Mar Real Estate Group Inc.

Licensed Florida Real Estate Broker · DBPR License CQ1018554

4000 Ponce De Leon Blvd, Suite 470, Coral Gables, FL 33146

[email protected]

Listing data is provided by participating Multiple Listing Services and is deemed reliable but not guaranteed. Each listing's MLS source and its required disclosures appear with that listing. Dock Score™ is a DockOnly.com rating and is not provided by or affiliated with any MLS or listing broker. NOAA chart data is public domain and for reference only — not for navigation. Full MLS Compliance

Equal Housing OpportunityEqual Housing Opportunity

This website complies with the Fair Housing Act. We do not discriminate on the basis of race, color, religion, sex, national origin, familial status, or disability.

DockOnly™Blue Mar Real Estate Group Inc. — Licensed Florida Real Estate BrokerBlue MarREAL ESTATE GROUPBlue Mar Real Estate Group Inc. — Licensed Florida Real Estate Broker
SearchMarketsDockominiums
SearchMarketsDockominiumsSaved
Real Estate Agents
Home
SearchSaved
570 MANOR ROAD photo 1
570 MANOR ROAD photo 2
570 MANOR ROAD photo 3
570 MANOR ROAD photo 4
570 MANOR ROAD photo 5
570 MANOR ROAD photo 6
570 MANOR ROAD photo 7
570 MANOR ROAD photo 8
570 MANOR ROAD photo 9
570 MANOR ROAD photo 10
570 MANOR ROAD photo 11
570 MANOR ROAD photo 12
570 MANOR ROAD photo 13
570 MANOR ROAD photo 14
570 MANOR ROAD photo 15
570 MANOR ROAD photo 16
570 MANOR ROAD photo 17
570 MANOR ROAD photo 18
570 MANOR ROAD photo 19
570 MANOR ROAD photo 20
570 MANOR ROAD photo 21
570 MANOR ROAD photo 22
570 MANOR ROAD photo 23
570 MANOR ROAD photo 24
570 MANOR ROAD photo 25
1 / 25
570 MANOR ROAD
25 photos
570 MANOR ROAD photo 2
570 MANOR ROAD photo 3
570 MANOR ROAD photo 4
570 MANOR ROAD photo 5
+20

570 MANOR ROAD

MAITLAND, FL, 32751

Active

$12,500,000

570 MANOR ROAD

MAITLAND, FL, 32751

Active

$12,500,000

6

Bedrooms

10

Bathrooms

11,668 sqft

Living Area

1996

Year Built

$12,500,000Tour the dockSchedule a Showing
Navigation note: Navigation routes show the shortest mapped path to open water. A vessel taller than the binding bridge clearance may still reach open water via a longer alternate route that we don't currently map — verify navigability with a local captain or surveyor before relying on it.

118,770

Lot Size (sqft)

200

Days on Market

Dock Score™

DockOnly
29
Limited

What shaped this score

✓Dock with boat lift
✓Fits boats up to ~55ft (est.)
✓deep water
·Lake/Lagoon

DockOnly.com rating — not provided by the MLS or listing broker.

Dock & Water AccessMLS

Lake FrontLake - Chain of Lakes

AI Aerial Imagery Detection

Dock DetectedBoat Lift DetectedDeep Water Indicators~47-63 ft dock

Detected by AI from open-source aerial mapping imagery and may not reflect current conditions. This information was not provided by the MLS or listing broker. Always verify dock infrastructure with the listing agent.

Navigation RouteDockOnly

Data sources: SFWMD AHED waterway polygons · FHWA National Bridge Inventory 2024 · Not provided by the MLS or listing broker.

Description

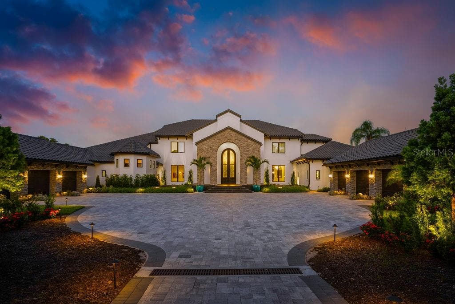
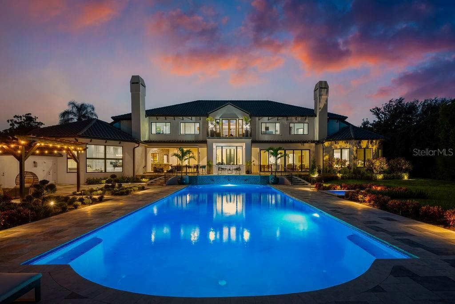
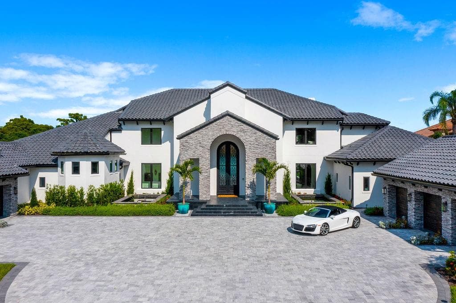
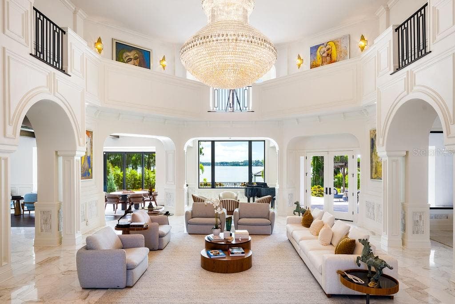
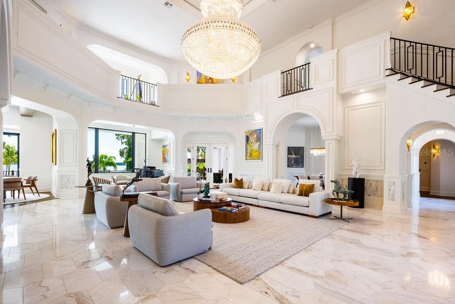
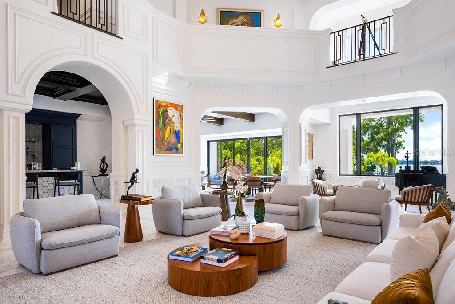
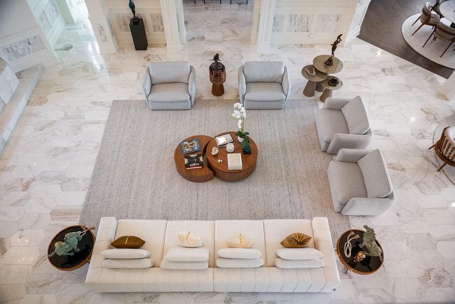
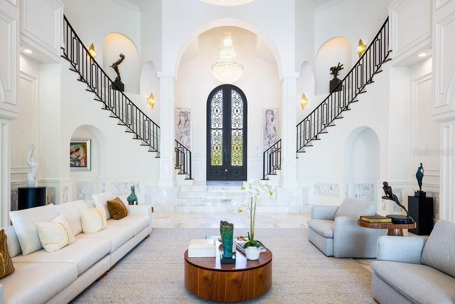
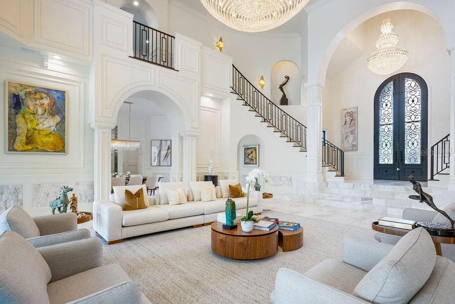
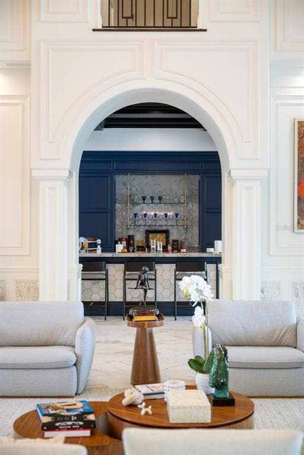
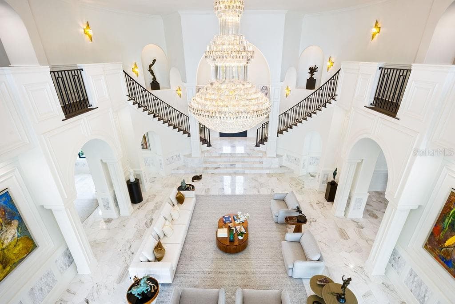
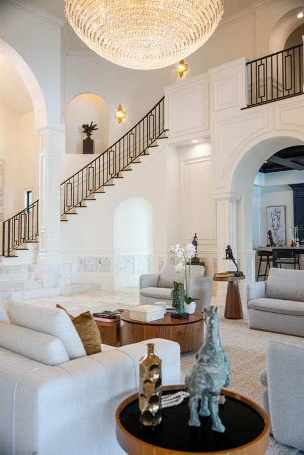
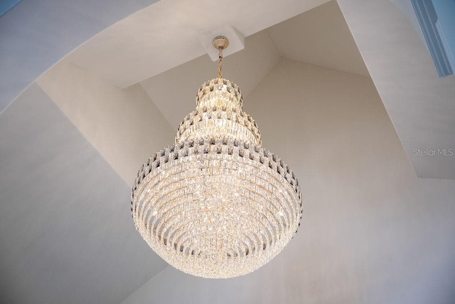
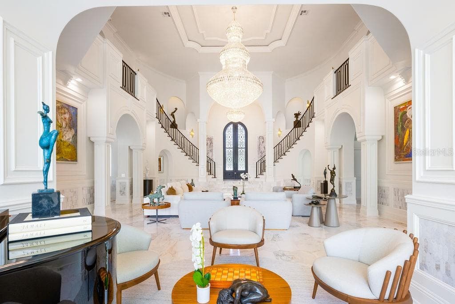
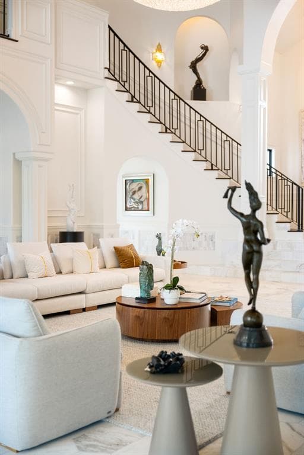
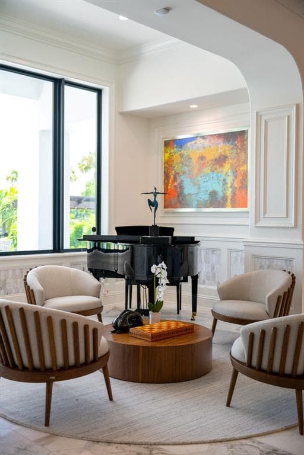
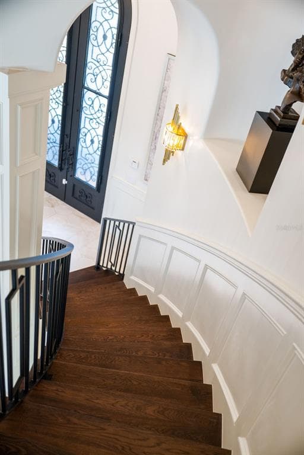
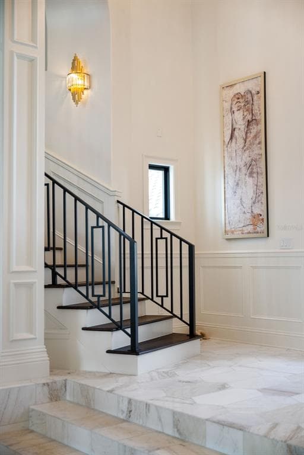
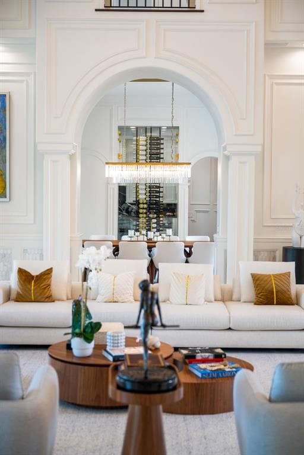
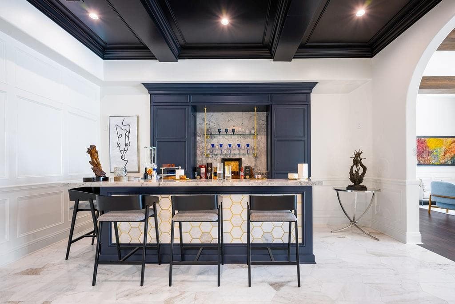
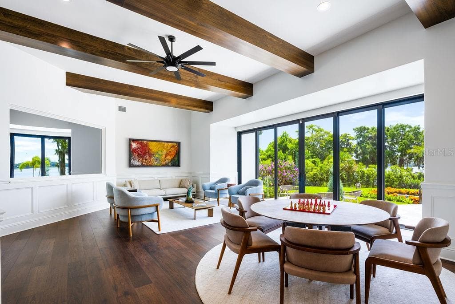
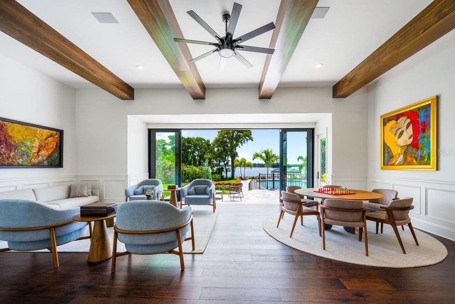
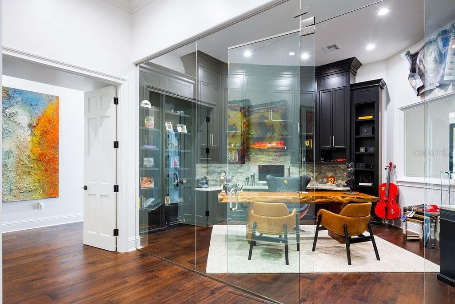
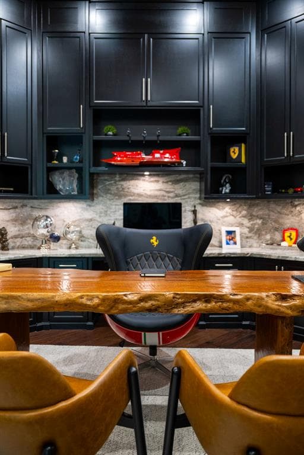
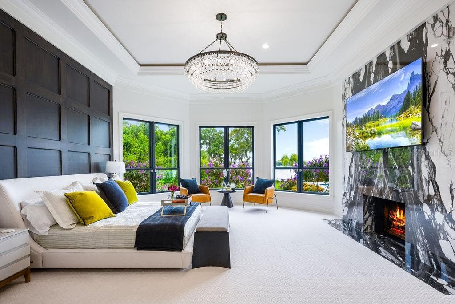
Welcome to Maison du Lac – a breathtaking lakefront estate that epitomizes unrivaled luxury, timeless elegance, and an extraordinary lifestyle. Situated on an expansive 2.7-acre lot along the prestigious Winter Park Chain of Lakes, this extraordinary residence showcases over 120 feet of pristine lakefront with sweeping panoramic views of the longest stretch of Lake Maitland. Blending classic Mediterranean architecture with state-of-the-art modern enhancements, Maison du Lac is a stunning fusion of enduring charm and contemporary sophistication. Originally constructed with timeless materials – including stucco exteriors and expansive windows – the home has been meticulously transformed into an 11,668-square-foot architectural masterpiece. Clean lines and open-concept living harmonize with rich textures and refined details, resulting in an environment that is both stately and smart. Upon entering through the grand 14-foot custom iron door, you are greeted by soaring dual staircases and exquisite finishes in marble, granite, and intricate moldings that reflect the home’s bespoke craftsmanship. A showstopping, $250,000 crystal chandelier—custom-designed and operable at the touch of a button—crowns the expansive great room, setting a dazzling tone for the professionally curated interiors. A private elevator adds convenience and accessibility across all levels of the home. The fully reimagined kitchen is a culinary showpiece, featuring top-of-the-line Wolf appliances, gleaming Cambria countertops, a large walk-in pantry, and expansive prep space ideal for entertaining at any scale. Whether hosting a lavish dinner or a relaxed brunch, the kitchen delivers both impeccable style and everyday functionality. The private master wing is an indulgent retreat, complete with a cozy fireplace, executive office, sauna, fitness room, and dual custom walk-in closets. Five additional en-suite bedrooms are thoughtfully positioned for maximum privacy, offering luxurious accommodations for family and guests. With seven full bathrooms and three half baths, the residence is ideally equipped for both refined daily living and grand-scale entertaining. For effortless indoor-outdoor living, multiple entertainment spaces flow seamlessly onto a sprawling lakefront patio. The outdoor summer kitchen, complete with a powered screen enclosure, provides the perfect setting for alfresco dining while enjoying sunset views over the water. A brand-new dock with a boat lift invites leisurely days spent boating, fishing, or simply relaxing on the lake. Outside, the estate continues to impress. Two serene fishponds with fountains create a tranquil sense of arrival, while the fully fenced and gated grounds ensure ultimate privacy. The residence is equipped with a full-home LUTRON smart system, offering intuitive control of lighting, ambiance, and automation. Additional features include a six-car garage, a resort-style swimming pool, newly updated landscaping, and custom exterior lighting. Maison du Lac is more than a home, it’s a lifestyle of distinction, privacy, and effortless sophistication. This is the lakefront living at its finest.


Schedule a Showing

See the property and tour the dock. A licensed waterfront specialist will arrange your private showing.

Select a date

Location

MAITLAND, FL, 32751

No price history available for this property.

Displayed by Blue Mar Real Estate Group Inc. — Licensed Florida Real Estate Broker (DBPR CQ1018554) · [email protected]

Listing courtesy of FORTUNE INTERNATIONAL REALTY via Stellar MLS

Last updated: 4/15/2026

© 2026 Stellar MLS. All rights reserved. The data relating to real estate for sale on this website comes in part from the Internet Data Exchange (IDX) program of Stellar MLS. Information is deemed reliable but not guaranteed and should be independently verified. All properties are subject to prior sale, change, or withdrawal.

IDX information is provided exclusively for consumers' personal, non-commercial use. It may not be used for any purpose other than to identify prospective properties consumers may be interested in purchasing.

Dock Score™

DockOnly
29
Limited

What shaped this score

✓Dock with boat lift
✓Fits boats up to ~55ft (est.)
✓deep water
·Lake/Lagoon

DockOnly.com rating — not provided by the MLS or listing broker.

FEMA Flood Zone X
BFE: -9999ft

Minimal Flood Hazard

View FEMA Flood Map →
Loading nearby marinas…
Loading nearby sandbars…

Mortgage Calculator

Estimate your monthly payment for this waterfront property

20%

$2,500,000 down

%
Principal & Interest$64,860/mo
Property Tax (est. ~1.2%, varies by county)$12,500/mo
Home Insurance (est.)$250/mo
Total Monthly Payment$77,610
Loan Amount: $10,000,000Rate: 6.75%
Get Pre-Qualified

Estimated payments only. Actual rates and terms may vary.

Similar Listings

6119 GROSVENOR SHORE DRIVE$15.9M

6119 GROSVENOR SHORE DRIVE

WINDERMERE, FL

7 9 14,068 sqft

Courtesy of PREMIER SOTHEBY'S INTL. REALTY via Stellar MLS