

1 / 25
25 photos
+20
5752 SILVERSIDE PINE COURT
LAKEWOOD RANCH, FL, 34211
Active$574,900
5752 SILVERSIDE PINE COURT
LAKEWOOD RANCH, FL, 34211
Active$574,900
5
Bedrooms
3
Bathrooms
2,638 sqft
Living Area
2023
Year Built
LAKEWOOD RANCH, FL, 34211
Active$574,900
LAKEWOOD RANCH, FL, 34211
Active$574,900
5
Bedrooms
3
Bathrooms
2,638 sqft
Living Area
2023
Year Built
5,458
Lot Size (sqft)
$995
HOA / Quarterly
3
Days on Market
Data sources: SFWMD AHED waterway polygons · FHWA National Bridge Inventory 2024 · Not provided by the MLS or listing broker.
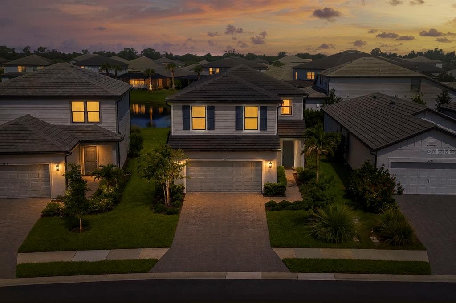
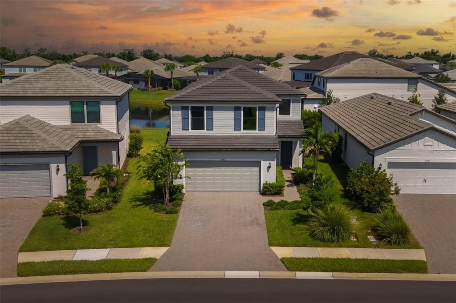
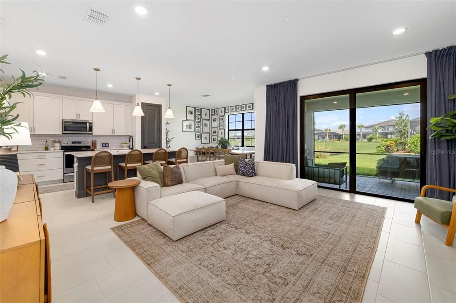
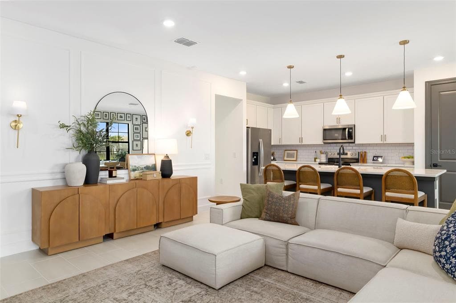
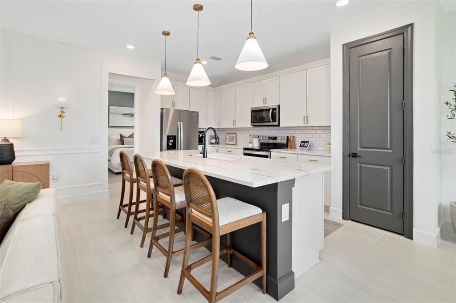
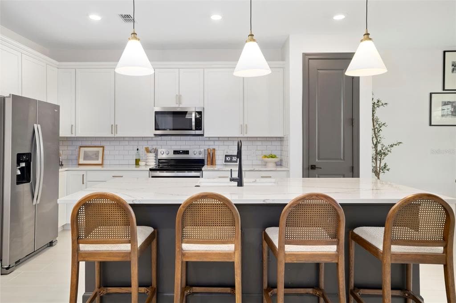
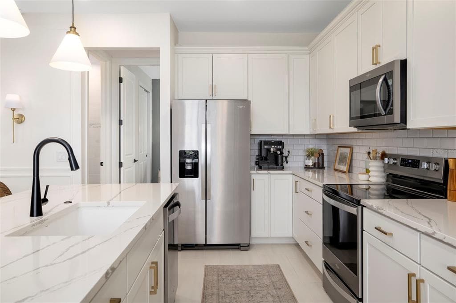
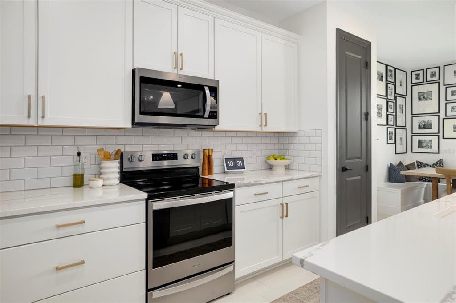
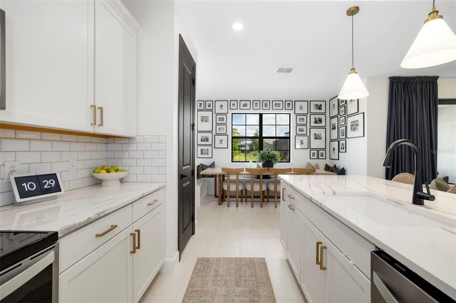
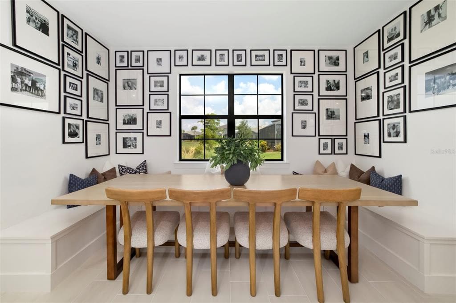
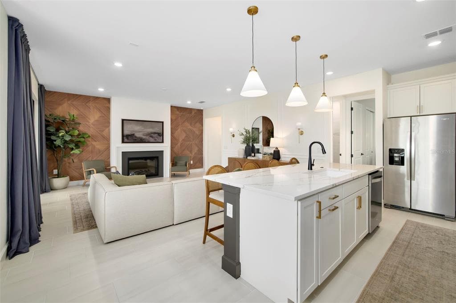
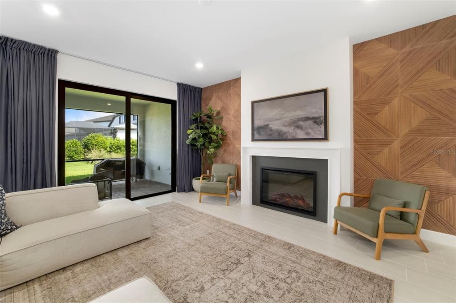
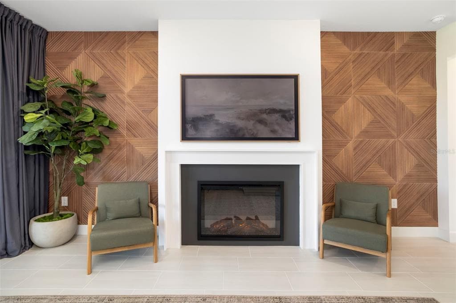
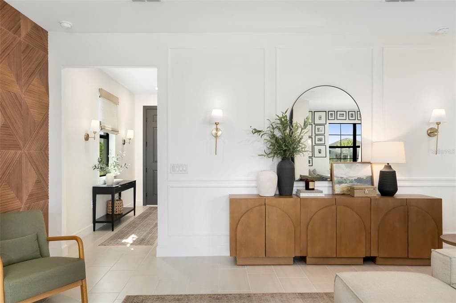
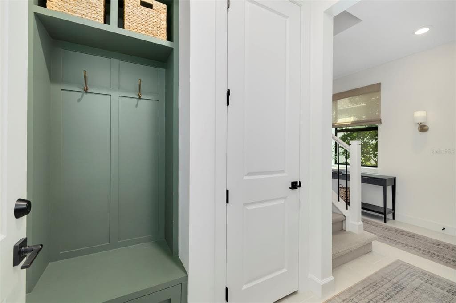
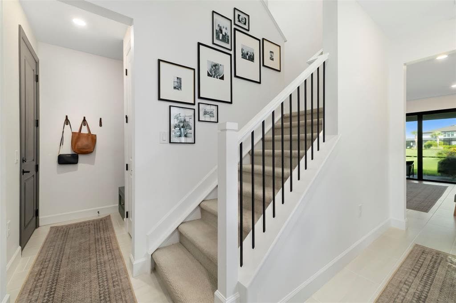
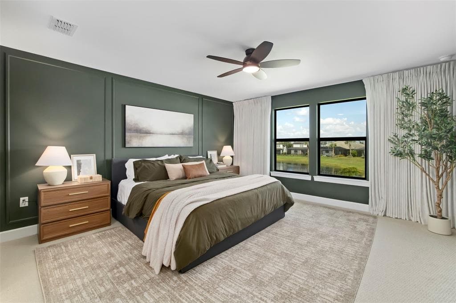
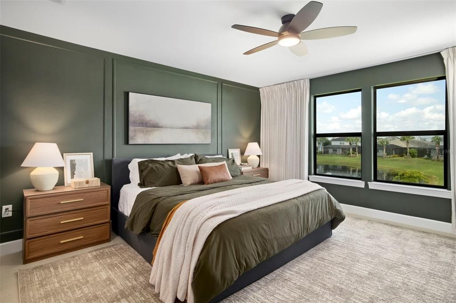
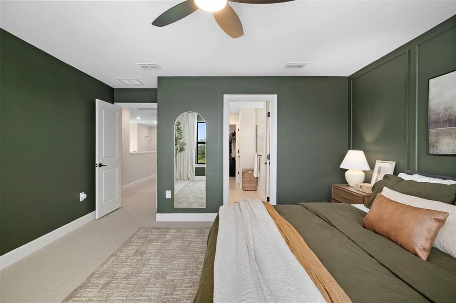
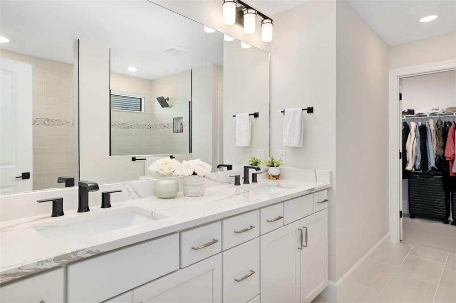
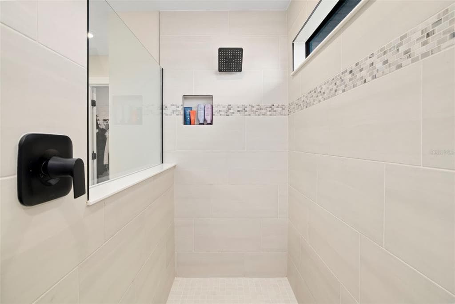
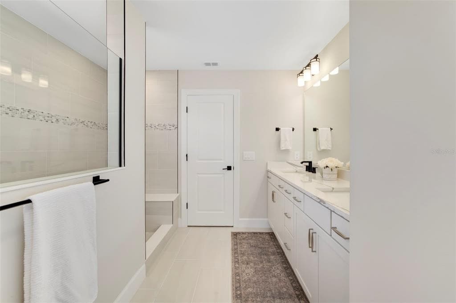
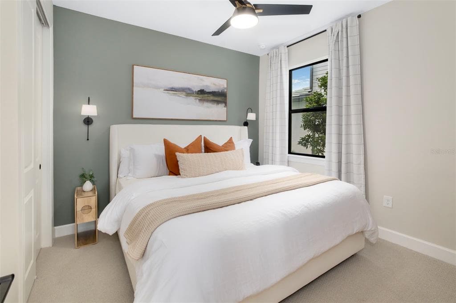
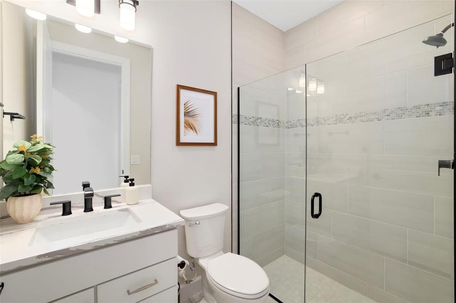
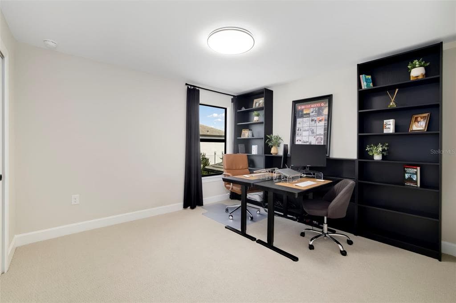
Welcome to this beautifully maintained 2023 Pulte Homes Trailside floor plan, located in the Sapphire Point community of Lakewood Ranch. Offering 2,638 square feet of thoughtfully designed living space, this two-story home features five bedrooms, three full baths and a flexible layout that easily accommodates family, guests or a home office. Hurricane-impact windows and doors provide added durability and peace of mind. The open-concept floor plan is designed for both everyday living and entertaining. The kitchen features quartz countertops, stainless steel appliances, ample cabinetry and a breakfast nook with custom built-in wraparound bench seating. It opens seamlessly to the spacious living area, highlighted by a fireplace with a stylish accent wall. Designer lighting and custom window treatments throughout the home add a refined, move-in-ready feel. The spacious owner's suite offers a private retreat with a walk-in shower and generous closet space. Go outside to the extended covered lanai, an ideal place to relax or entertain. Plumbing is already in place for a future outdoor kitchen, making it easy to customize the space to fit your lifestyle. A two-car garage completes the home. Sapphire Point residents enjoy a community clubhouse, resort-style pool, fitness center, basketball court, playground, dog park and scenic trails. Conveniently located near shopping, dining, parks, medical facilities and the many attractions of Lakewood Ranch, this home also offers easy access to downtown Sarasota and the Gulf Coast beaches. Combining modern construction, thoughtful upgrades and an exceptional location, this home offers the opportunity to enjoy everything Lakewood Ranch has to offer.
See the property and tour the dock. A licensed waterfront specialist will arrange your private showing.
Select a date
LAKEWOOD RANCH, FL, 34211
Displayed by Blue Mar Real Estate Group Inc. — Licensed Florida Real Estate Broker (DBPR CQ1018554) · [email protected]
Listing courtesy of PREMIER SOTHEBY'S INTERNATIONAL REALTY via Stellar MLS
Last updated: 7/10/2026
© 2026 Stellar MLS. All rights reserved. The data relating to real estate for sale on this website comes in part from the Internet Data Exchange (IDX) program of Stellar MLS. Information is deemed reliable but not guaranteed and should be independently verified. All properties are subject to prior sale, change, or withdrawal.
IDX information is provided exclusively for consumers' personal, non-commercial use. It may not be used for any purpose other than to identify prospective properties consumers may be interested in purchasing.
Estimate your monthly payment for this waterfront property
$114,980 down
Estimated payments only. Actual rates and terms may vary.
 $650K
$650K4608 ARLINGTON ROAD
PALMETTO, FL
Courtesy of TIM LESTER INTERNAT'L REALTY via Stellar MLS
 $650K
$650K5321 GARDENS DR
SARASOTA, FL
Courtesy of FUTURE HOME REALTY INC via Stellar MLS
 $455K
$455K14281 17TH COURT E
PARRISH, FL
Courtesy of RE/MAX ALLIANCE GROUP via Stellar MLS
 $499K
$499K611 LEONA AVENUE
ELLENTON, FL
Courtesy of SEASIDE LUXURY REAL ESTATE GROUP via Stellar MLS
 $450K
$450K4584 RUNABOUT WAY
BRADENTON, FL
Courtesy of ALLISON JAMES ESTATES & HOMES via Stellar MLS
 $475K
$475K5811 SILVERSIDE PINE COURT
LAKEWOOD RANCH, FL
Courtesy of BRIGHT REALTY via Stellar MLS