

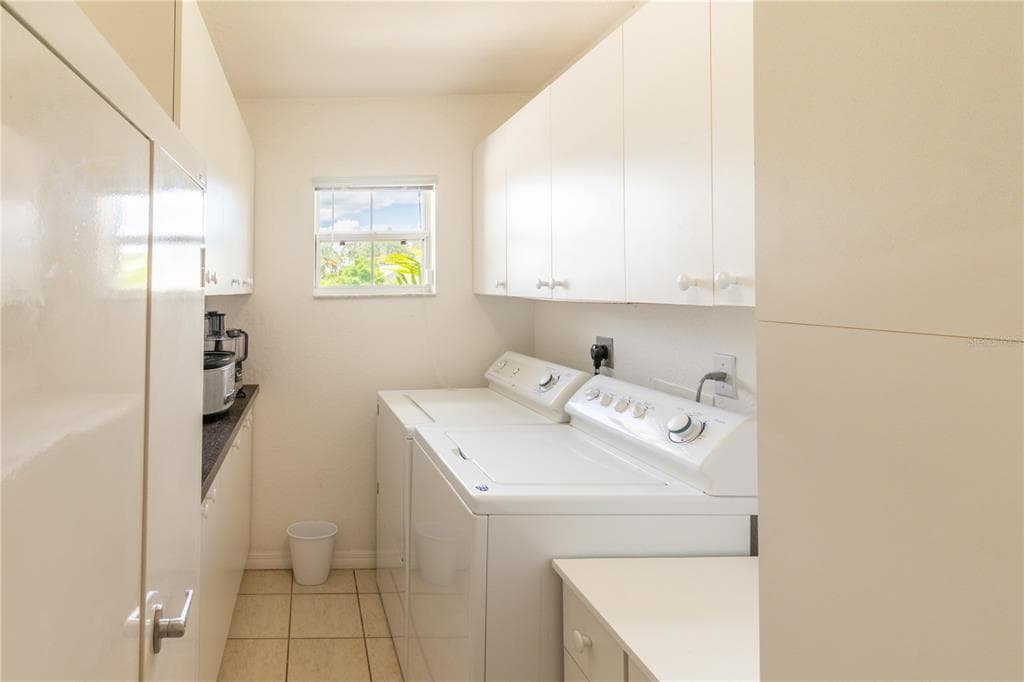
1 / 25
25 photos
+20
5769 E PRICE BOULEVARD
NORTH PORT, FL, 34288
Active$495,000
5769 E PRICE BOULEVARD
NORTH PORT, FL, 34288
Active$495,000
3
Bedrooms
2
Bathrooms
2,040 sqft
Living Area
2004
Year Built
NORTH PORT, FL, 34288
Active$495,000
NORTH PORT, FL, 34288
Active$495,000
3
Bedrooms
2
Bathrooms
2,040 sqft
Living Area
2004
Year Built
20,625
Lot Size (sqft)
29
Days on Market
Data sources: SFWMD AHED waterway polygons · FHWA National Bridge Inventory 2024 · Not provided by the MLS or listing broker.
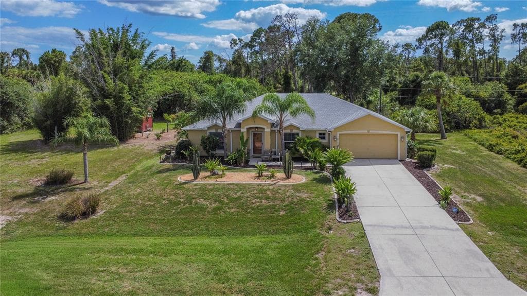
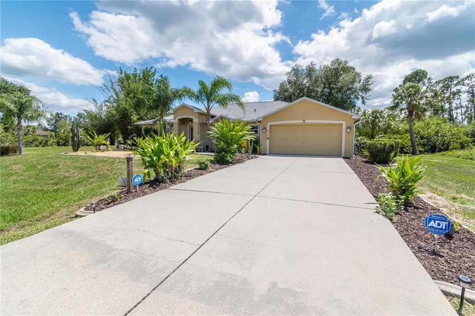
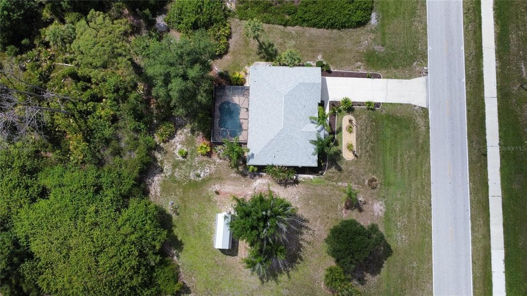
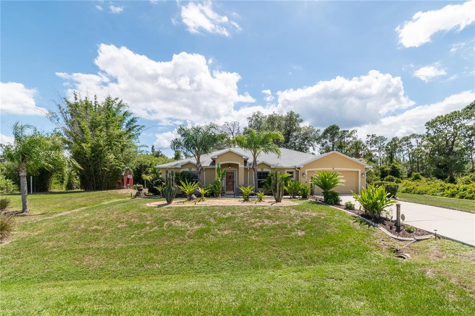
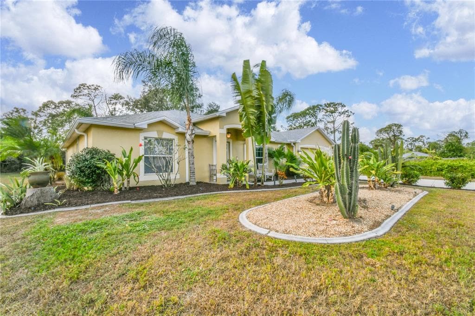
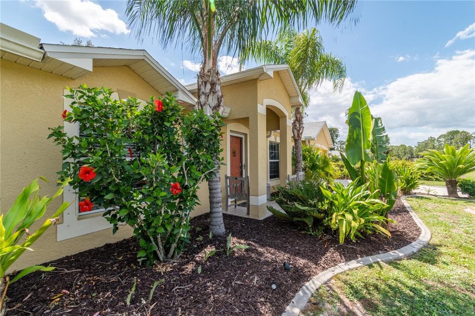
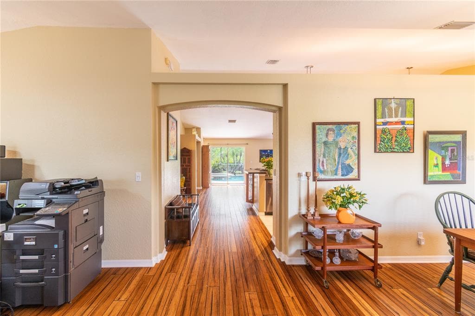
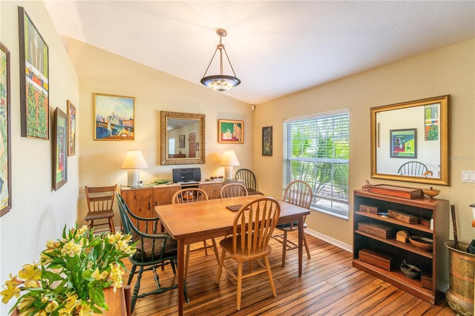
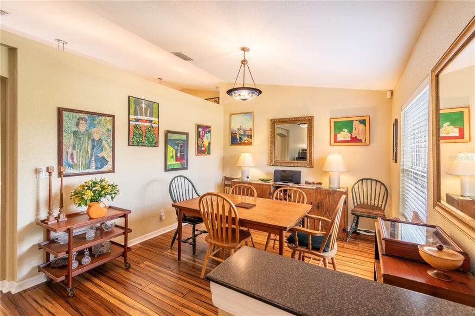
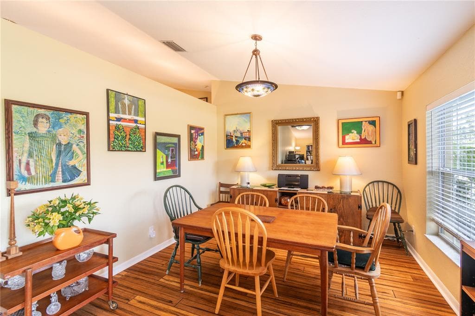
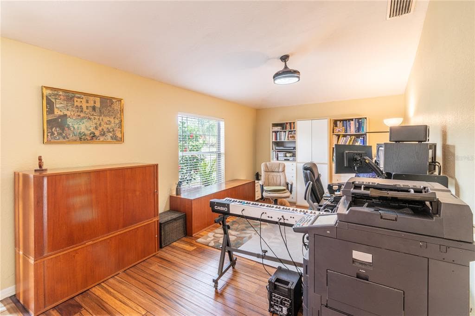
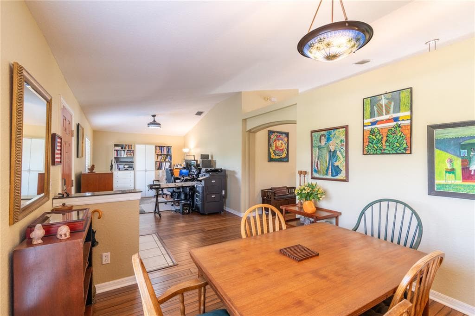
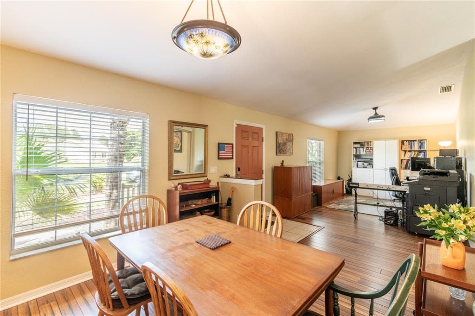
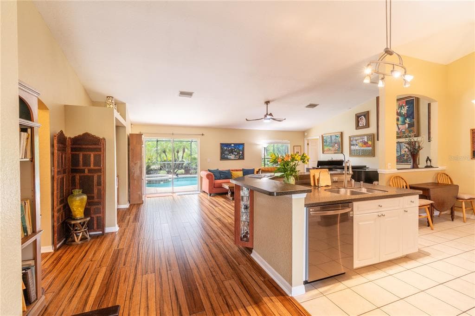
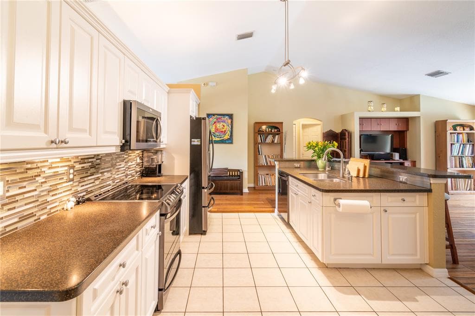
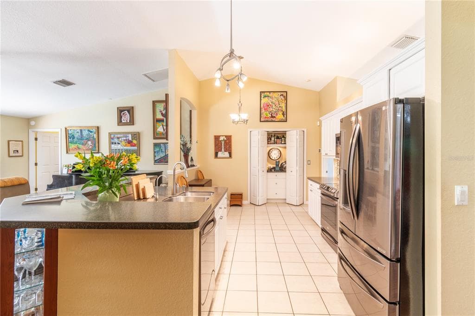
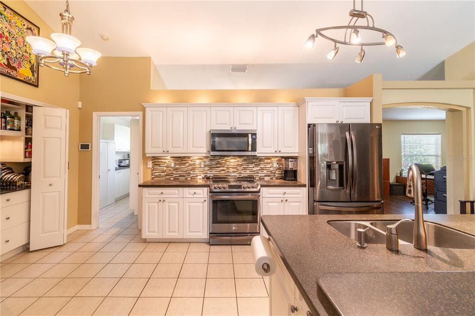
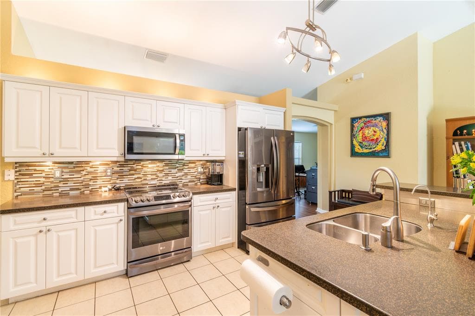
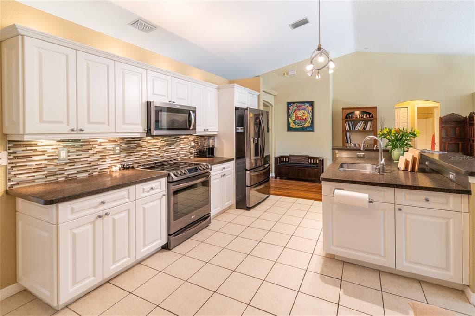
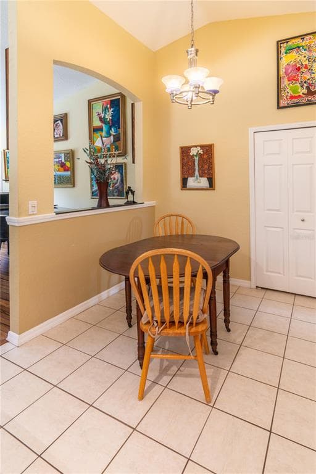
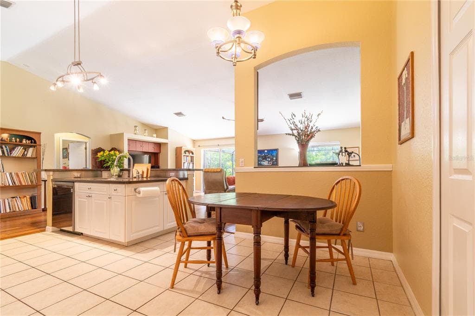
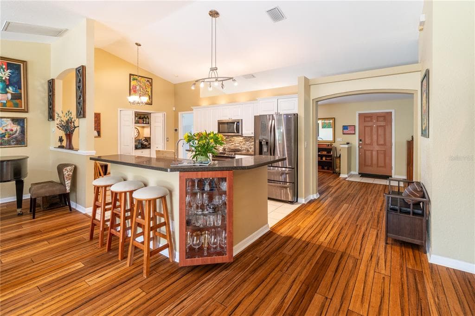
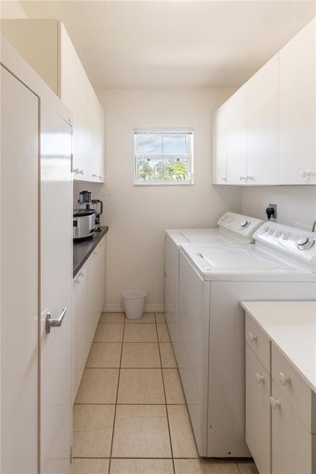
Welcome to your next pool home getaway in the heart of North Port, Florida! This well-maintained 3-bedroom, 2-bath home sits on a rare double lot, on a canal, with public water, a 2-car garage, and a spacious layout with formal living, dining, and family rooms. Inside you’ll find vaulted ceilings and hardwood/bamboo strand flooring in the main living areas. The kitchen features Corian countertops, glass tile backsplash, stainless steel appliances, soft close cabinets, a breakfast bar, and dinette area with built-in pantry shelving. The primary suite fitted with crown molding, dual closets, and an en-suite bath with walk-in shower and separate soaking tub. The split floor plan provides privacy for the additional bedrooms. Step outside to a screened-in lanai with a saltwater pool and hot tub, perfect for entertaining and relaxing year-round. The canal-side double lot offers extra space, privacy, and easy access for fishing and outdoor enjoyment. A 10x20 shed with loft, electricity, and AC adds valuable storage and workspace. Major upgrades include a 2023 roof, 2023 pool enclosure screens, 2025 Rheem AC with dual UV kits, custom hurricane shutters, Charger Pro water softener, and reverse osmosis drinking water system, Nest thermostat, septic recently pumped and inspected, and freshly manicured landscaping throughout the property! Conveniently located near I-75, shopping, dining, North Port Aquatic Center, and Charlotte Sports Park, this home offers the perfect mix of space, upgrades, and Florida lifestyle.
See the property and tour the dock. A licensed waterfront specialist will arrange your private showing.
Select a date
NORTH PORT, FL, 34288
Displayed by Blue Mar Real Estate Group Inc. — Licensed Florida Real Estate Broker (DBPR CQ1018554) · [email protected]
Listing courtesy of LAKESIDE REALTY WINDERMERE INC via Stellar MLS
Last updated: 7/4/2026
© 2026 Stellar MLS. All rights reserved. The data relating to real estate for sale on this website comes in part from the Internet Data Exchange (IDX) program of Stellar MLS. Information is deemed reliable but not guaranteed and should be independently verified. All properties are subject to prior sale, change, or withdrawal.
IDX information is provided exclusively for consumers' personal, non-commercial use. It may not be used for any purpose other than to identify prospective properties consumers may be interested in purchasing.
Estimate your monthly payment for this waterfront property
$99,000 down
Estimated payments only. Actual rates and terms may vary.
 $430K
$430K2337 SIMONTON AVENUE
NORTH PORT, FL
Courtesy of ANYTIME REALTY LLC via Stellar MLS
 $499K
$499K3807 JAFFA DRIVE
SARASOTA, FL
Courtesy of COLDWELL BANKER REALTY via Stellar MLS
 $360K
$360K5361 SAN JUAN DRIVE
SARASOTA, FL
Courtesy of CORNERSTONE R.E OF SW FL via Stellar MLS
 $549K
$549K4256 KING RICHARD LANE
SARASOTA, FL
Courtesy of LIMITLESS SKY REAL ESTATE LLC via Stellar MLS
 $608K
$608K110 CANELETTO WAY
NORTH VENICE, FL
Courtesy of BRIGHT REALTY via Stellar MLS
 $565K
$565K4732 MEADOWVIEW CIRCLE
SARASOTA, FL
Courtesy of COLDWELL BANKER REALTY via Stellar MLS