

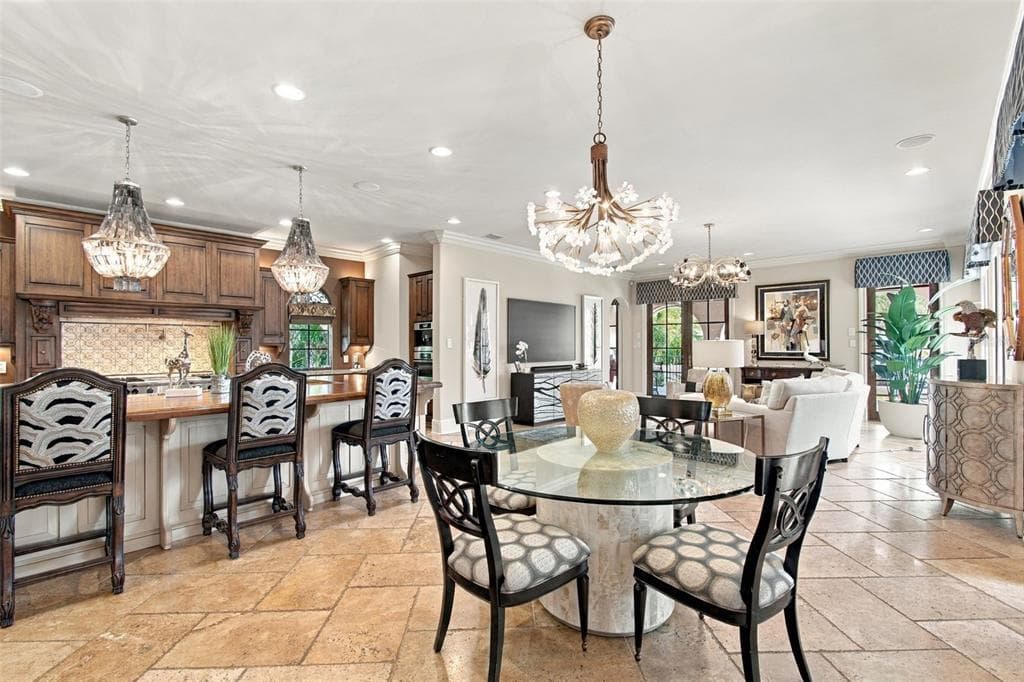
58 MARTINIQUE AVENUE 1/2
Tampa, FL, 33606
Active$6,995,000
58 MARTINIQUE AVENUE 1/2
Tampa, FL, 33606
Active$6,995,000
5
Bedrooms
8
Bathrooms
7,828 sqft
Living Area
2008
Year Built
11,246
Lot Size (sqft)
19
Days on Market
Dock Score™
DockOnlyWhat shaped this score
DockOnly.com rating, not provided by the MLS or listing broker.
Dock & Water AccessMLS
AI Aerial Imagery Detection
Detected by AI from open-source aerial mapping imagery and may not reflect current conditions. This information was not provided by the MLS or listing broker. Always verify dock infrastructure with the listing agent.
Open WaterDockOnly
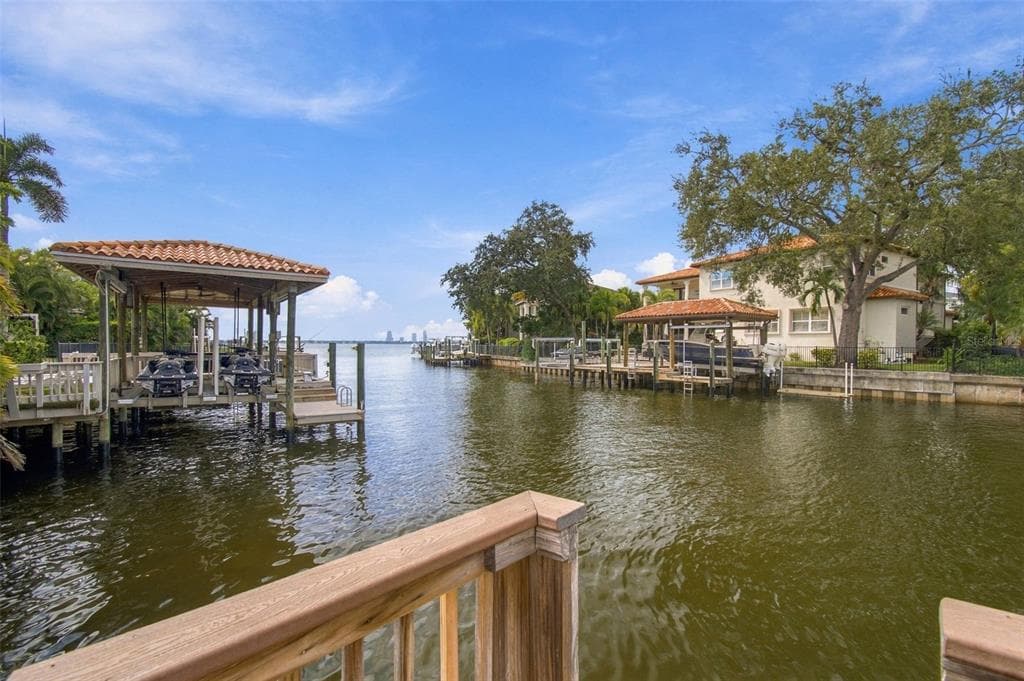
This dock fronts open water — a bay, harbor or marina basin rather than a canal.
There is no across-the-canal bank here, so no canal width applies and boat length is not limited by room to turn around. Check depth, beam and slip dimensions with the listing agent.
Navigation RouteDockOnly
Data sources: SFWMD AHED waterway polygons · FHWA National Bridge Inventory 2024 · Not provided by the MLS or listing broker.
Description
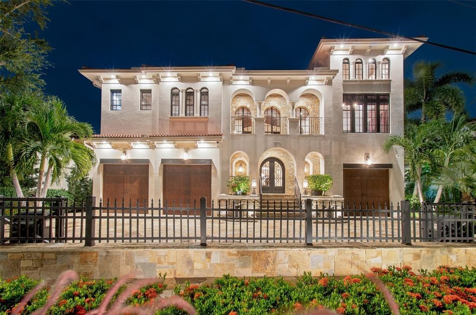
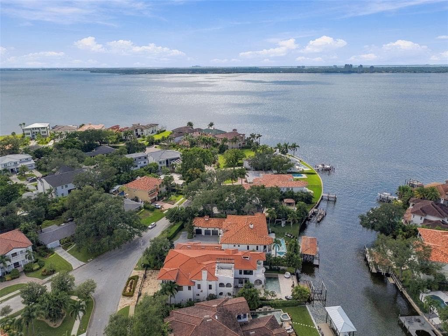
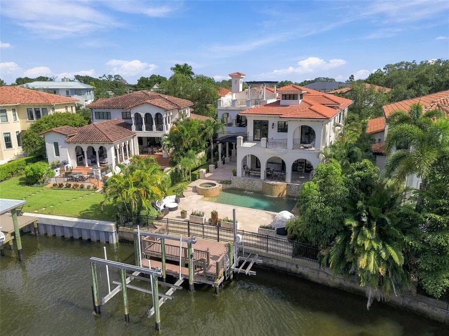
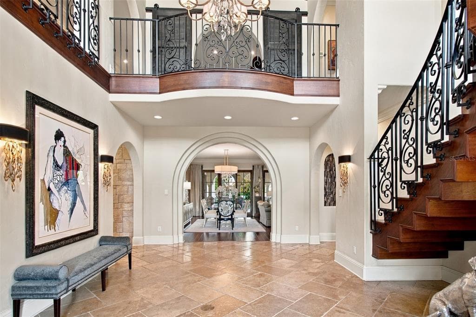
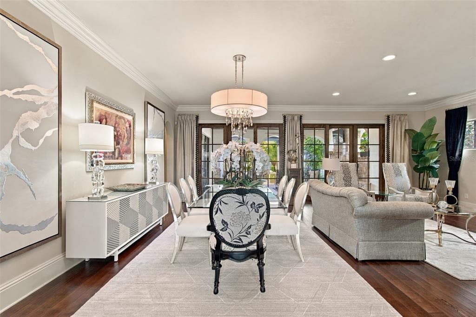
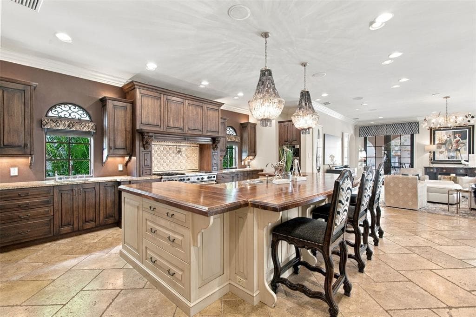
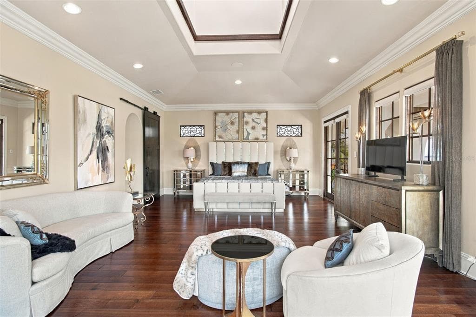
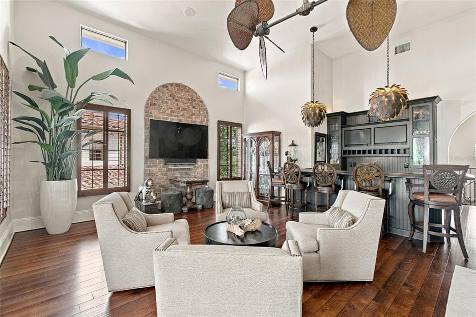
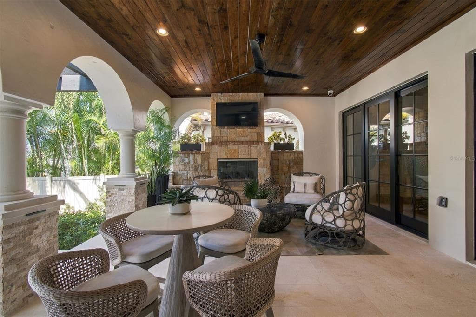
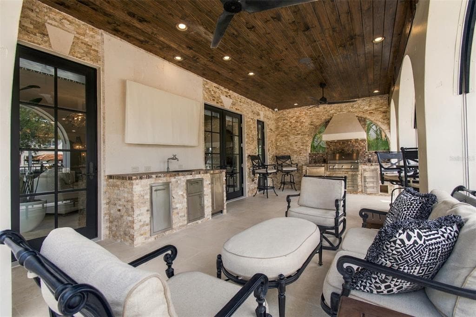
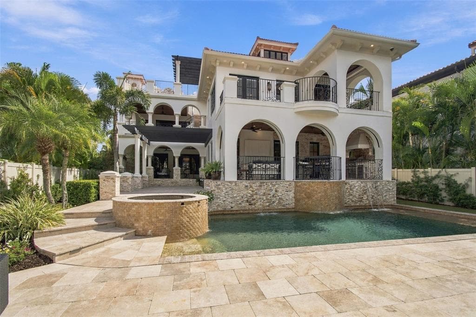
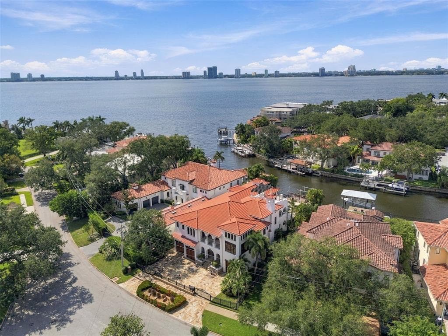
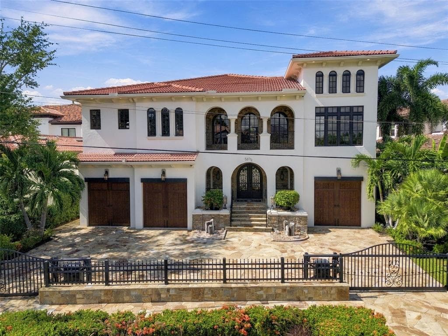
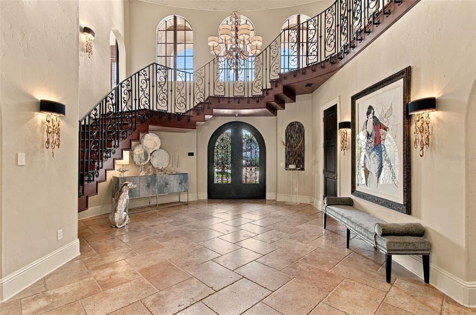
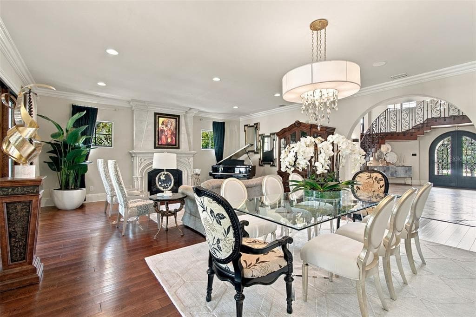
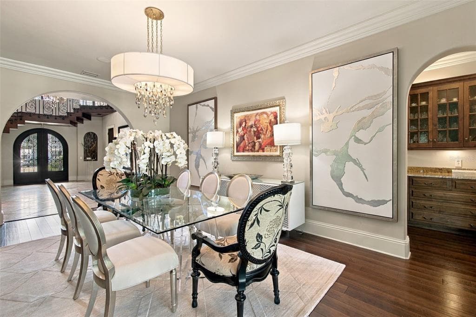
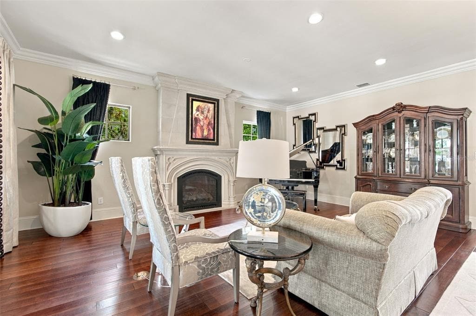
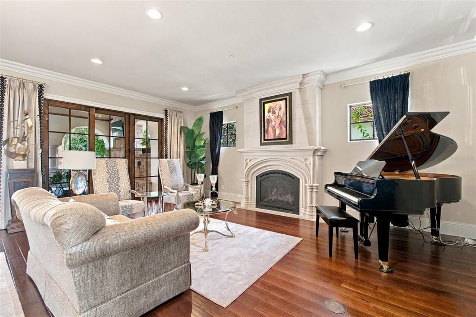
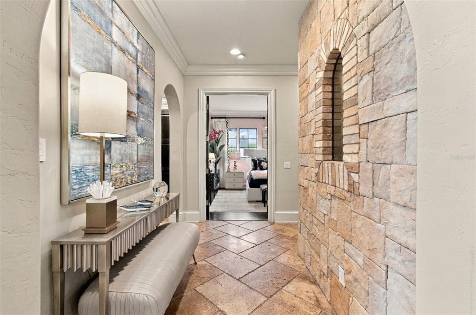
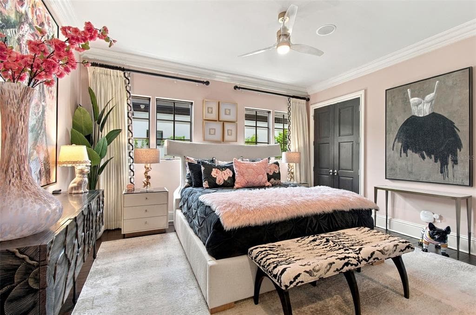
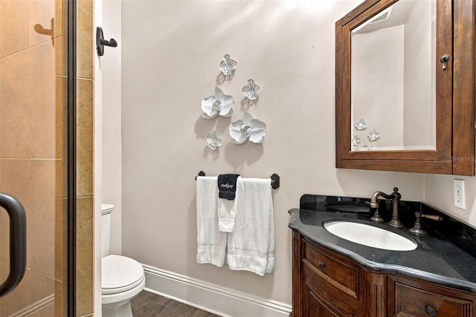
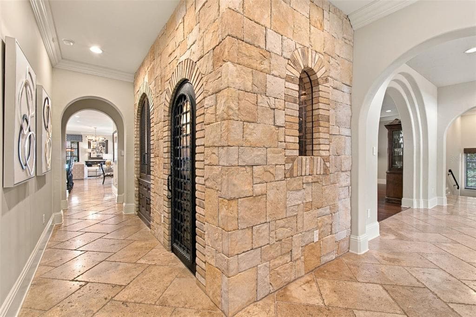
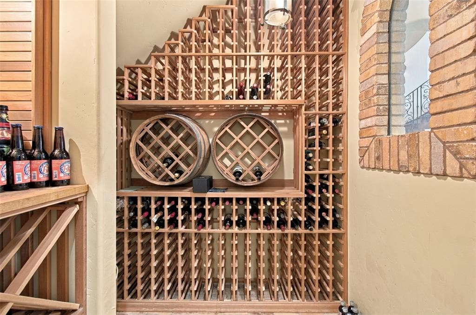
Set along the waterfront of Davis Islands, this exceptional Mediterranean residence brings together timeless architecture, substantial craftsmanship and an extraordinary connection to the water. From its barrel tile roof and hand-selected stone to arched openings, wrought ironwork and carefully chosen lighting, the home possesses a depth of character and architectural detail increasingly rare in Tampa’s luxury market. The sense of scale is immediate. A dramatic foyer rises approximately 25 feet, anchored by a handcrafted staircase with wrought iron railing and framed by the high ceilings found throughout the residence. As the staircase ascends, a mid-level office with approximately 18-foot ceilings and wood floors creates a distinctive architectural moment before continuing upstairs. High ceilings, French doors, custom millwork, and tiled niches carry throughout the residence. Generous living and entertaining spaces unfold across the main level, where the kitchen and family room open toward the water. The chef’s kitchen features Wolf and Sub-Zero appliances, double ovens, refrigerator drawers, warming drawer and built-in Miele coffee system, centered around a substantial butcher-block island. An interior gas fireplace anchors the adjoining living space, while multiple sets of French doors open to the covered terraces. The main level also includes an en-suite guest bedroom, wine cellar, powder bath and full pool bath with convenient access to the outdoor living areas. Upstairs are four additional en-suite bedrooms, including one currently outfitted as a home gym. A vaulted game room and lounge features a full wet bar with ice maker, wine refrigerator and countertop seating, opening directly to the second-story terrace. The primary suite is exceptional in scale and natural light, with multiple sets of French doors leading to a private terrace. Its bath features a soaking tub, separate vanity stations, walk-in shower and generous custom-fitted closet. Outdoor living is central to the home. One covered terrace centers around a gas fireplace beneath a tongue-and-groove ceiling, while the outdoor kitchen was completely redesigned in 2022 with stone countertops, gas grill, ice maker and television. Retractable screens create effortless indoor-outdoor living. Beyond, a heated saltwater pool and spa with water features overlook the turfed lawn and protected canal. A newly constructed dock with custom lighting offers direct access to Tampa Bay just moments away. The second- and third-story balconies have been rebuilt and finished in new stone, culminating in an upper observation terrace with sweeping views toward downtown Tampa, Bayshore Boulevard and the bay. Control4 home automation, an extensive hardwired security system, central vacuum, secondary first-floor laundry/drop zone, irrigation, custom garage cabinetry and a split three-car garage with peaky cypress garage doors add function behind the design. Significant improvements include a 2022 barrel tile roof, updated HVAC systems, replaced pool equipment, 2024 generator, 2022 exterior lighting and a new stone driveway. Davis Islands offers a rare balance of waterfront tranquility and city living, with neighborhood restaurants, cafés and shops nearby and downtown Tampa, Water Street, Hyde Park Village, Tampa International Airport and South Tampa within easy reach.
Schedule a Showing
See the property and tour the dock. A licensed waterfront specialist will arrange your private showing.
Select a date
Location
Tampa, FL, 33606
Displayed by Blue Mar Real Estate Group Inc., Licensed Florida Real Estate Broker (DBPR CQ1018554) · [email protected]
Listing courtesy of SMITH & ASSOCIATES REAL ESTATE via Stellar MLS
Last checked: 8 hours ago
Listing updated: October 20, 2026
© 2026 Stellar MLS. All rights reserved. The data relating to real estate for sale on this website comes in part from the Internet Data Exchange (IDX) program of Stellar MLS. Information is deemed reliable but not guaranteed and should be independently verified. All properties are subject to prior sale, change, or withdrawal.
IDX information is provided exclusively for consumers' personal, non-commercial use. It may not be used for any purpose other than to identify prospective properties consumers may be interested in purchasing.
Dock Score™
DockOnlyWhat shaped this score
DockOnly.com rating, not provided by the MLS or listing broker.
Mortgage Calculator
Estimate your monthly payment for this waterfront property
$1,399,000 down
Estimated payments only. Actual rates and terms may vary.


