

DockOnly™

The only MLS search built exclusively for boaters. Find your dock home.

Company

  • About
  • Contact
  • Blog

Search

  • By City
  • By County
  • Dockominiums

Services

  • Marine Services
  • Dock Builders
  • Find Contractors

For Agents

  • Become a Partner
  • Referral Program
  • Featured Listings

Legal

  • Privacy Policy
  • Terms of Use
  • MLS Compliance

© 2026 DockOnly™. All rights reserved.

DockOnly™ and Dock Score™ are trademarks of Blue Mar Real Estate Group Inc.

Blue Mar Real Estate Group Inc. — Licensed Florida Real Estate Broker

Blue Mar Real Estate Group Inc.

Licensed Florida Real Estate Broker · DBPR License CQ1018554

4000 Ponce De Leon Blvd, Suite 470, Coral Gables, FL 33146

[email protected]

Listing data is provided by participating Multiple Listing Services and is deemed reliable but not guaranteed. Each listing's MLS source and its required disclosures appear with that listing. Dock Score™ is a DockOnly.com rating and is not provided by or affiliated with any MLS or listing broker. NOAA chart data is public domain and for reference only — not for navigation. Full MLS Compliance

Equal Housing OpportunityEqual Housing Opportunity

This website complies with the Fair Housing Act. We do not discriminate on the basis of race, color, religion, sex, national origin, familial status, or disability.

DockOnly™Blue Mar Real Estate Group Inc. — Licensed Florida Real Estate BrokerBlue MarREAL ESTATE GROUPBlue Mar Real Estate Group Inc. — Licensed Florida Real Estate Broker
SearchMarketsDockominiums
SearchMarketsDockominiumsSaved
Real Estate Agents
Home
SearchSaved
5810 MARINER STREET photo 1
5810 MARINER STREET photo 2
5810 MARINER STREET photo 3
5810 MARINER STREET photo 4
5810 MARINER STREET photo 5
5810 MARINER STREET photo 6
5810 MARINER STREET photo 7
5810 MARINER STREET photo 8
5810 MARINER STREET photo 9
5810 MARINER STREET photo 10
5810 MARINER STREET photo 11
5810 MARINER STREET photo 12
5810 MARINER STREET photo 13
5810 MARINER STREET photo 14
5810 MARINER STREET photo 15
5810 MARINER STREET photo 16
5810 MARINER STREET photo 17
5810 MARINER STREET photo 18
5810 MARINER STREET photo 19
5810 MARINER STREET photo 20
5810 MARINER STREET photo 21
5810 MARINER STREET photo 22
5810 MARINER STREET photo 23
5810 MARINER STREET photo 24
5810 MARINER STREET photo 25
1 / 25
5810 MARINER STREET
25 photos
5810 MARINER STREET photo 2
5810 MARINER STREET photo 3
5810 MARINER STREET photo 4
5810 MARINER STREET photo 5
+20

5810 MARINER STREET

TAMPA, FL, 33609

Active

$6,180,000

5810 MARINER STREET

TAMPA, FL, 33609

Active

$6,180,000

5

Bedrooms

6

Bathrooms

7,092 sqft

Living Area

2009

Year Built

$6,180,000Tour the dockSchedule a Showing
Navigation note: Navigation routes show the shortest mapped path to open water. A vessel taller than the binding bridge clearance may still reach open water via a longer alternate route that we don't currently map — verify navigability with a local captain or surveyor before relying on it.

15,600

Lot Size (sqft)

429

Days on Market

Dock Score™

DockOnly
69
Good

What shaped this score

✓Ocean Access
✓Dock present
✓Fits boats up to ~70ft (est.)
·~35 min run to open water · 3.6 mi

DockOnly.com rating — not provided by the MLS or listing broker.

Dock & Water AccessMLS

Bay/Harbor

AI Aerial Imagery Detection

Dock DetectedSeawall DetectedDeep Water Indicators~60-81 ft dock

Detected by AI from open-source aerial mapping imagery and may not reflect current conditions. This information was not provided by the MLS or listing broker. Always verify dock infrastructure with the listing agent.

Navigation RouteDockOnly

Data sources: SFWMD AHED waterway polygons · FHWA National Bridge Inventory 2024 · Not provided by the MLS or listing broker.

Description

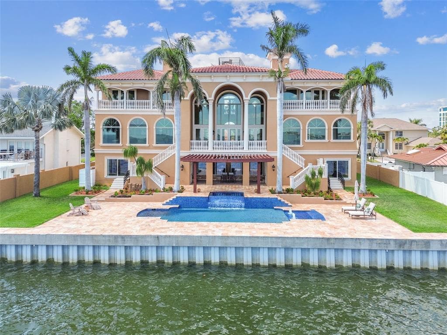
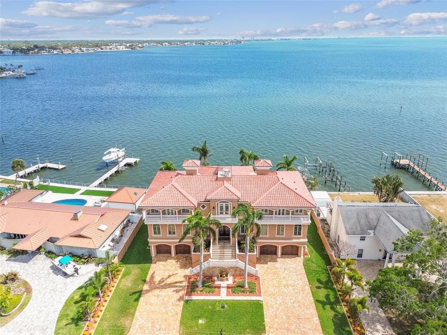
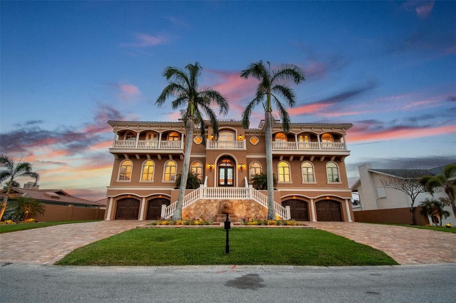
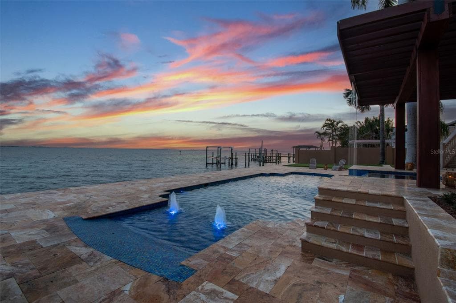
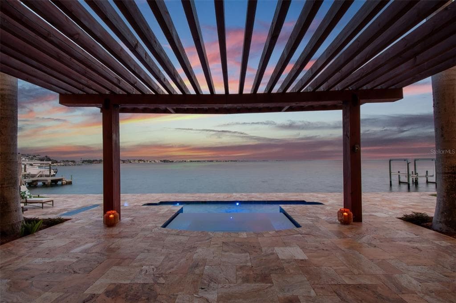
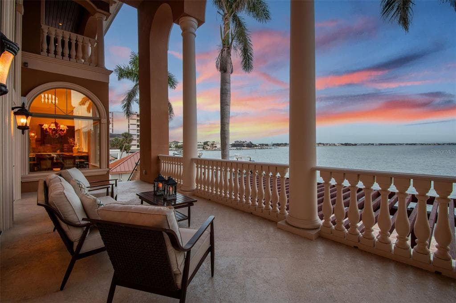
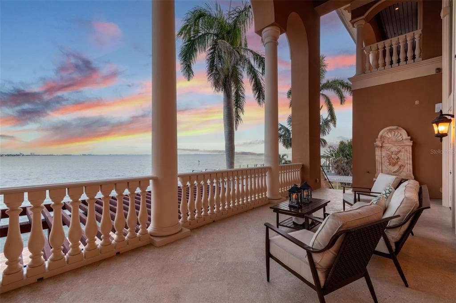
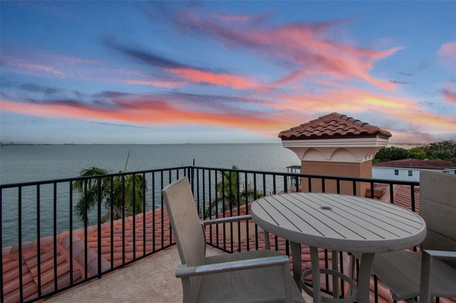
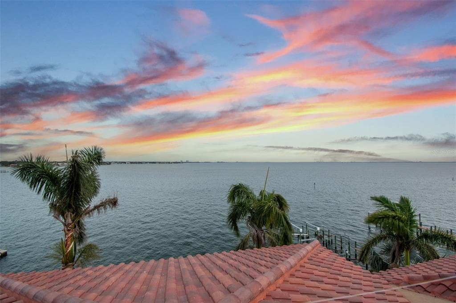
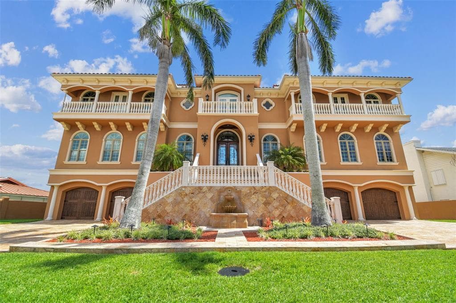
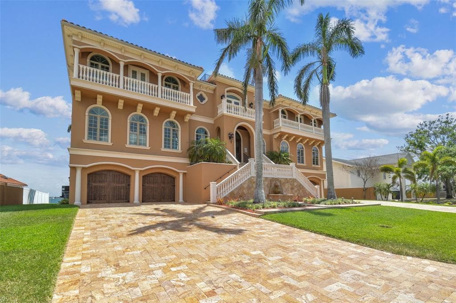
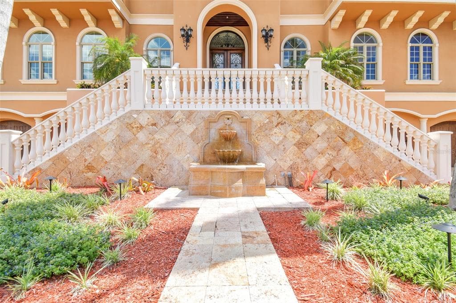
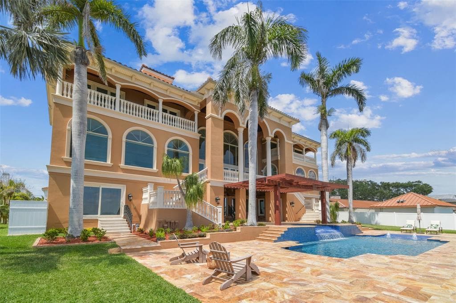
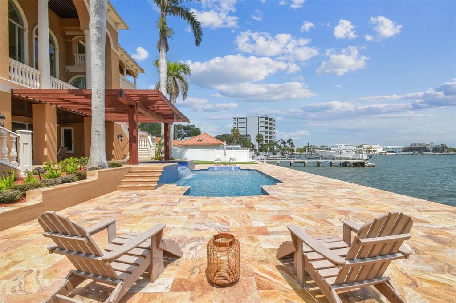
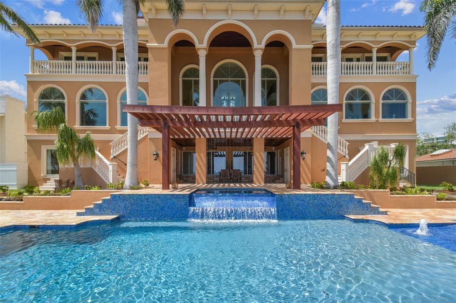
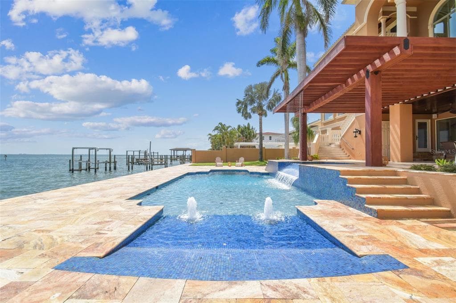
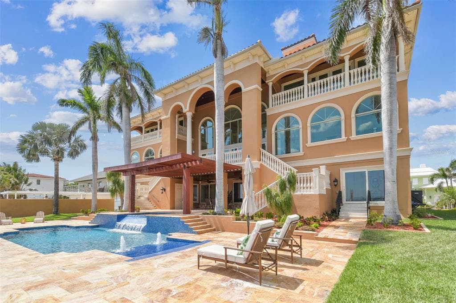
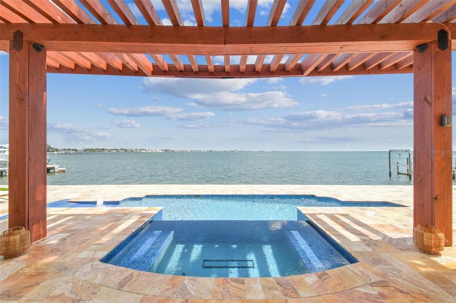
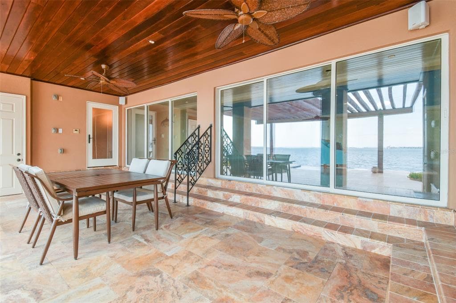
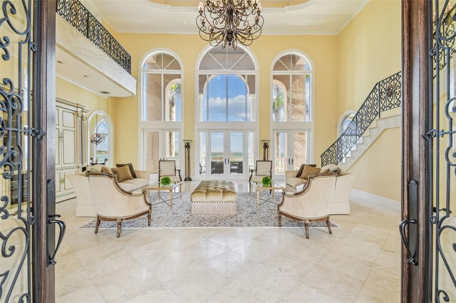
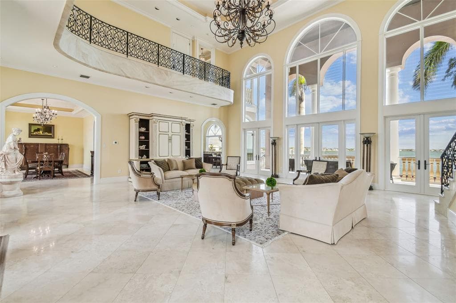
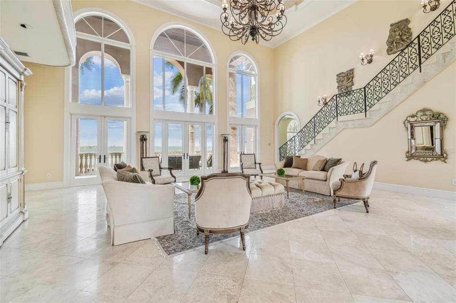
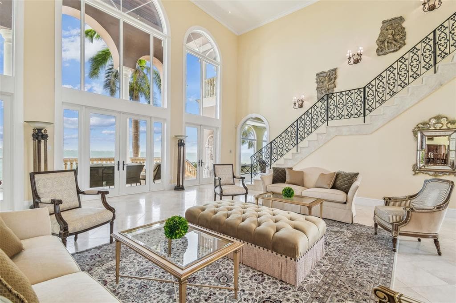
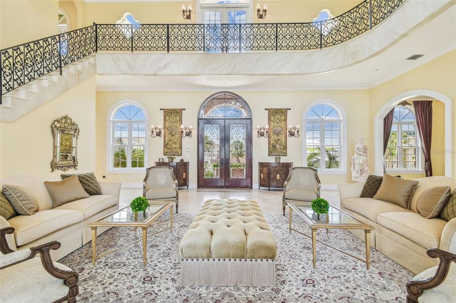
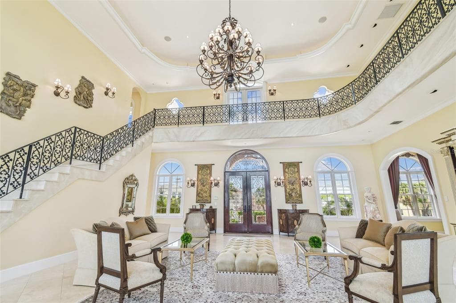
Virtually Staged. Extraordinary Mediterranean-inspired waterfront estate, perfectly positioned on open water in South Tampa. Designed for those who seek sophistication, comfort, and sweeping water views, this grand residence blends timeless elegance and modern luxury in one of Tampa Bay’s most in-demand locations. From the moment you arrive, you’re greeted by a stately façade reminiscent of a Tuscan villa—idyllic fountain, grand staircase, and oversized wood doors. Step into the main living area and be captivated by soaring 24ft ceilings and unobstructed water views. The main living area sits on the third level for the ultimate in enhanced water views, privacy, and security. The expansive great room showcases floor-to-ceiling impact-rated windows and French doors that fill the home with natural light while offering panoramic views. Step through one of three sets of French doors onto a spacious covered balcony overlooking the outdoor oasis, highlighted by a one-year-new beach-entry pool and spa, travertine patio, and a custom pergola with a rain waterfall feature that creates a serene setting for relaxation and entertaining. The travertine patio extends to the seawall, which was completely rebuilt 3 years ago and includes a travertine cap for a seamless look. With a deep 14ft channel, this home is ideal for accommodating larger boats—there is ample space to build an extended dock or utilize the marina around the corner. Just off the great room, the formal dining room boasts an elegant ambiance for entertaining. The luxury kitchen is a chef’s dream, equipped with top-of-the-line appliances, custom cabinetry, a large island, walk-in pantry, and a sun-drenched breakfast area overlooking the water. This level also includes a richly appointed home office with custom wood built-ins and a spacious den with a full wet bar set against open-bay vistas. The fourth level hosts the primary suite—a luxurious retreat featuring a private balcony with expansive water views and stunning sunsets. The spa-inspired bath exudes elegance, featuring a deep soaking tub for ultimate relaxation, an expansive walk-in shower with upscale finishes, and a generously sized walk-in closet designed for boutique-style wardrobe organization. Across the split level are two additional ensuite bedrooms—both with private balconies and stunning views. Crowning the home is a top-level observation deck, where you can enjoy panoramic views and sunset cocktails with friends. Below the main living areas, the second level is designed for flexibility and privacy, featuring an additional entrance, full kitchen, two beds, two baths, and a large open-concept living/media room—perfect as an in-law suite or additional entertainment area large enough for a TV area, pool table and more. The home features a split garage on the ground level, each side with epoxy floors, accommodating 4 full-sized vehicles plus room for an additional compact car (or more with the addition of a lift). The climate-controlled garage—complete with soaring 10ft ceilings—is a rare offering for the discerning automotive enthusiast. A hydraulic elevator provides convenient access to all floors. This home was engineered for coastal resilience—all doors and windows are impact-rated, and a new roof was installed in 2025 for added peace of mind.

Schedule a Showing

See the property and tour the dock. A licensed waterfront specialist will arrange your private showing.

Select a date

Location

TAMPA, FL, 33609

No price history available for this property.

Displayed by Blue Mar Real Estate Group Inc. — Licensed Florida Real Estate Broker (DBPR CQ1018554) · [email protected]

Listing courtesy of ENGEL & VOLKERS MADEIRA BEACH via Stellar MLS

Last updated: 7/13/2026

© 2026 Stellar MLS. All rights reserved. The data relating to real estate for sale on this website comes in part from the Internet Data Exchange (IDX) program of Stellar MLS. Information is deemed reliable but not guaranteed and should be independently verified. All properties are subject to prior sale, change, or withdrawal.

IDX information is provided exclusively for consumers' personal, non-commercial use. It may not be used for any purpose other than to identify prospective properties consumers may be interested in purchasing.

Dock Score™

DockOnly
69
Good

What shaped this score

✓Ocean Access
✓Dock present
✓Fits boats up to ~70ft (est.)
·~35 min run to open water · 3.6 mi

DockOnly.com rating — not provided by the MLS or listing broker.

FEMA Flood Zone AE
BFE: 12ft

Special Flood Hazard Area

View FEMA Flood Map →
Loading nearby marinas…
Loading nearby sandbars…

Mortgage Calculator

Estimate your monthly payment for this waterfront property

20%

$1,236,000 down

%
Principal & Interest$32,067/mo
Property Tax (est. ~1.2%, varies by county)$6,180/mo
Home Insurance (est.)$250/mo
Total Monthly Payment$38,497
Loan Amount: $4,944,000Rate: 6.75%
Get Pre-Qualified

Estimated payments only. Actual rates and terms may vary.

Similar Listings

4905 W SPRING LAKE DRIVE$5.3M

4905 W SPRING LAKE DRIVE

TAMPA, FL

5 6 5,567 sqft

Courtesy of KELLER WILLIAMS SUBURBAN TAMPA via Stellar MLS

690 GENEVA PLACE$4.7M

690 GENEVA PLACE

TAMPA, FL

5 5 5,029 sqft

Courtesy of SMITH & ASSOCIATES REAL ESTATE via Stellar MLS

1013 SYMPHONY ISLES BOULEVARD$6.3M

1013 SYMPHONY ISLES BOULEVARD

APOLLO BEACH, FL

5 5 6,208 sqft

Courtesy of 27NORTH REALTY via Stellar MLS

17124 CRAWLEY ROAD$6.0M

17124 CRAWLEY ROAD

ODESSA, FL

6 9 10,545 sqft

Courtesy of COMPASS FLORIDA LLC via Stellar MLS

25 W SPANISH MAIN STREET$6.5M

25 W SPANISH MAIN STREET

TAMPA, FL

5 7 5,524 sqft

Courtesy of COMPASS FLORIDA LLC via Stellar MLS

9205 POST ROAD$5.0M

9205 POST ROAD

ODESSA, FL

8 10 10,357 sqft

Courtesy of COMPASS FLORIDA LLC via Stellar MLS

Swipe or use arrows to see more