

1 / 25
25 photos
+20
5823 BOWEN DANIEL DRIVE 906
TAMPA, FL, 33616
Active Under Contract$1,400,000
5823 BOWEN DANIEL DRIVE 906
TAMPA, FL, 33616
Active Under Contract$1,400,000
3
Bedrooms
4
Bathrooms
2,555 sqft
Living Area
2007
Year Built
TAMPA, FL, 33616
Active Under Contract$1,400,000
TAMPA, FL, 33616
Active Under Contract$1,400,000
3
Bedrooms
4
Bathrooms
2,555 sqft
Living Area
2007
Year Built
$2,845
HOA / Semi-Annually
143
Days on Market
Data sources: SFWMD AHED waterway polygons · FHWA National Bridge Inventory 2024 · Not provided by the MLS or listing broker.
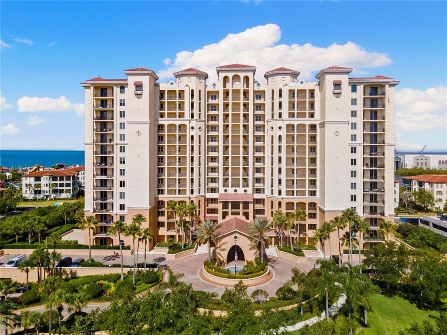
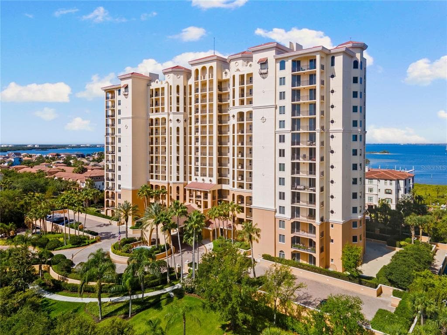
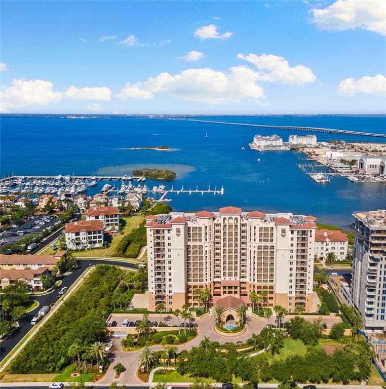
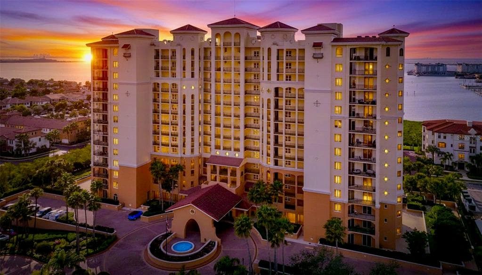
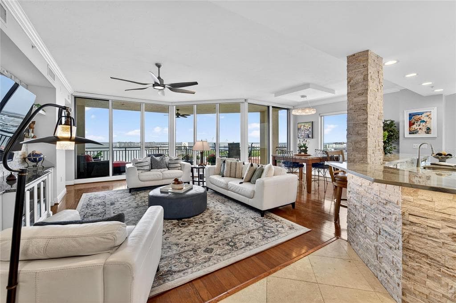
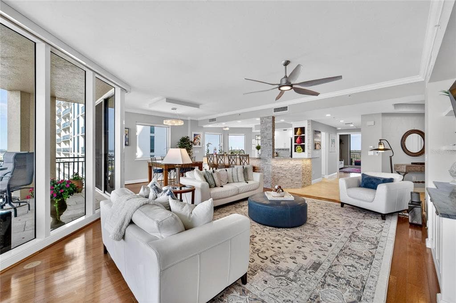
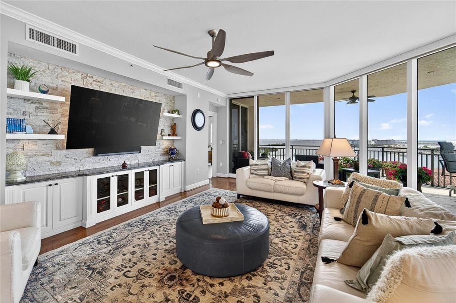
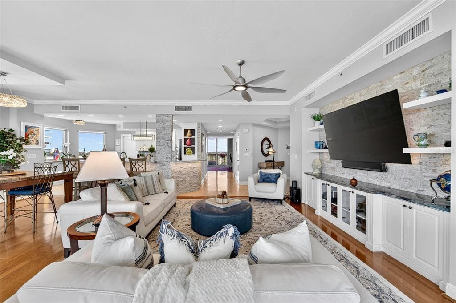
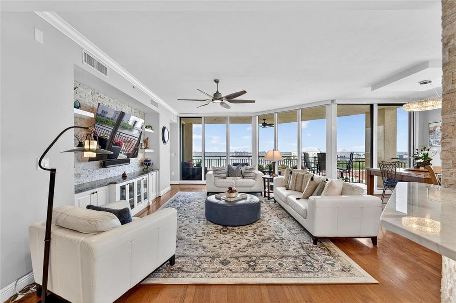
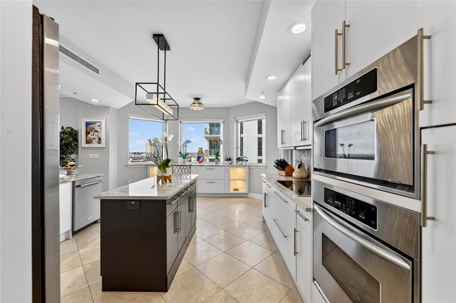
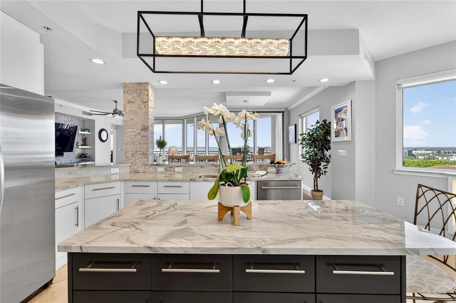
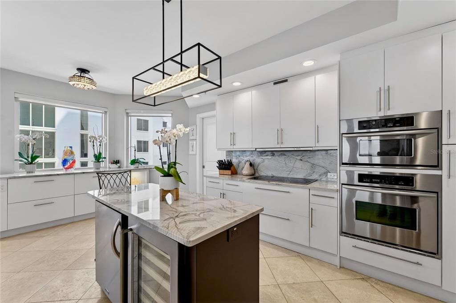
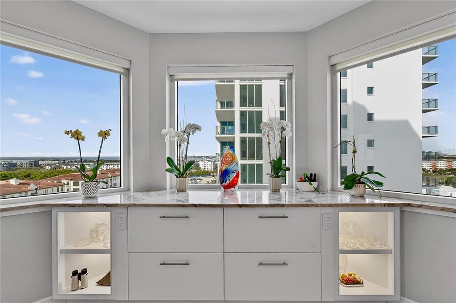
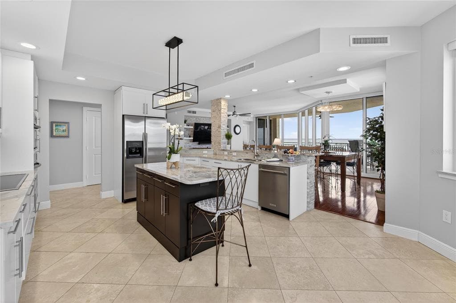
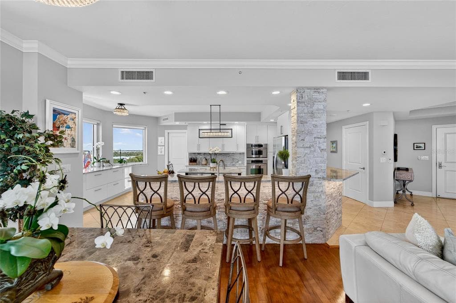
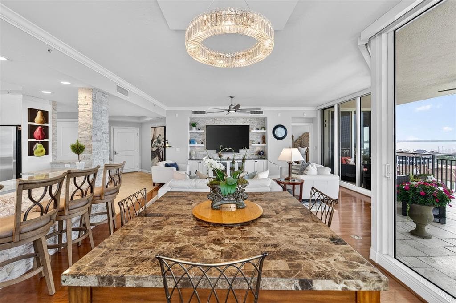
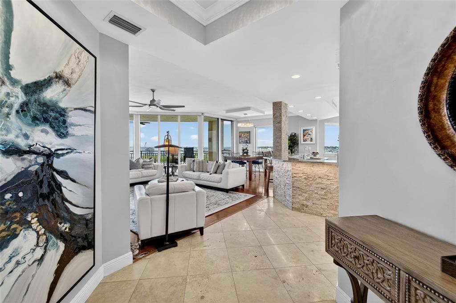
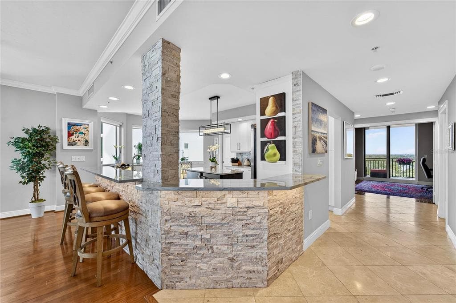
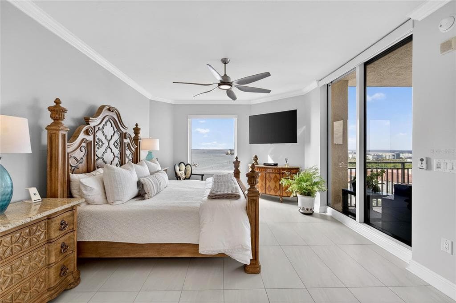
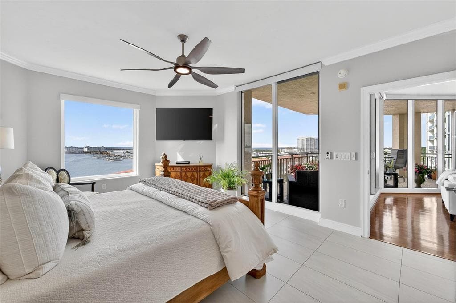
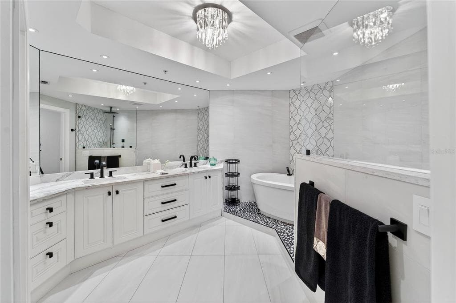
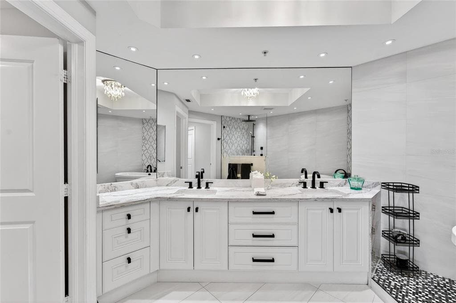
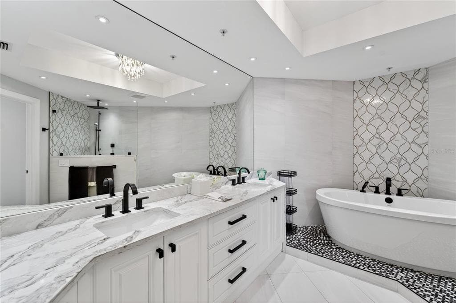
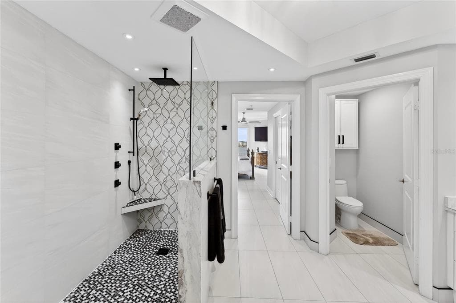
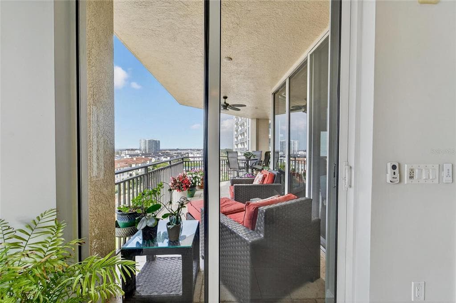
Under contract-accepting backup offers. Discover the finest in luxury living in this breathtaking condominium at the prestigious Westshore Yacht Club. This 9th floor corner unit has been recently renovated with over $200,000 in premium upgrades and includes 2,555 sq ft of refined living space which seamlessly blends modern elegance with timeless sophistication. Featuring 3 Ensuite Bedrooms the floorpan of this condominium is ideal and includes 2 private balconies to enjoy the sunrise and sunsets. The elevator opens directly to this stunning residence and you will immediately notice the 9-foot ceilings, beautiful wood floors and dramatic floor-to-ceiling windows that bask the interior with natural light. The gourmet kitchen is a chef’s dream, featuring premium stainless steel appliances, new quartzite countertops, a spacious center island, and a custom tile backsplash. Soft-close cabinetry, an oversized breakfast bar, and a newly added built-in buffet with a granite top elevate both form and function. Recent renovations have opened the kitchen to the living area, highlighted with striking stone feature walls, updated cabinets, a redesigned island with beverage refrigerator, and new lighting, creating a refined culinary and entertaining experience. The luxurious primary suite offers two oversized walk-in closets and a beautifully remodeled spa-inspired bathroom featuring quartz countertops, custom cabinetry, a walk-in shower with rain head, wand, and side jets, a freestanding soaking tub, and elegant new sinks, faucets, and hardware. Two additional en suite bedrooms provide breathtaking sunrise views and exceptional privacy. Completing the home is a newly redesigned office or third bedroom, enhanced with a striking stone accent wall, built-in desk with a granite countertop, custom cabinetry, and a thoughtfully designed additional workspace within the closet. Castillo Tower presents an unparalleled lifestyle with premier amenities, including a heated pool andi spa, private theater room, state-of-the-art fitness center with sauna and steam room, elegant social room with catering kitchen, billiard lounge, kayak and bicycle storage, and two luxurious guest suites. Residents also enjoy exclusive membership to the prestigious Bay Club, featuring two resort-style heated pools, a full-service spa, the 806 Sunset Bar and restaurant, and a vibrant calendar of social events for all ages. Additional conveniences include two designated parking spaces equipped for electric vehicle charging within the gated garage, a climate-controlled storage unit, and 24-hour secured access for ultimate peace of mind.
See the property and tour the dock. A licensed waterfront specialist will arrange your private showing.
Select a date
TAMPA, FL, 33616
Displayed by Blue Mar Real Estate Group Inc., Licensed Florida Real Estate Broker (DBPR CQ1018554) · [email protected]
Listing courtesy of COLDWELL BANKER REALTY via Stellar MLS
Last updated: 7/18/2026
© 2026 Stellar MLS. All rights reserved. The data relating to real estate for sale on this website comes in part from the Internet Data Exchange (IDX) program of Stellar MLS. Information is deemed reliable but not guaranteed and should be independently verified. All properties are subject to prior sale, change, or withdrawal.
IDX information is provided exclusively for consumers' personal, non-commercial use. It may not be used for any purpose other than to identify prospective properties consumers may be interested in purchasing.
Estimate your monthly payment for this waterfront property
$280,000 down
Estimated payments only. Actual rates and terms may vary.
 $995K
$995K1038 BELLASOL WAY 403
APOLLO BEACH, FL
Courtesy of RE/MAX ACTION FIRST OF FLORIDA via Stellar MLS
 $1.3M
$1.3M6212 BAYSHORE BOULEVARD K
TAMPA, FL
Courtesy of BHHS FLORIDA PROPERTIES GROUP via Stellar MLS
 $1.1M
$1.1M5823 BOWEN DANIEL DRIVE 902
TAMPA, FL
Courtesy of EXIT BAYSHORE REALTY via Stellar MLS
 $1.5M
$1.5M111 S ASHLEY DRIVE 2103
TAMPA, FL
Courtesy of SMITH & ASSOCIATES REAL ESTATE via Stellar MLS
 $1.6M
$1.6M111 S ASHLEY DRIVE 2107
TAMPA, FL
Courtesy of SMITH & ASSOCIATES REAL ESTATE via Stellar MLS
 $1.7M
$1.7M5120 MARINA WAY 4408
TAMPA, FL
Courtesy of HOME LAND REAL ESTATE INC via Stellar MLS