Back to Search
5826 SHELL COVE DRIVE photo 1
5826 SHELL COVE DRIVE photo 2
5826 SHELL COVE DRIVE photo 3
5826 SHELL COVE DRIVE photo 4
5826 SHELL COVE DRIVE photo 5
5826 SHELL COVE DRIVE photo 6
5826 SHELL COVE DRIVE photo 7
5826 SHELL COVE DRIVE photo 8
5826 SHELL COVE DRIVE photo 9
5826 SHELL COVE DRIVE photo 10
5826 SHELL COVE DRIVE photo 11
5826 SHELL COVE DRIVE photo 12
5826 SHELL COVE DRIVE photo 13
5826 SHELL COVE DRIVE photo 14
5826 SHELL COVE DRIVE photo 15
5826 SHELL COVE DRIVE photo 16
5826 SHELL COVE DRIVE photo 17
5826 SHELL COVE DRIVE photo 18
5826 SHELL COVE DRIVE photo 19
5826 SHELL COVE DRIVE photo 20
5826 SHELL COVE DRIVE photo 21
5826 SHELL COVE DRIVE photo 22
5826 SHELL COVE DRIVE photo 23
5826 SHELL COVE DRIVE photo 24
5826 SHELL COVE DRIVE photo 25
1 / 25

5826 SHELL COVE DRIVE

Cape Coral, FL, 33914

Active

$3,000,000

4

Bedrooms

6

Bathrooms

3,703 sqft

Living Area

2024

Year Built

42

Days on Market

Dock Score™

DockOnly
88
Excellent

What shaped this score

Gulf Access (nav-verified)
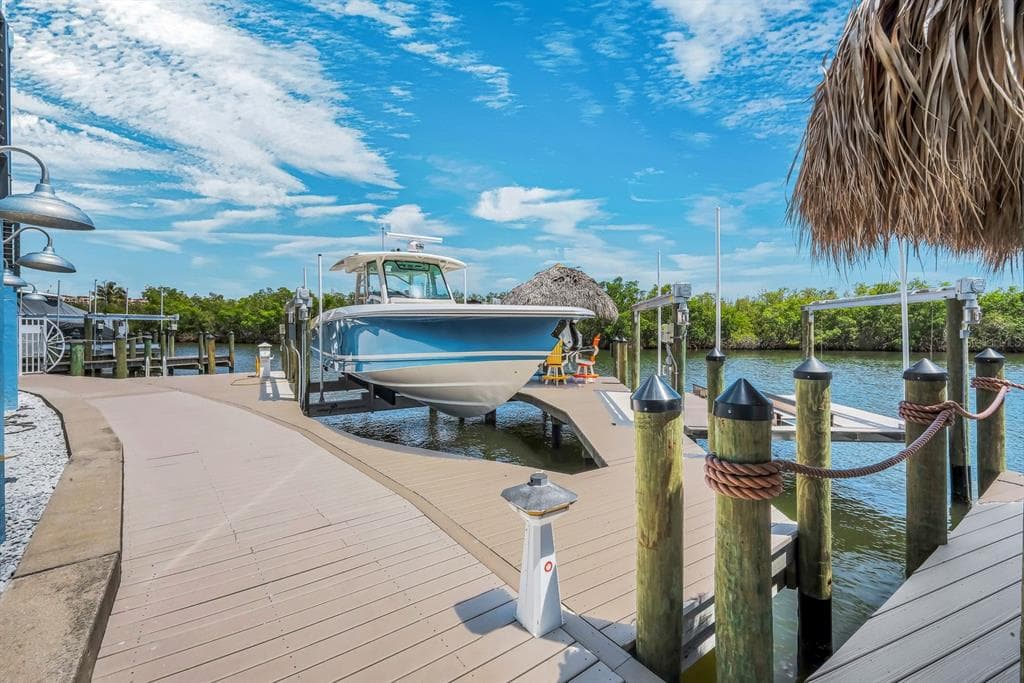
Dock with boat lift
Fits boats up to ~86ft (est.)
·~25 min run to open water · 2.5 mi
Est. waterfront~91 ft

DockOnly.com rating, not provided by the MLS or listing broker.

Dock & Water AccessMLS

CanalAccessIntersectingCanal

AI Aerial Imagery Detection

Dock DetectedSeawall DetectedDeep Water Indicators

Detected by AI from open-source aerial mapping imagery and may not reflect current conditions. This information was not provided by the MLS or listing broker. Always verify dock infrastructure with the listing agent.

Canal GeometryDockOnly

Canal Width

County parcel data
201ft at dock

Range 199443 ft over the next 200 ft of canal

dock201 ft204204318

Measured every 10 ft along the canal boundary · perpendicular measurement

Will it turn around?

Up to 87 ft

Easy
handling

87116 ft

Fits
with care

116134 ft

Tight
(back-in)

Boats over 134 ft typically back in/out rather than turning here. Clear channel ≈ 175 ft with boats moored both sides (~13 ft per side for dock + beam). Wide-beam yachts need the upper end of each range.

Navigation RouteDockOnly

Data sources: SFWMD AHED waterway polygons · FHWA National Bridge Inventory 2024 · Not provided by the MLS or listing broker.

Description

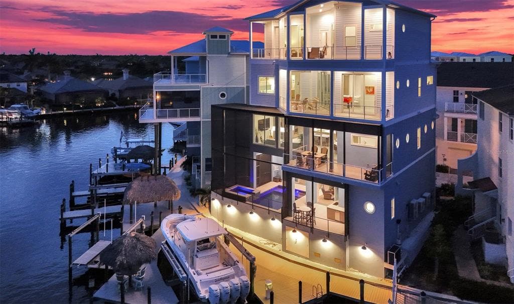
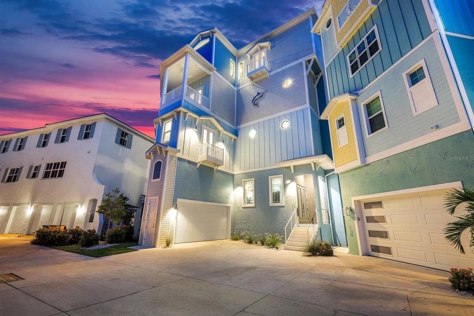
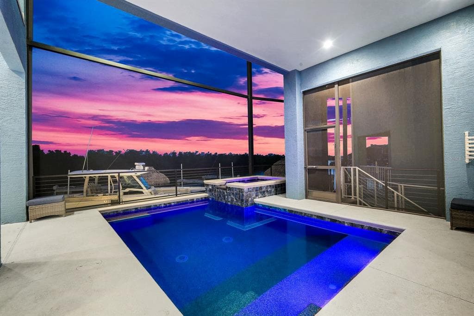
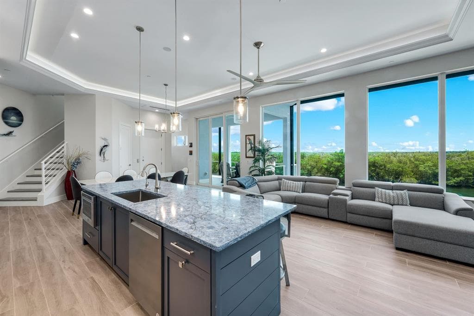
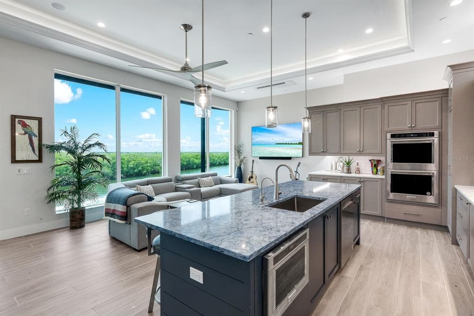
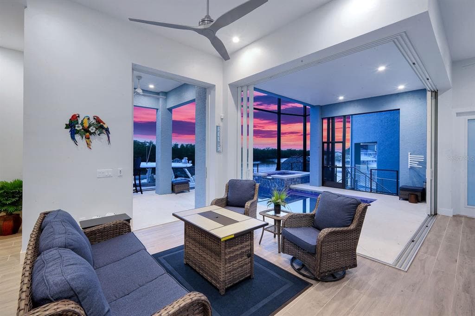
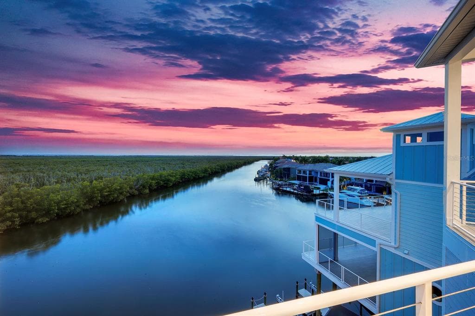
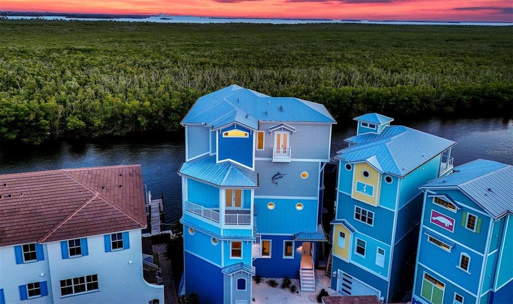
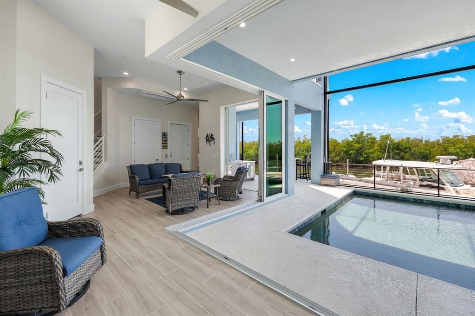
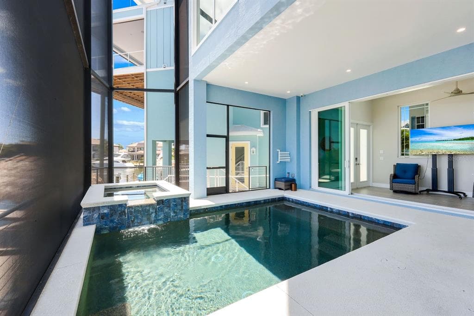
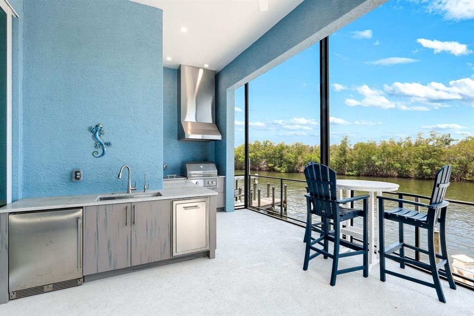
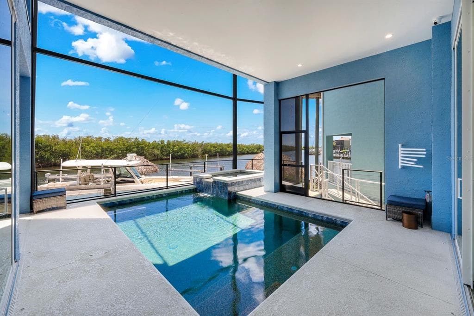
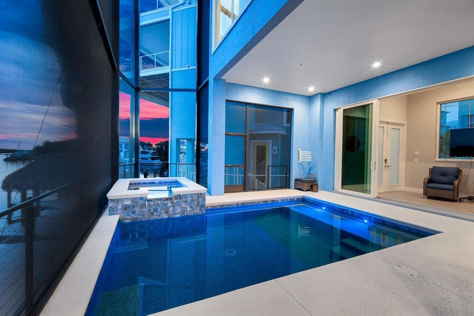
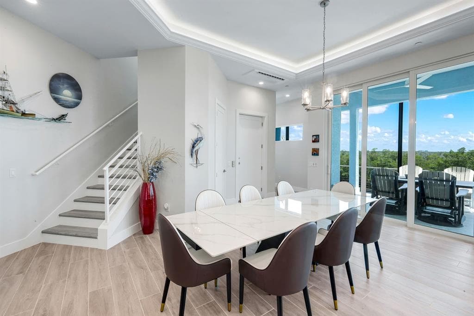
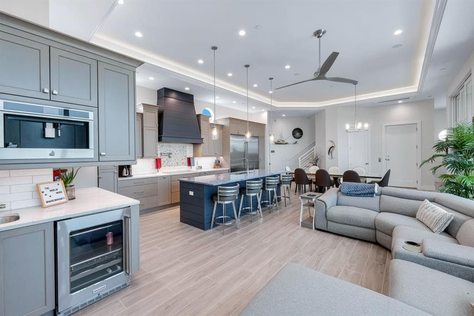
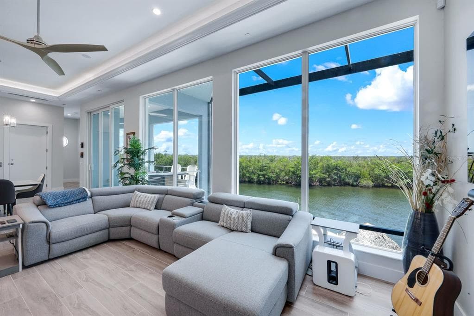
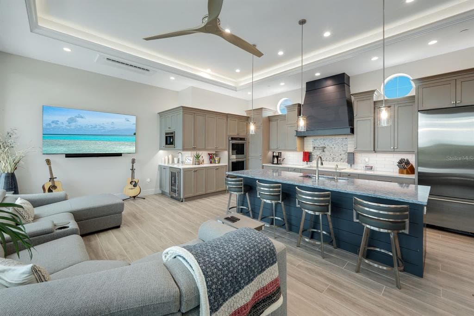
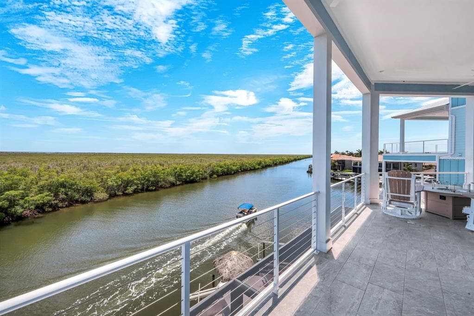
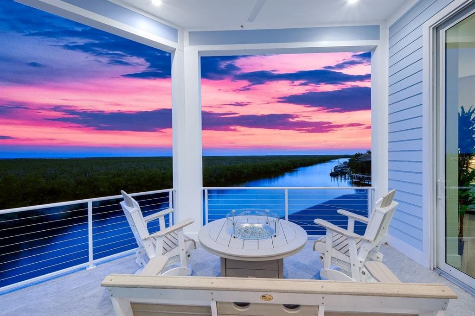
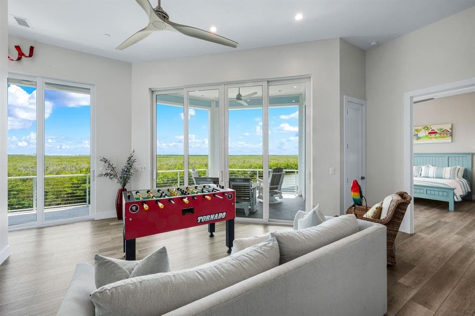
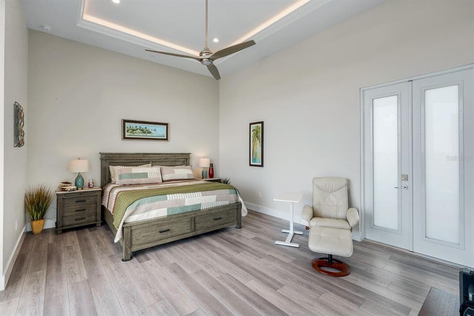
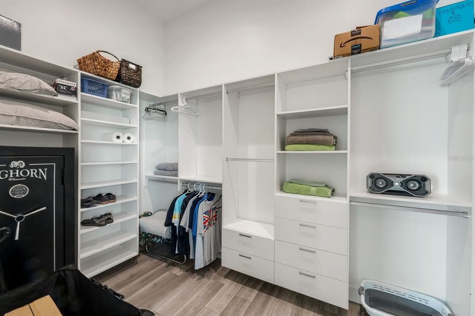
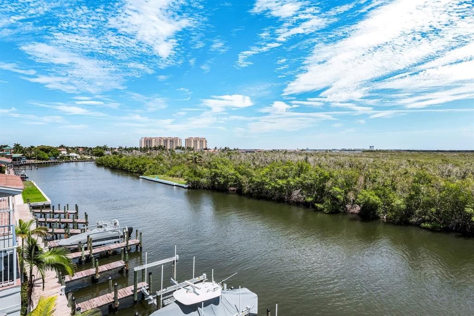
A PRIVATE WATERFRONT RESORT IN THE HEART OF CAPE HARBOUR. This $3.2 million luxury residence is more than a home, it is an experience. Set on a rare double lot with direct boating access and sweeping views over the mangrove preserve, this 4 story coastal estate was designed for those who want the very best of Cape Coral waterfront living. With a private elevator servicing all 4 floors, 4 furnished decks, balcony access from every bedroom, a screened heated saltwater pool and spa, full outdoor kitchen, waterfront bar, tiki hut, private dock, and two boat lifts (30k & 15k), every detail supports a lifestyle centered around boating, entertaining, relaxation, and unforgettable views. Inside, the home delivers refined coastal elegance with soaring ceilings, tile flooring throughout, tray ceilings with lighting, walls of glass, and expansive indoor outdoor spaces that frame the water from every angle. The gourmet kitchen is the centerpiece of the main living level, featuring a large island with seating, dual tone cabinetry, cabinet lighting, KitchenAid appliances, cooktop with vented hood, double wall oven, oversized refrigerator, pot filler, designer backsplash, wine cooler, pendant lighting, and a wet bar area with built in espresso and cappuccino maker. The open concept living and dining areas are ideal for gathering, with an 8 person dining table, additional seating, and a seamless connection to the oversized balcony overlooking the water. Designed with comfort and privacy in mind, the residence offers spacious bedroom suites, en suite bathrooms, generous closet space, and kitchenettes on multiple levels. The second floor includes 2 bedrooms, a kitchenette, walk in closet space, and beautifully finished bathrooms with both tub and shower options. The 4th floor honeymoon suite feels like its own private escape, complete with a private deck, kitchenette, coffee bar, sink, washer and dryer, quartz countertops, tall ceilings, custom closet cabinetry, dual vanity, soaking tub, and oversized walk in shower. A game room with foosball and additional sleeping accommodations adds flexibility for guests, extended family, or luxury rental use. The outdoor areas are truly unforgettable. Enjoy sunrise coffee from one deck, sunset cocktails from another, then spend the day boating, kayaking, grilling, relaxing by the pool, or soaking in the spa as the water and mangroves create the perfect backdrop. The pool level includes a full bathroom, making it easy to rinse off after boating or swimming, while the full outdoor kitchen with ice maker, gas grill, and waterfront bar creates the ultimate entertaining space. With multiple A/C units, raised pool and A/C equipment, 2 washer and dryer sets, high speed internet, abundant storage, driveway parking, additional on site parking, and the rare combination of luxury finishes, private elevator access, and direct boating from Cape Harbour, this property stands in a class of its own.


Schedule a Showing

See the property and tour the dock. A licensed waterfront specialist will arrange your private showing.

Select a date

Location

Cape Coral, FL, 33914

No price history available for this property.

Displayed by Blue Mar Real Estate Group Inc., Licensed Florida Real Estate Broker (DBPR CQ1018554) · [email protected]

Listing courtesy of The Keyes Company via Florida Gulf Coast MLS

Last checked: August 26, 2026

Listing updated: July 24, 2026

© 2026 Florida Gulf Coast Association of REALTORS®, Inc. All rights reserved. The data relating to real estate for sale on this website comes in part from the Internet Data Exchange (IDX) program of the Florida Gulf Coast Association of REALTORS®. Information is deemed reliable but not guaranteed and should be independently verified. All properties are subject to prior sale, change, or withdrawal.

IDX information is provided exclusively for consumers' personal, non-commercial use. It may not be used for any purpose other than to identify prospective properties consumers may be interested in purchasing.

FEMA Flood Zone AE
BFE: 8ft

Special Flood Hazard Area

View FEMA Flood Map →
Loading nearby marinas…
Loading nearby sandbars…

Mortgage Calculator

Estimate your monthly payment for this waterfront property

20%

$600,000 down

%
Principal & Interest$15,566/mo
Property Tax (est. ~1.2%, varies by county)$3,000/mo
Home Insurance (est.)$250/mo
Total Monthly Payment$18,816
Loan Amount: $2,400,000Rate: 6.75%
Get Pre-Qualified

Estimated payments only. Actual rates and terms may vary.

$3,000,000Tour the dockSchedule a Showing
Navigation note: Navigation routes show the shortest mapped path to open water. A vessel taller than the binding bridge clearance may still reach open water via a longer alternate route that we don't currently map. Verify navigability with a local captain or surveyor before relying on it.