

590 BAYWOOD DRIVE N
Dunedin, FL, 34698
Active$1,095,000
590 BAYWOOD DRIVE N
Dunedin, FL, 34698
Active$1,095,000
4
Bedrooms
3
Bathrooms
2,920 sqft
Living Area
1957
Year Built
7,444
Lot Size (sqft)
0
Days on Market
Dock & Water AccessMLS
Data sources: SFWMD AHED waterway polygons · FHWA National Bridge Inventory 2024 · Not provided by the MLS or listing broker.
Description
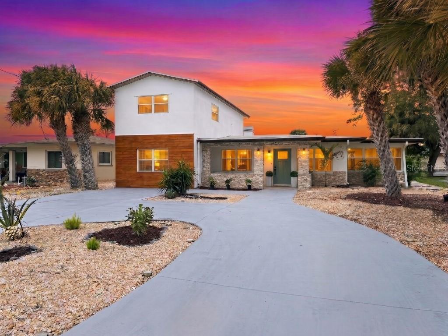
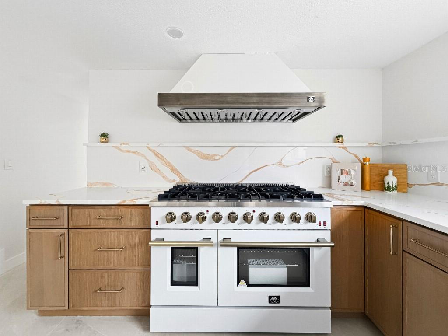
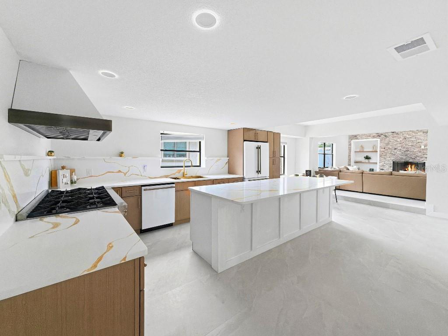
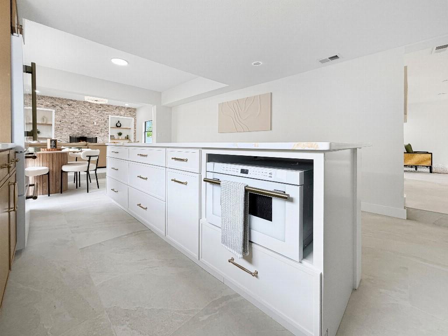
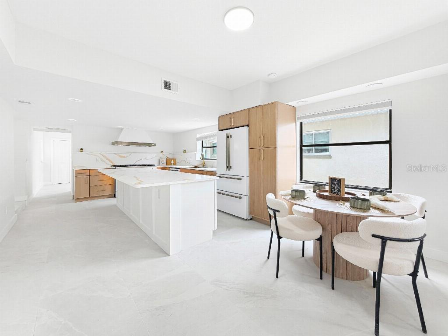
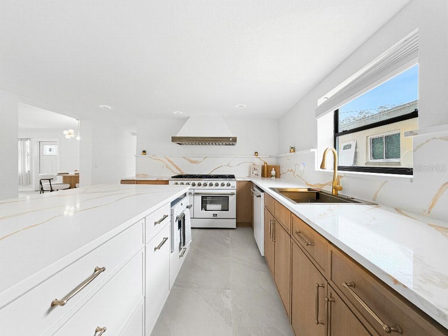
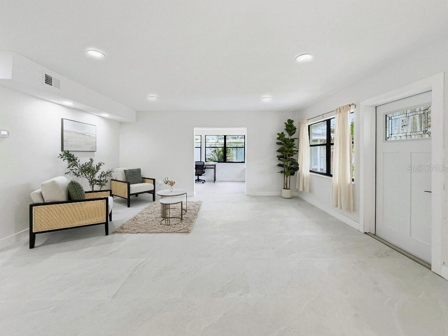
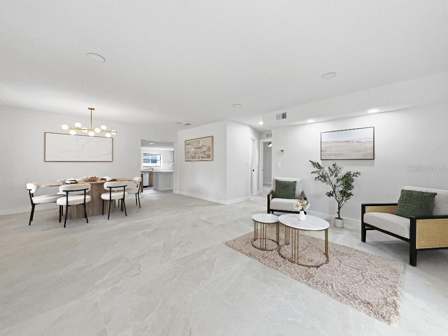
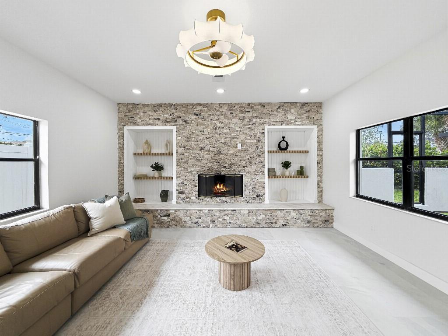
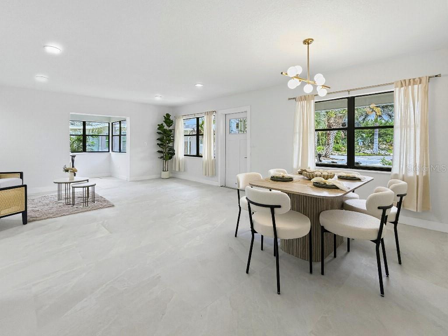
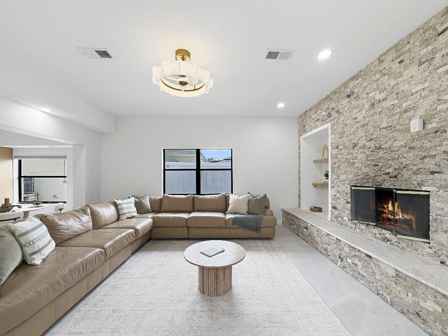
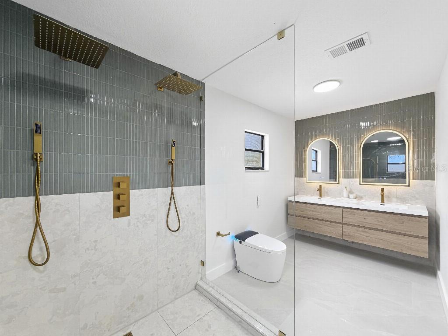
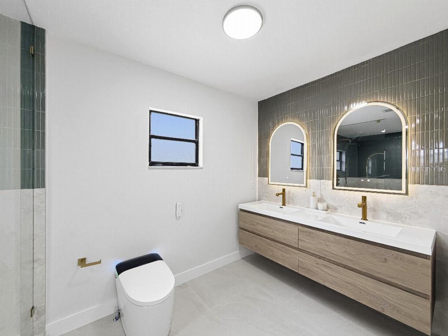
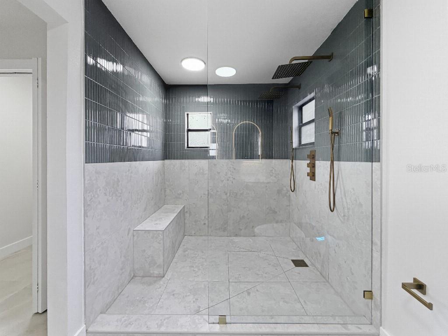
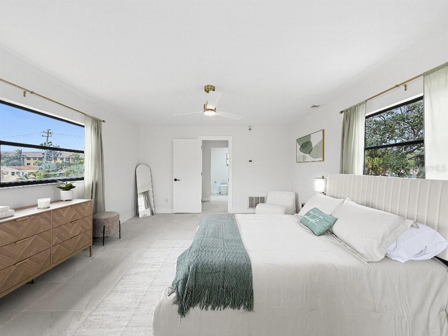
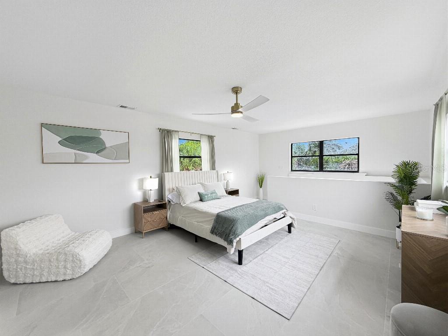
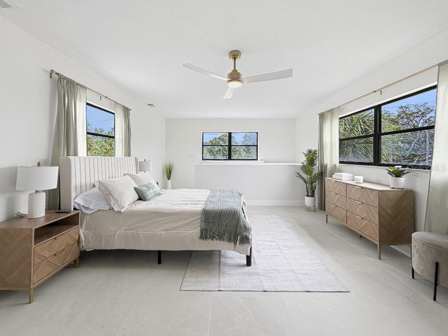
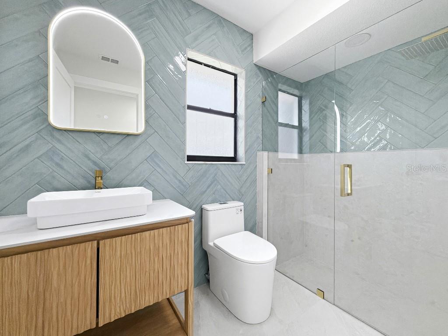
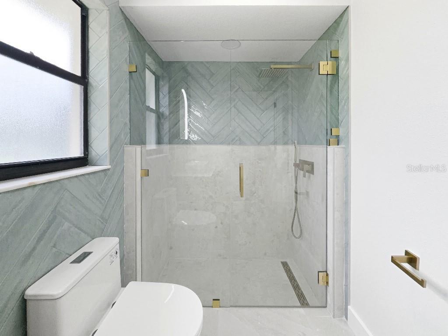
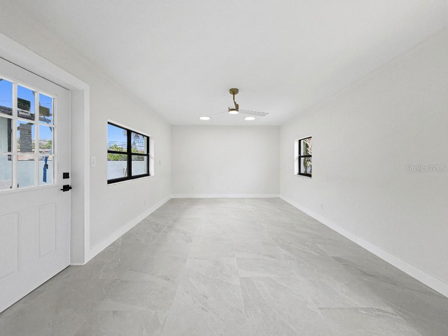
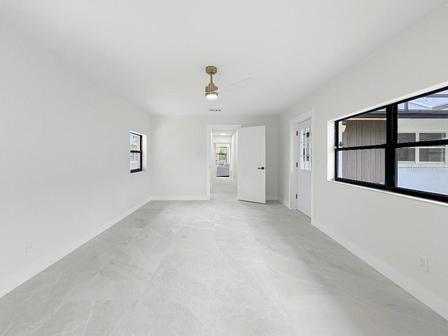
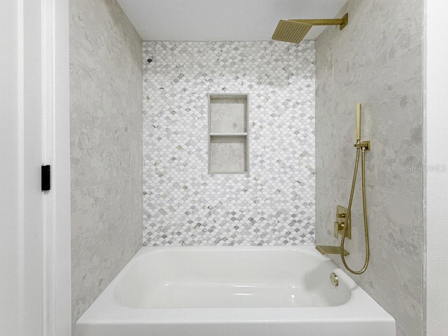
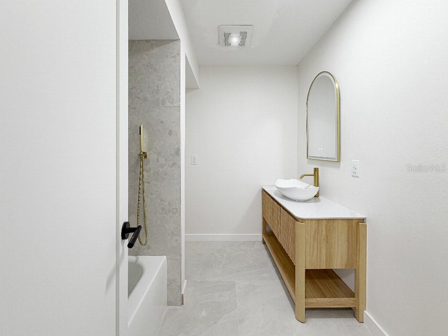
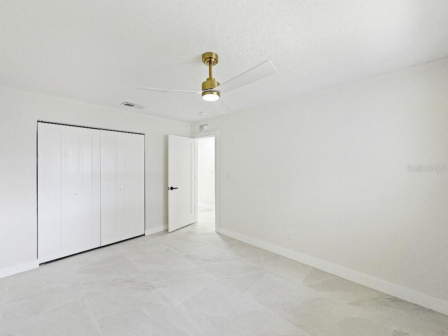
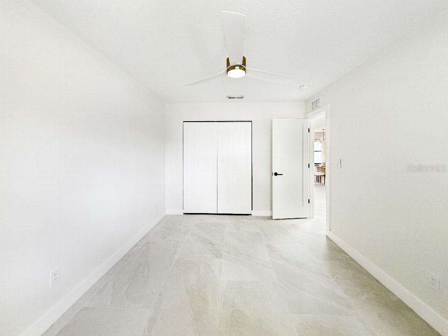
WHERE COASTAL LIVING MEETS DESIGNER LUXURY — YOUR DUNEDIN WATERFRONT RETREAT AWAITS! Imagine starting your morning with coffee overlooking the water, spending the afternoon exploring the Gulf by boat, and ending your evening at one of Downtown Dunedin’s charming waterfront restaurants. Welcome to 590 Baywood Drive N, where an exceptional location, beautifully reimagined interiors, and the relaxed Florida lifestyle come together. COMPLETELY TRANSFORMED WITH DESIGNER INSPIRED DETAILS. Step inside this beautifully reimagined w4-bedroom, 3-bath waterfront residence offering approximately 2,920 square feet of living space. Discover beautifully coordinated finishes, large-format porcelain tile flooring flowing seamlessly throughout the ENTIRE HOME. TWO PRIVATE PRIMARY SUITES, One of the home’s most desirable features is its versatile layout. The spacious upstairs primary suite provides a private escape, while a SECOND PRIMARY SUITE ON THE MAIN FLOOR offers exceptional flexibility for guests or multigenerational living. Two additional downstairs bedrooms and a SEPARATE HOME OFFICE provide plenty of room for family, visitors, and working from home and an inviting courtyard designed for indoor-outdoor living. AT THE HEART OF THE HOME, the showstopping kitchen is designed to impress. A generous statement island, beautiful quartz countertops, custom-style two-tone cabinetry, elegant gold accents, an impressive professional-style gas range, statement vent hood, and carefully selected appliances create a space equally suited for entertaining guests or enjoying a quiet evening at home. The kitchen connects beautifully with the living and dining areas, creating an inviting atmosphere for gatherings both large and small. THE BATHROOMS ARE AN EXPERIENCE OF THEIR OWN. Each has been individually designed with distinctive, high-end tile selections, thoughtfully coordinated colors, custom-style vanities, and beautiful fixtures. Discover striking Sea Glass herringbone tile, elegant stone-inspired surfaces, frameless glass showers, brushed-gold rainfall fixtures, floating vanities, illuminated mirrors, and luxurious contemporary details. Even the secondary bathtub bathroom features beautiful specialty Italian tilework, bringing the same elevated design aesthetic to every corner of the home. These are not ordinary builder-grade bathrooms—they are thoughtfully composed spaces with personality and character. Every space has been thoughtfully refreshed to create an elegant yet comfortable coastal retreat. BOATERS, THIS IS THE LOCATION YOU’VE BEEN WAITING FOR! Situated directly on a saltwater canal with boating access to the Gulf, the property features an existing dock, boat lift, and concrete seawall. Spend your weekends cruising toward Honeymoon Island, exploring the beautiful waters surrounding Caladesi Island, fishing, or enjoying an afternoon on the water. Outside, discover your own waterfront escape. The private courtyard creates an intimate setting for entertaining, relaxing, or enjoying Florida’s beautiful weather. Imagine designing your own outdoor lounge and adding a summer kitchen. Plenty of room to add your own pool or spa.
Schedule a Showing
See the property. A licensed waterfront specialist will arrange your private showing.
Select a date
Location
Dunedin, FL, 34698
Displayed by Blue Mar Real Estate Group Inc., Licensed Florida Real Estate Broker (DBPR CQ1018554) · [email protected]
Listing courtesy of FLAT FEE MLS REALTY via Stellar MLS
Last checked: 1 hour ago
Listing updated: November 6, 2026
© 2026 Stellar MLS. All rights reserved. The data relating to real estate for sale on this website comes in part from the Internet Data Exchange (IDX) program of Stellar MLS. Information is deemed reliable but not guaranteed and should be independently verified. All properties are subject to prior sale, change, or withdrawal.
IDX information is provided exclusively for consumers' personal, non-commercial use. It may not be used for any purpose other than to identify prospective properties consumers may be interested in purchasing.
Mortgage Calculator
Estimate your monthly payment for this waterfront property
$219,000 down
Estimated payments only. Actual rates and terms may vary.


