DockOnly™

The only MLS search built exclusively for boaters. Find your dock home.

Company

  • About
  • Contact
  • Blog

Search

  • By City
  • By County
  • Dockominiums

Services

  • Marine Services
  • Dock Builders
  • Find Contractors

For Agents

  • Become a Partner
  • Referral Program
  • Featured Listings

Legal

  • Privacy Policy
  • Terms of Use
  • MLS Compliance

© 2026 DockOnly™. All rights reserved.

DockOnly™ and Dock Score™ are trademarks of Blue Mar Real Estate Group Inc.

Blue Mar Real Estate Group Inc. — Licensed Florida Real Estate Broker

Blue Mar Real Estate Group Inc.

Licensed Florida Real Estate Broker · DBPR License CQ1018554

4000 Ponce De Leon Blvd, Suite 470, Coral Gables, FL 33146

[email protected]

Listing data is provided by participating Multiple Listing Services and is deemed reliable but not guaranteed. Each listing's MLS source and its required disclosures appear with that listing. Dock Score™ is a DockOnly.com rating and is not provided by or affiliated with any MLS or listing broker. NOAA chart data is public domain and for reference only — not for navigation. Full MLS Compliance

Equal Housing OpportunityEqual Housing Opportunity

This website complies with the Fair Housing Act. We do not discriminate on the basis of race, color, religion, sex, national origin, familial status, or disability.

DockOnly™Blue Mar Real Estate Group Inc. — Licensed Florida Real Estate BrokerBlue MarREAL ESTATE GROUPBlue Mar Real Estate Group Inc. — Licensed Florida Real Estate Broker
SearchMarketsDockominiums
SearchMarketsDockominiumsSaved
Real Estate Agents
Home
SearchSaved
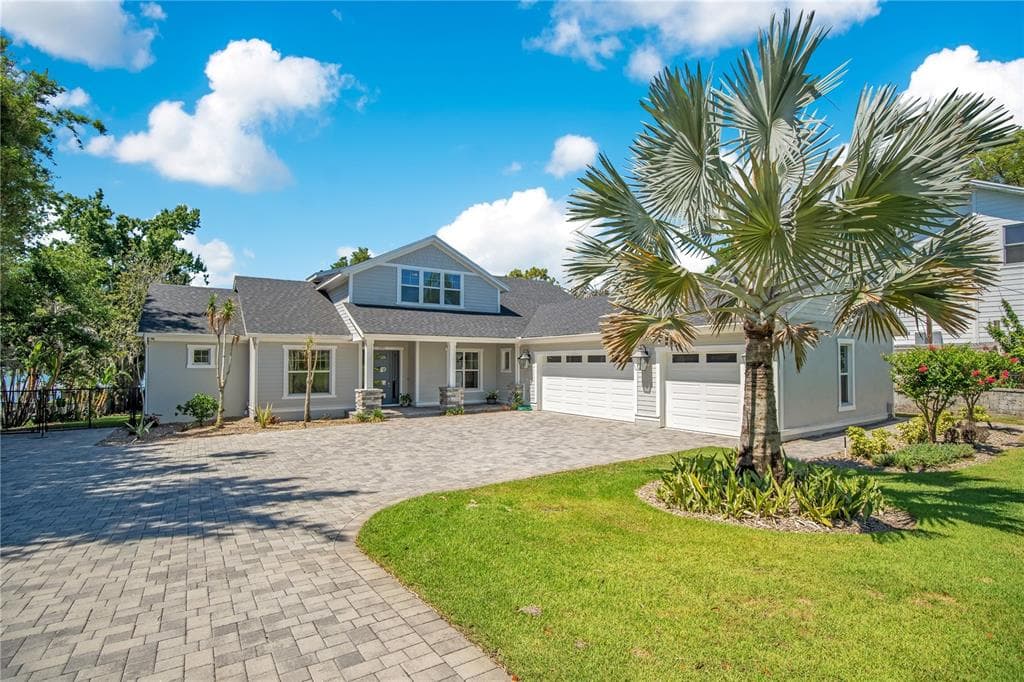
600 GATLIN AVENUE photo 1
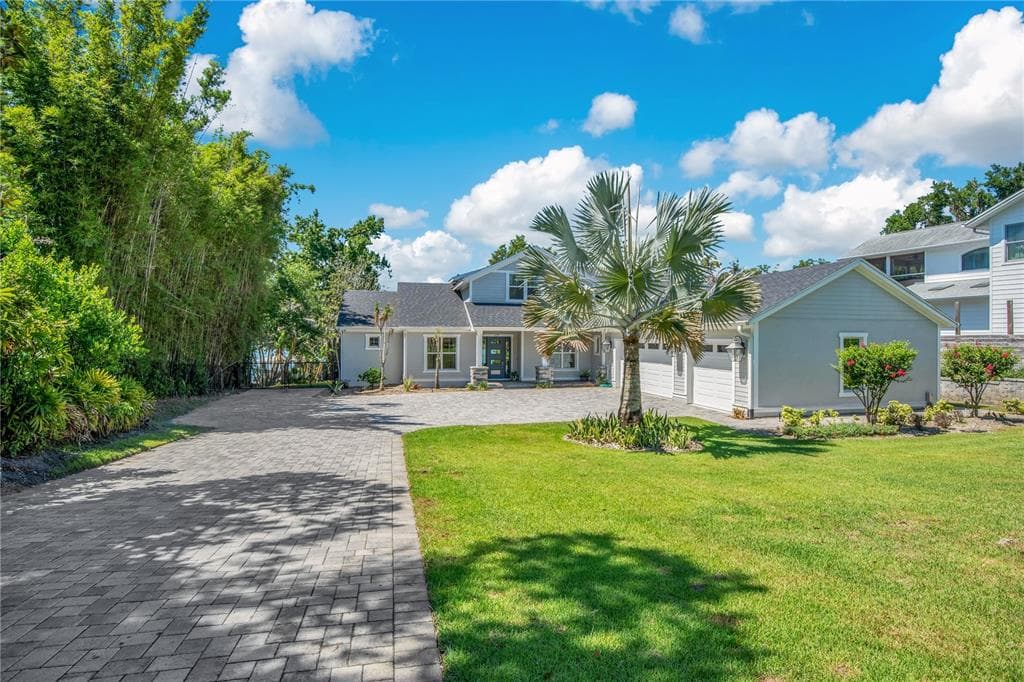
600 GATLIN AVENUE photo 2
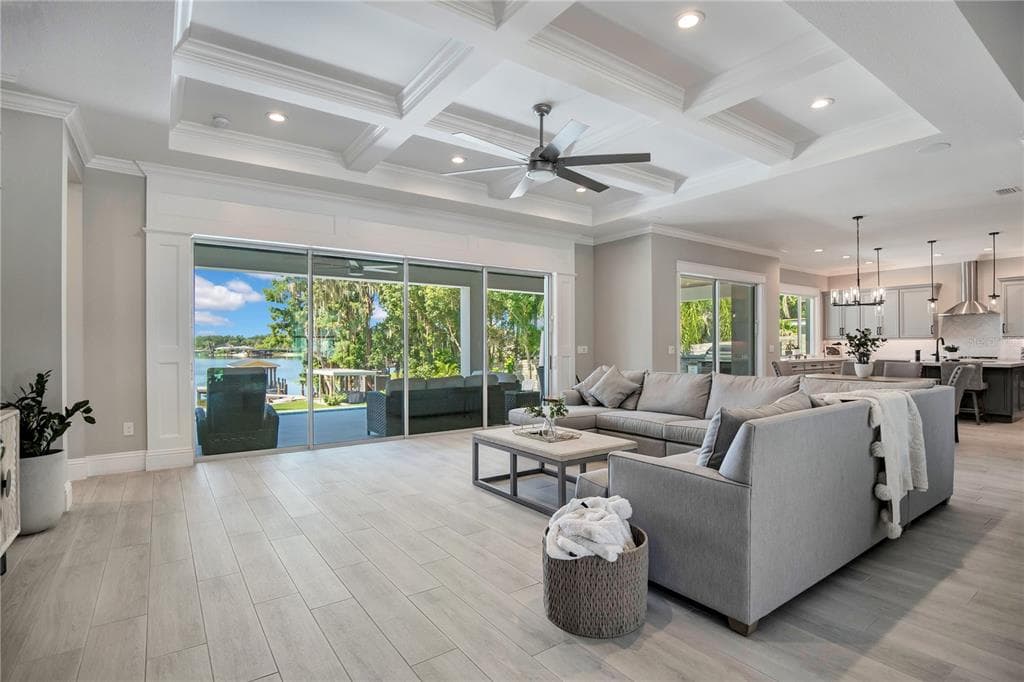
600 GATLIN AVENUE photo 3
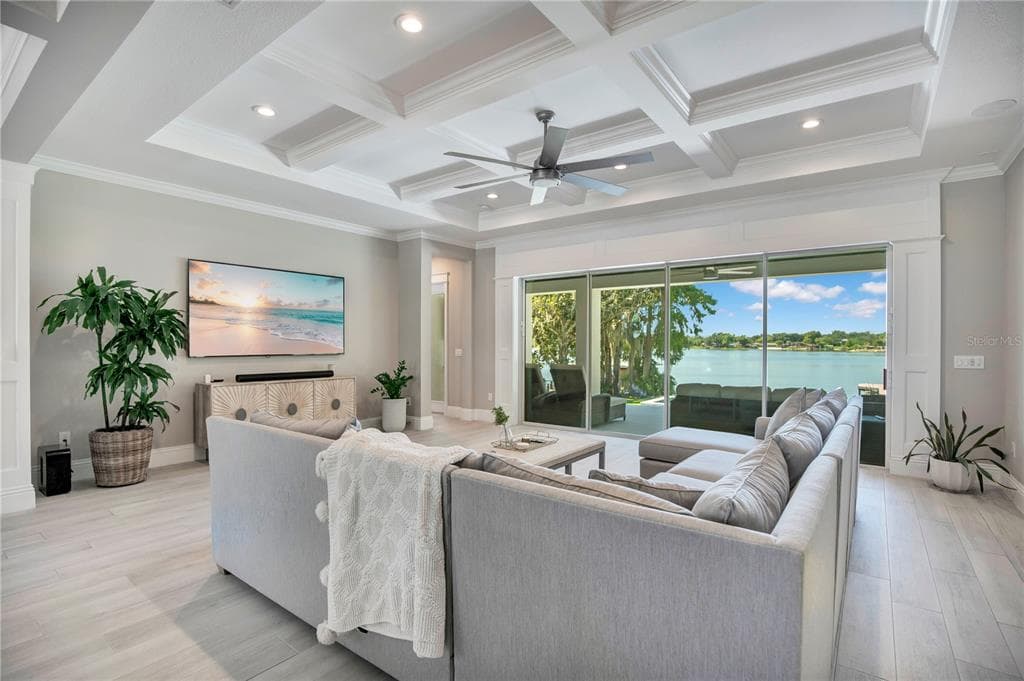
600 GATLIN AVENUE photo 4
600 GATLIN AVENUE photo 5
600 GATLIN AVENUE photo 6
600 GATLIN AVENUE photo 7
600 GATLIN AVENUE photo 8
600 GATLIN AVENUE photo 9
600 GATLIN AVENUE photo 10
600 GATLIN AVENUE photo 11
600 GATLIN AVENUE photo 12
600 GATLIN AVENUE photo 13
600 GATLIN AVENUE photo 14
600 GATLIN AVENUE photo 15
600 GATLIN AVENUE photo 16
600 GATLIN AVENUE photo 17
600 GATLIN AVENUE photo 18
600 GATLIN AVENUE photo 19
600 GATLIN AVENUE photo 20
600 GATLIN AVENUE photo 21
600 GATLIN AVENUE photo 22
600 GATLIN AVENUE photo 23
600 GATLIN AVENUE photo 24
600 GATLIN AVENUE photo 25
1 / 25
600 GATLIN AVENUE
25 photos
600 GATLIN AVENUE photo 2
600 GATLIN AVENUE photo 3
600 GATLIN AVENUE photo 4
600 GATLIN AVENUE photo 5
+20

600 GATLIN AVENUE

ORLANDO, FL, 32806

Active Under Contract

$2,550,000

600 GATLIN AVENUE

ORLANDO, FL, 32806

Active Under Contract

$2,550,000

4

Bedrooms

4

Bathrooms

3,880 sqft

Living Area

2022

Year Built

$2,550,000Tour the dockSchedule a Showing
Navigation note: Navigation routes show the shortest mapped path to open water. A vessel taller than the binding bridge clearance may still reach open water via a longer alternate route that we don't currently map — verify navigability with a local captain or surveyor before relying on it.

40,640

Lot Size (sqft)

0

Days on Market

Dock Score™

DockOnly
24
Limited

What shaped this score

✓Dock with boat lift
✓Fits boats up to ~55ft (est.)
·~30 min run to open water · 7.9 mi
·Lake/Lagoon

DockOnly.com rating — not provided by the MLS or listing broker.

Dock & Water AccessMLS

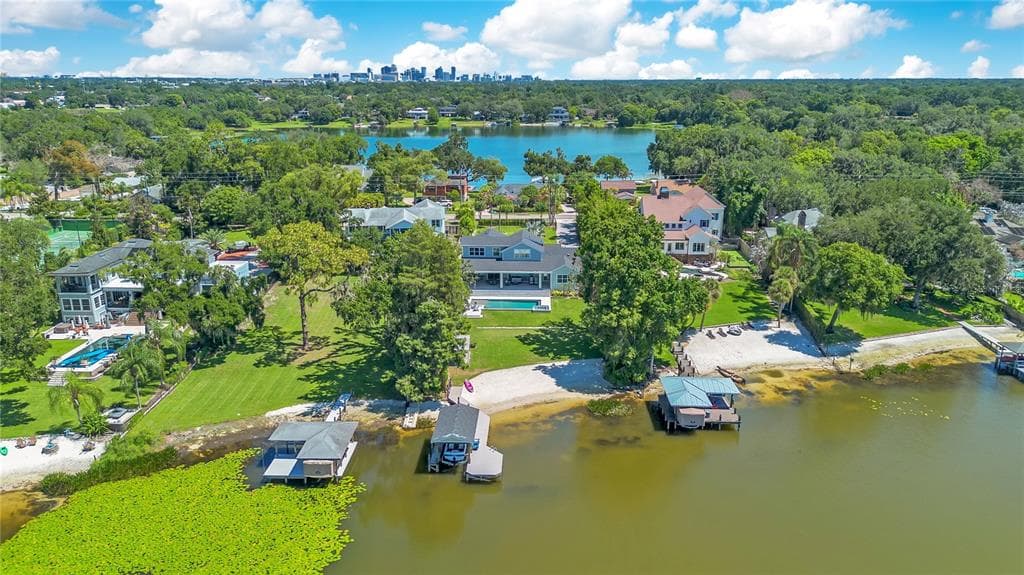
Lake FrontLake - Chain of Lakes

AI Aerial Imagery Detection

Dock DetectedBoat Lift DetectedDeep Water Indicators~47-63 ft dock

Detected by AI from open-source aerial mapping imagery and may not reflect current conditions. This information was not provided by the MLS or listing broker. Always verify dock infrastructure with the listing agent.

Navigation RouteDockOnly

Data sources: SFWMD AHED waterway polygons · FHWA National Bridge Inventory 2024 · Not provided by the MLS or listing broker.

Description

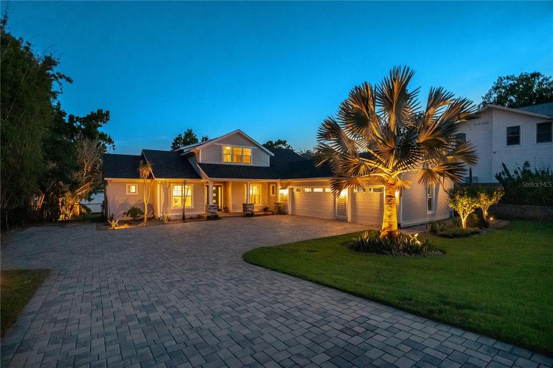
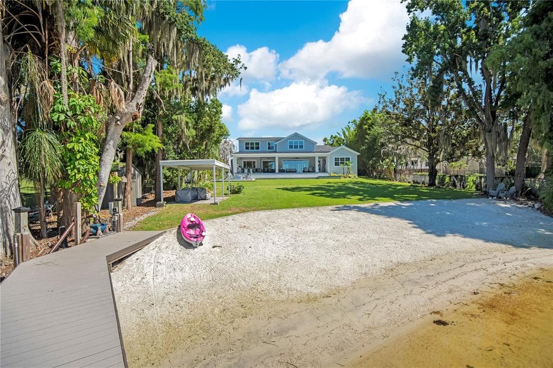
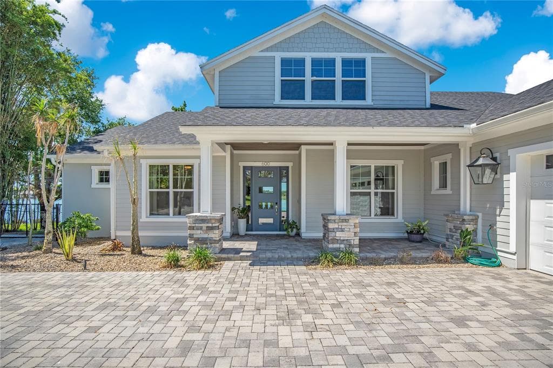
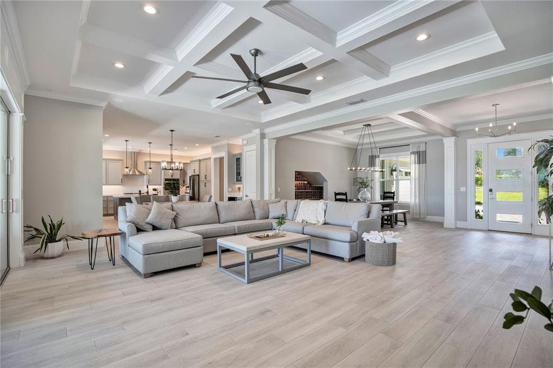
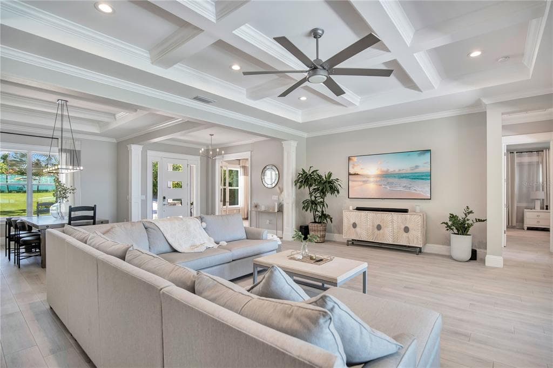
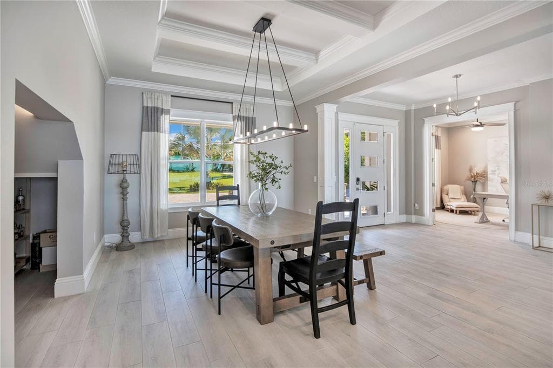
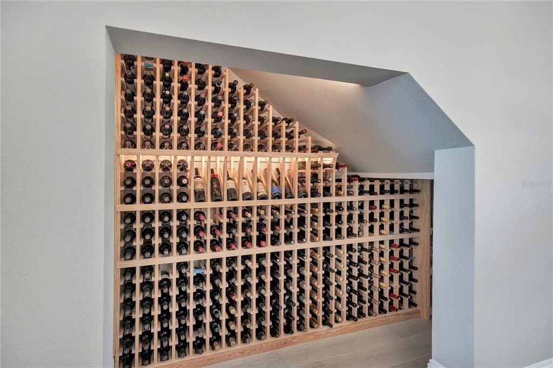
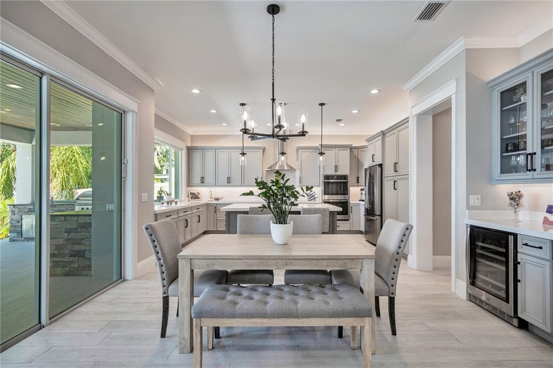
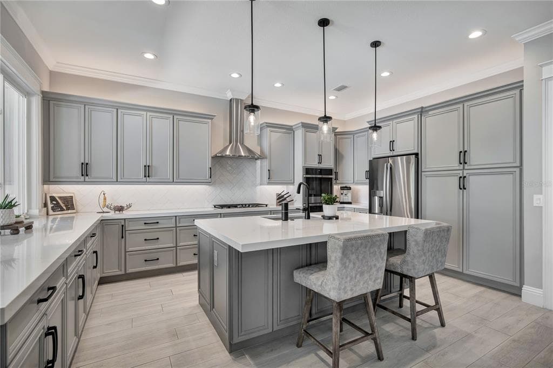
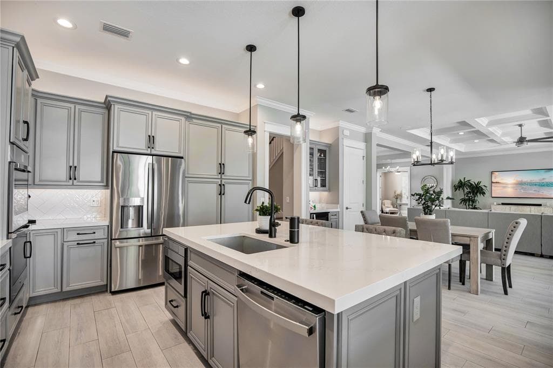
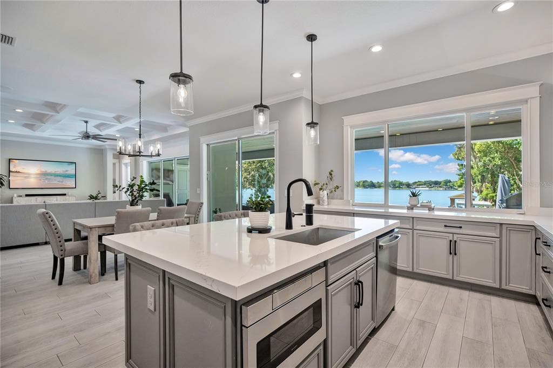
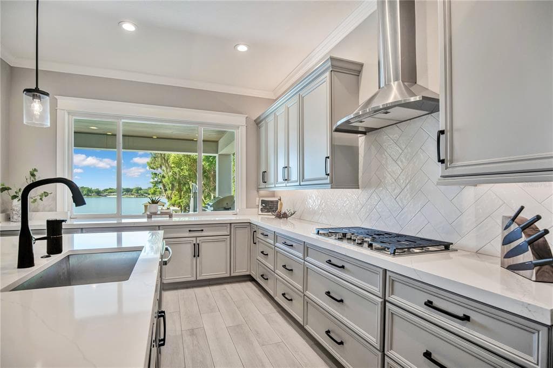
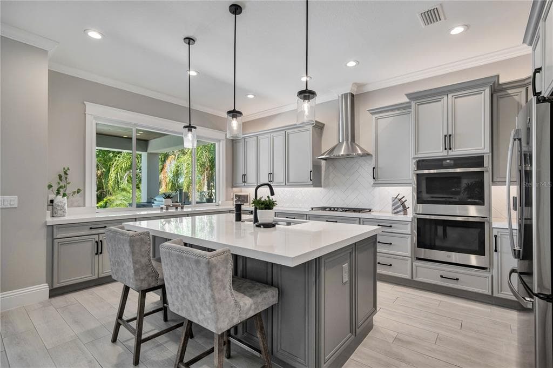
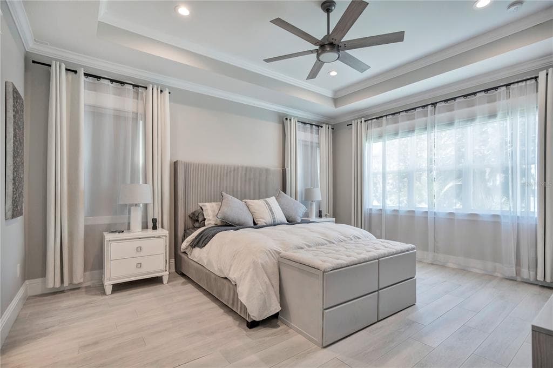
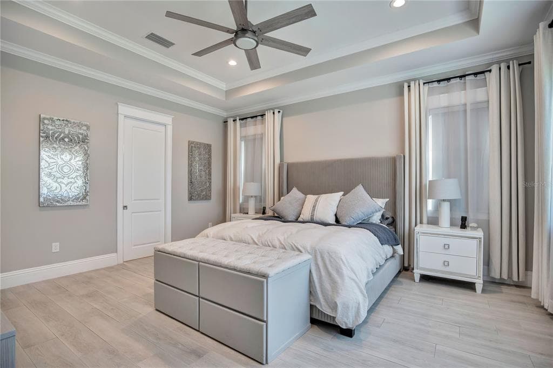
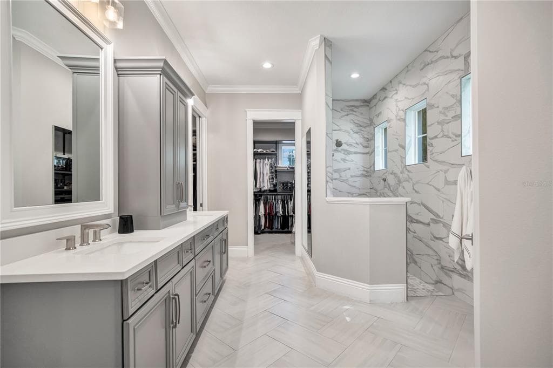
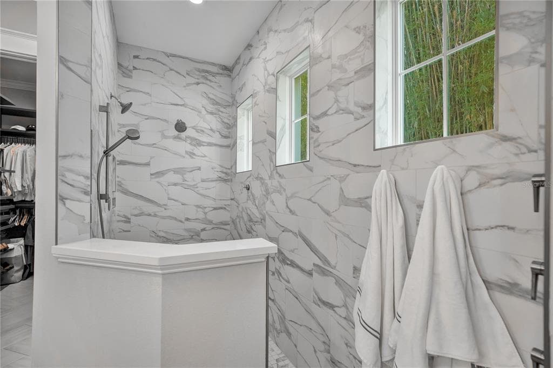
Under contract-accepting backup offers. You come home from work, pass through the gates, and the property closes off behind you, and the first thing you notice is how much space there is before you even hit the garage — three bays, extra room behind the cars, extra room between the doors. Inside, the ceilings are coffered in the living room and the floors run wide-plank tile straight through to a glass wall at the back that slides open completely. When it's open, the porch, the pool, and the water are all part of the same room. No screen, no step down, no transition. The kitchen sits at the center of that space. Big island, quartz counters, a farmhouse sink, cabinets with soft-close hinges and pull-out shelves so nothing gets buried in the back. Under the stairs there's a wine room, climate-controlled, holding real bottles, not a countertop rack. The primary suite is on the main floor. Two walk-in closets with built-in shelving. The bathroom is quartzite with a zero-step shower, three water valves, a bench, a hand sprayer, and body jets. The shades in the bedroom are automated and black out the room completely. Upstairs, the gym has cork and rubber flooring and mirrors on the wall, and it's framed so it can become a fifth bedroom later if you need one, without any construction to get there. The whole property sits behind a smart-controlled aluminum gate, so the privacy extends from the front yard all the way back to the water. The rest of the house runs on systems that mostly stay out of your way: two tankless water heaters, two HVAC units, smart locks, security cameras, WiFi light switches, and CAT6 wiring to every room. Out back, the outdoor kitchen has a grill, an ice maker, a beverage fridge, and two beverage taps on separate gas lines, one for beer and one for wine. The pool has a swim jet strong enough to swim laps against, and the spa sits raised next to it so you can watch the pool from a few feet up. Past the fire pit there's a stretch of sand and then the dock, where the boat lift is built into the roof of the boathouse so it's out of sight until you need it, and the jet ski has its own separate lift. Come see it in person. Photos don't do the water view or the space justice.

Schedule a Showing

See the property and tour the dock. A licensed waterfront specialist will arrange your private showing.

Select a date

Location

ORLANDO, FL, 32806

No price history available for this property.

Displayed by Blue Mar Real Estate Group Inc. — Licensed Florida Real Estate Broker (DBPR CQ1018554) · [email protected]

Listing courtesy of HOMEVEST REALTY via Stellar MLS

Last updated: 7/13/2026

© 2026 Stellar MLS. All rights reserved. The data relating to real estate for sale on this website comes in part from the Internet Data Exchange (IDX) program of Stellar MLS. Information is deemed reliable but not guaranteed and should be independently verified. All properties are subject to prior sale, change, or withdrawal.

IDX information is provided exclusively for consumers' personal, non-commercial use. It may not be used for any purpose other than to identify prospective properties consumers may be interested in purchasing.

Dock Score™

DockOnly
24
Limited

What shaped this score

✓Dock with boat lift
✓Fits boats up to ~55ft (est.)
·~30 min run to open water · 7.9 mi
·Lake/Lagoon

DockOnly.com rating — not provided by the MLS or listing broker.

FEMA Flood Zone X
BFE: -9999ft

Minimal Flood Hazard

View FEMA Flood Map →
Loading nearby marinas…
Loading nearby sandbars…

Mortgage Calculator

Estimate your monthly payment for this waterfront property

20%

$510,000 down

%
Principal & Interest$13,231/mo
Property Tax (est. ~1.2%, varies by county)$2,550/mo
Home Insurance (est.)$250/mo
Total Monthly Payment$16,031
Loan Amount: $2,040,000Rate: 6.75%
Get Pre-Qualified

Estimated payments only. Actual rates and terms may vary.

Similar Listings

15592 AVENUE OF THE ARBORS$2.4M

15592 AVENUE OF THE ARBORS

WINTER GARDEN, FL

6 4 4,978 sqft

Courtesy of EXP REALTY LLC via Stellar MLS