

617 MARAVIYA BOULEVARD
Nokomis, FL, 34275
Active$1,350,000
617 MARAVIYA BOULEVARD
Nokomis, FL, 34275
Active$1,350,000
3
Bedrooms
4
Bathrooms
2,779 sqft
Living Area
2023
Year Built
10,360
Lot Size (sqft)
$855
HOA / Quarterly
30
Days on Market
Dock & Water AccessMLS
Canal WidthDockOnly
At the dock
County parcel dataSingle measurement at the dock · width variation along the canal not yet available
Measured perpendicular from this parcel's waterfront edge to the parcel directly across the canal, using surveyed county GIS boundaries.
Will it turn around?
Up to 23 ft
Easy
handling
23–31 ft
Fits
with care
31–36 ft
Tight
(back-in)
Boats over 36 ft typically back in/out rather than turning here. Clear channel ≈ 48 ft with boats moored both sides (~13 ft per side for dock + beam). Wide-beam yachts need the upper end of each range.
Data sources: SFWMD AHED waterway polygons · FHWA National Bridge Inventory 2024 · Not provided by the MLS or listing broker.
Description
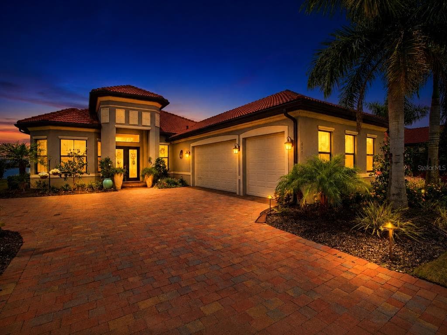
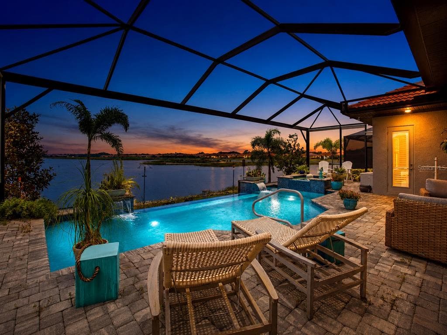
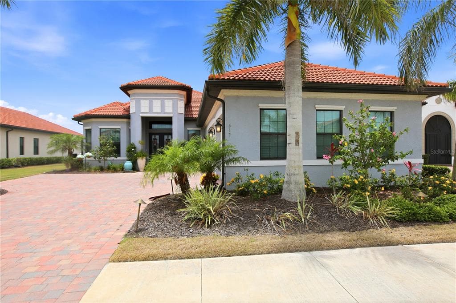
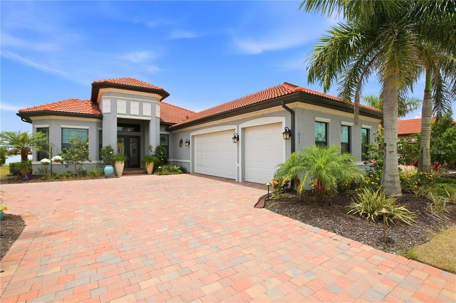
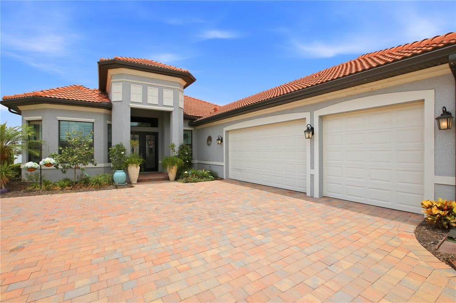
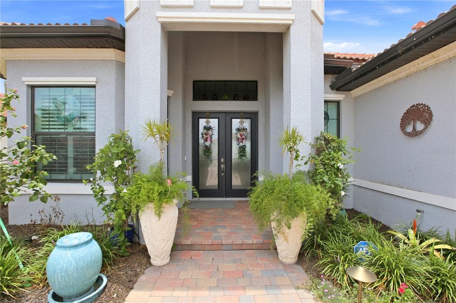
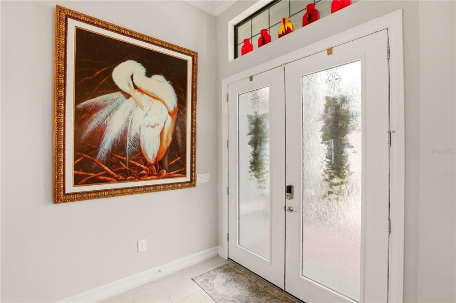
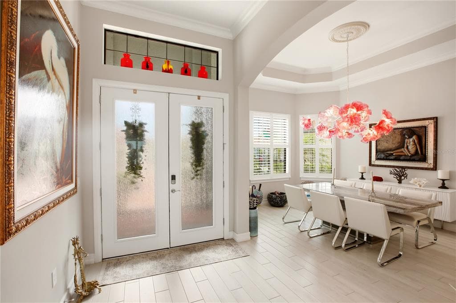
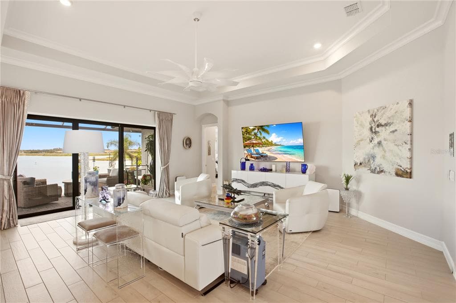
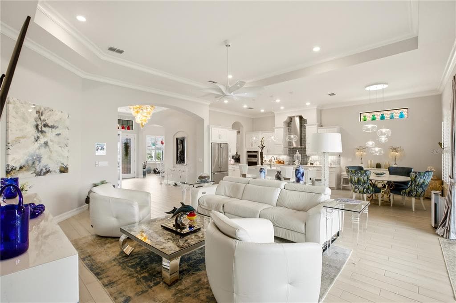
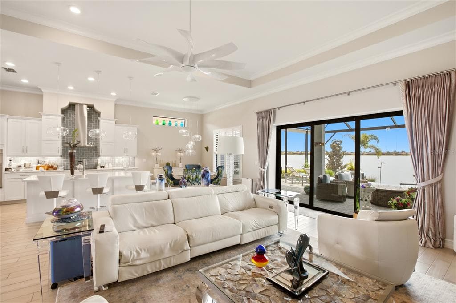
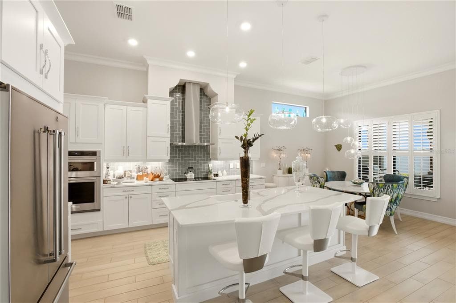
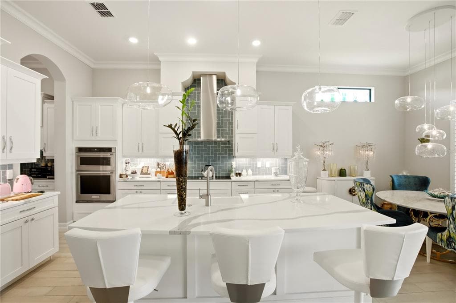
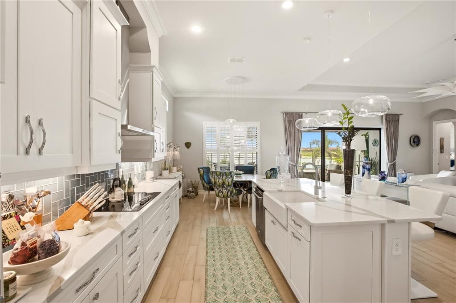
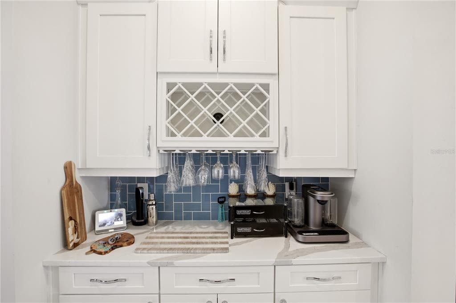
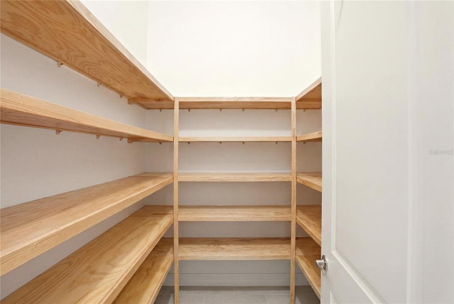
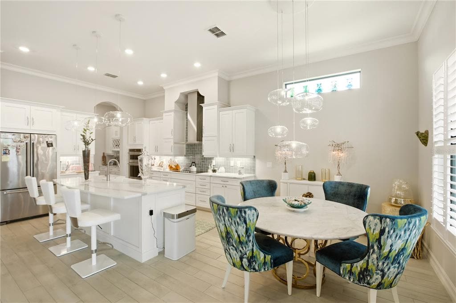
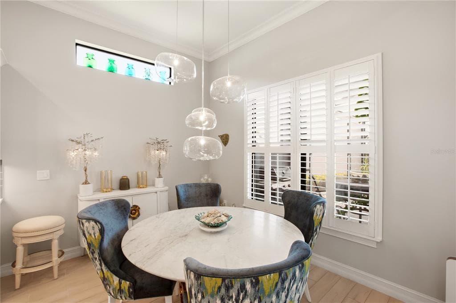
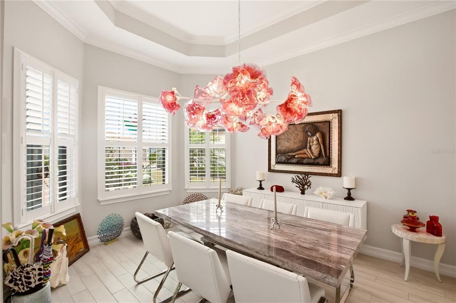
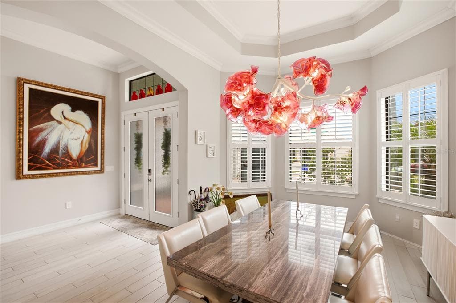
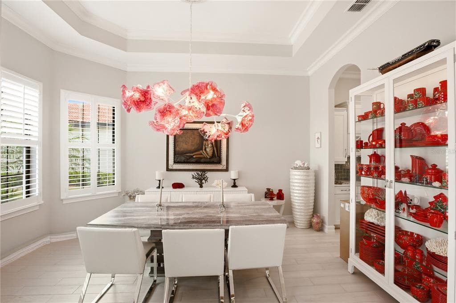
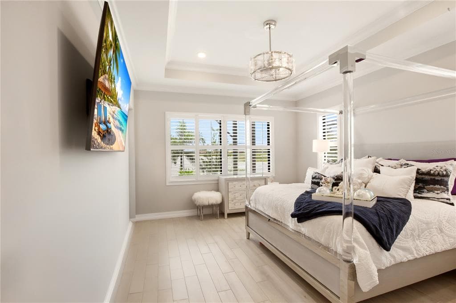
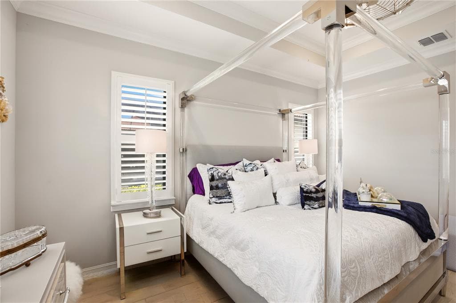
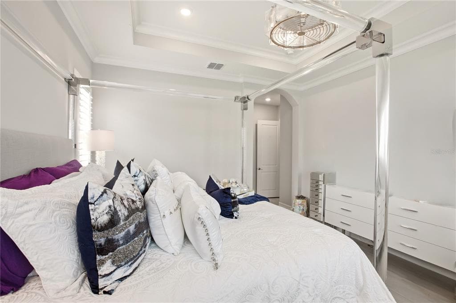
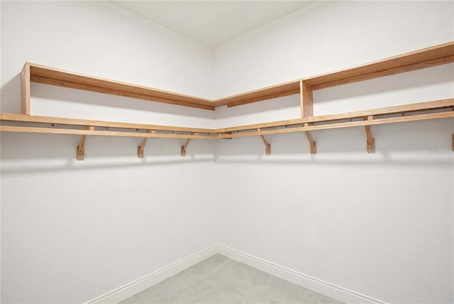
Prepare to be captivated by the breathtaking lake views that greet you from the moment you enter this beautifully appointed Toscana Isles home. Designed to celebrate Southwest Florida’s indoor-outdoor lifestyle. The grand foyer is enhanced by soaring ceilings, elegant tray details, and crown molding. A formal dining room provides the perfect setting for special occasions, while a separate flex room with French doors offers versatility as a home office, den, library, or additional sitting area. At the heart of the home is a bright, beautifully designed kitchen featuring crisp white cabinetry, quartz countertops, stainless steel appliances, a dramatic vent hood, wall oven, cooktop, and an oversized island with generous seating. Swarovski crystal cabinet hardware adds a distinctive touch of glamour, while custom window treatments throughout the home will remain for the new owner. An adjoining dining area provides additional space for everyday meals and entertaining. Conveniently positioned between the kitchen and formal dining room, the butler’s pantry offers a wine refrigerator, additional countertop space, and abundant storage for groceries, serving pieces, and small appliances. Privately situated at the rear of the home, the primary suite provides tranquil lake views and a peaceful place to unwind. The customized walk-in closet features thoughtfully designed shelving and drawers, while the spacious en-suite bathroom includes dual vanities, a walk-in shower, and a comfortable seating area. The secondary bedrooms are generously sized, including one with its own private en-suite bathroom. The outdoor living area is the true centerpiece of this exceptional property. Step onto the expansive screened lanai and enjoy an infinity-edge pool and spa accented by beautiful water features—all positioned to take full advantage of the sweeping lake views. Whether hosting friends, dining outdoors, soaking in the spa, or relaxing with a morning coffee, this private retreat offers a picture-perfect setting from sunrise to sunset. Toscana Isles is a gated, resort-style community offering an impressive clubhouse, fitness center, zero-entry infinity pool, pickleball and tennis courts, bocce ball, playground, dog park, game rooms, and a full-time activities director. This remarkable lakefront home blends sophisticated finishes, flexible living spaces, and an unforgettable outdoor setting into one exceptional Florida lifestyle.
Schedule a Showing
See the property. A licensed waterfront specialist will arrange your private showing.
Select a date
Location
Nokomis, FL, 34275
Displayed by Blue Mar Real Estate Group Inc., Licensed Florida Real Estate Broker (DBPR CQ1018554) · [email protected]
Listing courtesy of PAY IT FORWARD REALTY INC via Stellar MLS
Last checked: 11 hours ago
Listing updated: August 30, 2026
© 2026 Stellar MLS. All rights reserved. The data relating to real estate for sale on this website comes in part from the Internet Data Exchange (IDX) program of Stellar MLS. Information is deemed reliable but not guaranteed and should be independently verified. All properties are subject to prior sale, change, or withdrawal.
IDX information is provided exclusively for consumers' personal, non-commercial use. It may not be used for any purpose other than to identify prospective properties consumers may be interested in purchasing.
Mortgage Calculator
Estimate your monthly payment for this waterfront property
$270,000 down
Estimated payments only. Actual rates and terms may vary.


