DockOnly™

The only MLS search built exclusively for boaters. Find your dock home.

Company

  • About
  • Contact
  • Blog

Search

  • By City
  • By County
  • Dockominiums

Services

  • Marine Services
  • Dock Builders
  • Find Contractors

For Agents

  • Become a Partner
  • Referral Program
  • Featured Listings

Legal

  • Privacy Policy
  • Terms of Use
  • MLS Compliance

© 2026 DockOnly™. All rights reserved.

DockOnly™ and Dock Score™ are trademarks of Blue Mar Real Estate Group Inc.

Blue Mar Real Estate Group Inc. — Licensed Florida Real Estate Broker

Blue Mar Real Estate Group Inc.

Licensed Florida Real Estate Broker · DBPR License CQ1018554

4000 Ponce De Leon Blvd, Suite 470, Coral Gables, FL 33146

[email protected]

Listing data is provided by participating Multiple Listing Services and is deemed reliable but not guaranteed. Each listing's MLS source and its required disclosures appear with that listing. Dock Score™ is a DockOnly.com rating and is not provided by or affiliated with any MLS or listing broker. NOAA chart data is public domain and for reference only — not for navigation. Full MLS Compliance

Equal Housing OpportunityEqual Housing Opportunity

This website complies with the Fair Housing Act. We do not discriminate on the basis of race, color, religion, sex, national origin, familial status, or disability.

DockOnly™Blue Mar Real Estate Group Inc. — Licensed Florida Real Estate BrokerBlue MarREAL ESTATE GROUPBlue Mar Real Estate Group Inc. — Licensed Florida Real Estate Broker
SearchMarketsDockominiums
SearchMarketsDockominiumsSaved
Real Estate Agents
Home
SearchSaved
6526 SIMONE SHORES CIRCLE photo 1
6526 SIMONE SHORES CIRCLE photo 2
6526 SIMONE SHORES CIRCLE photo 3
6526 SIMONE SHORES CIRCLE photo 4
6526 SIMONE SHORES CIRCLE photo 5
6526 SIMONE SHORES CIRCLE photo 6
6526 SIMONE SHORES CIRCLE photo 7
6526 SIMONE SHORES CIRCLE photo 8
6526 SIMONE SHORES CIRCLE photo 9
6526 SIMONE SHORES CIRCLE photo 10
6526 SIMONE SHORES CIRCLE photo 11
6526 SIMONE SHORES CIRCLE photo 12
6526 SIMONE SHORES CIRCLE photo 13
6526 SIMONE SHORES CIRCLE photo 14
6526 SIMONE SHORES CIRCLE photo 15
6526 SIMONE SHORES CIRCLE photo 16
6526 SIMONE SHORES CIRCLE photo 17
6526 SIMONE SHORES CIRCLE photo 18
6526 SIMONE SHORES CIRCLE photo 19
6526 SIMONE SHORES CIRCLE photo 20
6526 SIMONE SHORES CIRCLE photo 21
6526 SIMONE SHORES CIRCLE photo 22
6526 SIMONE SHORES CIRCLE photo 23
6526 SIMONE SHORES CIRCLE photo 24
6526 SIMONE SHORES CIRCLE photo 25
1 / 25
6526 SIMONE SHORES CIRCLE
25 photos
6526 SIMONE SHORES CIRCLE photo 2
6526 SIMONE SHORES CIRCLE photo 3
6526 SIMONE SHORES CIRCLE photo 4
6526 SIMONE SHORES CIRCLE photo 5
+20

6526 SIMONE SHORES CIRCLE

APOLLO BEACH, FL, 33572

Active

$1,399,000

6526 SIMONE SHORES CIRCLE

APOLLO BEACH, FL, 33572

Active

$1,399,000

5

Bedrooms

4

Bathrooms

3,196 sqft

Living Area

2025

Year Built

$1,399,000Tour the dockSchedule a Showing
Navigation note: Navigation routes show the shortest mapped path to open water. A vessel taller than the binding bridge clearance may still reach open water via a longer alternate route that we don't currently map — verify navigability with a local captain or surveyor before relying on it.

17,767

Lot Size (sqft)

$265

HOA / Monthly

410

Days on Market

Dock Score™

DockOnly
39
Fair

What shaped this score

✓Dock with boat lift
✓Bridge-free to bay & ocean
✓Canal
·~55 min run to open water · 5.6 mi

DockOnly.com rating — not provided by the MLS or listing broker.

Dock & Water AccessMLS

Canal - Saltwater

AI Aerial Imagery Detection

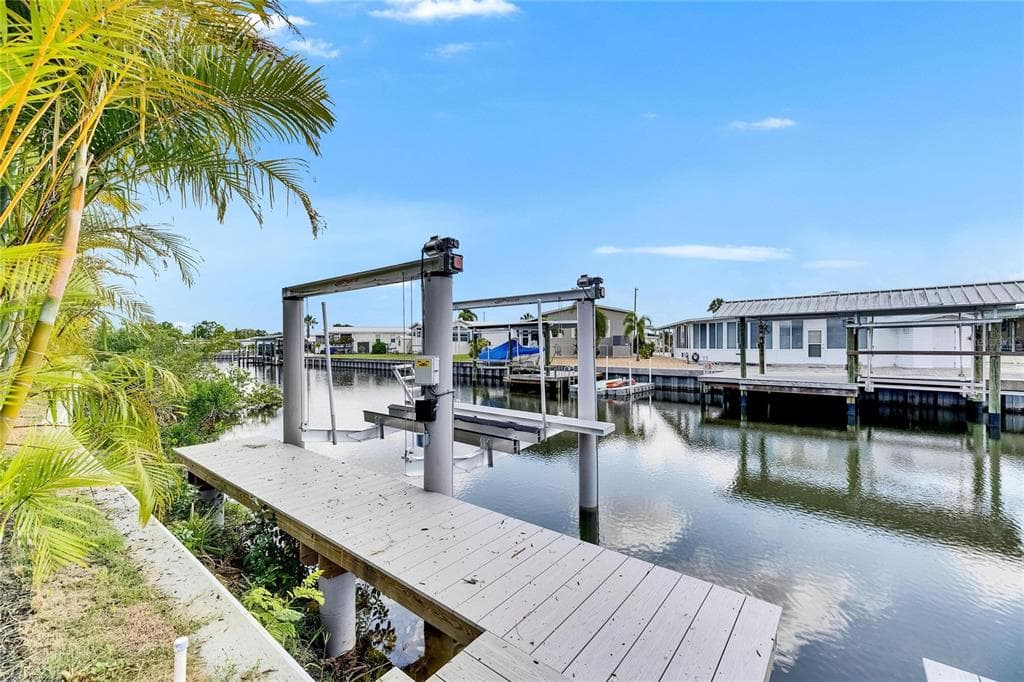
Dock DetectedBoat Lift DetectedSeawall Detected

Detected by AI from open-source aerial mapping imagery and may not reflect current conditions. This information was not provided by the MLS or listing broker. Always verify dock infrastructure with the listing agent.

Navigation RouteDockOnly

Data sources: SFWMD AHED waterway polygons · FHWA National Bridge Inventory 2024 · Not provided by the MLS or listing broker.

Description

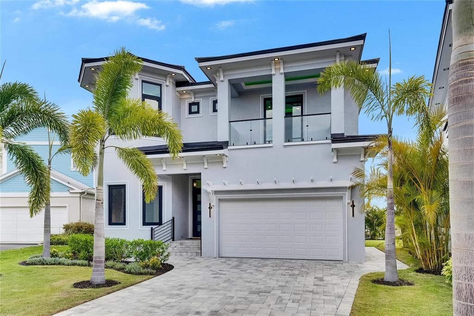
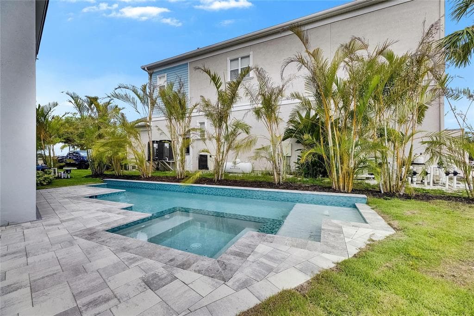
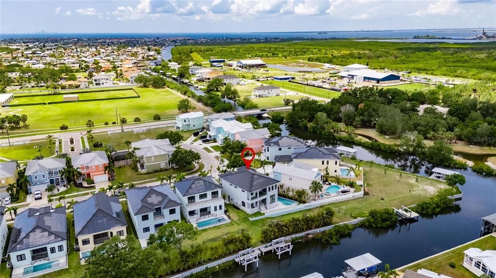
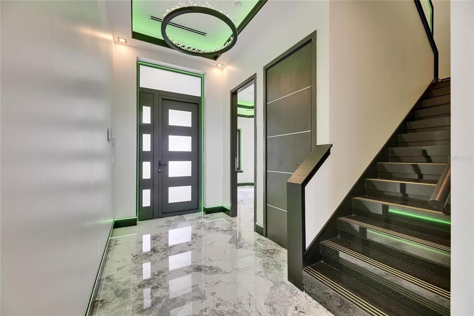
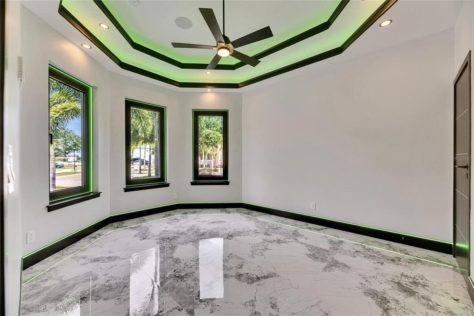
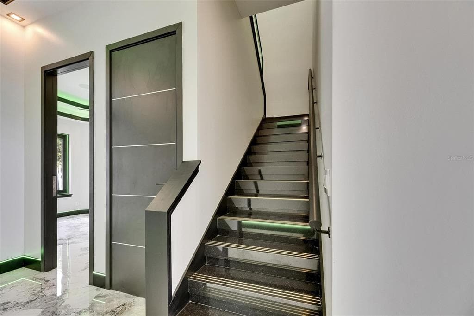
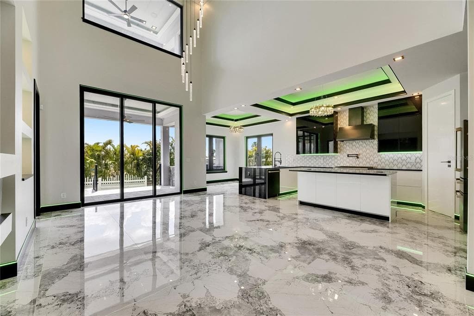
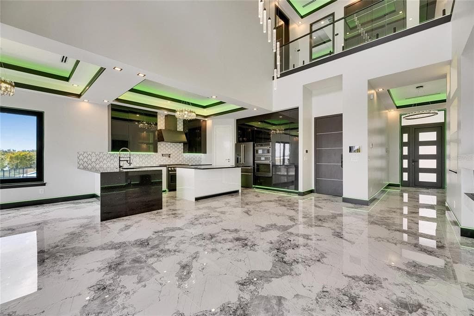
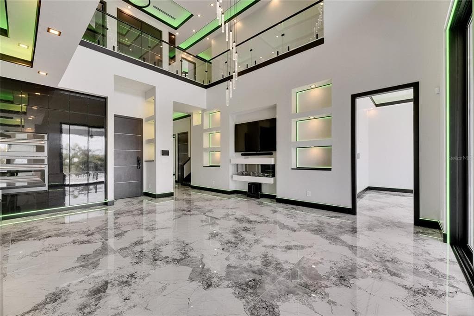
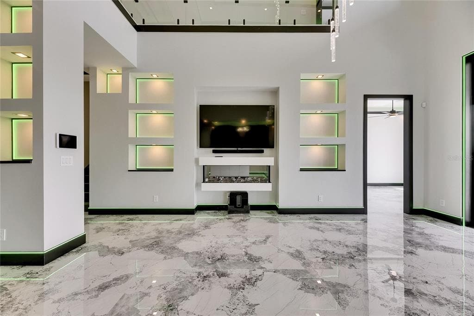
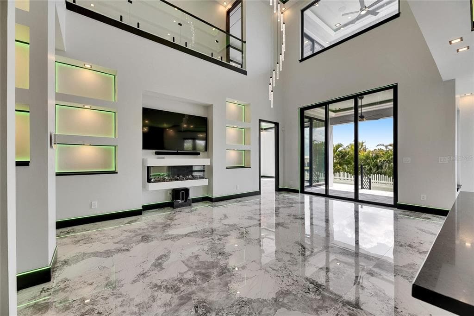
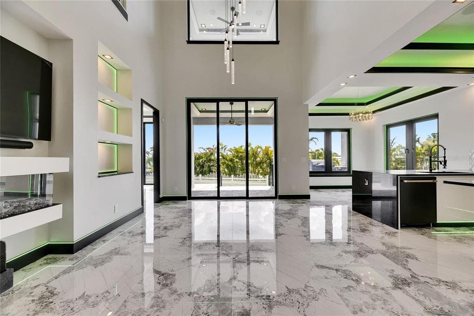
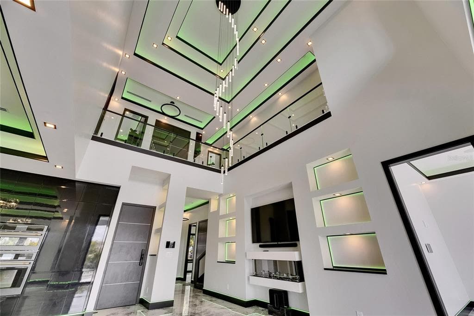
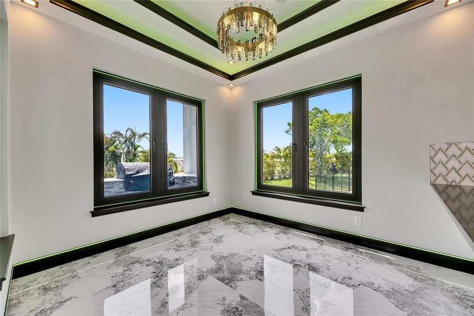
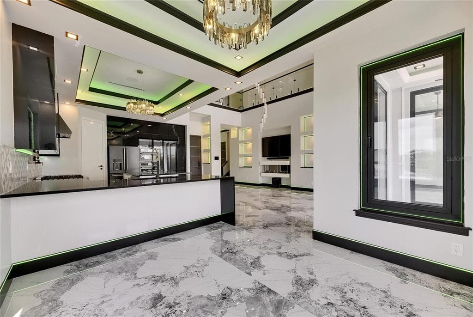
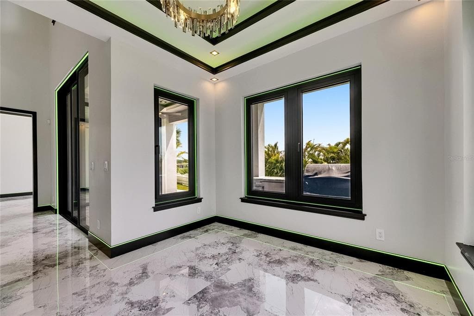
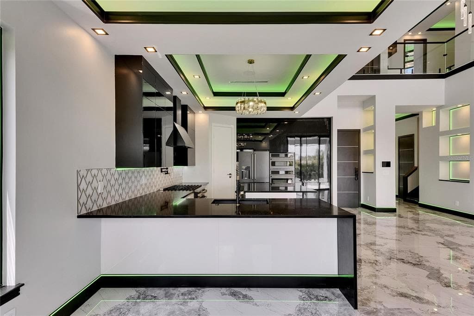
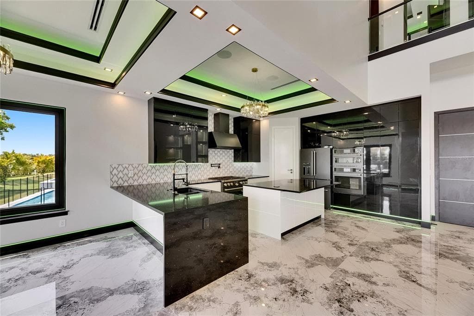
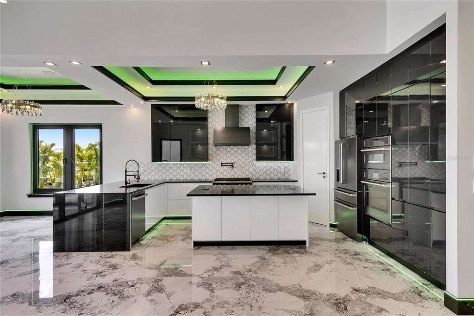
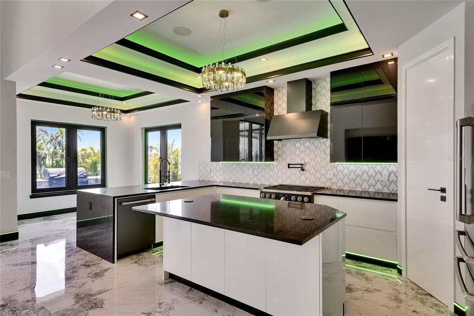
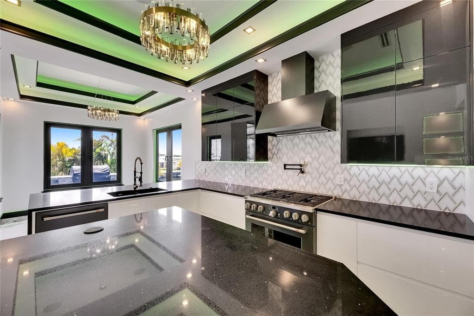
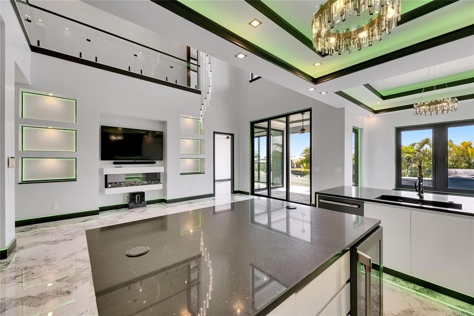
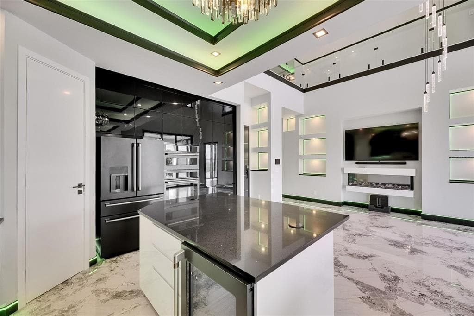
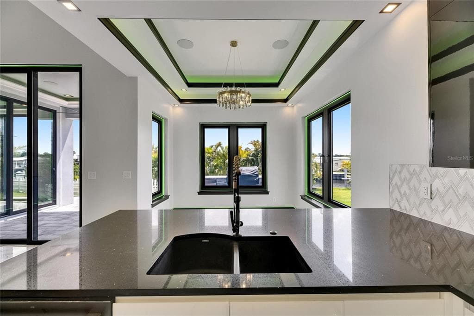
Welcome to 6526 Simone Shores Dr, Apollo Beach, FL – Brand-New Custom Waterfront Pool Home with Contemporary Design! Step into modern luxury with this stunning 2024 custom-built waterfront home. Thoughtfully designed for efficiency, technology, and comfort, this exceptional Meridian Floor Plan by Bistro Builders features cutting-edge solar roof tiles, delivering instant energy savings while providing the latest in contemporary living. The Grand Bahama Room welcomes you with soaring 24-ft ceilings, custom LED lighting, a fireplace, and a wireless built-in sound system that extends through every room, including the outdoor spaces and garage. Expansive wall-to-wall cascading sliding glass doors seamlessly blend indoor and outdoor living, leading to the lanai, pool, outdoor kitchen, and waterfront views. The chef’s kitchen is a statement in both design and functionality, featuring top-of-the-line gas appliances, a spacious pantry with a full prep area, a secondary wine refrigerator, and a generous island with built-in under-cabinet storage. Sleek European-style custom cabinetry with drawer inserts enhances the modern aesthetic, while impact-resistant, high-strength windows flood the space with natural light. This home offers incredible versatility, with a flexible layout that accommodates a first-floor primary suite, in-law suite, or game room/bedroom combo. The front-facing office with elegant bay windows provides a perfect workspace, complete with dedicated ethernet and customizable lighting. A full bathroom on the main level adds to the home’s functionality. Each bathroom is finished with floor-to-ceiling custom tile work, rain-making multi-shower heads with integrated music, heated bidet toilets, and custom lighted mirrors. Upstairs, a mini-bar area offers easy access to the balcony, ideal for enjoying waterfront evenings. The second level features four well-appointed bedrooms, including two full primary suites, plus a laundry room for added convenience. The primary suite offers private balcony access, a luxurious bath with dual sinks, a large walk-in shower, a soaking tub, and custom-built European-style closets. Bedroom 4 features charming bay windows and shares a Jack-and-Jill bath with Bedroom 3, which also has a private balcony. Bedroom 2 enjoys its own en-suite bath and direct access to the rear balcony, providing yet another space to take in the breathtaking views. Every inch of this 3,100+ sq ft home is designed for functionality, technology, and style. The home is move-in ready, complete with a heated saltwater pool and hot tub. The seawall has been recently replaced, and a brand-new 10K boat lift and dock are currently being installed. This fully integrated smart home allows you to control lights, music, appliances, pool, lawn irrigation, AC, and garage doors from any of the strategically placed iPads throughout the home. Built to exceptional structural standards, this home features solid block construction on all exterior walls, stem wall construction below the slab, a high elevation, and storm-rated impact windows and doors. For ultimate security, the state-of-the-art system includes fingerprint and facial recognition access doors. Additional features like fire-resistant doors, energy-efficient sprayed-in insulation further enhance safety, durability, and comfort. No shortcuts were taken in the construction of this exceptional waterfront home. Schedule your private showing today!


Schedule a Showing

See the property and tour the dock. A licensed waterfront specialist will arrange your private showing.

Select a date

Location

APOLLO BEACH, FL, 33572

No price history available for this property.

Displayed by Blue Mar Real Estate Group Inc. — Licensed Florida Real Estate Broker (DBPR CQ1018554) · [email protected]

Listing courtesy of 27NORTH REALTY via Stellar MLS

Last updated: 7/15/2026

© 2026 Stellar MLS. All rights reserved. The data relating to real estate for sale on this website comes in part from the Internet Data Exchange (IDX) program of Stellar MLS. Information is deemed reliable but not guaranteed and should be independently verified. All properties are subject to prior sale, change, or withdrawal.

IDX information is provided exclusively for consumers' personal, non-commercial use. It may not be used for any purpose other than to identify prospective properties consumers may be interested in purchasing.

Dock Score™

DockOnly
39
Fair

What shaped this score

✓Dock with boat lift
✓Bridge-free to bay & ocean
✓Canal
·~55 min run to open water · 5.6 mi

DockOnly.com rating — not provided by the MLS or listing broker.

FEMA Flood Zone AE
BFE: 11ft

Special Flood Hazard Area

View FEMA Flood Map →
Loading nearby marinas…
Loading nearby sandbars…

Mortgage Calculator

Estimate your monthly payment for this waterfront property

20%

$279,800 down

%
Principal & Interest$7,259/mo
Property Tax (est. ~1.2%, varies by county)$1,399/mo
Home Insurance (est.)$250/mo
HOA Fees$265/mo
Total Monthly Payment$9,173
Loan Amount: $1,119,200Rate: 6.75%
Get Pre-Qualified

Estimated payments only. Actual rates and terms may vary.

Similar Listings

539 TREVISO DRIVE$1.0M

539 TREVISO DRIVE

APOLLO BEACH, FL

4 3 2,721 sqft

Courtesy of ARRICO REALTY & PROPERTY MGMT. via Stellar MLS

13717 CANTERFIELD DRIVE$1.7M

13717 CANTERFIELD DRIVE

RIVERVIEW, FL

4 5 6,349 sqft

Courtesy of BAY DREAMS REALTY via Stellar MLS

6520 SIMONE SHORES CIRCLE$1.4M

6520 SIMONE SHORES CIRCLE

APOLLO BEACH, FL

5 4 3,202 sqft

Courtesy of 27NORTH REALTY via Stellar MLS

5237 BRIGHTON SHORE DRIVE$1.1M

5237 BRIGHTON SHORE DRIVE

APOLLO BEACH, FL

4 4 2,971 sqft

Courtesy of 27NORTH REALTY via Stellar MLS

8701 LAKE CALM LANE$1.3M

8701 LAKE CALM LANE

ODESSA, FL

4 3 2,500 sqft

Courtesy of NOBLE STAR REALTY via Stellar MLS

5027 LAKE TOSCANA DRIVE$1000K

5027 LAKE TOSCANA DRIVE

WIMAUMA, FL

4 4 3,072 sqft

Courtesy of LPT REALTY LLC via Stellar MLS

Swipe or use arrows to see more