Back to Search
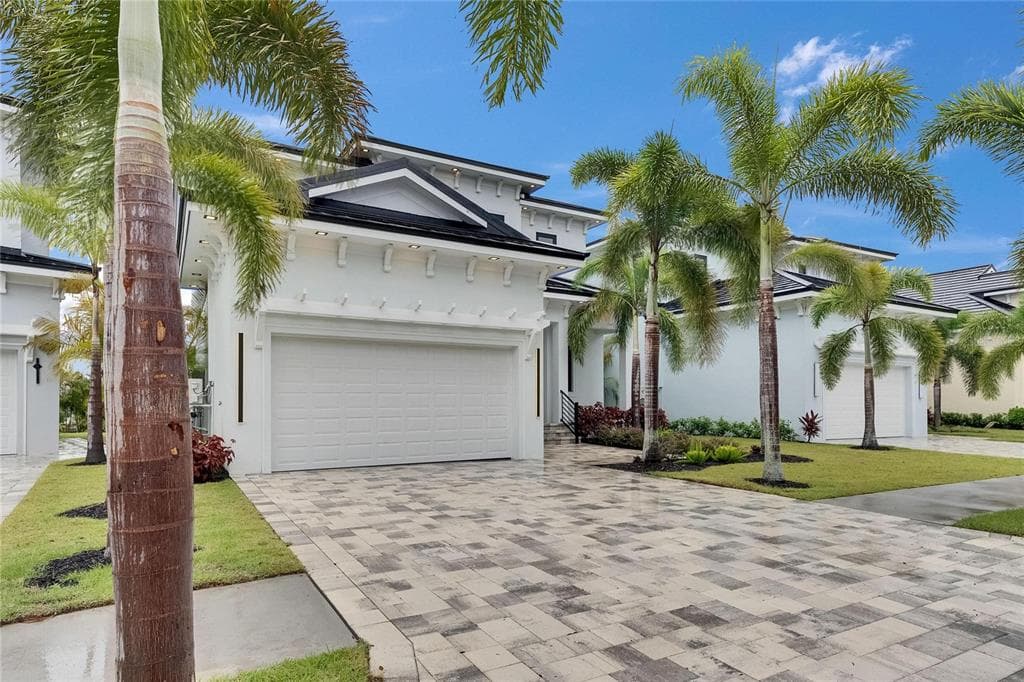
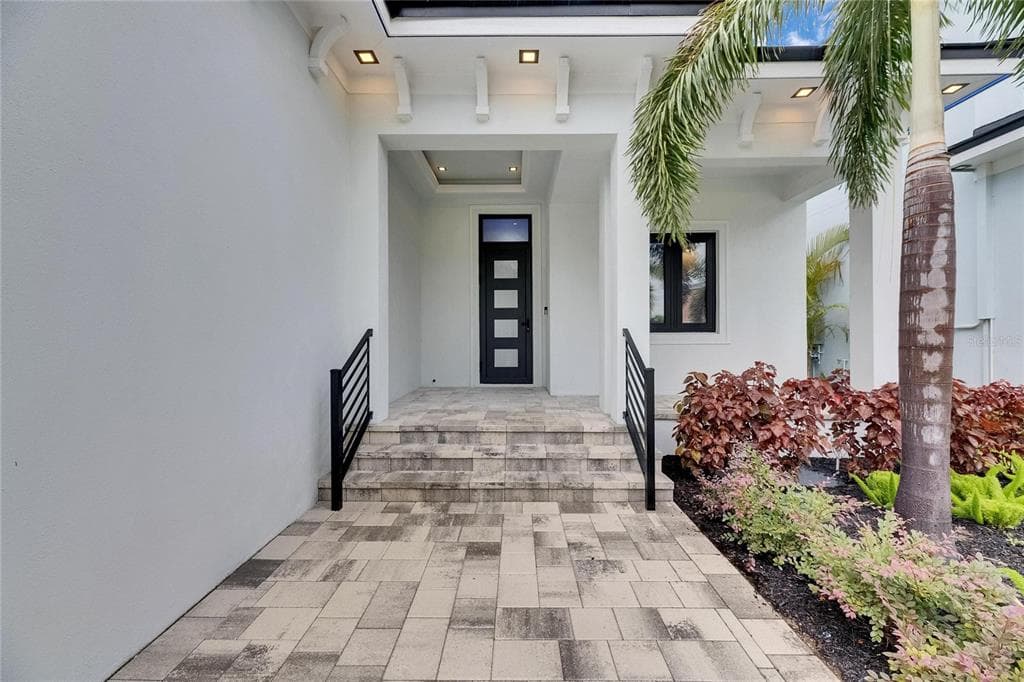
6528 SIMONE SHORES CIRCLE photo 1
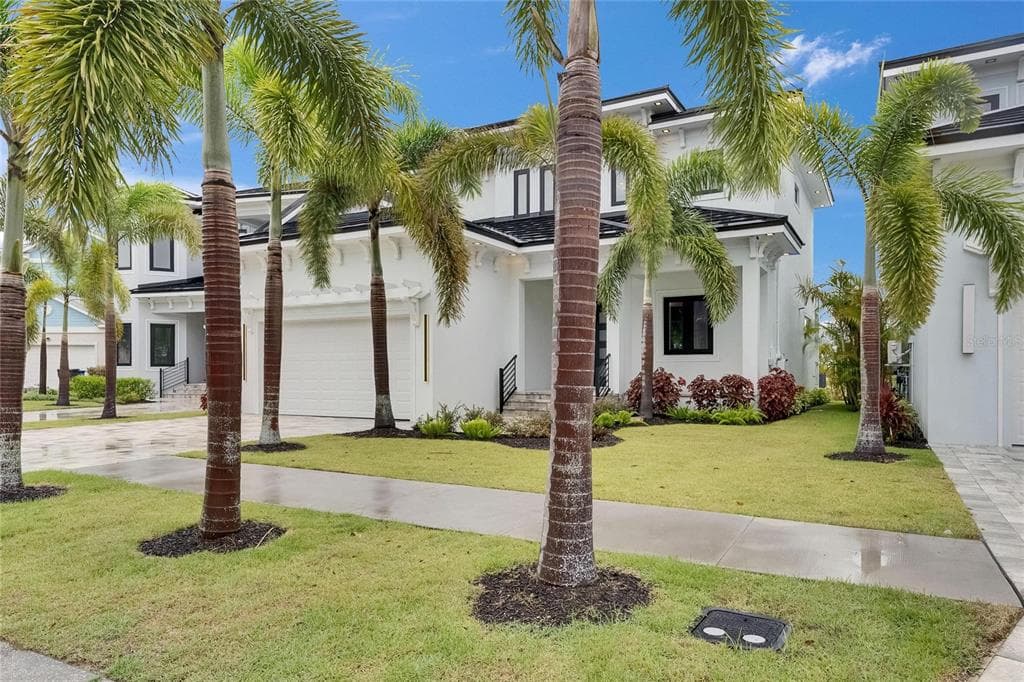
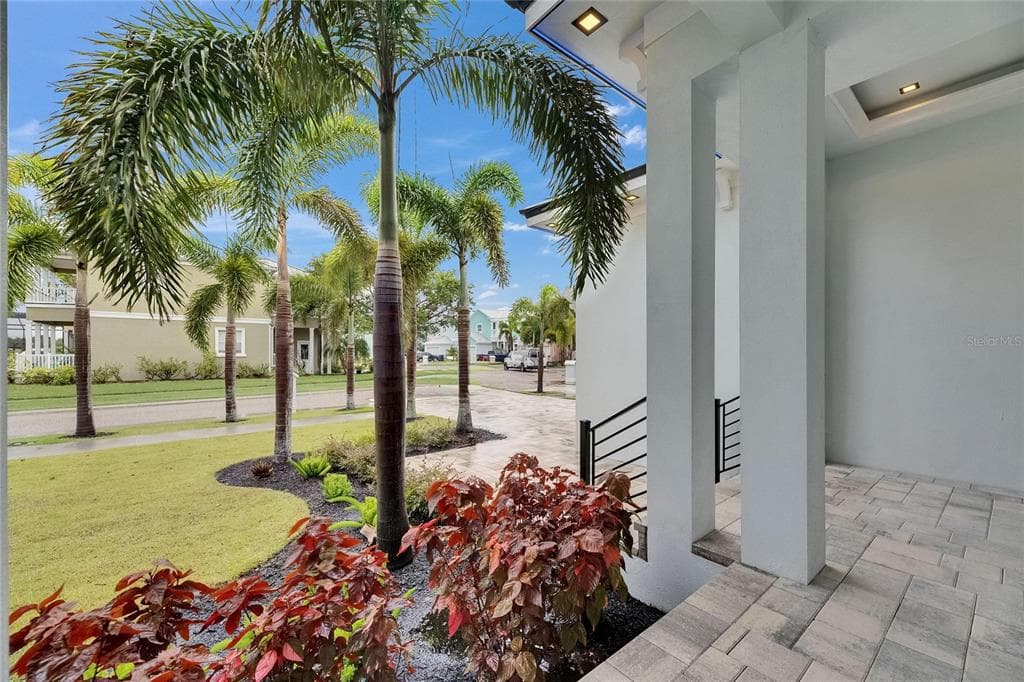
6528 SIMONE SHORES CIRCLE photo 2
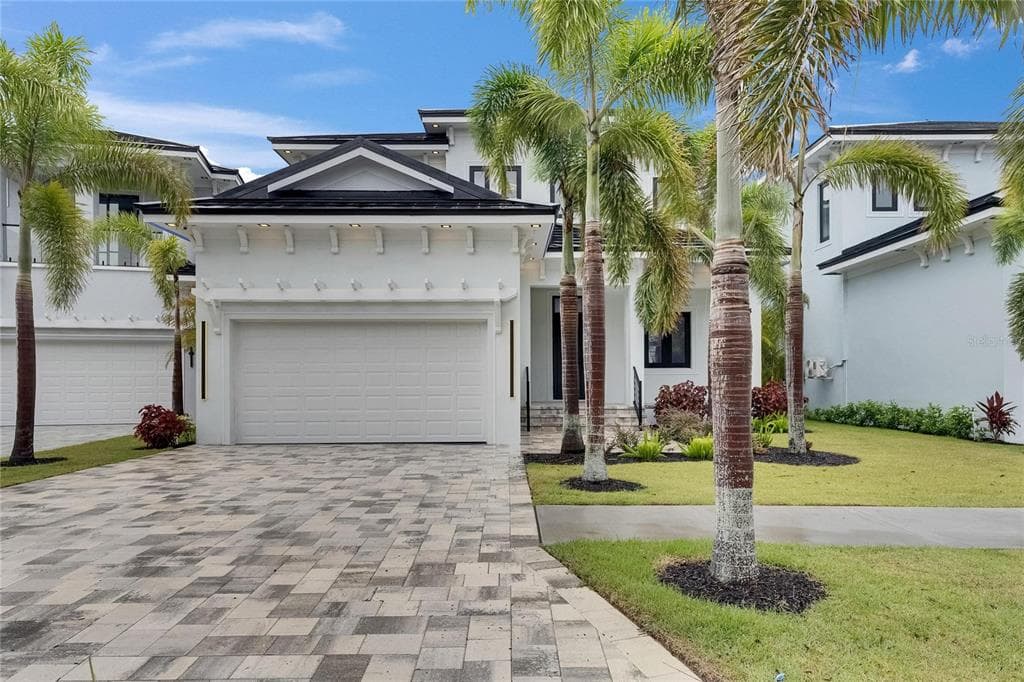
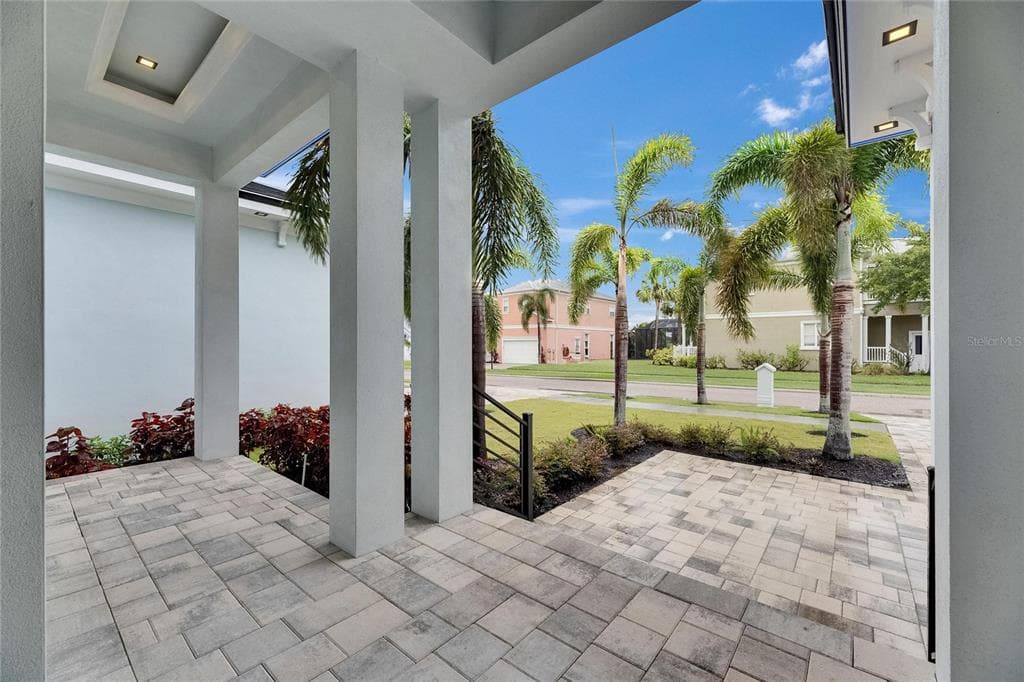
6528 SIMONE SHORES CIRCLE photo 3
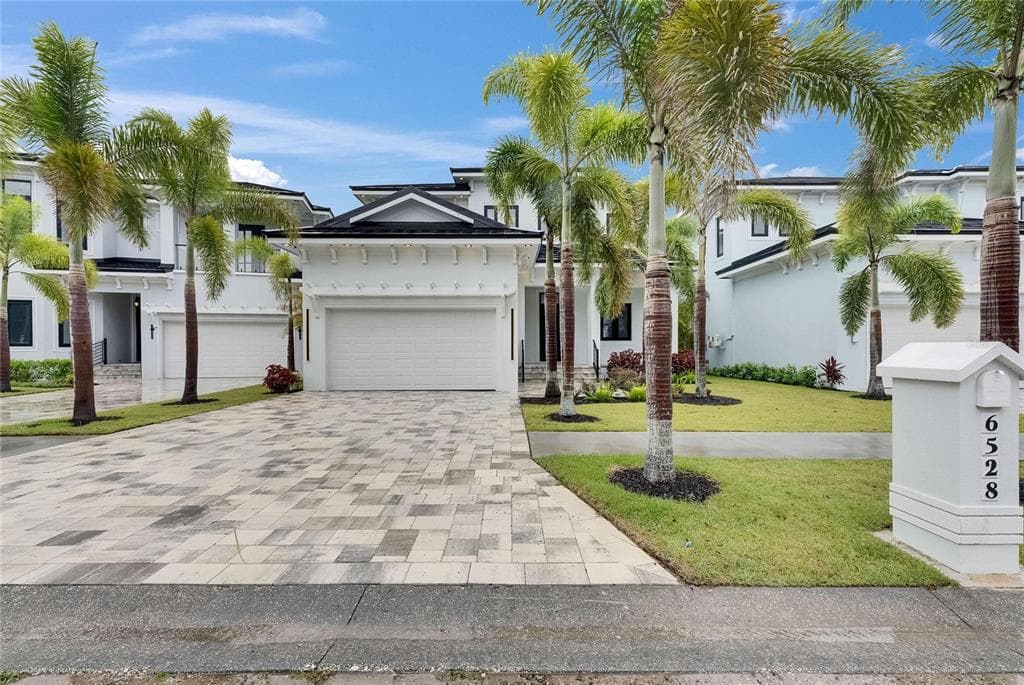
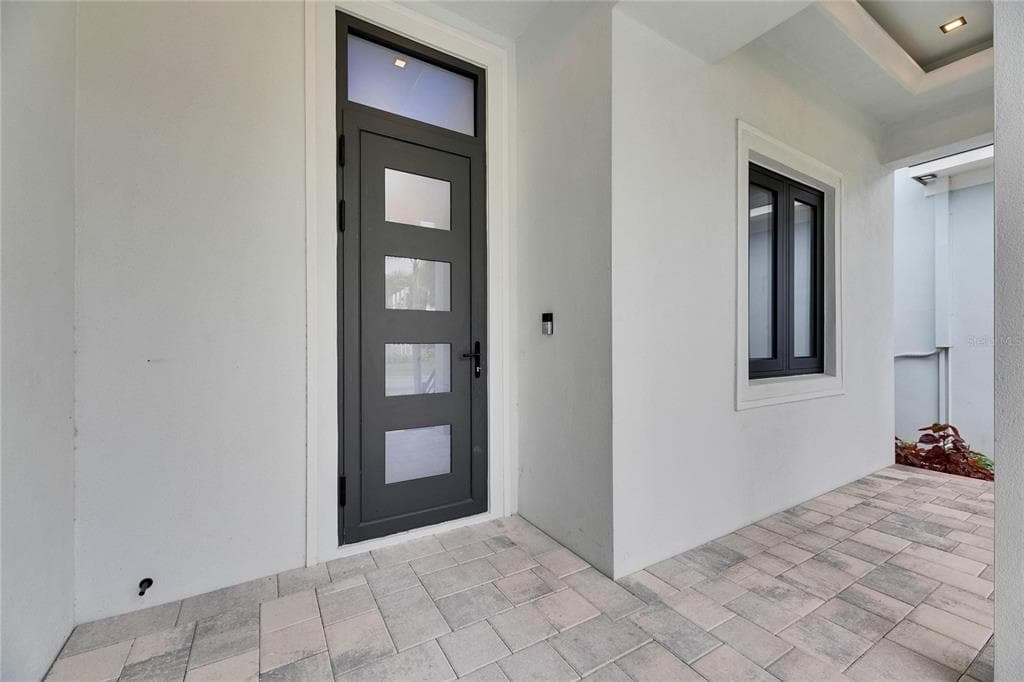
6528 SIMONE SHORES CIRCLE photo 4
6528 SIMONE SHORES CIRCLE photo 5
6528 SIMONE SHORES CIRCLE photo 6
6528 SIMONE SHORES CIRCLE photo 7
6528 SIMONE SHORES CIRCLE photo 8
6528 SIMONE SHORES CIRCLE photo 9
6528 SIMONE SHORES CIRCLE photo 10
6528 SIMONE SHORES CIRCLE photo 11
6528 SIMONE SHORES CIRCLE photo 12
6528 SIMONE SHORES CIRCLE photo 13
6528 SIMONE SHORES CIRCLE photo 14
6528 SIMONE SHORES CIRCLE photo 15
6528 SIMONE SHORES CIRCLE photo 16
6528 SIMONE SHORES CIRCLE photo 17
6528 SIMONE SHORES CIRCLE photo 18
6528 SIMONE SHORES CIRCLE photo 19
6528 SIMONE SHORES CIRCLE photo 20
6528 SIMONE SHORES CIRCLE photo 21
6528 SIMONE SHORES CIRCLE photo 22
6528 SIMONE SHORES CIRCLE photo 23
6528 SIMONE SHORES CIRCLE photo 24
6528 SIMONE SHORES CIRCLE photo 25
1 / 25

6528 SIMONE SHORES CIRCLE

Apollo Beach, FL, 33572

Active

$1,399,000

5

Bedrooms

4

Bathrooms

2,654 sqft

Living Area

2025

Year Built

10,427

Lot Size (sqft)

$265

HOA / Monthly

462

Days on Market

Dock & Water AccessMLS

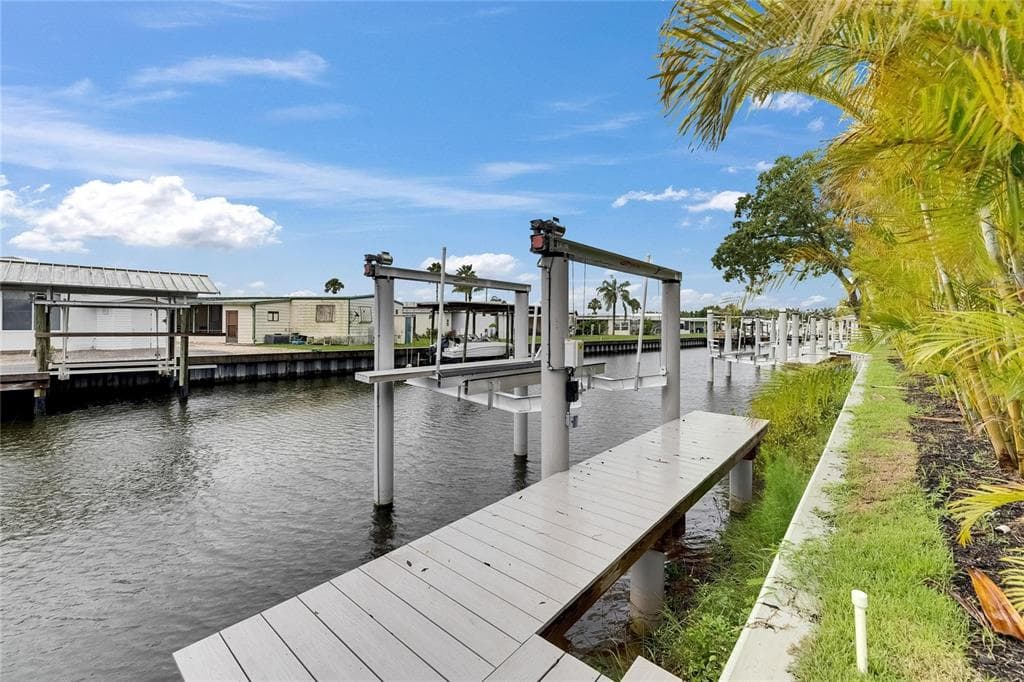
Canal FrontWaterfrontCanal - Saltwater📝 10K-lb boat lift

Data sources: SFWMD AHED waterway polygons · FHWA National Bridge Inventory 2024 · Not provided by the MLS or listing broker.

Description

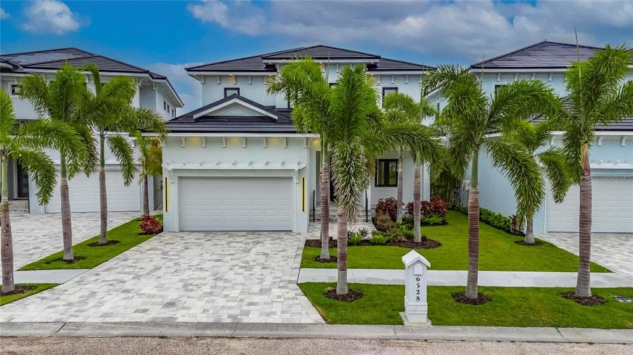
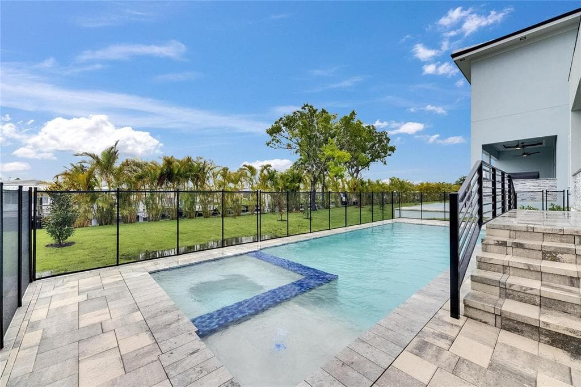
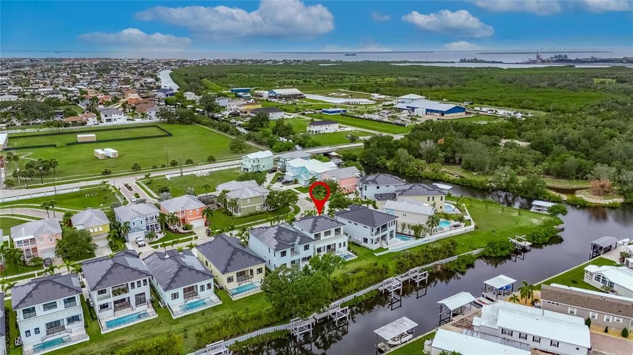
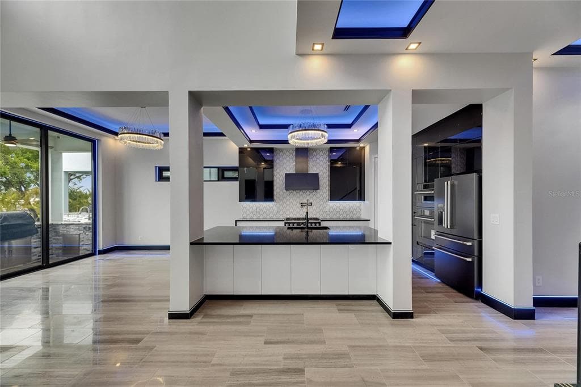
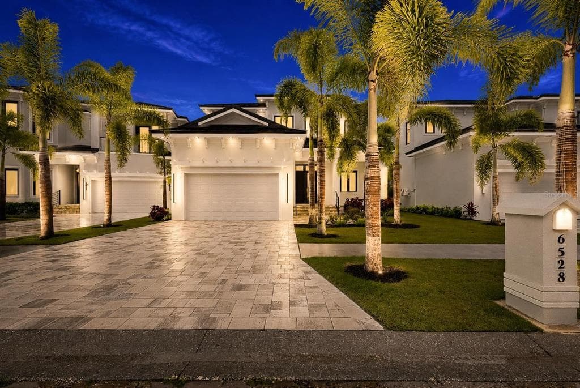
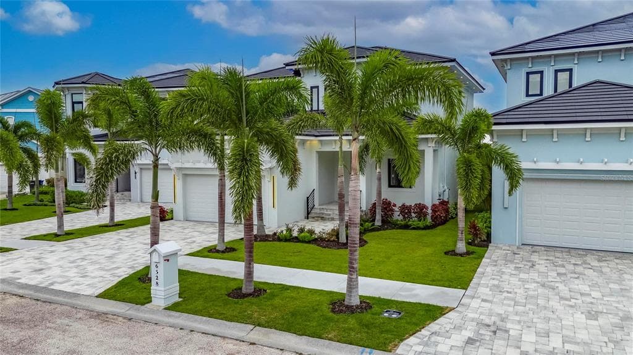
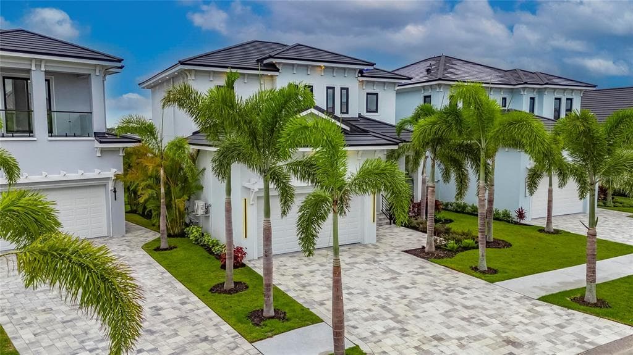
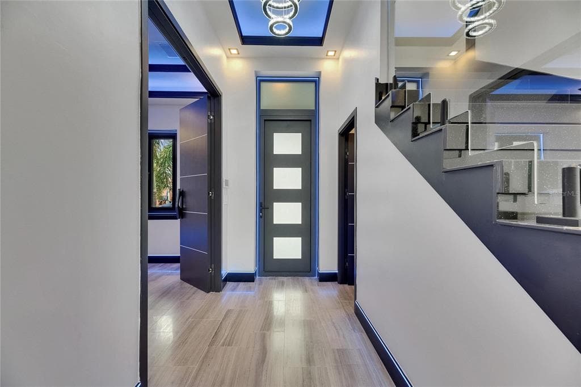
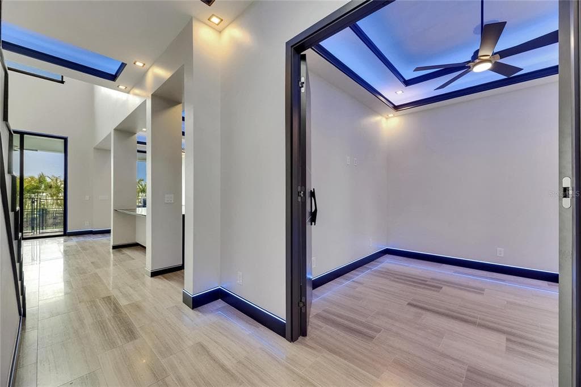
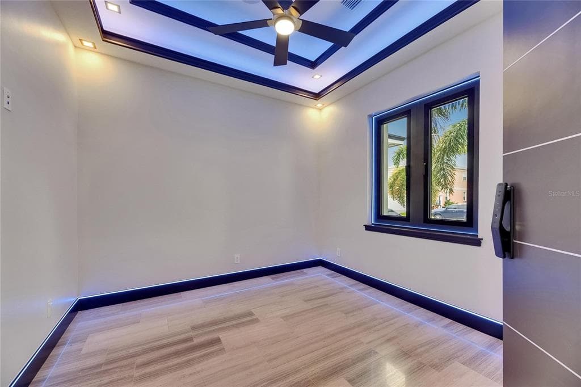
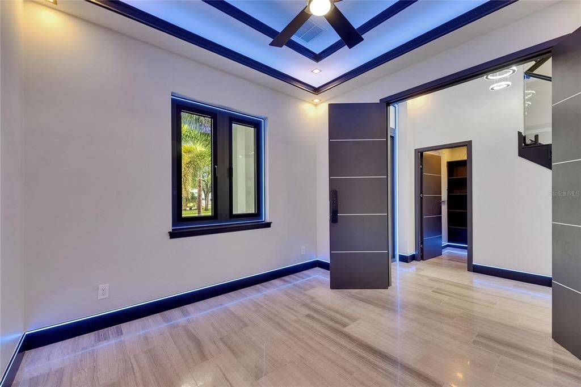
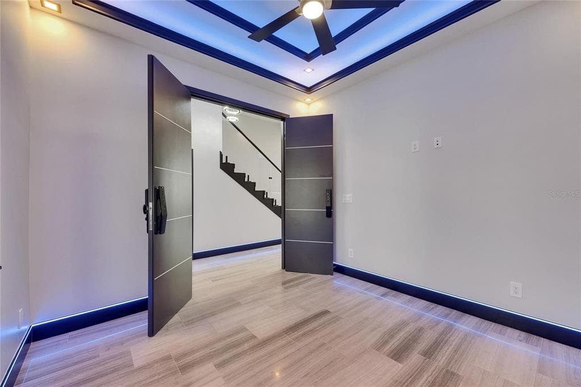
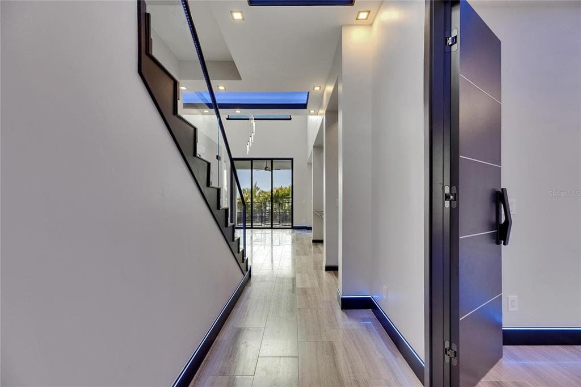
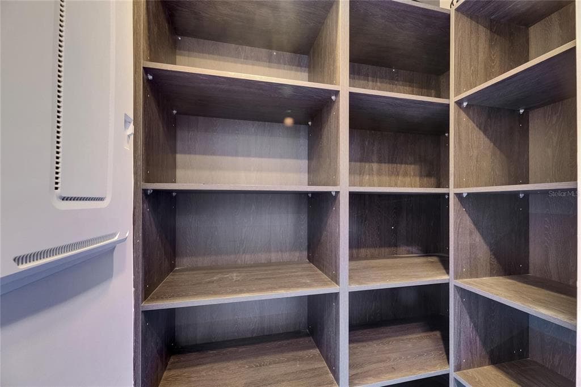
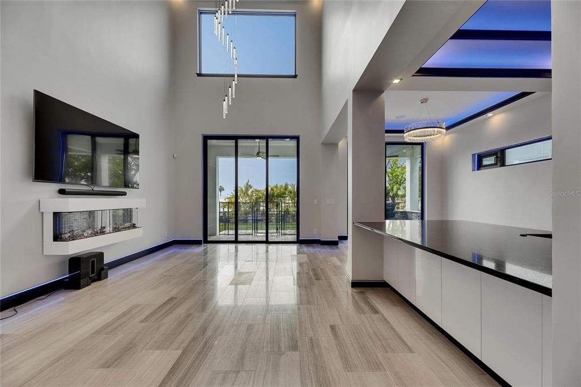
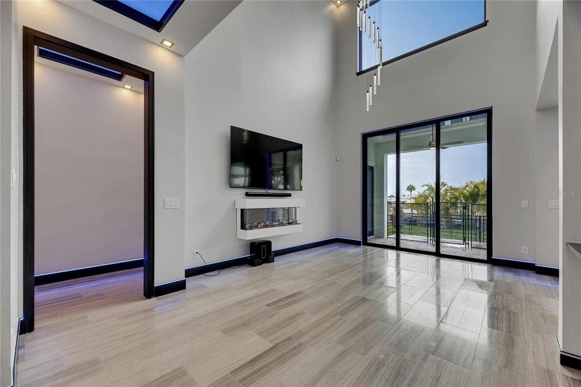
6528 Simone Shores Circle | The Halcyon Floorplan 5 Beds | 4 Baths | 2,654 Living Sq. Ft. | 12 ft Elevation Welcome to 6528 Simone Shores Circle, a newly built 2025 waterfront home by Bistro Builders, located in the elevated community of Simone Shores in Apollo Beach. The Halcyon floorplan offers 5 bedrooms, 4 bathrooms, and 2,654 square feet of living space, plus a private dock, new seawall, 10,000 lb boat lift, and heated saltwater pool with spa. Built for long-term durability and efficiency, this home features solid block construction on both floors, solar shingles, 12-foot elevation, stem wall foundation, cement floors between levels, and hurricane-rated impact windows. Additional upgrades include seamless fire-rated doors, spray foam insulation, insulated garage doors, and multi-layer epoxy garage flooring. Inside, you'll find 24-foot ceilings, smooth finish walls, triple tray ceilings with integrated lighting, and imported marble throughout the main living areas. The open great room includes an electric fireplace, surround sound, and triple sliders leading to the covered lanai with an outdoor kitchen and pool area. A fully integrated smart system manages the solar tiles, lighting, pool, security, and climate control via smartphone or mounted iPads. Security includes facial and fingerprint recognition, and programmable lighting is installed in the soffits, windows, and baseboards. The chef’s kitchen features quartz countertops, a waterfall island, gas stove with pot filler, wine cooler, walk-in pantry, and European-style cabinetry with custom pull-down shelves. The main-level primary suite has canal and pool views, private lanai access, a large walk-in closet with built-in organizers, and a bath with dual vanities, jetted tub, and a floor-to-ceiling tiled shower with customizable lighting and pressure. Upstairs, secondary bedrooms each have custom closets and access to an open-air balcony with water views. A full laundry room with sink and folding station and two additional bathrooms complete the upper level. A paver driveway and included lawncare through the low HOA make maintenance easy. Just minutes from shopping, dining, the Manatee Viewing Center, and major highways, this home combines quality construction, efficiency, and waterfront living in one of Apollo Beach’s most exciting new communities.


Schedule a Showing

See the property. A licensed waterfront specialist will arrange your private showing.

Select a date

Location

Apollo Beach, FL, 33572

No price history available for this property.

Displayed by Blue Mar Real Estate Group Inc., Licensed Florida Real Estate Broker (DBPR CQ1018554) · [email protected]

Listing courtesy of 27NORTH REALTY via Stellar MLS

Last checked: 5 hours ago

Listing updated: September 11, 2026

© 2026 Stellar MLS. All rights reserved. The data relating to real estate for sale on this website comes in part from the Internet Data Exchange (IDX) program of Stellar MLS. Information is deemed reliable but not guaranteed and should be independently verified. All properties are subject to prior sale, change, or withdrawal.

IDX information is provided exclusively for consumers' personal, non-commercial use. It may not be used for any purpose other than to identify prospective properties consumers may be interested in purchasing.

FEMA Flood Zone AE
BFE: 11ft

Special Flood Hazard Area

View FEMA Flood Map →

Mortgage Calculator

Estimate your monthly payment for this waterfront property

20%

$279,800 down

%
Principal & Interest$7,259/mo
Property Tax (est. ~1.2%, varies by county)$1,399/mo
Home Insurance (est.)$250/mo
HOA Fees$265/mo
Total Monthly Payment$9,173
Loan Amount: $1,119,200Rate: 6.75%
Get Pre-Qualified

Estimated payments only. Actual rates and terms may vary.

$1,399,000Tour the dockSchedule a Showing