DockOnly™

The only MLS search built exclusively for boaters. Find your dock home.

Company

  • About
  • Contact
  • Blog

Search

  • By City
  • By County
  • Dockominiums

Services

  • Marine Services
  • Dock Builders
  • Find Contractors

For Agents

  • Become a Partner
  • Referral Program
  • Featured Listings

Legal

  • Privacy Policy
  • Terms of Use
  • MLS Compliance

© 2026 DockOnly™. All rights reserved.

DockOnly™ and Dock Score™ are trademarks of Blue Mar Real Estate Group Inc.

Blue Mar Real Estate Group Inc. — Licensed Florida Real Estate Broker

Blue Mar Real Estate Group Inc.

Licensed Florida Real Estate Broker · DBPR License CQ1018554

4000 Ponce De Leon Blvd, Suite 470, Coral Gables, FL 33146

[email protected]

Listing data is provided by participating Multiple Listing Services and is deemed reliable but not guaranteed. Each listing's MLS source and its required disclosures appear with that listing. Dock Score™ is a DockOnly.com rating and is not provided by or affiliated with any MLS or listing broker. NOAA chart data is public domain and for reference only — not for navigation. Full MLS Compliance

Equal Housing OpportunityEqual Housing Opportunity

This website complies with the Fair Housing Act. We do not discriminate on the basis of race, color, religion, sex, national origin, familial status, or disability.

DockOnly™Blue Mar Real Estate Group Inc. — Licensed Florida Real Estate BrokerBlue MarREAL ESTATE GROUPBlue Mar Real Estate Group Inc. — Licensed Florida Real Estate Broker
SearchMarketsDockominiums
SearchMarketsDockominiumsSaved
Real Estate Agents
Home
SearchSaved
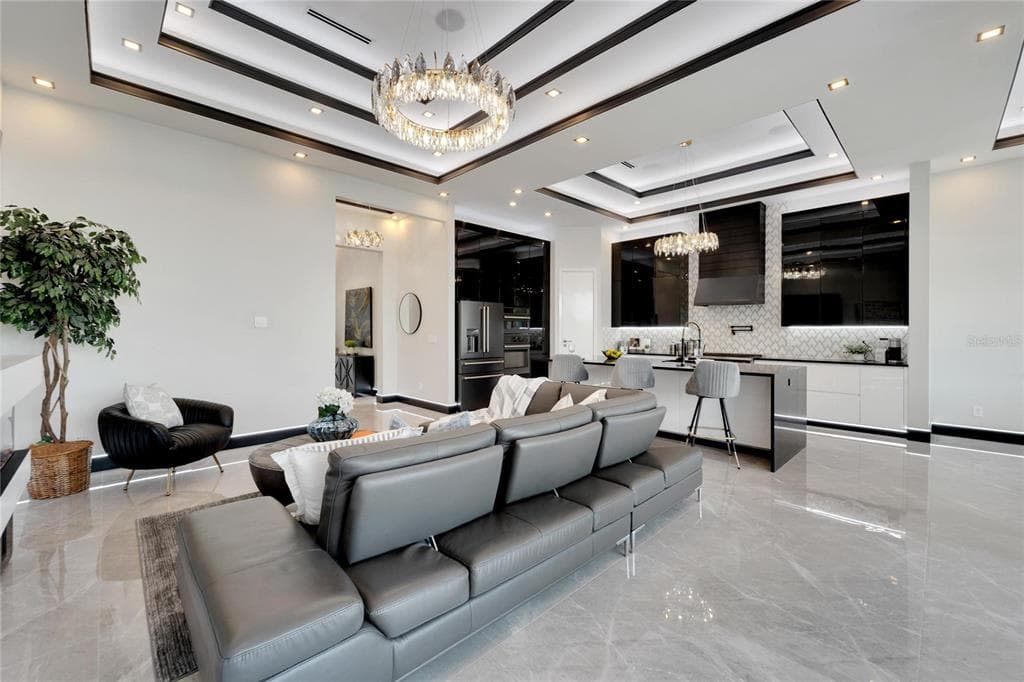
6542 SIMONE SHORES CIRCLE photo 1
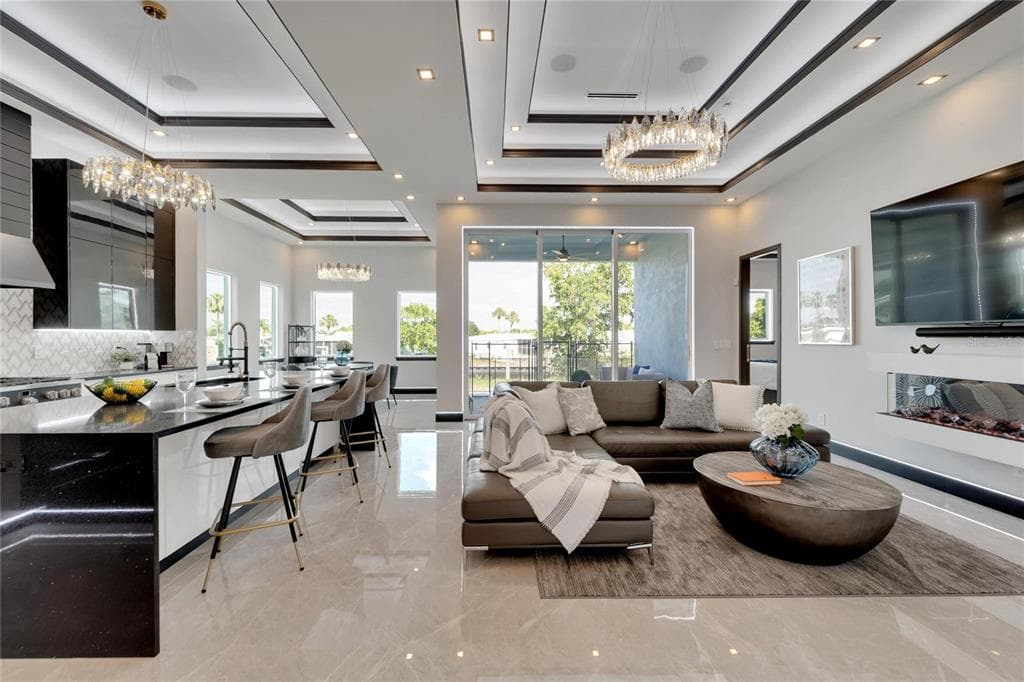
6542 SIMONE SHORES CIRCLE photo 2
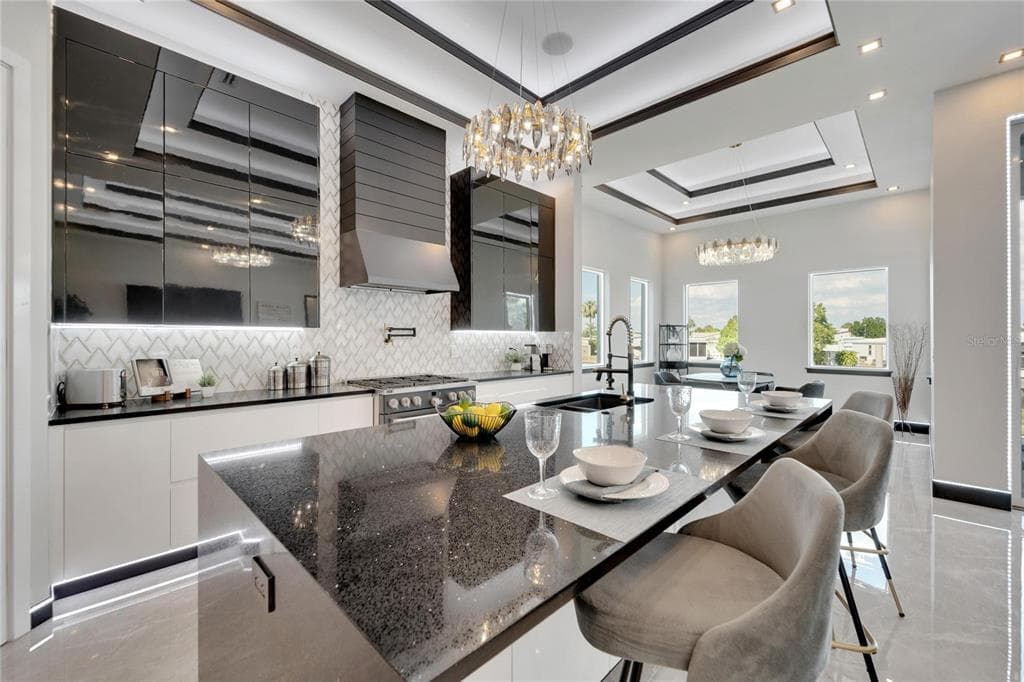
6542 SIMONE SHORES CIRCLE photo 3
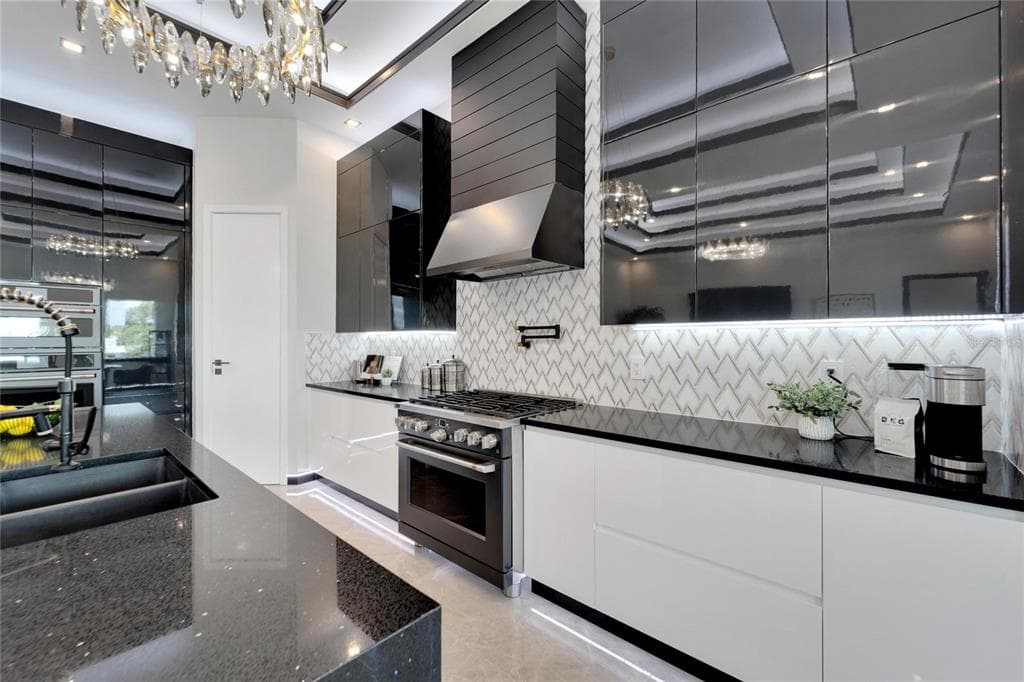
6542 SIMONE SHORES CIRCLE photo 4
6542 SIMONE SHORES CIRCLE photo 5
6542 SIMONE SHORES CIRCLE photo 6
6542 SIMONE SHORES CIRCLE photo 7
6542 SIMONE SHORES CIRCLE photo 8
6542 SIMONE SHORES CIRCLE photo 9
6542 SIMONE SHORES CIRCLE photo 10
6542 SIMONE SHORES CIRCLE photo 11
6542 SIMONE SHORES CIRCLE photo 12
6542 SIMONE SHORES CIRCLE photo 13
6542 SIMONE SHORES CIRCLE photo 14
6542 SIMONE SHORES CIRCLE photo 15
6542 SIMONE SHORES CIRCLE photo 16
6542 SIMONE SHORES CIRCLE photo 17
6542 SIMONE SHORES CIRCLE photo 18
6542 SIMONE SHORES CIRCLE photo 19
6542 SIMONE SHORES CIRCLE photo 20
6542 SIMONE SHORES CIRCLE photo 21
6542 SIMONE SHORES CIRCLE photo 22
6542 SIMONE SHORES CIRCLE photo 23
6542 SIMONE SHORES CIRCLE photo 24
6542 SIMONE SHORES CIRCLE photo 25
1 / 25
6542 SIMONE SHORES CIRCLE
25 photos
6542 SIMONE SHORES CIRCLE photo 2
6542 SIMONE SHORES CIRCLE photo 3
6542 SIMONE SHORES CIRCLE photo 4
6542 SIMONE SHORES CIRCLE photo 5
+20

6542 SIMONE SHORES CIRCLE

APOLLO BEACH, FL, 33572

Active

$1,069,000

6542 SIMONE SHORES CIRCLE

APOLLO BEACH, FL, 33572

Active

$1,069,000

4

Bedrooms

3

Bathrooms

2,139 sqft

Living Area

2025

Year Built

$1,069,000Tour the dockSchedule a Showing
Navigation note: Navigation routes show the shortest mapped path to open water. A vessel taller than the binding bridge clearance may still reach open water via a longer alternate route that we don't currently map — verify navigability with a local captain or surveyor before relying on it.

10,292

Lot Size (sqft)

$265

HOA / Monthly

769

Days on Market

Dock Score™

DockOnly
41
Fair

What shaped this score

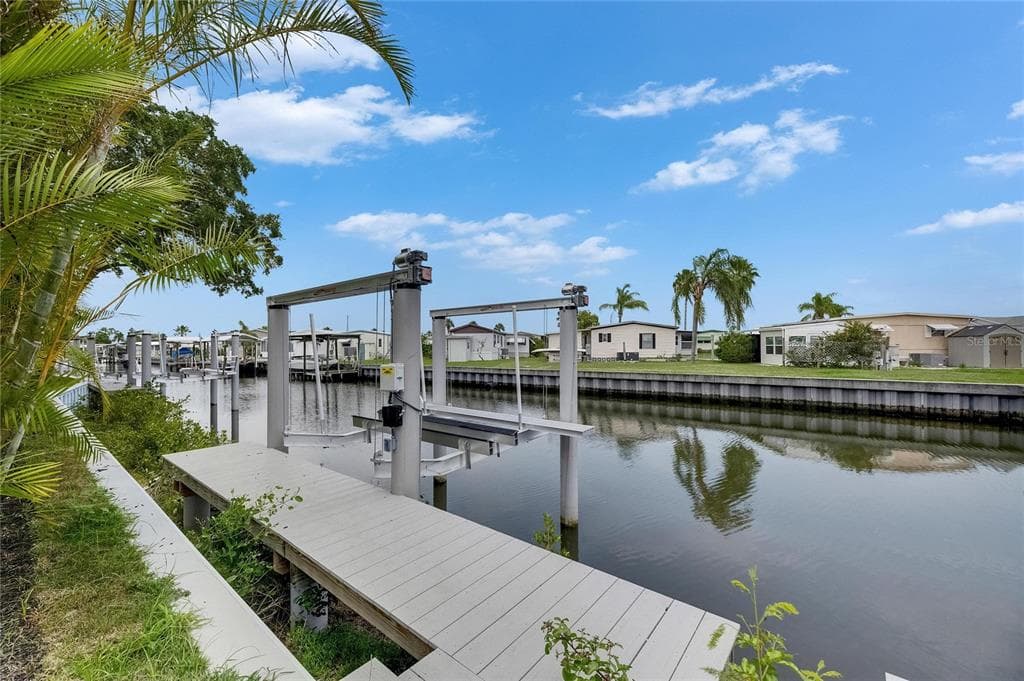
✓Dock with boat lift for up to 27ft
✓Bridge-free to bay & ocean
✓Fits boats up to ~27ft (est.)
·~55 min run to open water · 5.7 mi

DockOnly.com rating — not provided by the MLS or listing broker.

Dock & Water AccessMLS

Canal - Saltwater📝 10K-lb boat lift

AI Aerial Imagery Detection

Dock DetectedBoat Lift DetectedSeawall Detected

Detected by AI from open-source aerial mapping imagery and may not reflect current conditions. This information was not provided by the MLS or listing broker. Always verify dock infrastructure with the listing agent.

Navigation RouteDockOnly

Data sources: SFWMD AHED waterway polygons · FHWA National Bridge Inventory 2024 · Not provided by the MLS or listing broker.

Description

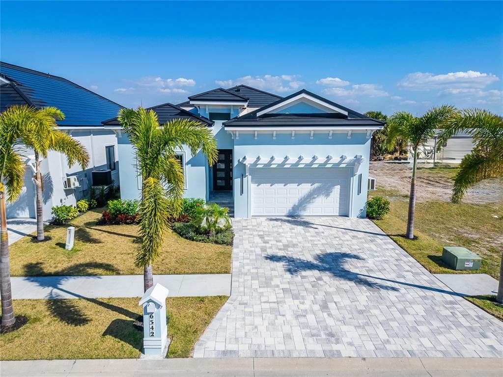
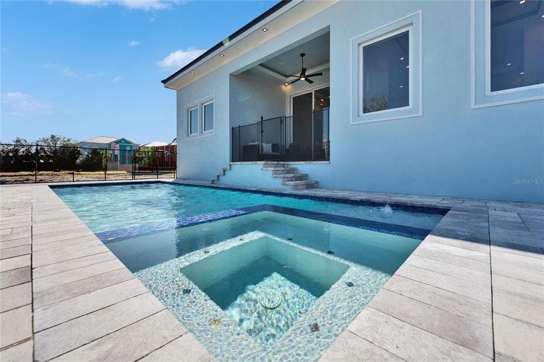
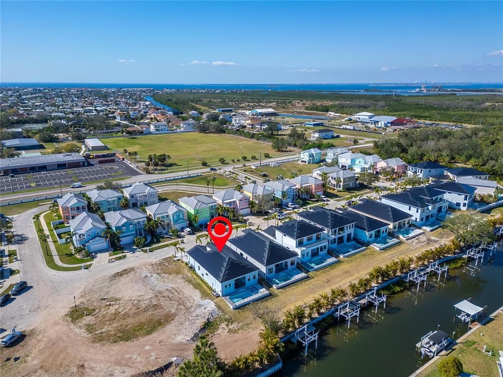
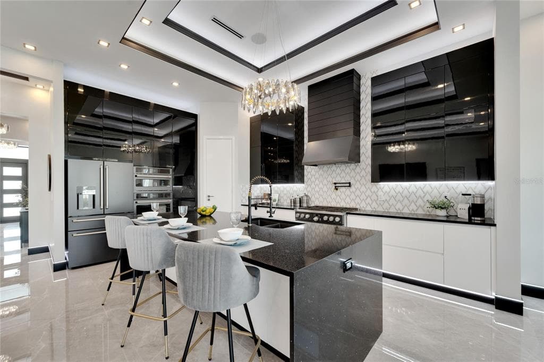
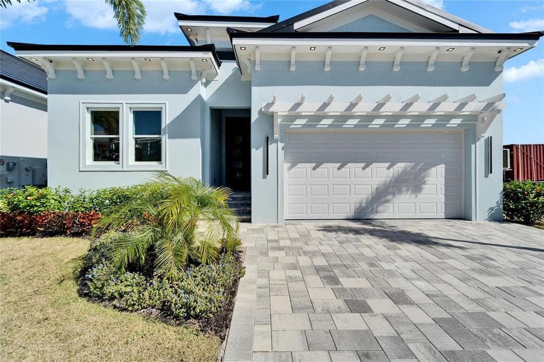
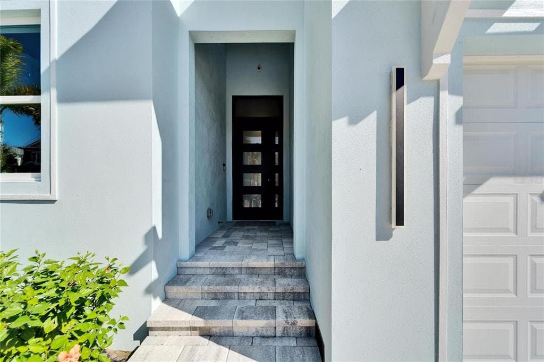
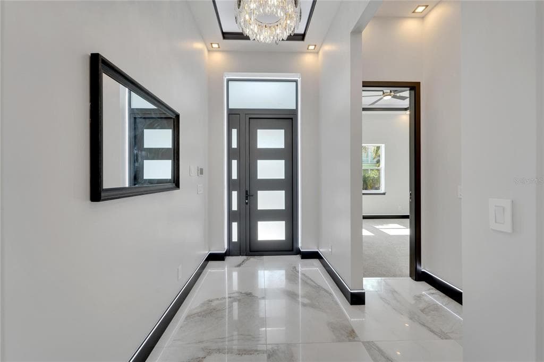
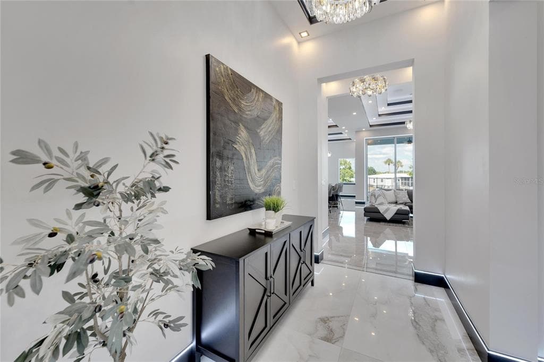
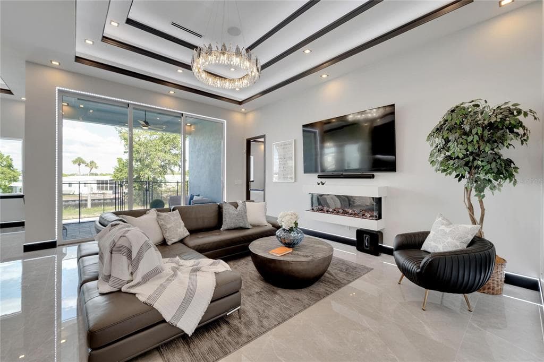
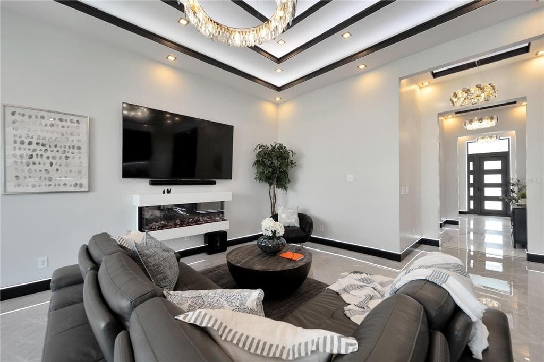
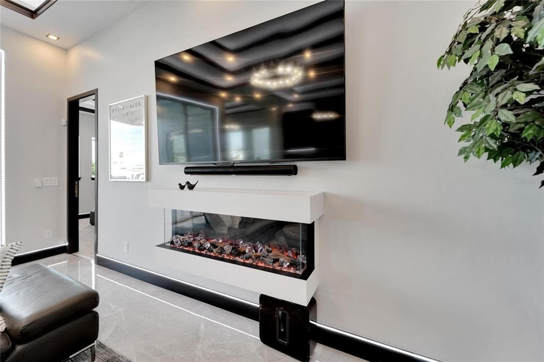
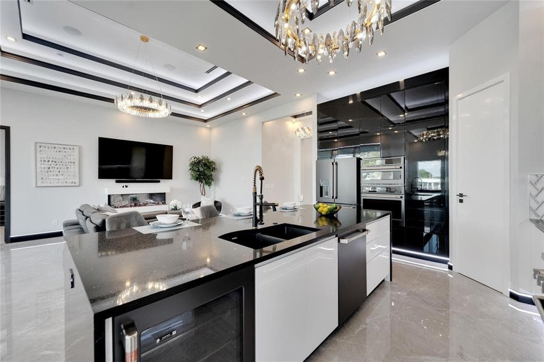
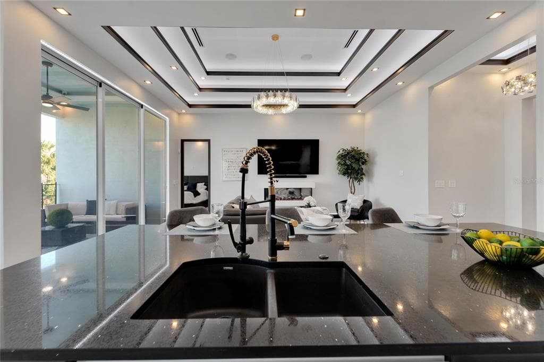
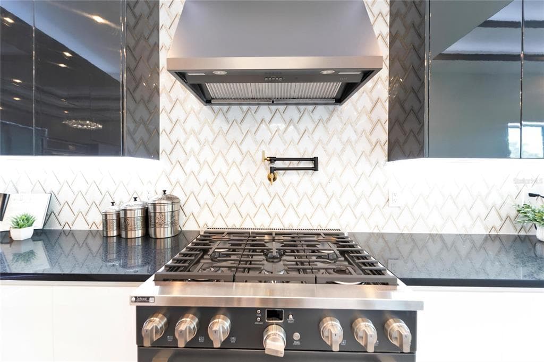
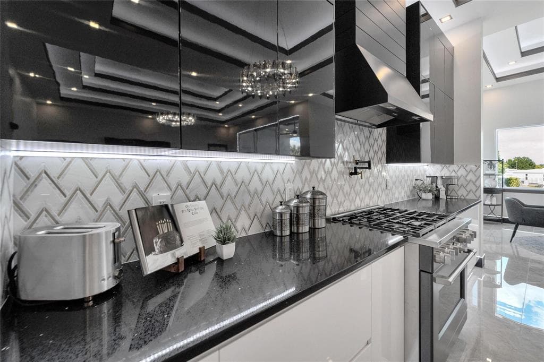
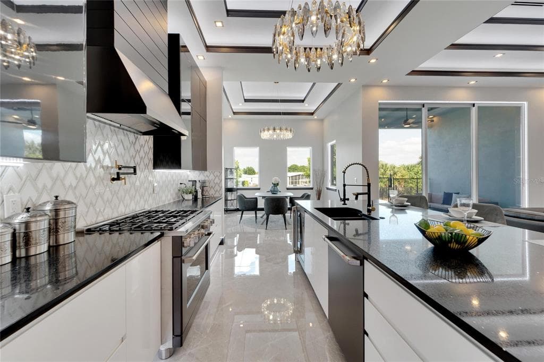
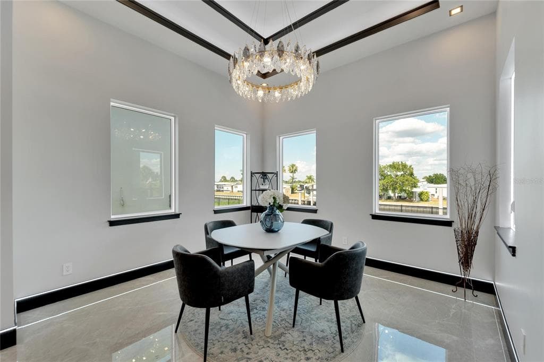
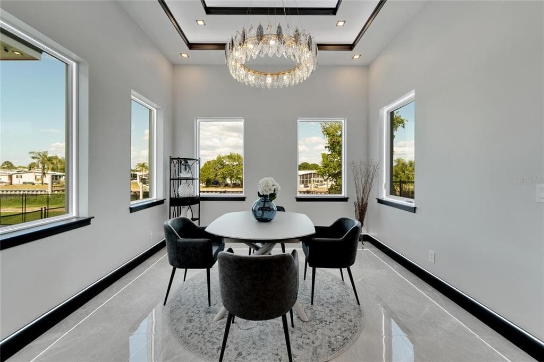
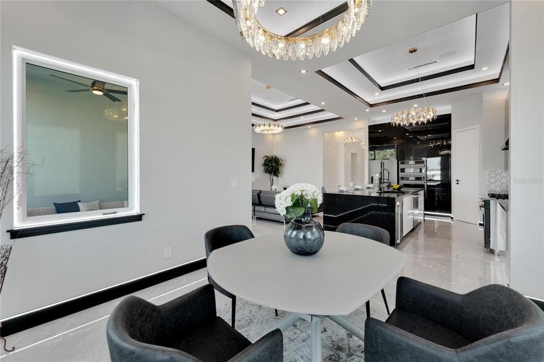
6542 Simone Shore Circle | The Marlin Floorplan 4 Beds | 3 Baths | 2-Car Garage | 2,139 Living Sq. Ft. | 12 ft Elevation Be the first to own this 2024 custom-built home by Bistro Builders in the waterfront community of Hemingway Estates. This single-story Marlin floorplan offers 4 bedrooms, 3 full baths, and a 2-car garage with unmatched upgrades inside and out. Enjoy modern smart home living, solar energy, and a private dock with quick access to the bay. Built with solid block construction and a stem wall foundation, this home stands at a 12 ft elevation. High-efficiency hurricane-rated windows, and fire-resistant, seamless hardware doors add safety and durability. The hurricane-rated, insulated garage doors, along with icynene spray foam insulation, help keep the home quiet and energy efficient. The home also features a hardwired internal and external security system with fingerprint and facial recognition entry. Inside, triple tray ceilings with custom lighting, and smooth-finish walls create a clean, modern look. The great room includes an electric fireplace, triple sliding glass doors, surround sound throughout, and built-in TV and sound system. Imported tile floors flow throughout the main living spaces. The kitchen is built for real cooks, with quartz countertops, a waterfall island, high-end gas appliances, a pot filler, a wine cooler, and two-tone custom cabinetry with organizational pull-down shelving. The dining room is filled with natural light and opens to the lanai. The private primary suite offers pool and canal views, custom lighting, and a large walk-in closet with a European organization system. The bathroom includes dual sinks, a jetted soaking tub, and a floor-to-ceiling tiled shower with multiple shower heads that adjust pressure, color, and temperature. Secondary bedrooms are oversized with tray ceilings and built-in custom closets. The split bedroom layout allows for privacy. The laundry room includes storage cabinets and countertop workspace. Smart home technology runs throughout the house—control solar, lights, thermostat, security, garage, and pool from your phone or the mounted iPads. Other standout features include floor-to-ceiling shower tile, tall bidet toilets with heating, and custom soffit, window, and baseboard lighting. The garage features epoxy flooring and a dedicated AC unit. Outside, heated saltwater pool and spa, and new seawall. The private dock with a 10,000 lb lift makes boating easy. Solar roof tiles with battery wall storage provide energy independence. The HOA includes lawncare, irrigation and landscaping. Located in Apollo Beach across from the Tampa Aquarium Turtle Rescue Center and near the Manatee Viewing Center, this home is close to shopping, dining, hospitals, highways, and schools.


Schedule a Showing

See the property and tour the dock. A licensed waterfront specialist will arrange your private showing.

Select a date

Location

APOLLO BEACH, FL, 33572

No price history available for this property.

Displayed by Blue Mar Real Estate Group Inc. — Licensed Florida Real Estate Broker (DBPR CQ1018554) · [email protected]

Listing courtesy of 27NORTH REALTY via Stellar MLS

Last updated: 7/15/2026

© 2026 Stellar MLS. All rights reserved. The data relating to real estate for sale on this website comes in part from the Internet Data Exchange (IDX) program of Stellar MLS. Information is deemed reliable but not guaranteed and should be independently verified. All properties are subject to prior sale, change, or withdrawal.

IDX information is provided exclusively for consumers' personal, non-commercial use. It may not be used for any purpose other than to identify prospective properties consumers may be interested in purchasing.

Dock Score™

DockOnly
41
Fair

What shaped this score

✓Dock with boat lift for up to 27ft
✓Bridge-free to bay & ocean
✓Fits boats up to ~27ft (est.)
·~55 min run to open water · 5.7 mi

DockOnly.com rating — not provided by the MLS or listing broker.

FEMA Flood Zone AE
BFE: 11ft

Special Flood Hazard Area

View FEMA Flood Map →
Loading nearby marinas…
Loading nearby sandbars…

Mortgage Calculator

Estimate your monthly payment for this waterfront property

20%

$213,800 down

%
Principal & Interest$5,547/mo
Property Tax (est. ~1.2%, varies by county)$1,069/mo
Home Insurance (est.)$250/mo
HOA Fees$265/mo
Total Monthly Payment$7,131
Loan Amount: $855,200Rate: 6.75%
Get Pre-Qualified

Estimated payments only. Actual rates and terms may vary.

Similar Listings

9910 PENINSULAR DRIVE$750K

9910 PENINSULAR DRIVE

GIBSONTON, FL

3 3 1,992 sqft

Courtesy of KELLER WILLIAMS TAMPA CENTRAL via Stellar MLS

432 ISLEBAY DRIVE$989K

432 ISLEBAY DRIVE

APOLLO BEACH, FL

4 3 2,803 sqft

Courtesy of FLORIDA CAPITAL REALTY via Stellar MLS

5510 E LONGBOAT BOULEVARD$1.4M

5510 E LONGBOAT BOULEVARD

TAMPA, FL

5 5 3,842 sqft

Courtesy of DALTON WADE INC via Stellar MLS

6538 SIMONE SHORES CIRCLE$1.2M

6538 SIMONE SHORES CIRCLE

APOLLO BEACH, FL

5 4 2,654 sqft

Courtesy of 27NORTH REALTY via Stellar MLS

917 CHIPAWAY DRIVE$950K

917 CHIPAWAY DRIVE

APOLLO BEACH, FL

4 2 2,074 sqft

Courtesy of DALTON WADE INC via Stellar MLS

9815 BAY ISLAND DRIVE$1.4M

9815 BAY ISLAND DRIVE

TAMPA, FL

4 4 3,259 sqft

Courtesy of FUTURE HOME REALTY INC via Stellar MLS

Swipe or use arrows to see more