

1 / 25
25 photos
+20
6910 211TH STREET E
BRADENTON, FL, 34211
Active Under Contract$3,850,000
6910 211TH STREET E
BRADENTON, FL, 34211
Active Under Contract$3,850,000
7
Bedrooms
6
Bathrooms
7,562 sqft
Living Area
2021
Year Built
BRADENTON, FL, 34211
Active Under Contract$3,850,000
BRADENTON, FL, 34211
Active Under Contract$3,850,000
7
Bedrooms
6
Bathrooms
7,562 sqft
Living Area
2021
Year Built
395,377
Lot Size (sqft)
$940
HOA / Annually
208
Days on Market
Data sources: SFWMD AHED waterway polygons · FHWA National Bridge Inventory 2024 · Not provided by the MLS or listing broker.
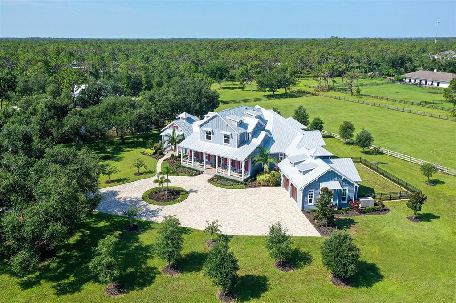
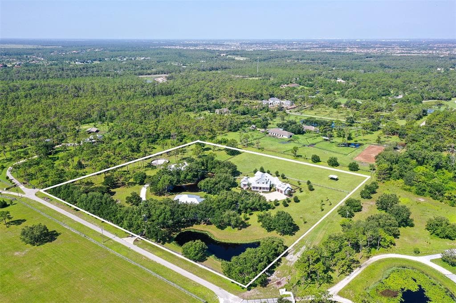
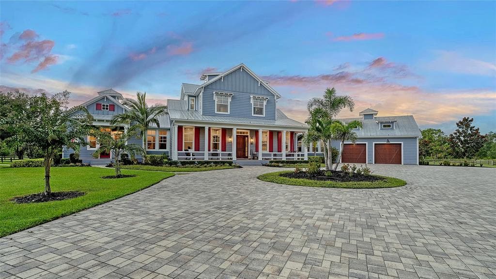
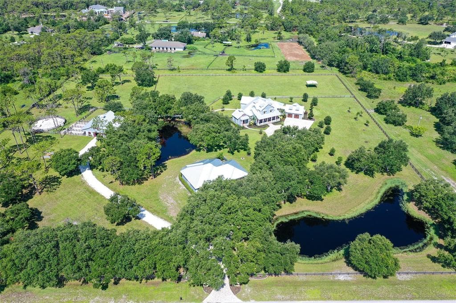
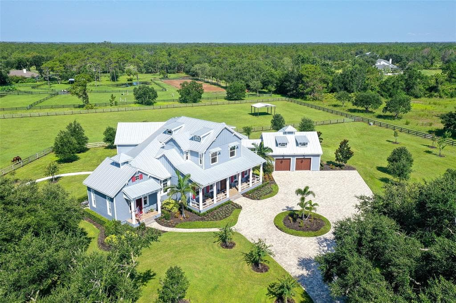
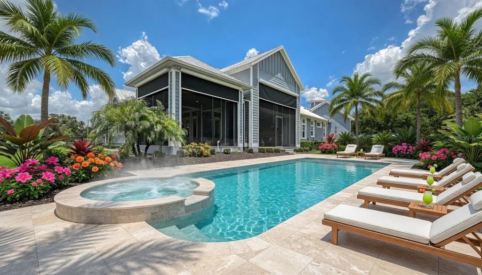
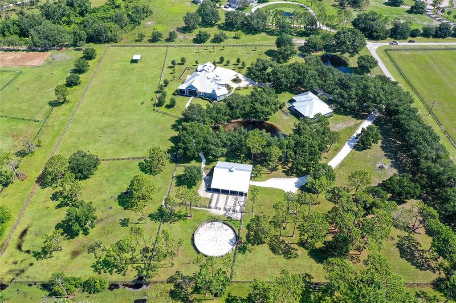
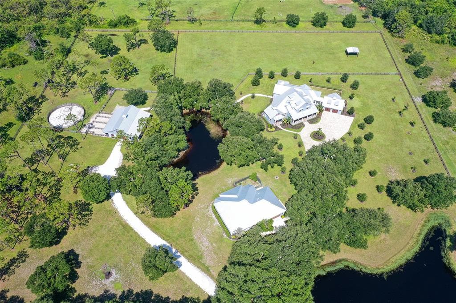
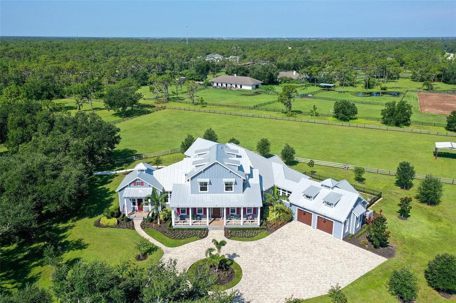
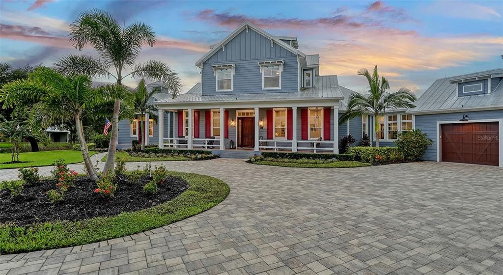
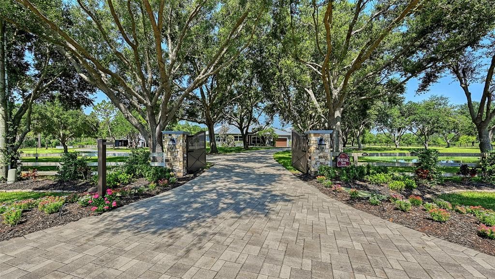
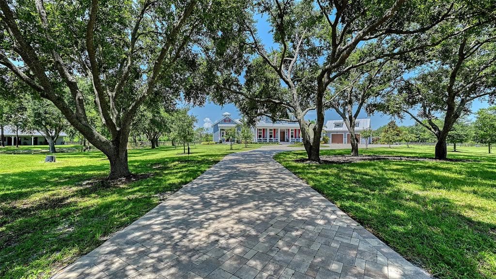
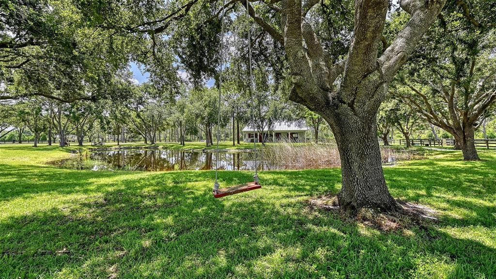
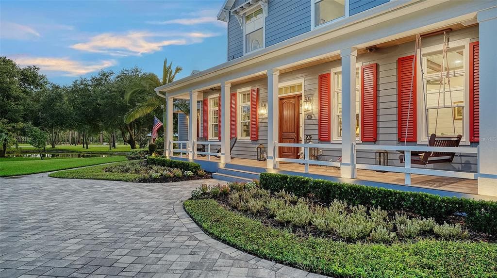
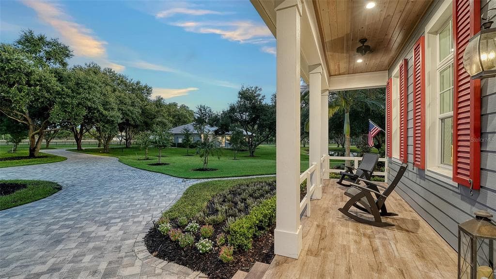
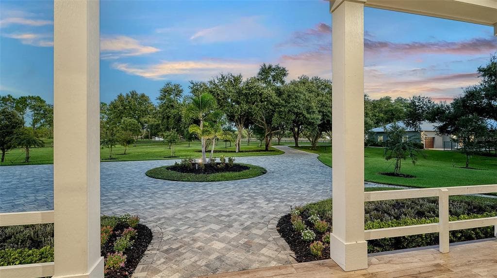
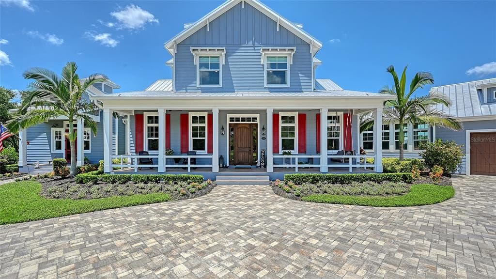
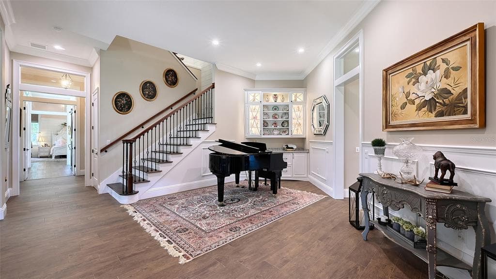
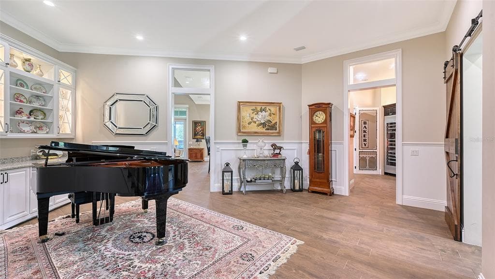
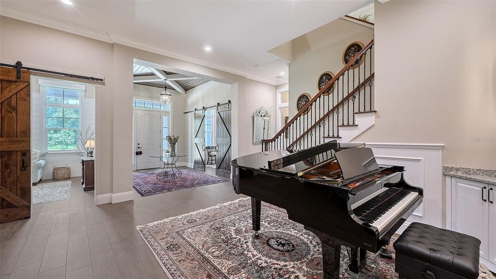
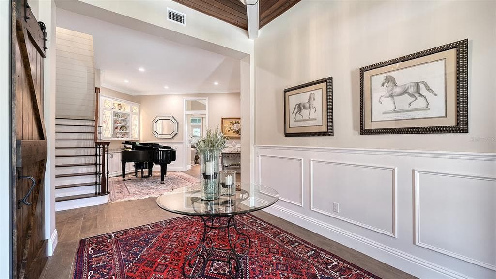
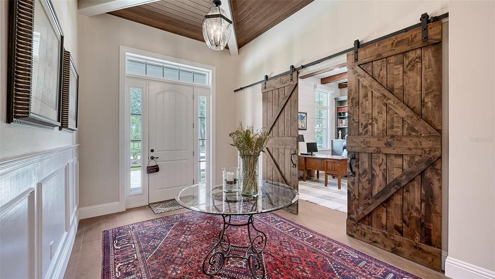
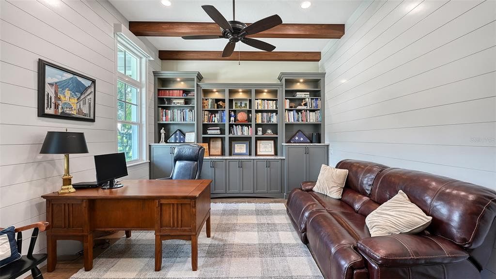
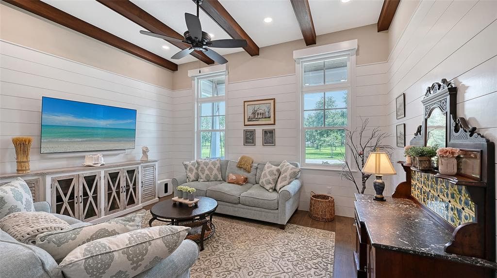
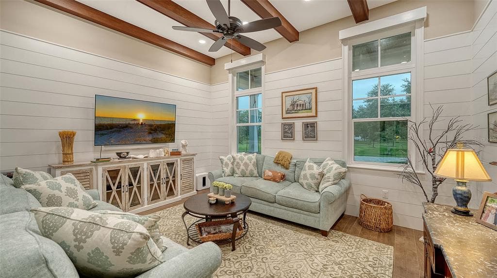
Under contract-accepting backup offers. Nestled in Panther Ridge, this gated 9+ acre estate blends luxury and equestrian excellence. A winding paver driveway, lined by majestic oaks, curves past the guest home to the main residence. High and dry with superior drainage, the fenced and cross fenced property features oak, pine, lush pastures and lake views, creating a park-like oasis. Storm-ready with impact-resistant doors, windows, metal roofs, and a whole home generator, peace of mind is ensured. The estate is ideal for multi-generational living and features a 5,003 sq ft u/air smart home built in 2021 (7,185’ total), a remodeled guest home with a 2025 metal roof (2,559 sq ft u/air, 3540’ total), and a state-of-the-art barn, also constructed in 2021. The Grand Main Residence: A sweeping front porch adorned with stucco columns and tongue-and-groove ceilings invites guests in. Elegant Cheyenne front doors establish a refined ambiance, and upon entering, soaring ceilings rise majestically from 11’ to 22’ on the main floor and 10’ on the second floor. The home offers effortless living with dual Primary Suites w/a sumptuous spa bathroom on the main floor and 2 ensuite bedrooms upstairs. It’s many exquisite features include oak flooring, Haven Barrel porcelain tile, poplar-wrapped beams, cypress T&G accents, custom barn doors, and a striking red oak staircase. Smart home automation controls the A/C, garage doors, motorized blinds, lighting, and hurricane resistant lanai shades. The home is pre-wired with Cat 6 and coax cable and has a 25kw whole-home generator. The gourmet kitchen features a SubZero refrigerator, Wolf gas range, microwave, and Marsh maple cabinets. The wet bar includes Scotsman clear ice maker, Thermador refrigerator, wine refrigerator, and HUGE walk-in pantry. Primary Suites offer oak flooring, TG ceilings, spa baths with Mir Retro Blanco tile, claw foot tub, large walk-in shower, and spacious custom closets. The open-concept great room with soaring cathedral ceilings and gas fireplace creates an inviting space for entertaining. The 1,000 sq ft screened lanai includes a luxurious 1,500 gallon heated spa, Travertine pavers, outdoor kitchen with Sedona 30" gas grill, 20" refrigerator, NatureKast cabinets, ledge stone, TG ceilings, and gas fireplace. Energy-efficient, the home features 3 Trane XR 16 SEER A/C units, Rinnai tankless water heaters, R-41 insulation, impact-resistant doors and windows, dual propane tanks (1,500 gal total), and Hardi siding exterior. The Charming Guest Home: Perfectly remodeled 3-bedroom, 2-bath home with 10/11' ceilings, plank porcelain tile throughout, and a chef’s kitchen that includes Dutch-built solid wood cabinets, granite counters, lg center island, and Thermador dual-fuel oven. PLUS-Thermopane windows/doors, Kevlar hurricane screens, 80-gal water heater, solar attic fan, Trane AC w/HEPA filter. The Premier 5-Stall Barn: This 60x57 concrete barn features galvanized steel, powder coated finishes, 5-V Galvalume roof, and R-19 insulation. Sliding stall doors with feed openings, yoke/crossbuck designs, Dutch doors, a center aisle with self-cleaning tracks, A/C tack room complete with a sink, wash stall, and a grooming station, alongside a dedicated hay and feed room. 4 stalls are accompanied by fenced paddocks, each offering direct access to the serene surroundings. The 5th stall offers flexibility, all while overlooking a picturesque landscape adorned with majestic oaks and a tranquil reflection pond, creating a perfect haven for all!
See the property and tour the dock. A licensed waterfront specialist will arrange your private showing.
Select a date
BRADENTON, FL, 34211
Displayed by Blue Mar Real Estate Group Inc. — Licensed Florida Real Estate Broker (DBPR CQ1018554) · [email protected]
Listing courtesy of RONNIE DEWITT AND ASSOCIATES via Stellar MLS
Last updated: 7/11/2026
© 2026 Stellar MLS. All rights reserved. The data relating to real estate for sale on this website comes in part from the Internet Data Exchange (IDX) program of Stellar MLS. Information is deemed reliable but not guaranteed and should be independently verified. All properties are subject to prior sale, change, or withdrawal.
IDX information is provided exclusively for consumers' personal, non-commercial use. It may not be used for any purpose other than to identify prospective properties consumers may be interested in purchasing.
Estimate your monthly payment for this waterfront property
$770,000 down
Estimated payments only. Actual rates and terms may vary.
 $2.8M
$2.8M6959 WESTCHESTER CIRCLE
LAKEWOOD RANCH, FL
Courtesy of COLDWELL BANKER REALTY via Stellar MLS
 $3.4M
$3.4M11424 HARBOURSIDE LANE
PARRISH, FL
Courtesy of FINE PROPERTIES via Stellar MLS
 $3.1M
$3.1M3620 RIVERVIEW BOULEVARD
BRADENTON, FL
Courtesy of OWN SRQ LLC via Stellar MLS
 $4.8M
$4.8M1519 RIVERVIEW LANE
BRADENTON, FL
Courtesy of RE/MAX ALLIANCE GROUP via Stellar MLS
 $2.9M
$2.9M1905 4TH STREET E
PALMETTO, FL
Courtesy of COLDWELL BANKER REALTY via Stellar MLS
 $5M
$5M7147 LA LENAIRE DRIVE
LONGBOAT KEY, FL
Courtesy of SIGHT REAL ESTATE, LLC via Stellar MLS