

1 / 25
25 photos
+20
6959 WESTCHESTER CIRCLE
LAKEWOOD RANCH, FL, 34202
Active$2,750,000
6959 WESTCHESTER CIRCLE
LAKEWOOD RANCH, FL, 34202
Active$2,750,000
4
Bedrooms
5
Bathrooms
4,745 sqft
Living Area
2000
Year Built
LAKEWOOD RANCH, FL, 34202
Active$2,750,000
LAKEWOOD RANCH, FL, 34202
Active$2,750,000
4
Bedrooms
5
Bathrooms
4,745 sqft
Living Area
2000
Year Built
28,009
Lot Size (sqft)
$160
HOA / Annually
381
Days on Market
Data sources: SFWMD AHED waterway polygons · FHWA National Bridge Inventory 2024 · Not provided by the MLS or listing broker.
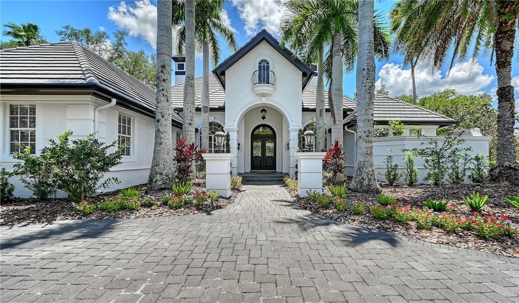
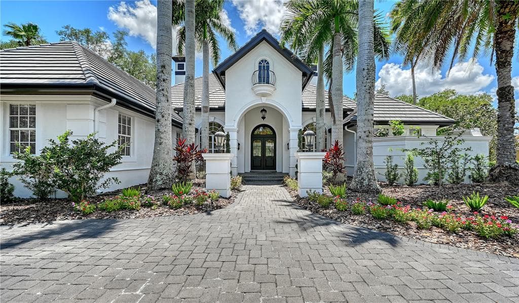
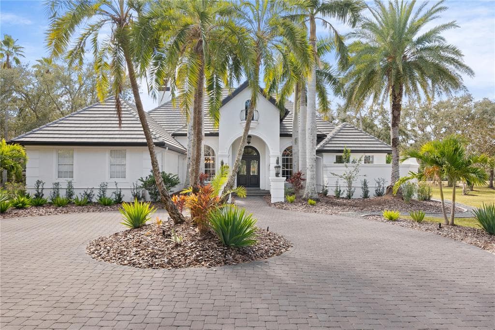
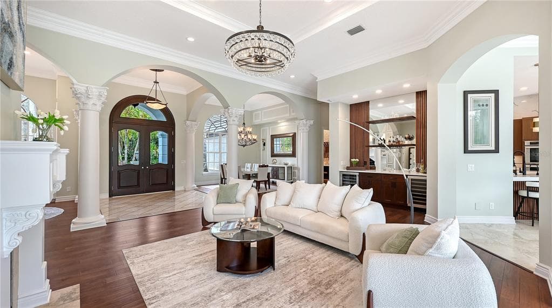
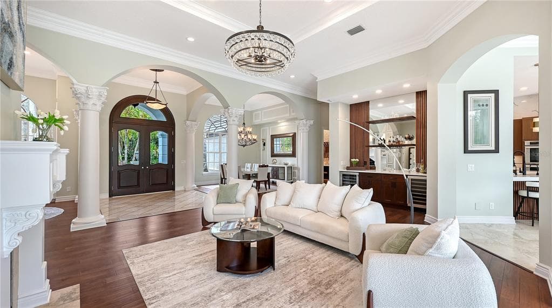
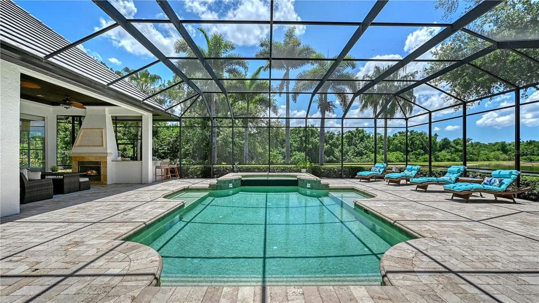
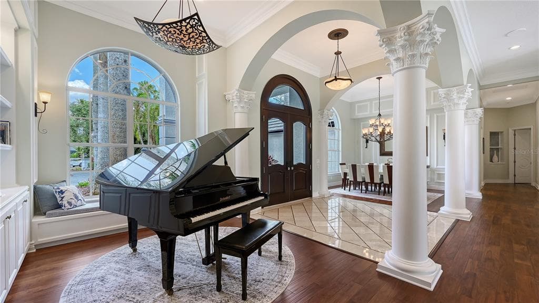
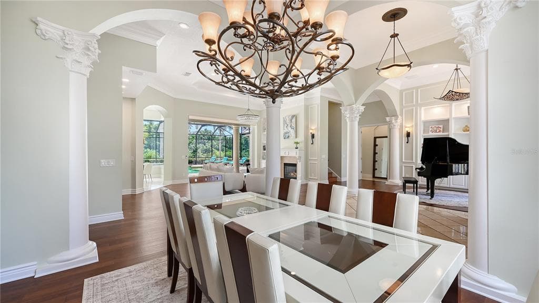
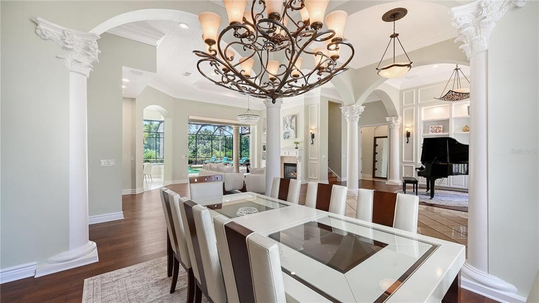
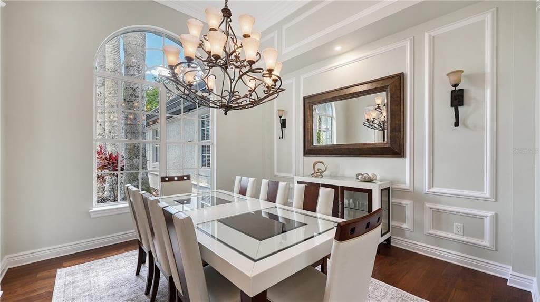
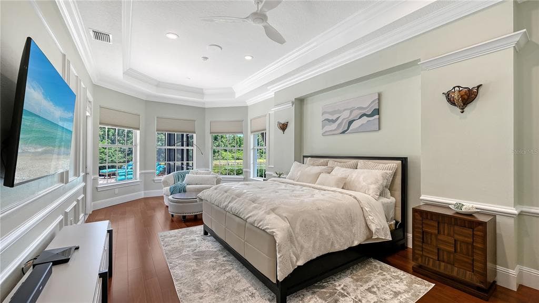
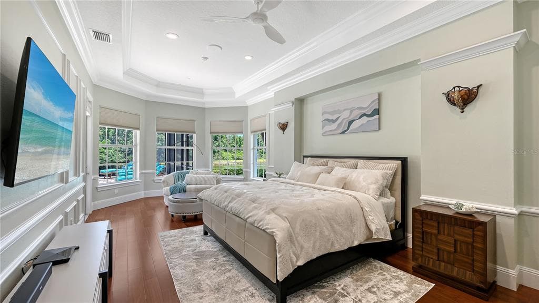
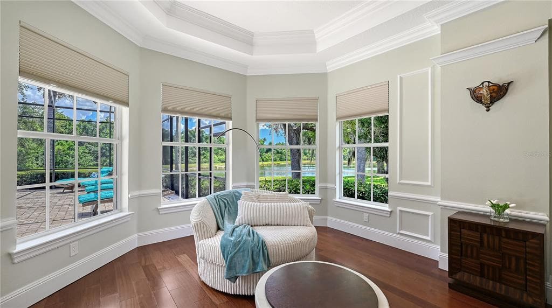
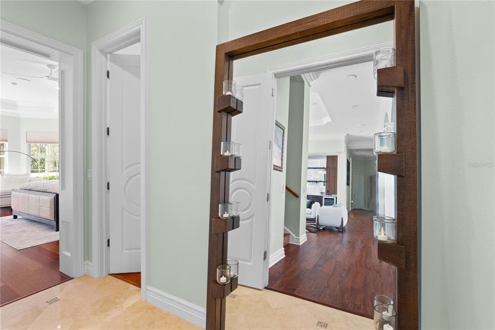
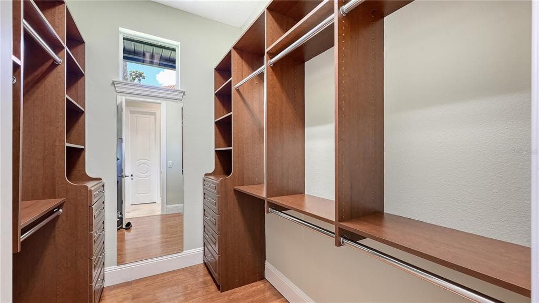
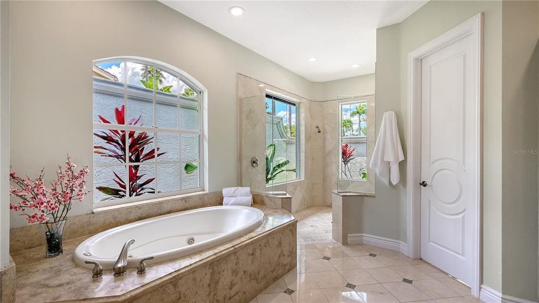
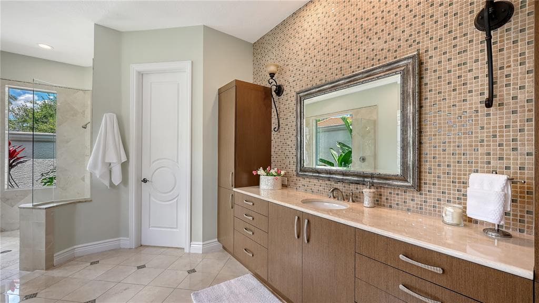
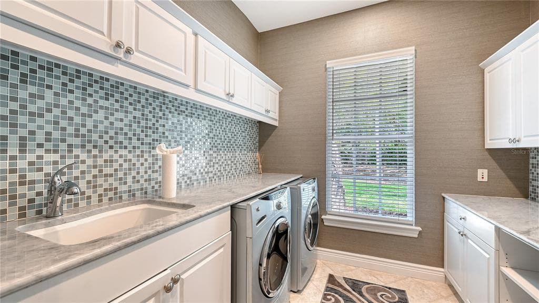
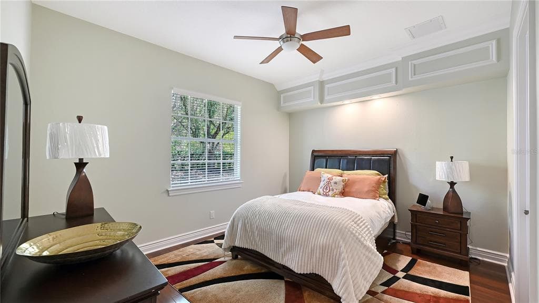
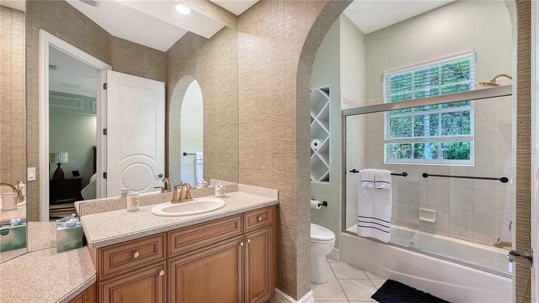
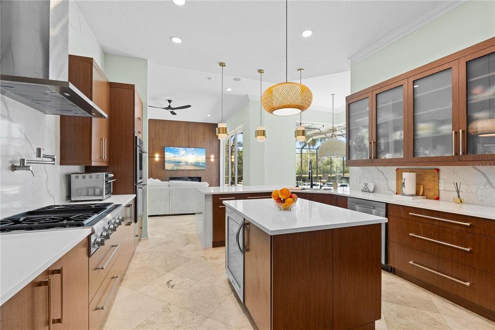
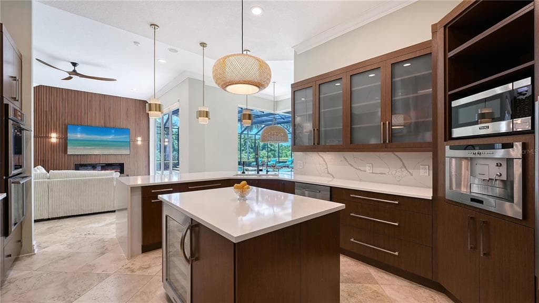
Time to come see why this home is the BEST home in Lakewood Ranch! On the BEST lot overlooking a beautiful lake, thus Maison du Lac. Reduced $350,000.00! Maison du Lac is an exquisite and timeless-designed residence nestled in the premier community of Lakewood Ranch Country Club. This location offers not only spacious and private lot from which you cannot see another house from the lanai. but also that enchanting backdrop of a serene lake, complemented with a stunning saltwater pool & hot tub —perfect for relaxation and entertaining. As it is among the first communities in Lakewood Ranch - the HOA is with Town Hall and only $160/year!?! MANY MANY UPGRADES - including a NEW TILE ROOF and super systems make for easy living. Ask about Country Club Amenities and Lifestyle incentives! Social, Sports, Golf... As you approach the home, you are greeted by a long tear-drop driveway framed by elegant columns bearing the name "Maison du Lac." This leads you into a circular driveway to the impressive entryway and then around to the three-car garage. Upon entering the front door, you are welcomed by a grand foyer that opens into the expansive Great Room, where natural light floods in, showcasing views of the pool and picturesque pond. To your right, the inviting piano room adds a touch of sophistication, while to your left, the formal dining room awaits—ideal for hosting gatherings. The heart of the home is the Chef's Kitchen, equipped with top-of-the-line Thermador appliances, a reverse osmosis water system, a built-in coffee maker, and a convenient pot filler over the gas range. The kitchen also features a large eat-in breakfast area and a dedicated kitchen office for culinary enthusiasts. The family room is designed for entertainment, boasting an impressive 85" screen TV and adjacent bonus room, perfect for movie nights or game days. This wing of the home includes two additional bedrooms and a full bathroom, ensuring ample space for family and guests. Retreat to the luxurious Primary Suite, which offers direct access to the pool and lake, creating a tranquil oasis. This suite features his and hers walk-in closets, as well as a lavish bathroom complete with both a soaking tub and a spacious shower, along with separate toilet rooms for convenience. But the allure of Maison du Lac doesn't end here. Ascend to the upper level, where you'll find a great room and captivating balcony that provides sweeping views of the surrounding landscape. There was a game table, a full bath, and a bar area—perfect for entertaining or unwinding in style. It has been refreshed into the grand bedroom that it is. Live like royalty in this magnificent home, where every detail has been thoughtfully designed for luxury and comfort. Welcome to your dream home at Maison du Lac!
See the property and tour the dock. A licensed waterfront specialist will arrange your private showing.
Select a date
LAKEWOOD RANCH, FL, 34202
Displayed by Blue Mar Real Estate Group Inc. — Licensed Florida Real Estate Broker (DBPR CQ1018554) · [email protected]
Listing courtesy of COLDWELL BANKER REALTY via Stellar MLS
Last updated: 7/12/2026
© 2026 Stellar MLS. All rights reserved. The data relating to real estate for sale on this website comes in part from the Internet Data Exchange (IDX) program of Stellar MLS. Information is deemed reliable but not guaranteed and should be independently verified. All properties are subject to prior sale, change, or withdrawal.
IDX information is provided exclusively for consumers' personal, non-commercial use. It may not be used for any purpose other than to identify prospective properties consumers may be interested in purchasing.
Estimate your monthly payment for this waterfront property
$550,000 down
Estimated payments only. Actual rates and terms may vary.
 $2.6M
$2.6M528 KEY ROYALE DRIVE
HOLMES BEACH, FL
Courtesy of EXP REALTY LLC via Stellar MLS
 $3.4M
$3.4M11424 HARBOURSIDE LANE
PARRISH, FL
Courtesy of FINE PROPERTIES via Stellar MLS
 $2.6M
$2.6M70 MOUND PLACE
TERRA CEIA, FL
Courtesy of LESLIE WELLS REALTY, INC. via Stellar MLS
 $2.5M
$2.5M110 39TH STREET COURT NW
BRADENTON, FL
Courtesy of KELLER WILLIAMS ON THE WATER via Stellar MLS
 $3.1M
$3.1M3620 RIVERVIEW BOULEVARD
BRADENTON, FL
Courtesy of OWN SRQ LLC via Stellar MLS
 $2.9M
$2.9M1905 4TH STREET E
PALMETTO, FL
Courtesy of COLDWELL BANKER REALTY via Stellar MLS