

1 / 25
25 photos
+20
6971 SCRUB JAY DRIVE
SARASOTA, FL, 34241
Active$1,049,500
6971 SCRUB JAY DRIVE
SARASOTA, FL, 34241
Active$1,049,500
5
Bedrooms
3
Bathrooms
3,847 sqft
Living Area
2006
Year Built
SARASOTA, FL, 34241
Active$1,049,500
SARASOTA, FL, 34241
Active$1,049,500
5
Bedrooms
3
Bathrooms
3,847 sqft
Living Area
2006
Year Built
10,545
Lot Size (sqft)
$2,300
HOA / Annually
51
Days on Market
Data sources: SFWMD AHED waterway polygons · FHWA National Bridge Inventory 2024 · Not provided by the MLS or listing broker.
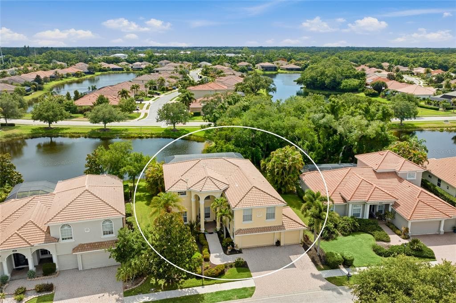
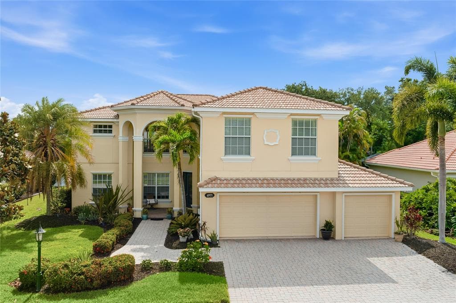
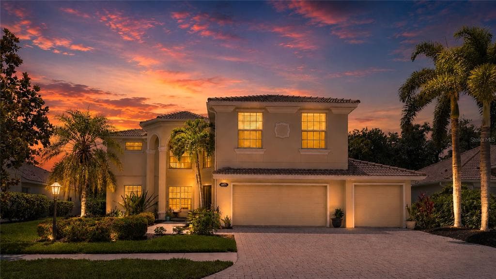
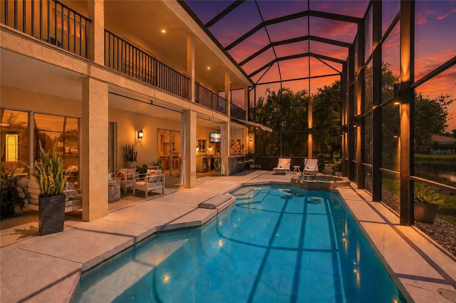
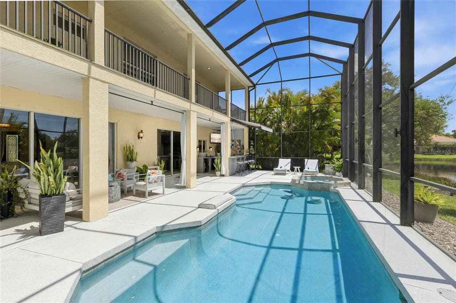
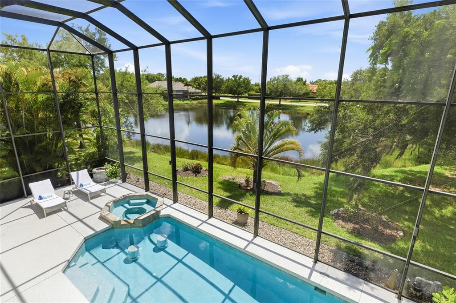
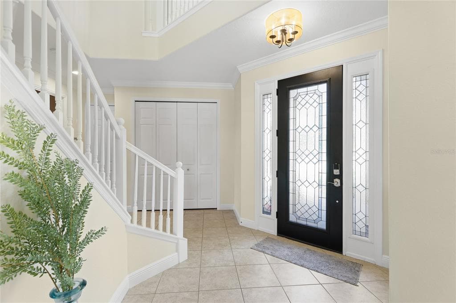
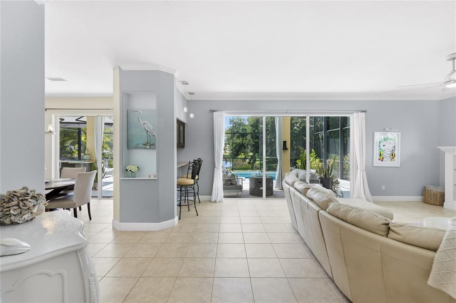
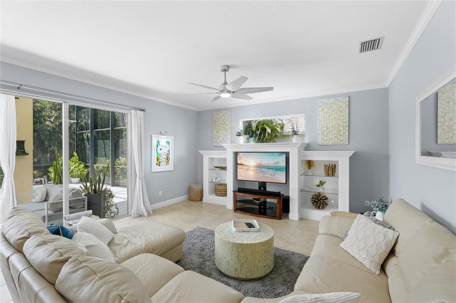
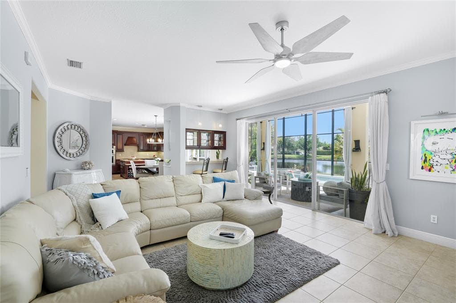
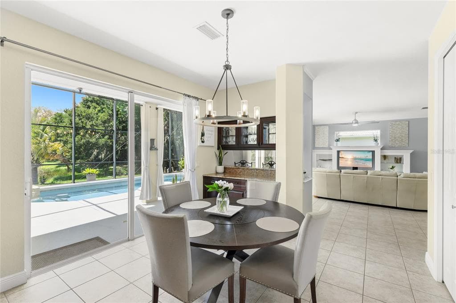
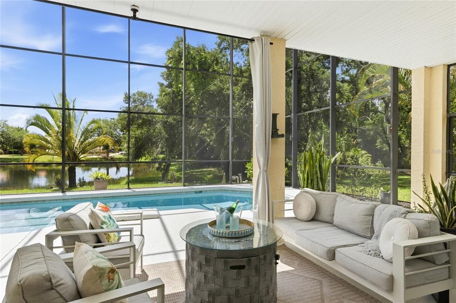
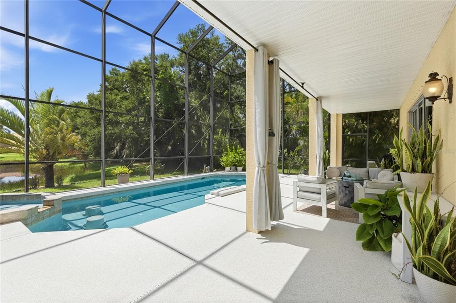
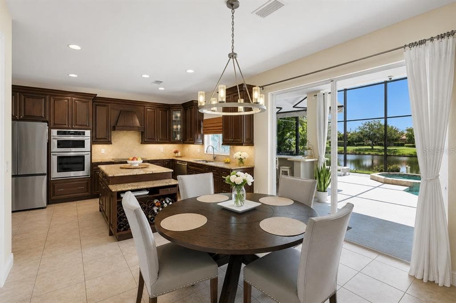
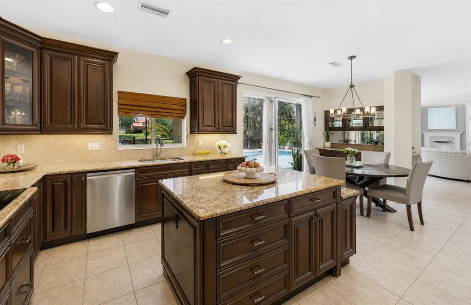
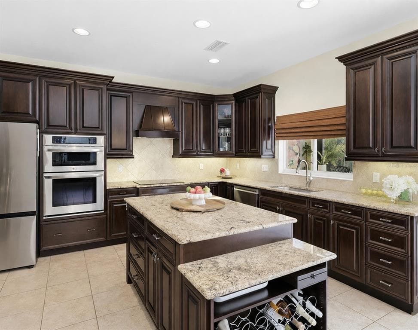
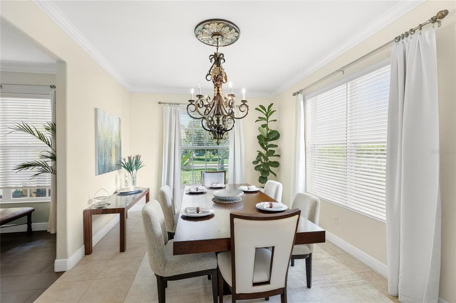
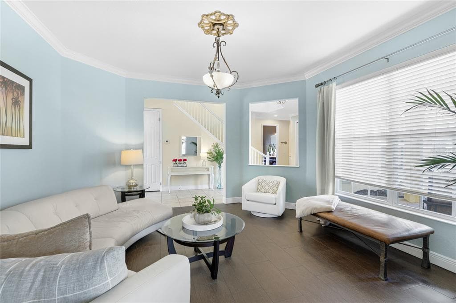
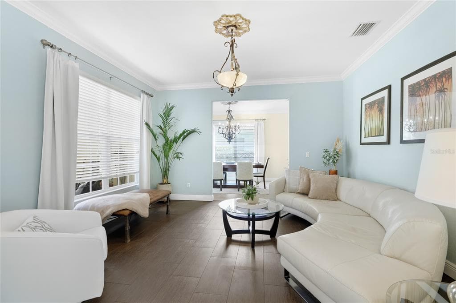
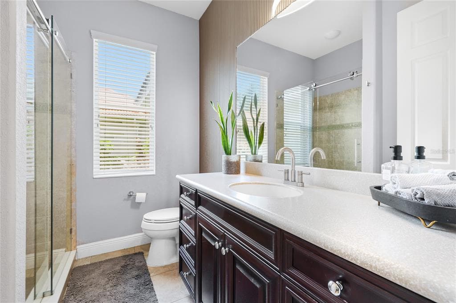
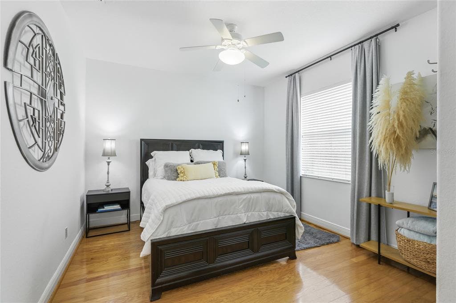
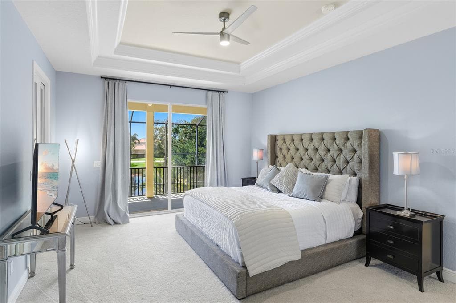
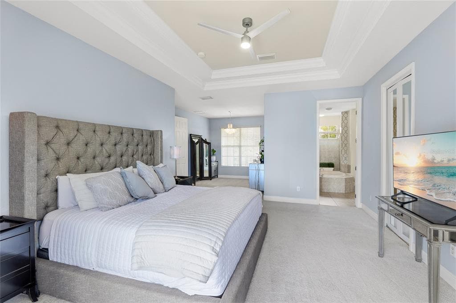
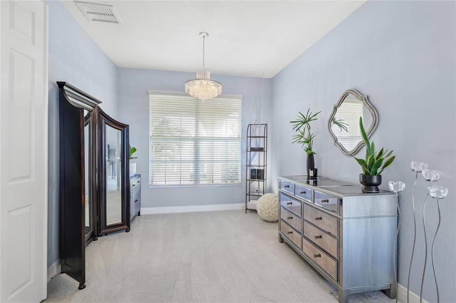
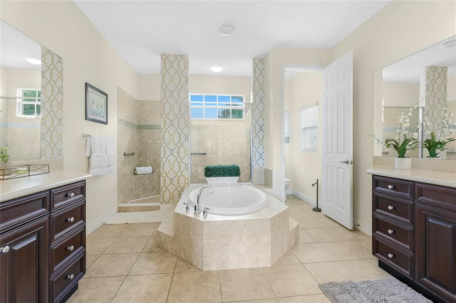
Elegant estate-style lakefront residence with breathtaking sunset and preserve views, offering exceptional indoor and outdoor living in the sought-after gated community of Red Hawk Reserve. Perfectly positioned on a premier lakefront homesite, this impressive two-story home features 5 bedrooms, 3 bathrooms, a bonus/game room, and over 3,800 square feet of living space, showcasing the highly desirable Grand Bristol LS V floor plan with timeless Mediterranean-inspired architecture, lush tropical landscaping, and a dramatic covered entry. The outdoor living experience is truly one of this home’s standout features, thoughtfully designed for both luxurious entertaining and everyday relaxation. Enjoy an outdoor kitchen and bar, expansive covered living areas, a retractable awning with lighting, and breathtaking lakefront sunset views that create the ultimate Florida lifestyle setting. For peace of mind, the home features hurricane-resistant windows and doors on the front and complete hurricane panels for the rear. Inside, soaring ceilings, crown moldings, and expansive living spaces are filled with natural light, creating a warm yet sophisticated atmosphere throughout. The open-concept kitchen is designed for both entertaining and everyday living, featuring granite countertops, rich wood cabinetry, built-in appliances, a large center island, breakfast bar, and a breakfast nook overlooking the main living areas. The flexible floor plan includes a full downstairs bedroom suite or office, while upstairs offers spacious guest bedrooms, a large bonus/game room, and a private sitting area adjoining the luxurious primary suite. The primary retreat also features access to a private second-story screened balcony overlooking the pool, lake, and preserve—the perfect place to unwind and enjoy peaceful sunset views. The versatile loft area provides the ideal space for a media lounge, secondary living area, or game room, while additional bedrooms offer exceptional comfort and privacy for family and guests. As evening approaches, retreat to your private outdoor oasis and unwind in the jacuzzi while taking in breathtaking sunset views over the water. Whether entertaining family and friends or enjoying a peaceful evening at home, this is Florida living at its finest. Designed to embrace Florida’s signature indoor-outdoor lifestyle, the expansive screened lanai features a resort-style heated pool and spa, covered outdoor living spaces, and tranquil water views framed by mature oak trees and tropical landscaping. The lush grounds are maintained by a four-zone irrigation system utilizing reclaimed water. Perfectly positioned across from the 123-acre Twin Lakes Park, this exceptional residence offers an unparalleled lifestyle surrounded by recreation, nature, and convenience. Just a 5-minute walk from your front door, enjoy miles of walking trails, newly appointed pickleball and tennis courts, and one of the area’s most robust sports and recreational complexes. The park is home to football and cheer programs, as well as soccer, baseball, and basketball, bringing activity to the neighborhood year-round. Be sure to experience the immersive 3D Matterport virtual walkthrough. Schedule your private showing today and discover everything this remarkable lakefront estate has to offer.
See the property and tour the dock. A licensed waterfront specialist will arrange your private showing.
Select a date
SARASOTA, FL, 34241
Displayed by Blue Mar Real Estate Group Inc. — Licensed Florida Real Estate Broker (DBPR CQ1018554) · [email protected]
Listing courtesy of COMPASS FLORIDA LLC via Stellar MLS
Last updated: 7/12/2026
© 2026 Stellar MLS. All rights reserved. The data relating to real estate for sale on this website comes in part from the Internet Data Exchange (IDX) program of Stellar MLS. Information is deemed reliable but not guaranteed and should be independently verified. All properties are subject to prior sale, change, or withdrawal.
IDX information is provided exclusively for consumers' personal, non-commercial use. It may not be used for any purpose other than to identify prospective properties consumers may be interested in purchasing.
Estimate your monthly payment for this waterfront property
$209,900 down
Estimated payments only. Actual rates and terms may vary.
 $979K
$979K8959 BAROQUE TERRACE
SARASOTA, FL
Courtesy of PREMIER SOTHEBY'S INTERNATIONAL REALTY via Stellar MLS
 $1.1M
$1.1M11169 HOGAN CIRCLE
ENGLEWOOD, FL
Courtesy of MICHAEL SAUNDERS & COMPANY via Stellar MLS
 $999K
$999K10105 BEACHWALK DRIVE
ENGLEWOOD, FL
Courtesy of SHARK TOOTH REALTY via Stellar MLS
 $835K
$835K7249 MEADOWSHADE COURT
SARASOTA, FL
Courtesy of WEEKLEY HOMES REALTY COMPANY via Stellar MLS
 $749K
$749K6655 PAN AMERICAN BOULEVARD
NORTH PORT, FL
Courtesy of MEDWAY REALTY via Stellar MLS
 $989K
$989K18061 WOODEN SKIFF COURT
NOKOMIS, FL
Courtesy of PREMIER SOTHEBYS INTL REALTY via Stellar MLS