

1 / 25
25 photos
+20
700 S HARBOUR ISLAND BOULEVARD 713
TAMPA, FL, 33602
Active$740,000
700 S HARBOUR ISLAND BOULEVARD 713
TAMPA, FL, 33602
Active$740,000
2
Bedrooms
2
Bathrooms
1,187 sqft
Living Area
2005
Year Built
TAMPA, FL, 33602
Active$740,000
TAMPA, FL, 33602
Active$740,000
2
Bedrooms
2
Bathrooms
1,187 sqft
Living Area
2005
Year Built
2
Lot Size (sqft)
$876
HOA / Monthly
0
Days on Market
Data sources: SFWMD AHED waterway polygons · FHWA National Bridge Inventory 2024 · Not provided by the MLS or listing broker.
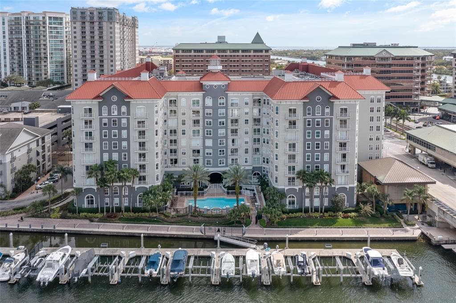
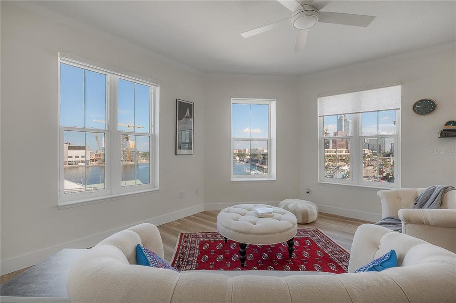
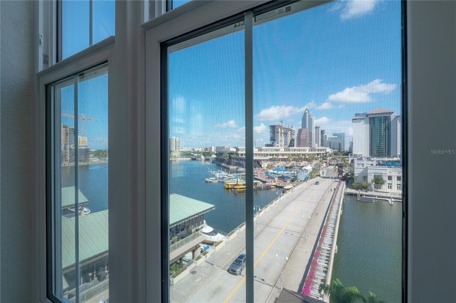
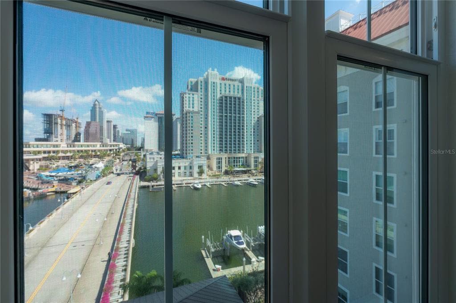
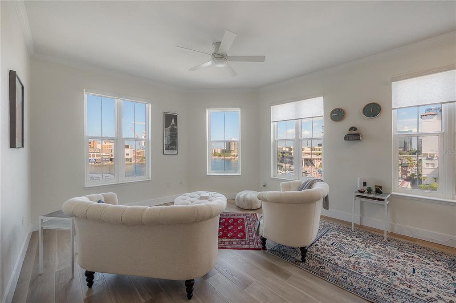
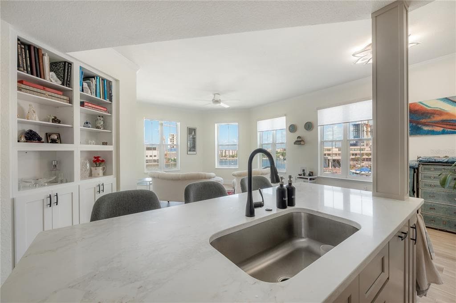
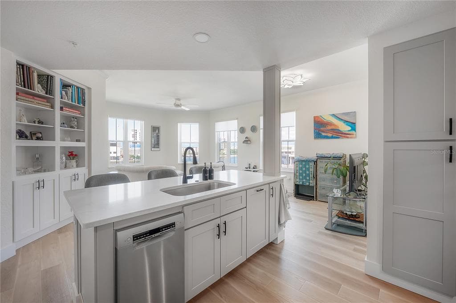
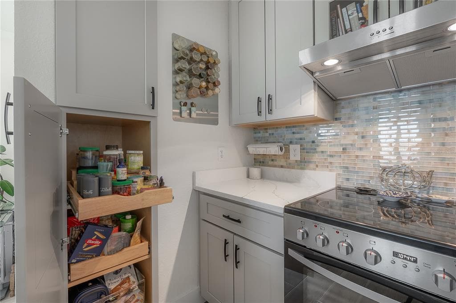
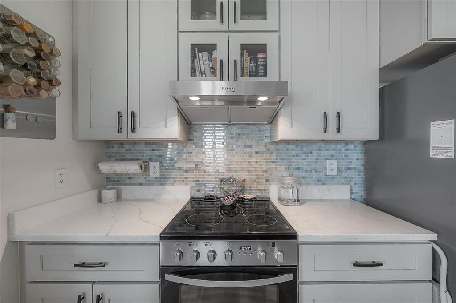
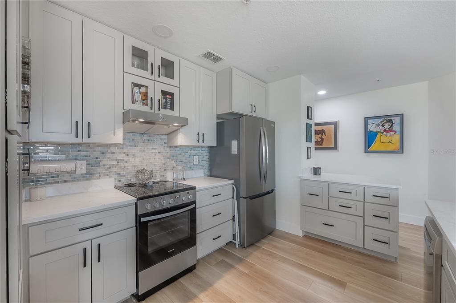
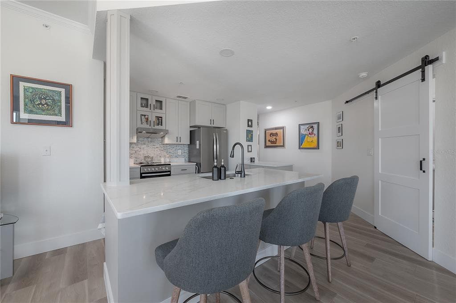
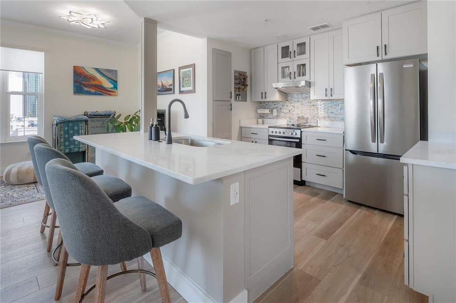
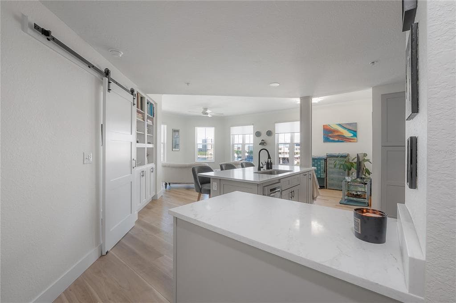
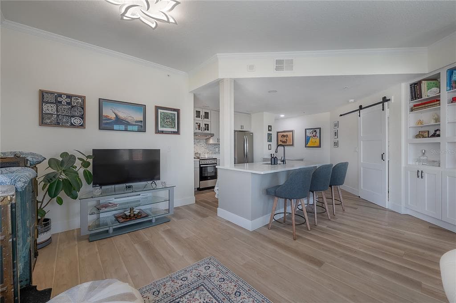
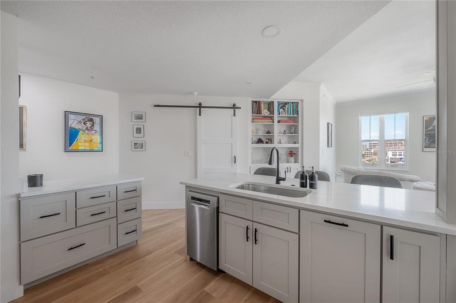
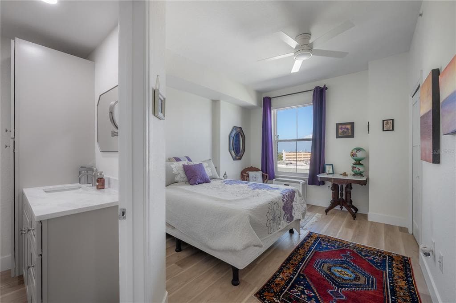
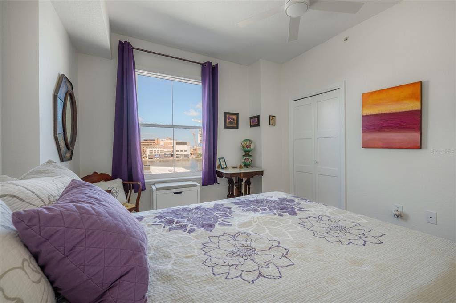
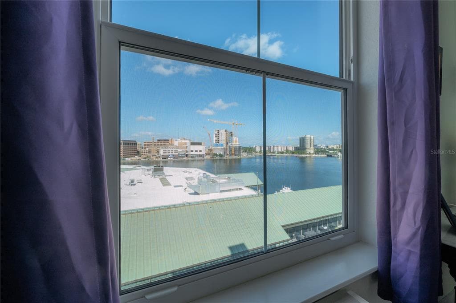
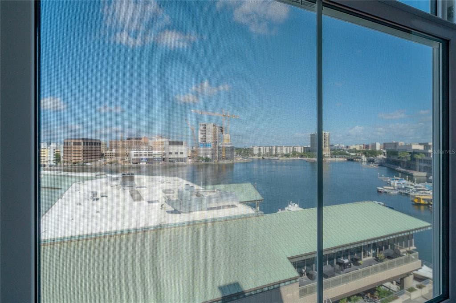
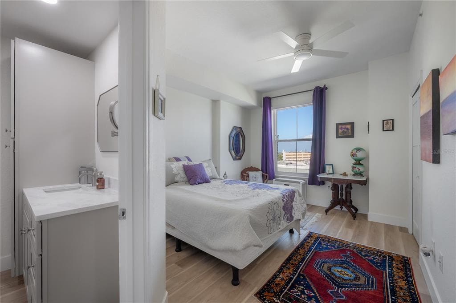
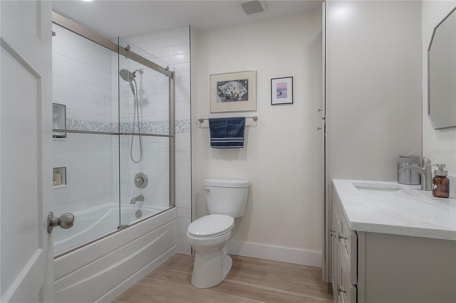
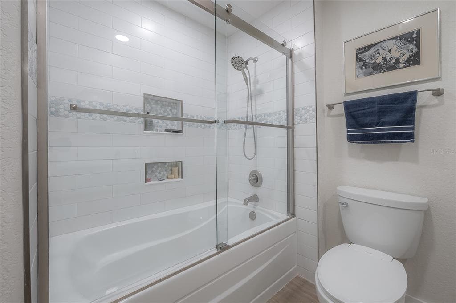
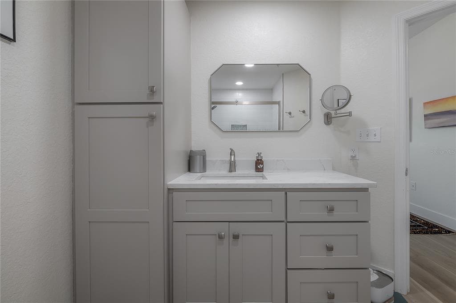
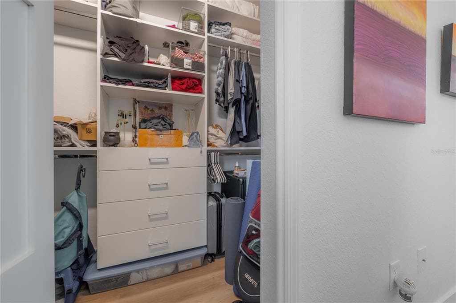
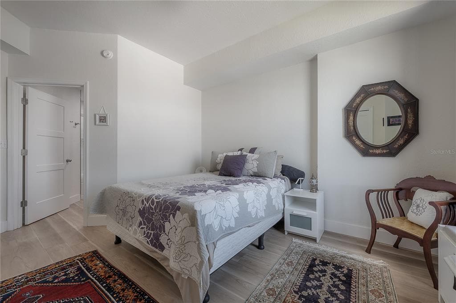
FULL WATER VIEWS - LUXURY DESIGN - PARKCREST HARBOUR ISLAND - Designer Details Make the Most of This 2 Bedroom / 2 Bath Property, IDEALLY Located Within the DOWNTOWN CORE - This Unit Has Been COMPLETELY UPDATED with Luxury Vinyl Plank Flooring Throughout the Property, FULLY UPDATED KITCHEN AND BATHS, CUSTOM BUILT-INS, NEW WINDOWS, CLOSET ORGANIZATION, AND Soooo Much More ....... This Open Concept Property Provides FULL WATER VIEWS From EVERY WINDOW, With The New Flooring Seamlessly Allowing You To Move Throughout - The Custom Built-In's Provide Additional Storage and Designer Details Which Elevate the Property - The Kitchen Includes Custom Cabinetry that Runs To the Ceiling, Stainless Steel Appliances, An Oversized Island, Quartz Countertops, Updated Lighting, an Undermount Sink with a Goose Neck Faucet, and a Blue Glass Tile Backsplash - The Main Bedroom has an Oversized Walk-In Closet with a Closet Organization System and En Suite Bath That Has Been Completely Updated with New Cabinetry, New Tub with Shower and Glass Enclosure, Subway Tile That Runs To the Ceiling With Built-In Tiled Niches and a Hexagon Porcelain Mosaic Detail - HVAC 2026, Tankless Water Heater & Water Filter for the ENTIRE Unit 2025, ALL New Windows 2026, ALL Kitchen Appliances 2024, Washer & Dryer 2021 - ALL within a Resort-Like Setting with a Waterfront Swimming Pool and Spa, Fitness Center, Billiard Room, Entertainment Room that Includes a Large TV and Bar - On Site Manager, Concierge and 24/7 Security - SECURE, GATED GARAGE - With An OVERSIZED CORNER Parking Space on The Same Level - Close to the Unit, and an Additional Unreserved Space - Conveniently Located to Everything - LIFETIME GYM, Water Street, the Riverwalk, the Convention Center, Sparkman Wharf, the Channel District, Downtown Tampa, Benchmark International Arena, and Bayshore Boulevard
See the property and tour the dock. A licensed waterfront specialist will arrange your private showing.
Select a date
TAMPA, FL, 33602
Displayed by Blue Mar Real Estate Group Inc. — Licensed Florida Real Estate Broker (DBPR CQ1018554) · [email protected]
Listing courtesy of COASTAL PROPERTIES GROUP INTER via Stellar MLS
Last updated: 7/7/2026
© 2026 Stellar MLS. All rights reserved. The data relating to real estate for sale on this website comes in part from the Internet Data Exchange (IDX) program of Stellar MLS. Information is deemed reliable but not guaranteed and should be independently verified. All properties are subject to prior sale, change, or withdrawal.
IDX information is provided exclusively for consumers' personal, non-commercial use. It may not be used for any purpose other than to identify prospective properties consumers may be interested in purchasing.
Estimate your monthly payment for this waterfront property
$148,000 down
Estimated payments only. Actual rates and terms may vary.
 $615K
$615K345 BAYSHORE BOULEVARD 706
TAMPA, FL
Courtesy of PINEYWOODS REALTY LLC via Stellar MLS
 $520K
$520K1037 NORMANDY TRACE ROAD
TAMPA, FL
Courtesy of CHARLES RUTENBERG REALTY INC via Stellar MLS
 $699K
$699K2413 BAYSHORE BOULEVARD 1004
TAMPA, FL
Courtesy of BHHS FLORIDA PROPERTIES GROUP via Stellar MLS
 $837K
$837K2 ADALIA AVENUE 301
TAMPA, FL
Courtesy of REALTY OF AMERICA via Stellar MLS
 $675K
$675K2413 BAYSHORE BOULEVARD 1903
TAMPA, FL
Courtesy of KELLER WILLIAMS SOUTH TAMPA via Stellar MLS
 $898K
$898K5823 BOWEN DANIEL DRIVE 604
TAMPA, FL
Courtesy of COLDWELL BANKER REALTY via Stellar MLS