

7100 SUNSHINE SKYWAY LANE S 901
St Petersburg, FL, 33711
Active$450,000
7100 SUNSHINE SKYWAY LANE S 901
St Petersburg, FL, 33711
Active$450,000
2
Bedrooms
2
Bathrooms
1,290 sqft
Living Area
1976
Year Built
20
Days on Market
Dock & Water AccessMLS
Data sources: SFWMD AHED waterway polygons · FHWA National Bridge Inventory 2024 · Not provided by the MLS or listing broker.
Description
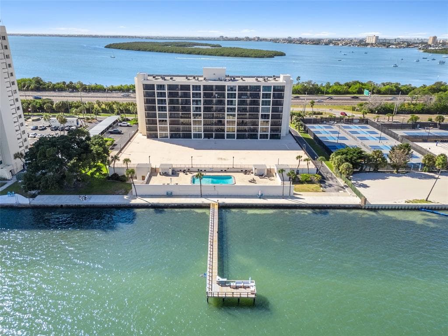
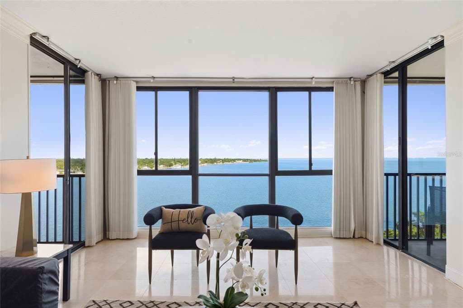
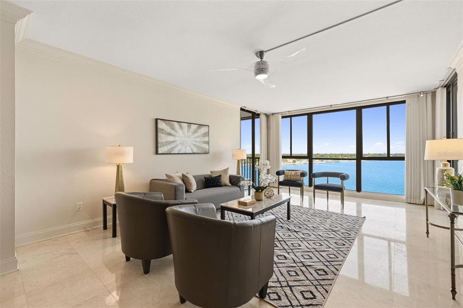
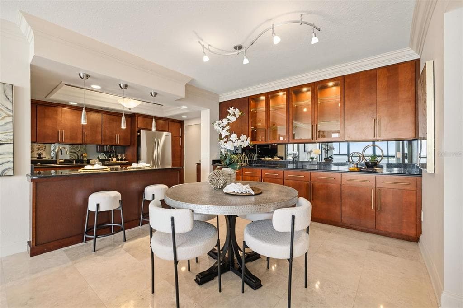
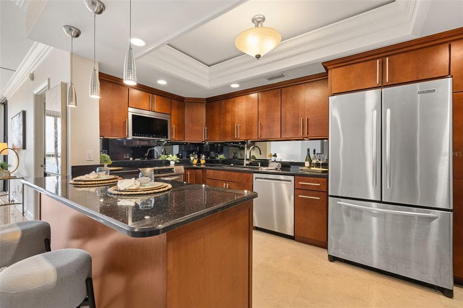
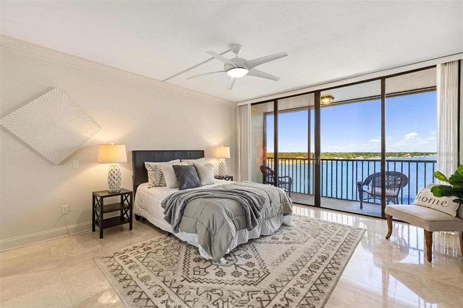
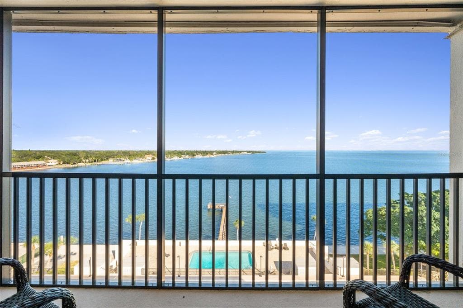
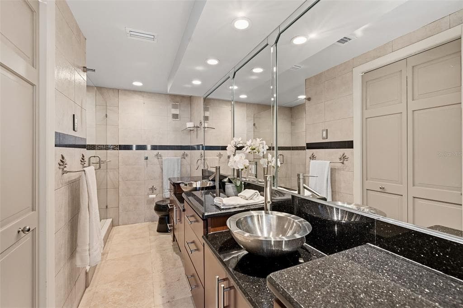
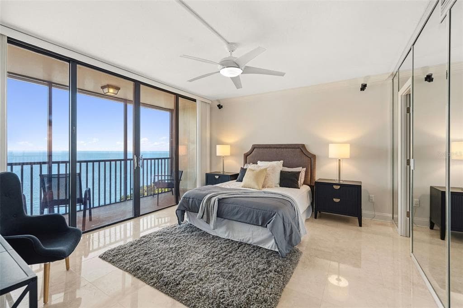
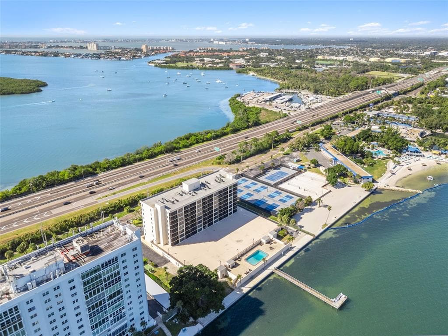
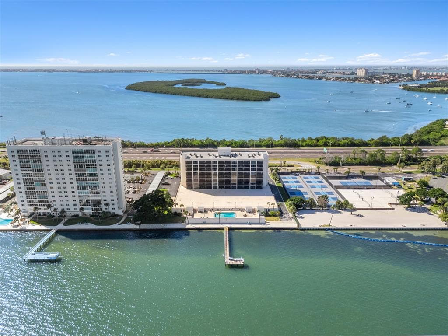
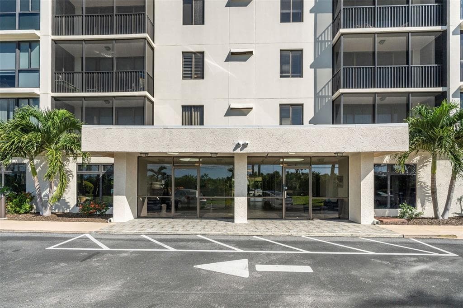
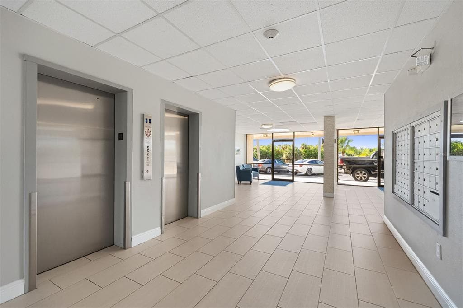
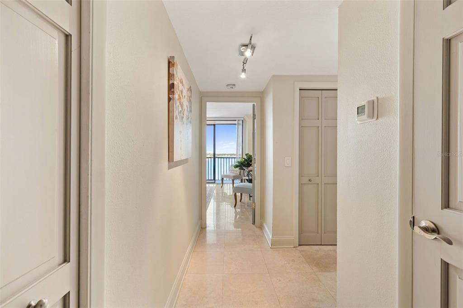
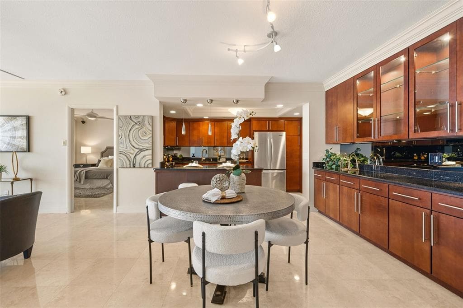
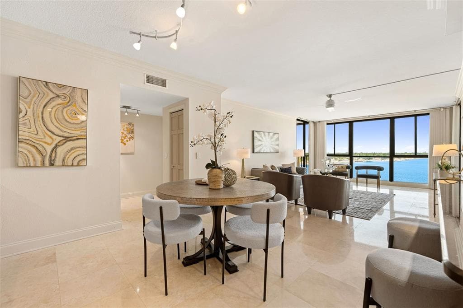
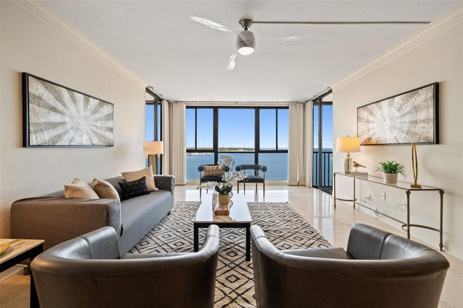
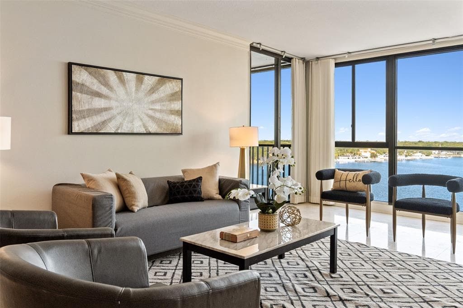
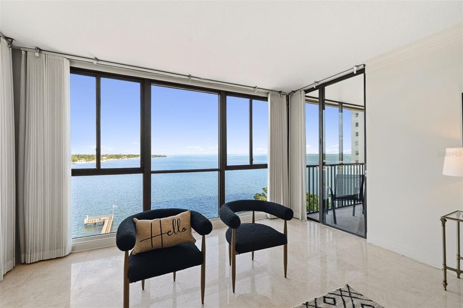
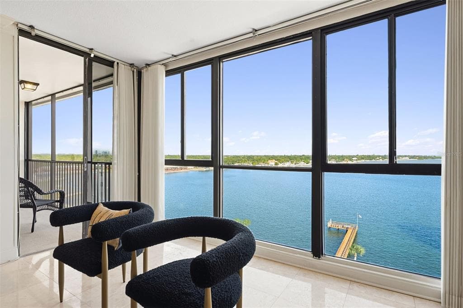
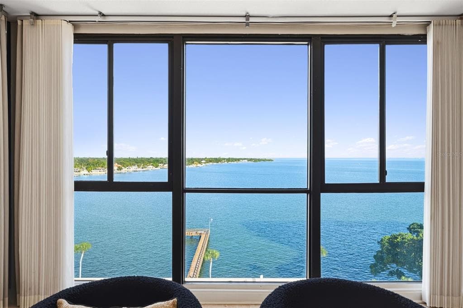
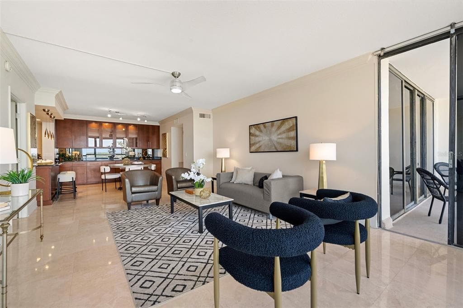
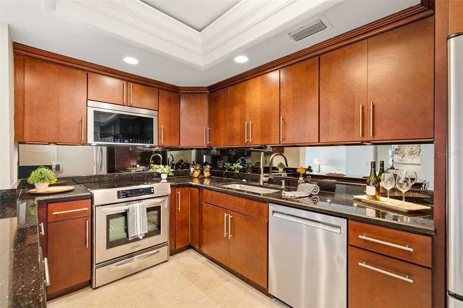
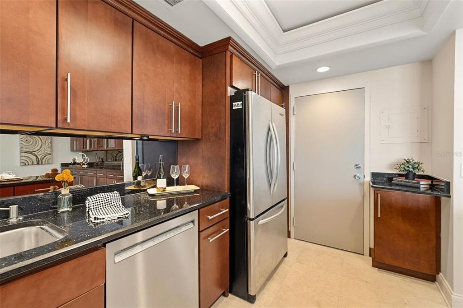
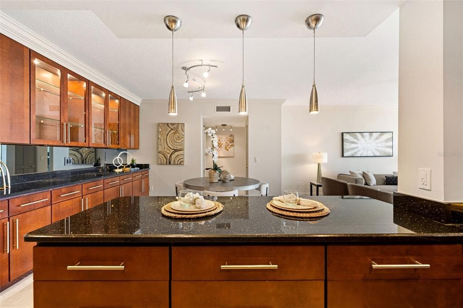
Welcome to 7100 Sunshine Skyway Ln S, Unit 901, perched at the top of the building on the ninth floor with open-water views of Tampa Bay from every room. The open floor plan connects the living and dining areas and frames the water as the backdrop. Built-in shelving anchors the dining room. The kitchen features a breakfast bar, stone countertops, stainless steel appliances, and generous cabinet storage. Finished with upscale ceramic tile throughout the entire home! A split-bedroom layout gives each bedroom its own en-suite bath and private balcony. The primary suite adds a walk-in closet and a dual-sink vanity. Step out for the bay breeze and a front-row view of the expansive Tampa Bay. This turnkey condo sits just steps from the elevator, with a community laundry room close to the front door. The condo fee covers water, sewer and trash. The community pool overlooks the bay, and residents can fish from the community fishing dock. The lifestyle here runs on the water. O'Neill's Marina is a 2-minute drive, Loggerhead Marina is a 4-minute drive, and Maximo Park is a 5-minute walk, with its boat ramps, shoreline fishing, trails and beach. Launch the boat in the morning, stroll the park at sunset, then be in downtown St. Pete for dinner in about 10 minutes. Publix is less than 5 minutes away. Low-maintenance waterfront living at the southern edge of St. Petersburg, ready for you to move right in and start your St. Pete waterfront lifestyle!
Schedule a Showing
See the property. A licensed waterfront specialist will arrange your private showing.
Select a date
Location
St Petersburg, FL, 33711
Displayed by Blue Mar Real Estate Group Inc., Licensed Florida Real Estate Broker (DBPR CQ1018554) · [email protected]
Listing courtesy of KELLER WILLIAMS ST PETE REALTY via Stellar MLS
Last checked: 3 hours ago
Listing updated: November 19, 2026
© 2026 Stellar MLS. All rights reserved. The data relating to real estate for sale on this website comes in part from the Internet Data Exchange (IDX) program of Stellar MLS. Information is deemed reliable but not guaranteed and should be independently verified. All properties are subject to prior sale, change, or withdrawal.
IDX information is provided exclusively for consumers' personal, non-commercial use. It may not be used for any purpose other than to identify prospective properties consumers may be interested in purchasing.
Mortgage Calculator
Estimate your monthly payment for this waterfront property
$90,000 down
Estimated payments only. Actual rates and terms may vary.


