

Back to Search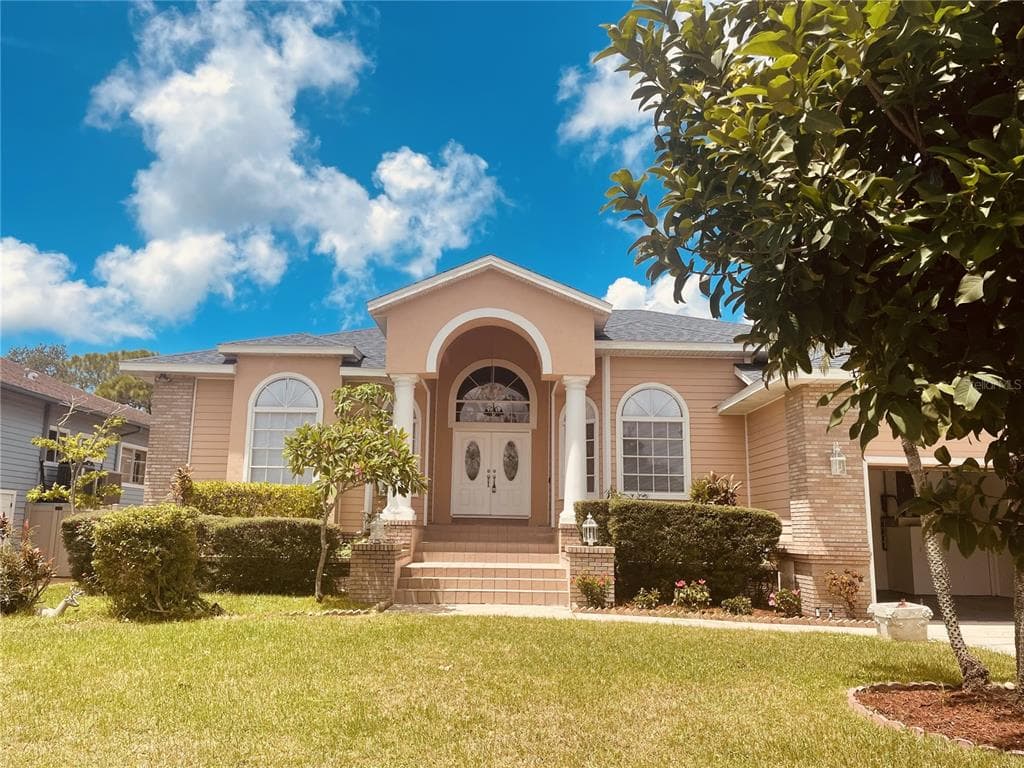
1 / 25
25 photos
+20
7116 PEBBLE BEACH LANE
Seminole, FL, 33777
Active$829,900
7116 PEBBLE BEACH LANE
Seminole, FL, 33777
Active$829,900
5
Bedrooms
4
Bathrooms
3,057 sqft
Living Area
1990
Year Built
12,231
Lot Size (sqft)
$275
HOA / Annually
5
Days on Market
Dock & Water AccessMLS
BayouCanal - Brackish
AI Aerial Imagery Detection
Deep Water Indicators
Detected by AI from open-source aerial mapping imagery and may not reflect current conditions. This information was not provided by the MLS or listing broker. Always verify dock infrastructure with the listing agent.
Data sources: SFWMD AHED waterway polygons · FHWA National Bridge Inventory 2024 · Not provided by the MLS or listing broker.
Description
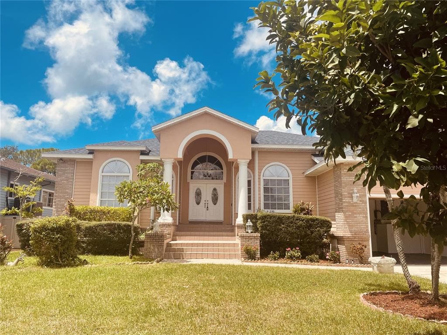
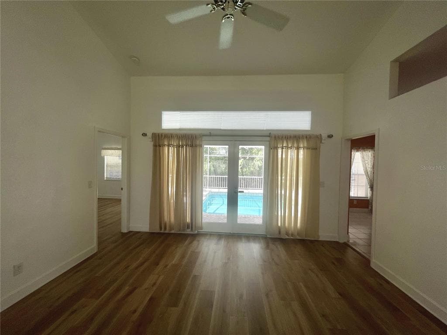
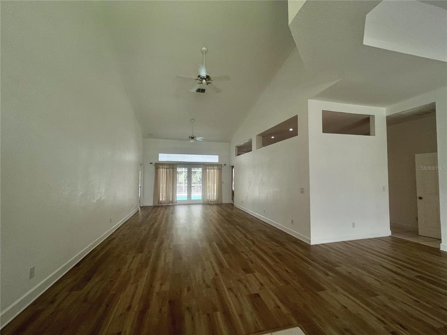
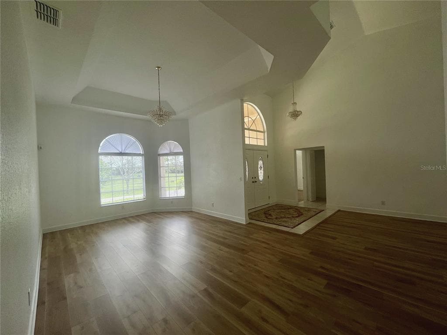
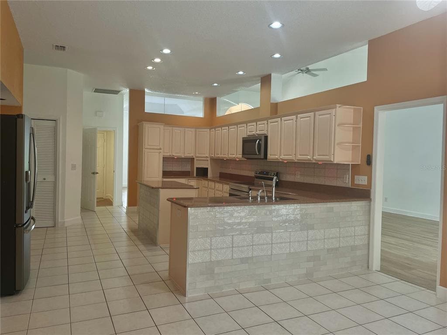
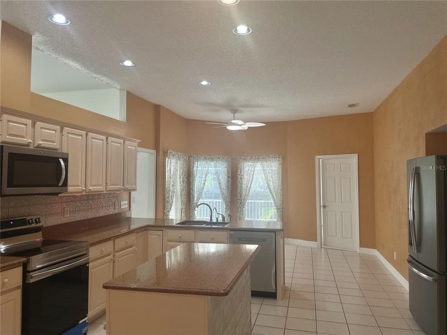
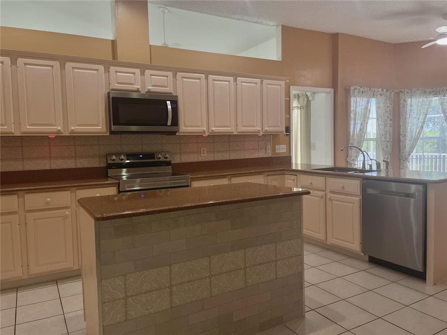
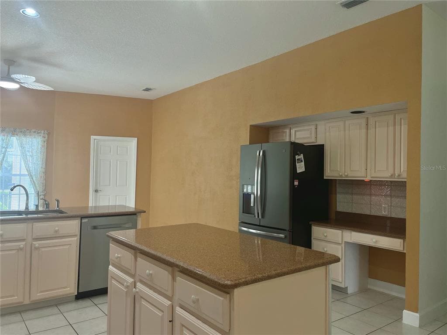
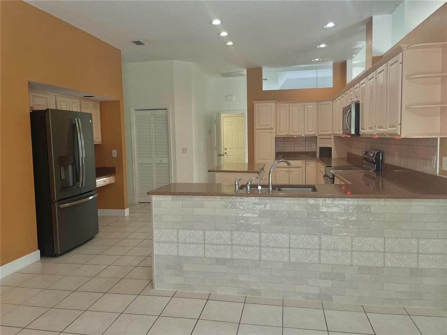
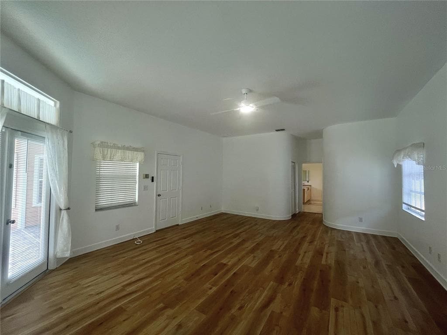
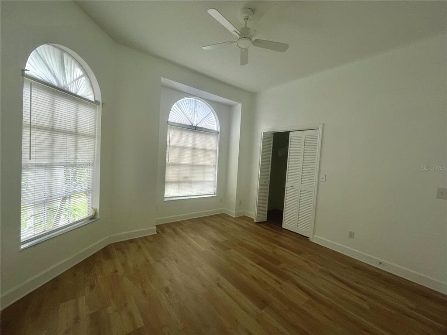
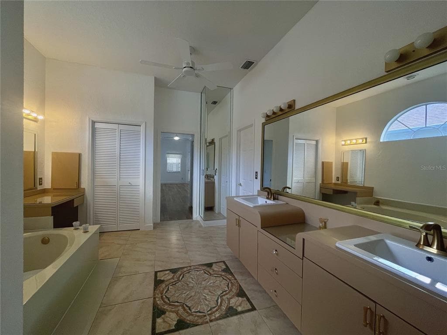
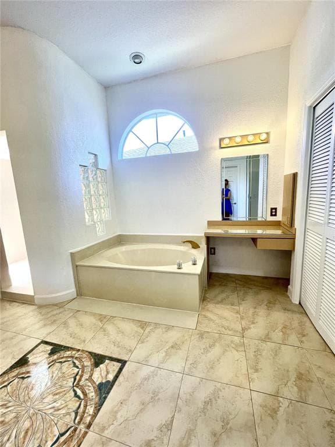
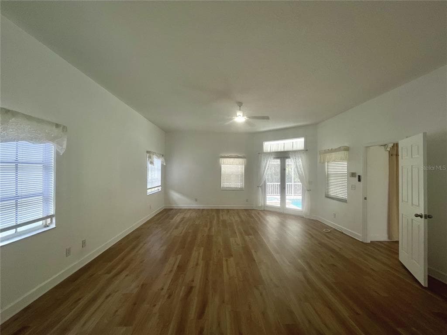
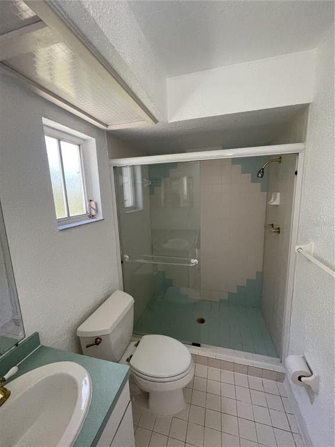
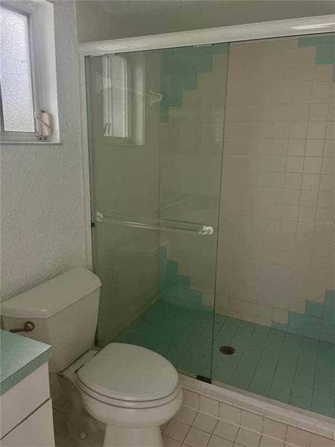
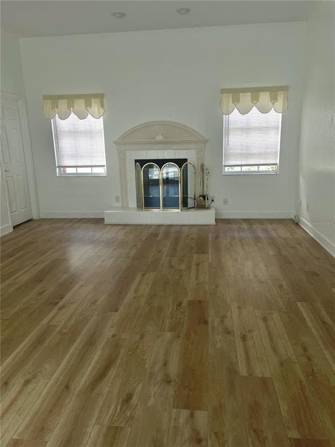
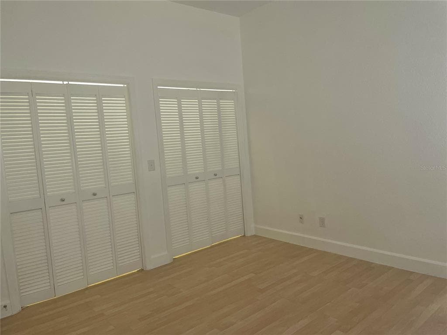
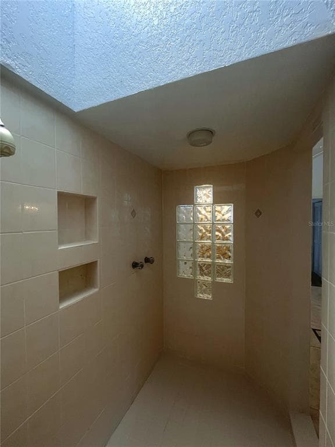
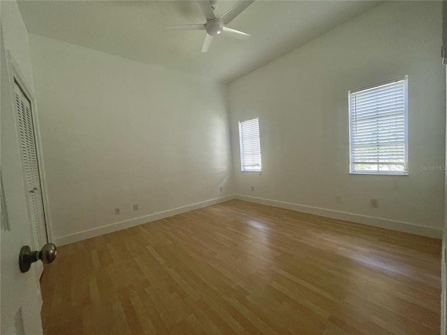
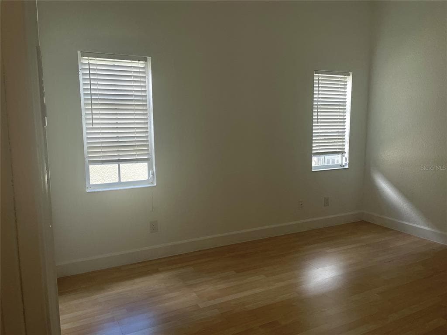
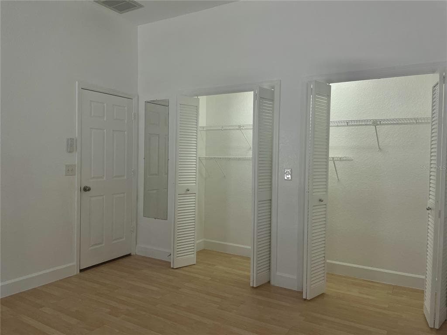
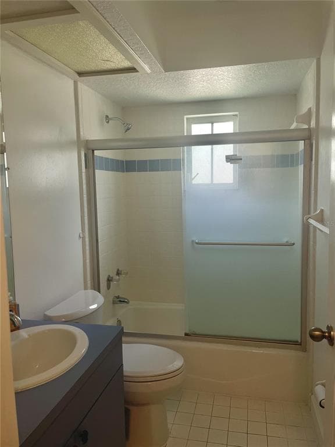
Enjoy the Florida lifestyle in Long Bayou Estates, where golf course surroundings and peaceful bayou views create an inviting setting to call home. PRICED BELOW previous appraisal, this spacious five-bedroom, three-and-one-half-bath pool home features beautiful bayou views, water access, golf course views, generous living areas, and an impressive collection of recent improvements. Located approximately 2.5 miles from the beach and convenient to nearby parks, recreation, shopping, dining, and only 35 minutes from Tampa International Airport. The rear of the home overlooks the bayou, providing peaceful water views and direct water access, while the front of the home enjoys views of the neighboring golf course. Water access from the property provides opportunities for boating and fishing, while the screened outdoor living area, swimming pool, and in-ground spa create an inviting setting for relaxing or entertaining. Inside, the home offers a thoughtfully designed split floor plan with two separate bedroom suites. One wing includes two bedrooms and a full bath, while both the primary and guest suites feature private full bathrooms and convenient access to the patio, pool, and bayou views. The guest suite also includes a fireplace. The renovated primary bathroom features marble flooring, a Roman-style tub with glass-block accents, a large two-person shower with skylight, a separate make-up area, dual-sink cabinetry, updated plumbing, and additional contemporary finishes. An adjacent fifth bedroom provides flexibility for use as a home office, library, nursery, fitness room, or additional bedroom. The generously sized kitchen offers extensive storage with approximately 42 cabinets and drawers, solid wood cabinetry, granite countertops, custom tile backsplashes, a large double sink with water purification system, and substantial workspace. Additional features include a five-burner electric cooktop, trash compactor, refrigerator with lower freezer and ice maker, microwave, and a service island. An adjoining dining room provides ample space for larger gatherings. Recent improvements throughout the home include updated flooring in much of the home, a newer roof, renovated HVAC system, fresh interior and exterior paint, updated plumbing fixtures, new ceiling fans, updated switches and outlets, new fire alarms, and numerous additional improvements. The separate laundry area includes a Samsung washer and dryer, cabinetry, folding counter, and deep sink. The outdoor living space is designed to take advantage of the Florida lifestyle. French doors open to the swimming pool area and spa, highlighted by glass-block detailing and surrounded by a fully screened patio. An outdoor serving counter with stainless-steel sink and bar refrigerator adds convenience for entertaining family and friends, all complemented by the home's attractive bayou setting. Additional features include a two-car garage with remote opener, security-system wiring with two wired keypads, decorative stained-glass entry doors, high ceilings, and numerous updates throughout. With its combination of bayou views and water access, golf course views, spacious floor plan, pool and spa, and extensive improvements, this Long Bayou Estates home offers a distinctive opportunity to enjoy the Florida lifestyle.
Schedule a Showing
See the property and tour the dock. A licensed waterfront specialist will arrange your private showing.
Select a date
Location
Seminole, FL, 33777
No price history available for this property.
Displayed by Blue Mar Real Estate Group Inc., Licensed Florida Real Estate Broker (DBPR CQ1018554) · [email protected]
Listing courtesy of PIB REALTY via Stellar MLS
Last checked: 19 hours ago
Listing updated: August 20, 2026
© 2026 Stellar MLS. All rights reserved. The data relating to real estate for sale on this website comes in part from the Internet Data Exchange (IDX) program of Stellar MLS. Information is deemed reliable but not guaranteed and should be independently verified. All properties are subject to prior sale, change, or withdrawal.
IDX information is provided exclusively for consumers' personal, non-commercial use. It may not be used for any purpose other than to identify prospective properties consumers may be interested in purchasing.
Loading nearby marinas…
Loading nearby sandbars…
Mortgage Calculator
Estimate your monthly payment for this waterfront property
20%
$165,980 down
%
Principal & Interest$4,306/mo
Property Tax (est. ~1.2%, varies by county)$830/mo
Home Insurance (est.)$250/mo
HOA Fees$23/mo
Total Monthly Payment$5,409
Loan Amount: $663,920Rate: 6.75%
Get Pre-QualifiedEstimated payments only. Actual rates and terms may vary.
Similar Listings
 $899,000
755 CAPRI BOULEVARD
Treasure Island, FL
3 2 1,964 sqft
Courtesy of CENTURY 21 JIM WHITE & ASSOC via Stellar MLS
 $799,900
2017 COVE DRIVE
Largo, FL
3 2 1,478 sqft
Courtesy of REALTY EXPERTS via Stellar MLS
 $995,000
5694 OAKHURST DRIVE
Seminole, FL
2 2 1,992 sqft
Courtesy of KELLER WILLIAMS REALTY PORTFOLIO COLLECTION via Stellar MLS
 $729,900
302 WHITCOMB BOULEVARD
Tarpon Springs, FL
5 3 2,609 sqft
Courtesy of BILTMORE GROUP INC via Stellar MLS
 $1,025,000
1820 TANGLEWOOD DRIVE NE
St Petersburg, FL
4 2 2,262 sqft
Courtesy of RE/MAX ACTION FIRST OF FLORIDA via Stellar MLS
 $1,050,000
563 LEWIS BOULEVARD SE
St Petersburg, FL
3 2 2,062 sqft
Courtesy of COLDWELL BANKER REALTY via Stellar MLS
Swipe or use arrows to see more