

Back to Search
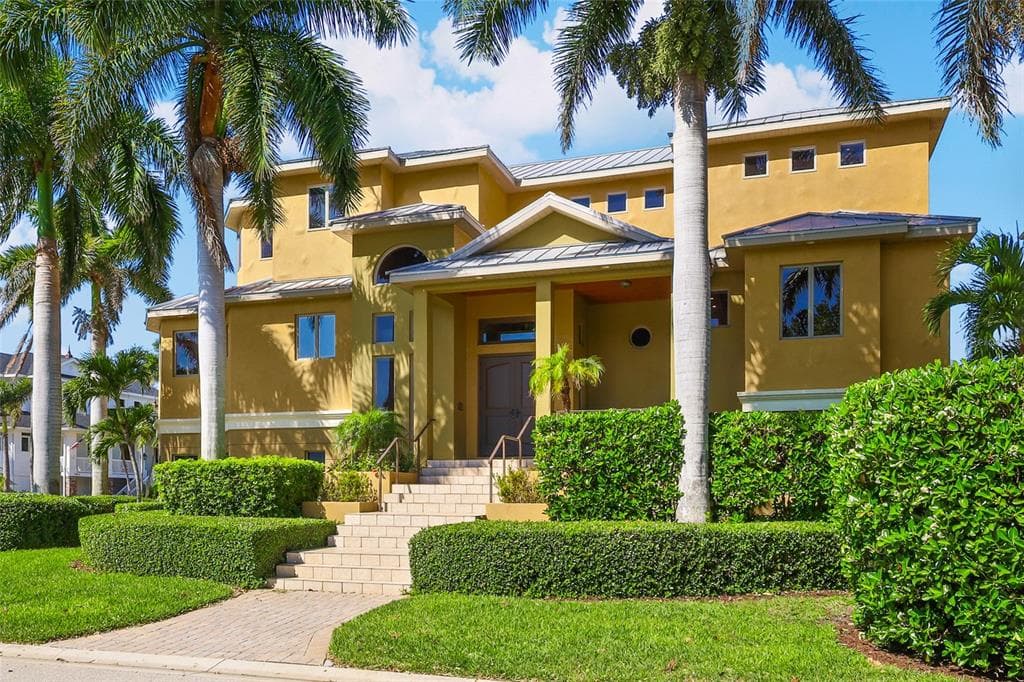
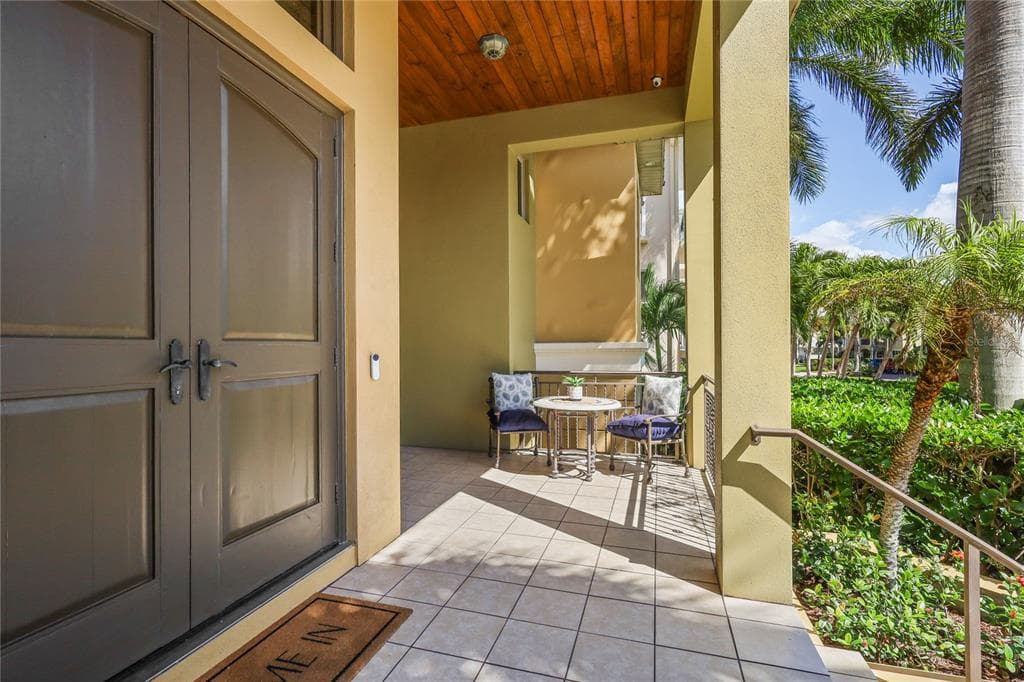
7158 HAWKS HARBOR CIRCLE photo 1
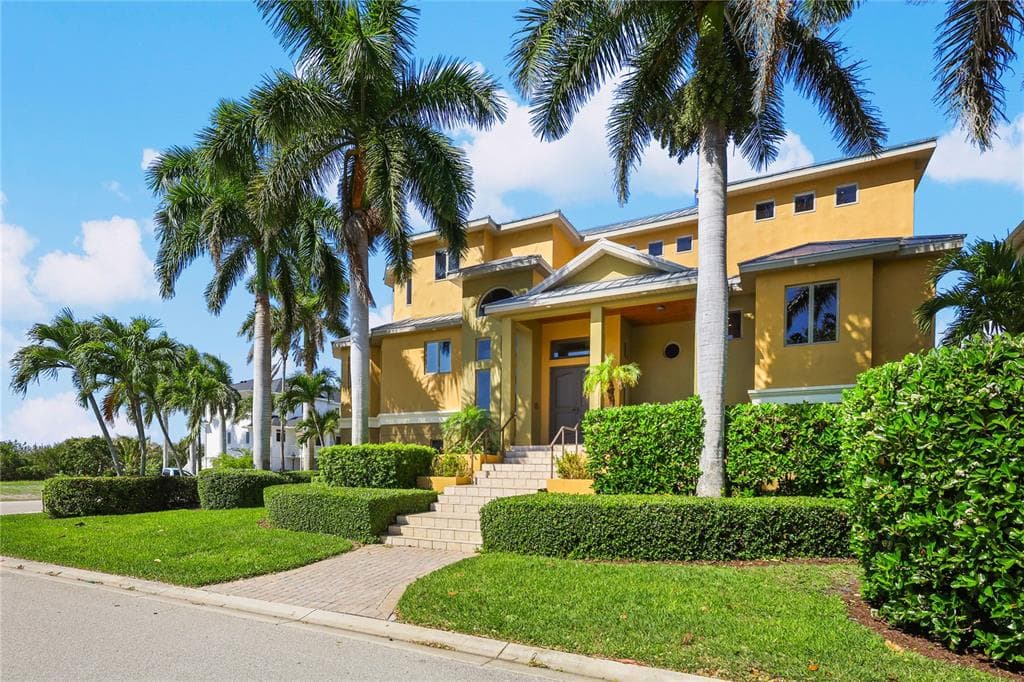
7158 HAWKS HARBOR CIRCLE photo 2
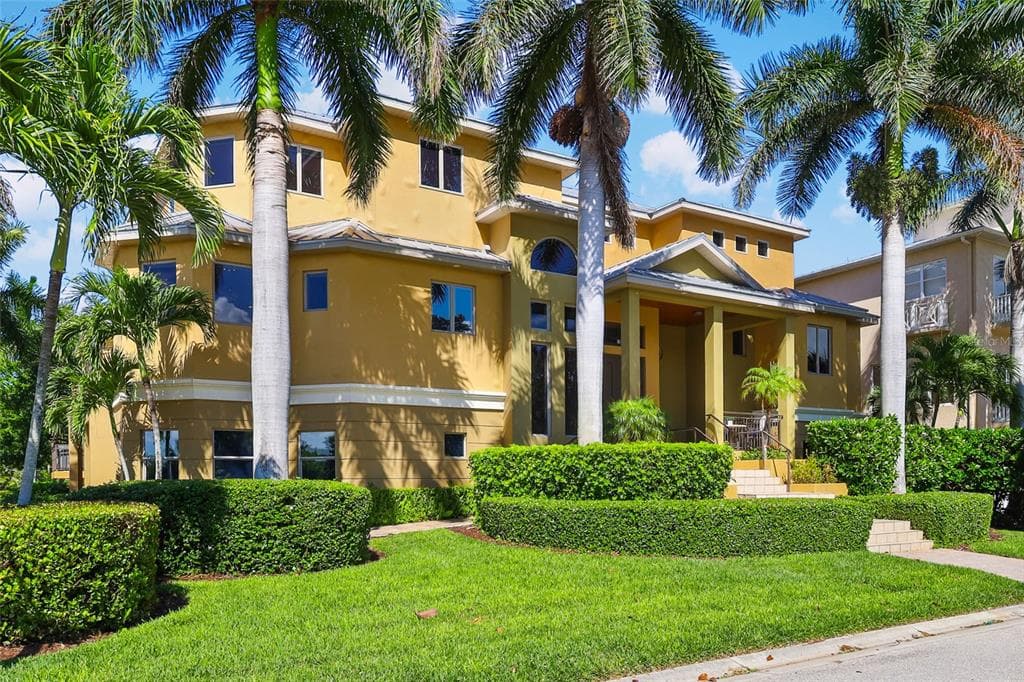
7158 HAWKS HARBOR CIRCLE photo 3
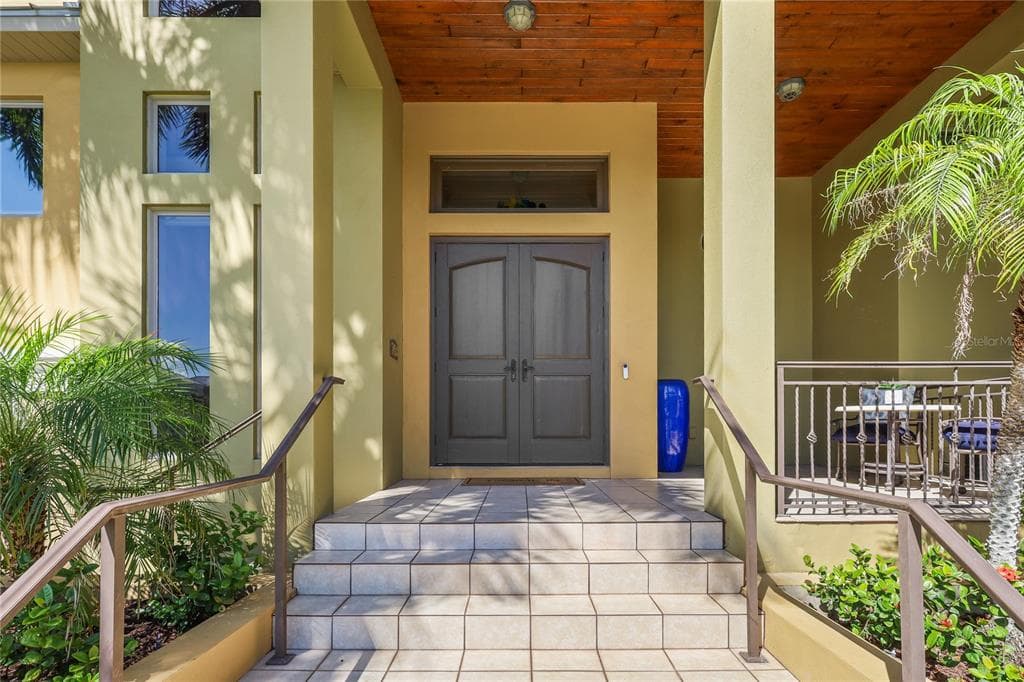
7158 HAWKS HARBOR CIRCLE photo 4
7158 HAWKS HARBOR CIRCLE photo 5
7158 HAWKS HARBOR CIRCLE photo 6
7158 HAWKS HARBOR CIRCLE photo 7
7158 HAWKS HARBOR CIRCLE photo 8
7158 HAWKS HARBOR CIRCLE photo 9
7158 HAWKS HARBOR CIRCLE photo 10
7158 HAWKS HARBOR CIRCLE photo 11
7158 HAWKS HARBOR CIRCLE photo 12
7158 HAWKS HARBOR CIRCLE photo 13
7158 HAWKS HARBOR CIRCLE photo 14
7158 HAWKS HARBOR CIRCLE photo 15
7158 HAWKS HARBOR CIRCLE photo 16
7158 HAWKS HARBOR CIRCLE photo 17
7158 HAWKS HARBOR CIRCLE photo 18
7158 HAWKS HARBOR CIRCLE photo 19
7158 HAWKS HARBOR CIRCLE photo 20
7158 HAWKS HARBOR CIRCLE photo 21
7158 HAWKS HARBOR CIRCLE photo 22
7158 HAWKS HARBOR CIRCLE photo 23
7158 HAWKS HARBOR CIRCLE photo 24
7158 HAWKS HARBOR CIRCLE photo 25
1 / 25

7158 HAWKS HARBOR CIRCLE

Bradenton, FL, 34207

Active

$2,295,000

4

Bedrooms

4

Bathrooms

4,682 sqft

Living Area

2013

Year Built

10,812

Lot Size (sqft)

$1,300

HOA / Quarterly

96

Days on Market

Dock & Water AccessMLS

Canal - Saltwater📝 14K-lb boat lift

Data sources: SFWMD AHED waterway polygons · FHWA National Bridge Inventory 2024 · Not provided by the MLS or listing broker.

Description

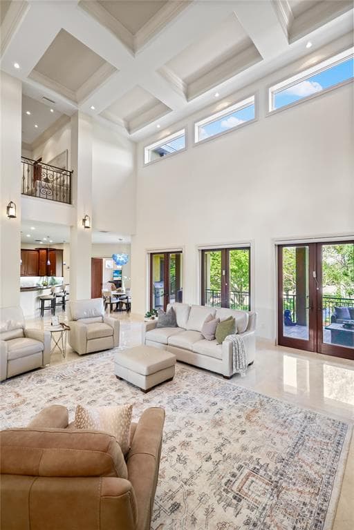
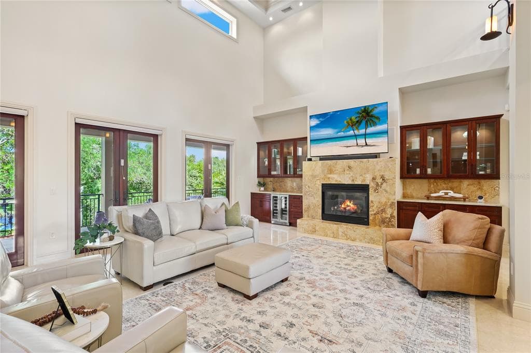
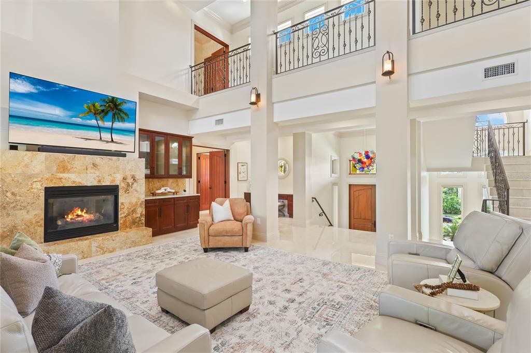
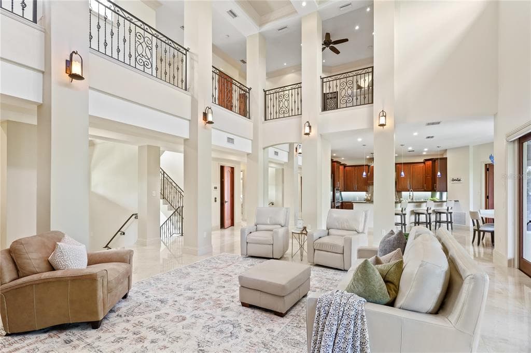
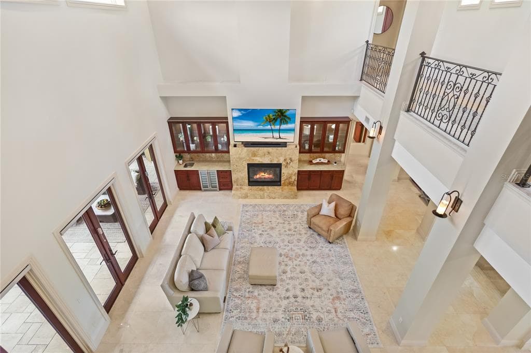
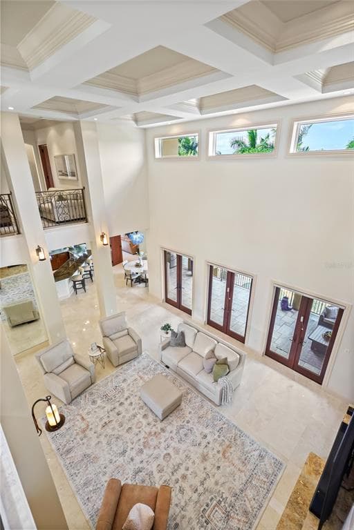
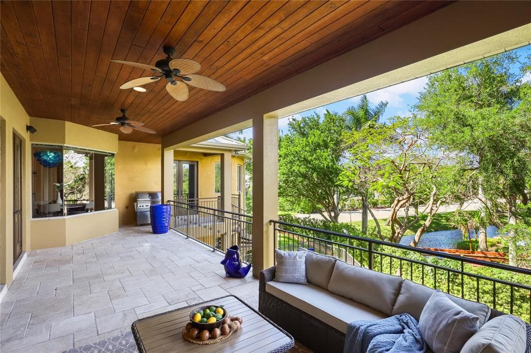
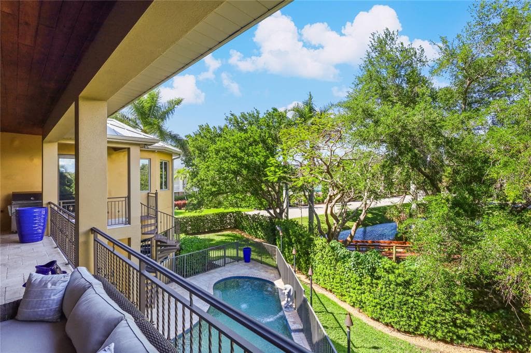
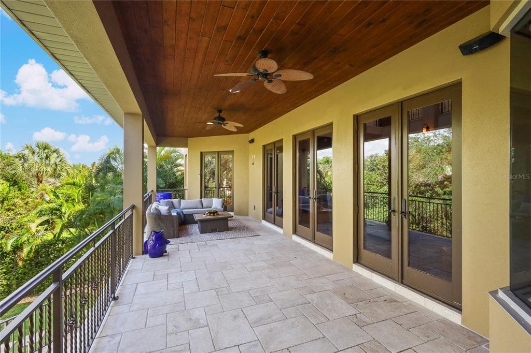
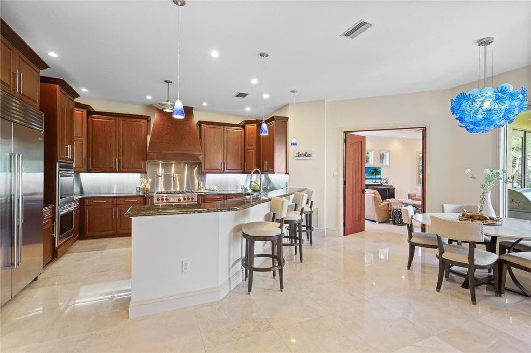
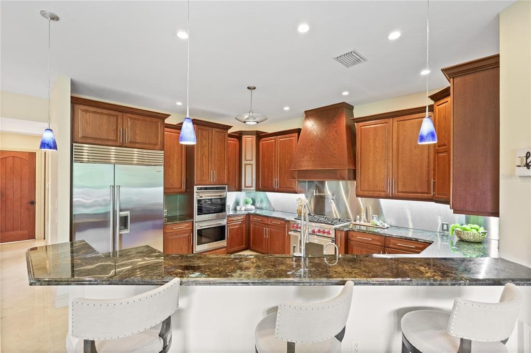
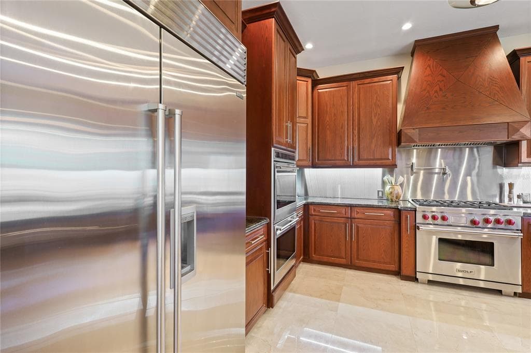
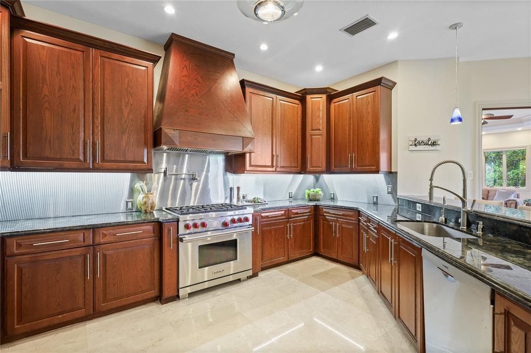
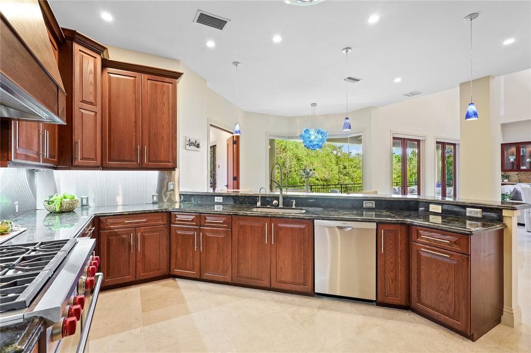
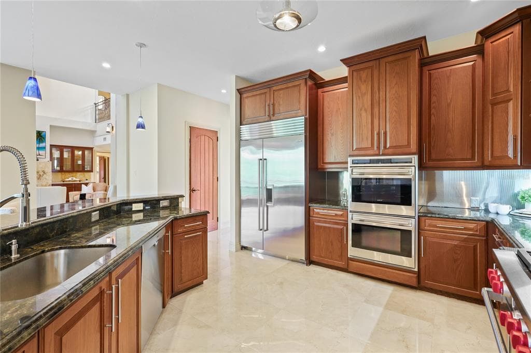
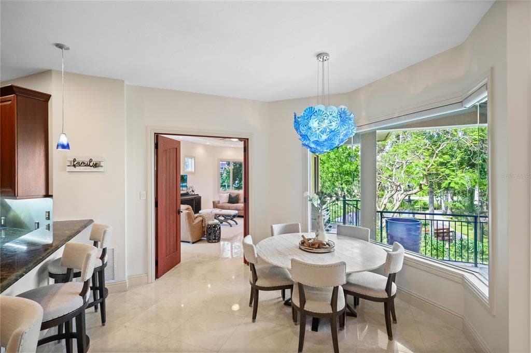
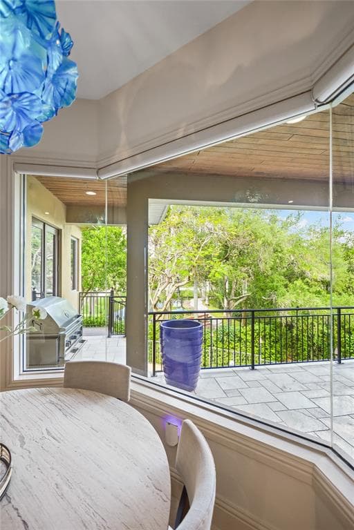
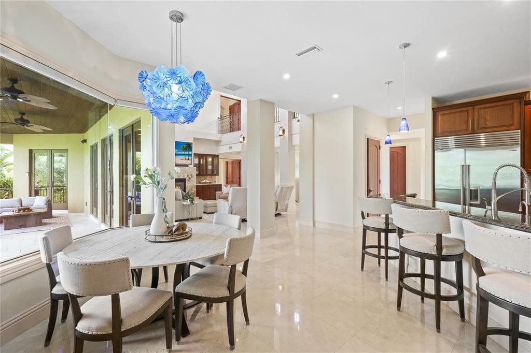
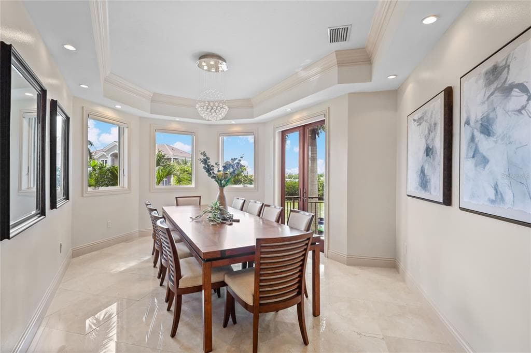
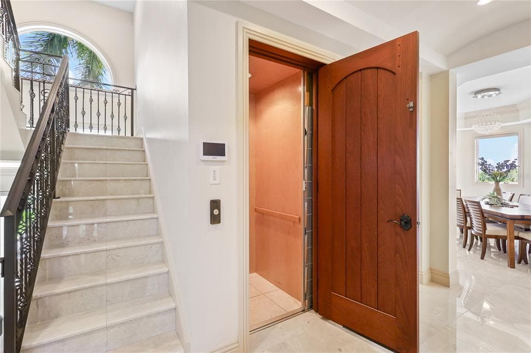
Experience refined waterfront living in the exclusive gated enclave of Hawks Harbor. This custom-built 2013 estate offers 106 feet of canal frontage and over 8,500 total square feet, seamlessly blending architectural elegance with effortless coastal luxury. A private elevator connects all levels—from the expansive six plus-car garage to a stunning main living area defined by soaring 20’ coffered and tray ceilings, crown molding, and abundant natural light through Anderson impact-rated windows and doors. A striking gas fireplace and built in cabinetry anchors the space, while French doors open to 40’ x 11’ covered outdoor living designed for year-round entertaining. The gourmet kitchen is both functional and sophisticated, featuring stone countertops, upgraded cabinetry, and high-end SubZero and Wolf stainless appliances—ideal for culinary enthusiasts and hosts alike. The primary suite is a true retreat, offering direct access to the covered lanai overlooking the saltwater pool, natural gas tiki torches and lush tropical landscape. The spa-inspired bath includes a soaking jetted tub, multi-head walk-in shower, dual vanities, and an expansive custom walk-in closet. Remote operated Hunter Douglas Nantucket 3” Shades grace all of the main living level windows. Three additional bedrooms, including a second primary suite, and a loft space upstairs provide exceptional comfort and privacy, while dual laundry rooms on both levels add convenience. Outdoors, a resort-style setting awaits with a private dock and 14,000 lb boat lift, offering direct access to Sarasota Bay and the Gulf waters beyond with endless sunsets. Enjoy effortless boating to the shores of Longboat Key and nearby waterfront dining. Built for durability and efficiency, the home features a standing seam metal roof, tankless gas water heater with booster, natural gas, an oversized garage with room for all of your toys and a separate storage or exercise room with a mini split AC. Ideally located between Bradenton and Sarasota with convenient access to the renowned IMG Academy, Sarasota-Bradenton International Airport and top-rated Gulf Coast beaches. A rare opportunity to own a private, luxurious waterfront estate in one of the area’s most affordable and sought-after boating communities. This is more than a home—it is a statement of lifestyle and luxury.

Schedule a Showing

See the property. A licensed waterfront specialist will arrange your private showing.

Select a date

Location

Bradenton, FL, 34207

No price history available for this property.

Displayed by Blue Mar Real Estate Group Inc., Licensed Florida Real Estate Broker (DBPR CQ1018554) · [email protected]

Listing courtesy of MICHAEL SAUNDERS & COMPANY via Stellar MLS

Last checked: 1 hour ago

Listing updated: July 18, 2026

© 2026 Stellar MLS. All rights reserved. The data relating to real estate for sale on this website comes in part from the Internet Data Exchange (IDX) program of Stellar MLS. Information is deemed reliable but not guaranteed and should be independently verified. All properties are subject to prior sale, change, or withdrawal.

IDX information is provided exclusively for consumers' personal, non-commercial use. It may not be used for any purpose other than to identify prospective properties consumers may be interested in purchasing.

FEMA Flood Zone AE
BFE: 9ft

Special Flood Hazard Area

View FEMA Flood Map →

Mortgage Calculator

Estimate your monthly payment for this waterfront property

20%

$459,000 down

%
Principal & Interest$11,908/mo
Property Tax (est. ~1.2%, varies by county)$2,295/mo
Home Insurance (est.)$250/mo
HOA Fees$433/mo
Total Monthly Payment$14,887
Loan Amount: $1,836,000Rate: 6.75%
Get Pre-Qualified

Estimated payments only. Actual rates and terms may vary.

$2,295,000Tour the dockSchedule a Showing