

1 / 19
19 photos
+14
7214 NIA LANE
TAMPA, FL, 33625
Active$459,900
7214 NIA LANE
TAMPA, FL, 33625
Active$459,900
4
Bedrooms
2
Bathrooms
1,534 sqft
Living Area
1984
Year Built
TAMPA, FL, 33625
Active$459,900
TAMPA, FL, 33625
Active$459,900
4
Bedrooms
2
Bathrooms
1,534 sqft
Living Area
1984
Year Built
6,615
Lot Size (sqft)
44
Days on Market
Data sources: SFWMD AHED waterway polygons · FHWA National Bridge Inventory 2024 · Not provided by the MLS or listing broker.
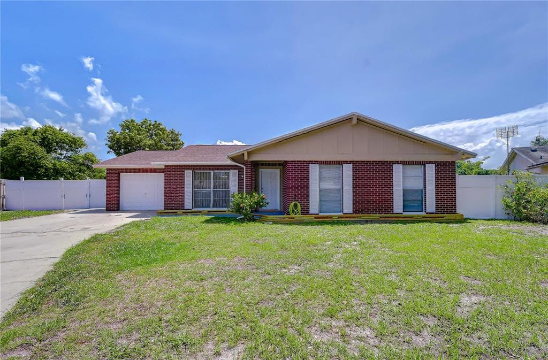
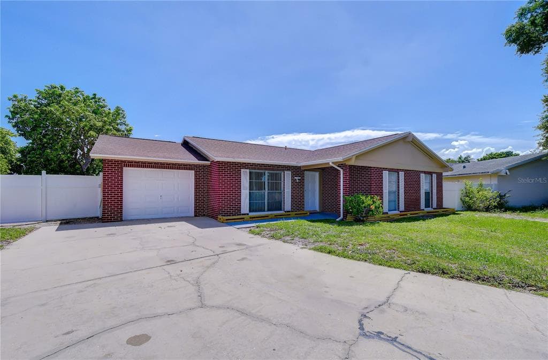
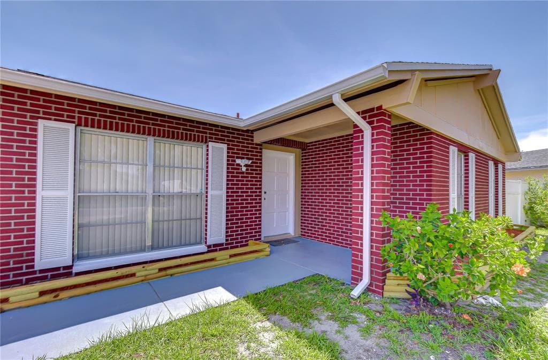
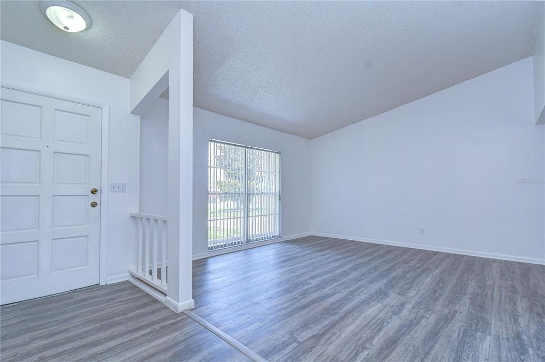
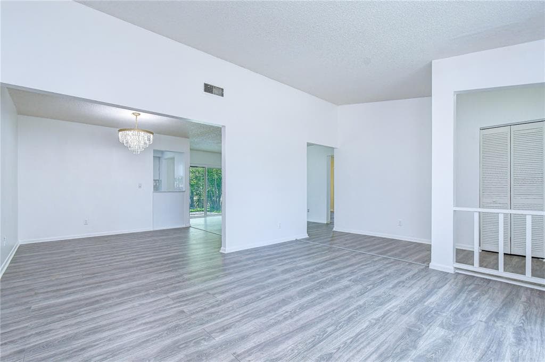
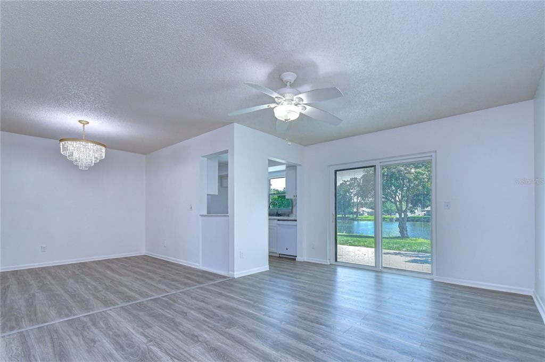
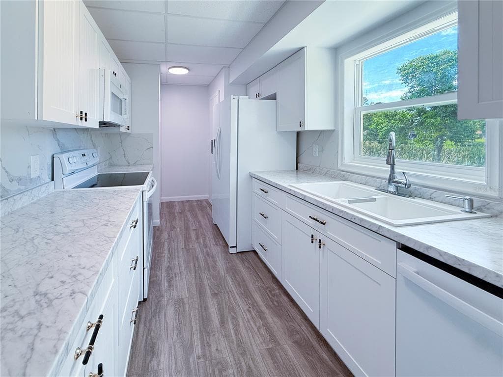
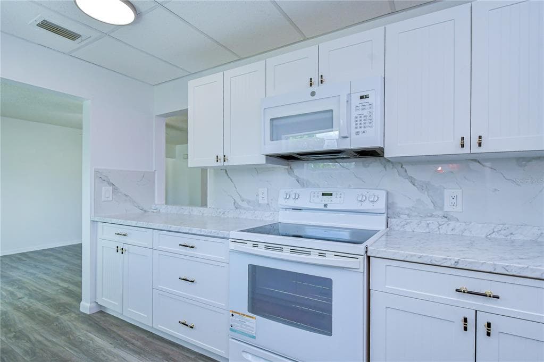
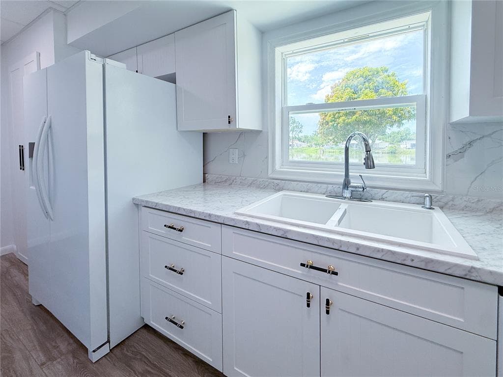
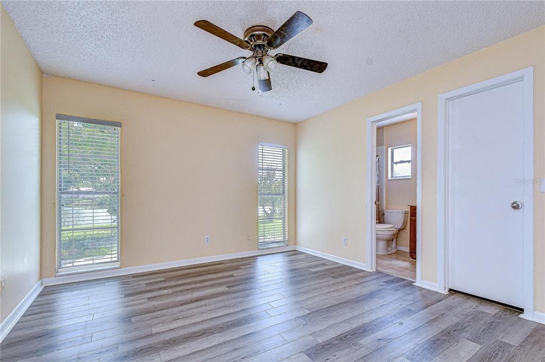
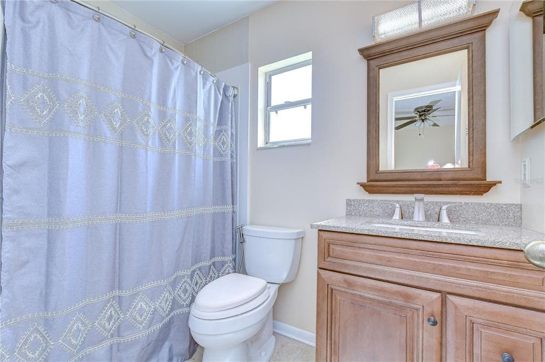
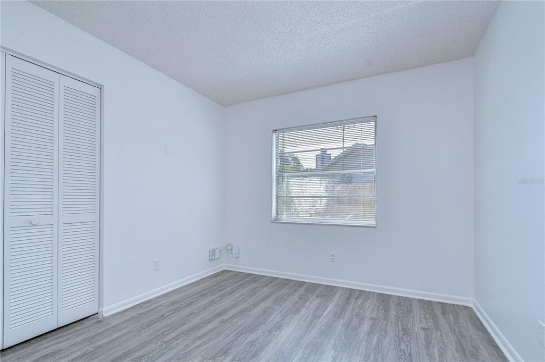
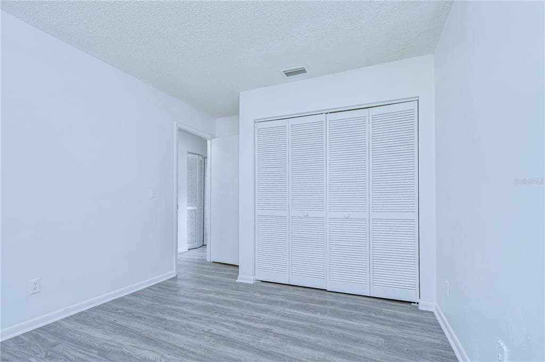
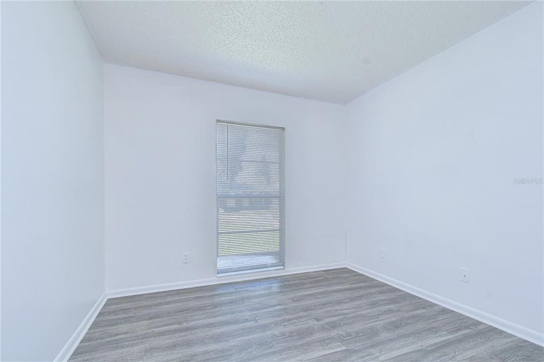
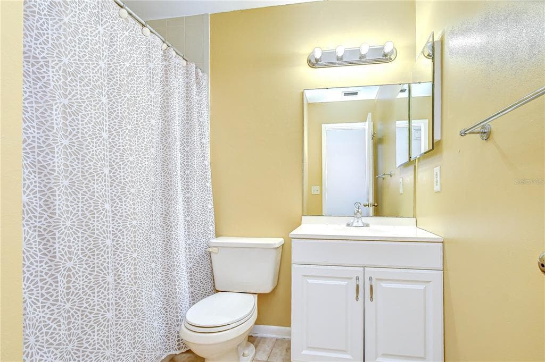
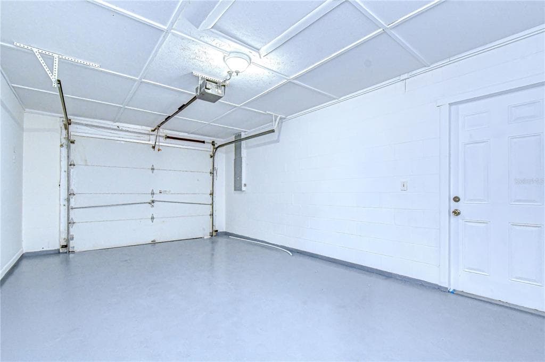
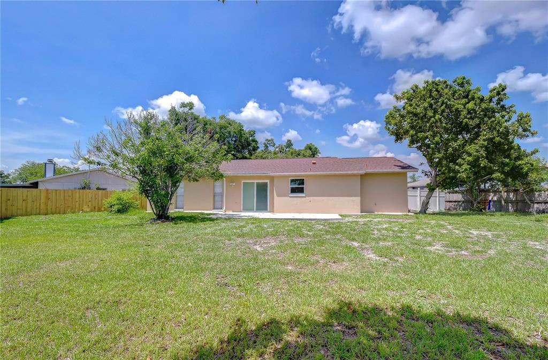
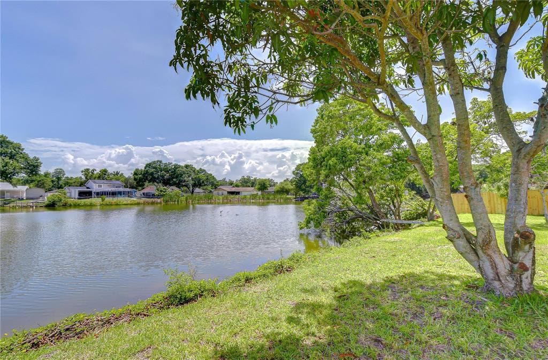
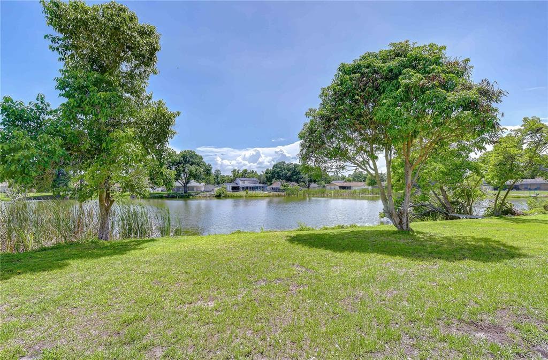
Perfectly positioned on a peaceful waterfront lot, this beautifully updated 4-bedroom, 2-bath home with a 1-car garage offers 1,534 sq ft of comfortable living space, blending spacious interiors, modern finishes, and serene backyard views in a move-in ready home built in 1984. Recent major updated include a NEW roof installed in 2020 and a 12-point equal duct change-out completed in 2016. The classic brick façade delivers timeless curb appeal, complemented by crisp shutters, and an inviting covered front entry. Step through the front door into a bright and airy foyer that opens into an expansive living room bathed in natural light from large front windows and vaulted ceiling. Fresh neutral tones and updated flooring create a clean, modern feel that effortlessly balances everyday comfort with stylish entertaining. The dining room flows seamlessly, from the main living area with open sightlines, connecting the space to both the kitchen and backyard views beyond. The spacious family room offers a relaxed atmosphere with sliding glass doors framing picturesque water views, making it the perfect spot for entertaining, movie nights, or simply enjoying the serenity of your private waterfront setting. A standout feature of the home is the beautifully renovated kitchen. Bright Shaker-style cabinetry, sleek Quartz countertops, modern hardware, updated fixtures, and abundant cabinet storage set the stage for everyday cooking and effortless entertaining. The smart galley layout maximizes workspace, while an oversized sink is perfectly positioned beneath a large window with tranquil water views. Updated appliances, extensive counter space, recessed lighting, and a convenient pass-through opening to the living areas make this kitchen as practical as it is stunning. The clean, timeless finishes create a fresh and elegant look that complements the entire home. The generously sized primary suite provides a peaceful retreat with large windows, updated flooring, a spacious walk-in closet, and an ensuite bath with an updated vanity, granite-style countertops, modern fixtures, and a bright, clean design. Additional secondary bedrooms are generously sized with ample closet space, and the flexibility to serve as guest rooms, a home office, or whatever your lifestyle demands. In the backyard is where this home truly shines. A patio overlooks the glistening water, creating the perfect setting for outdoor dining, entertaining, or relaxing. Two mature trees provide shade. With endless possibilities for enjoying Florida outdoor living, this backyard is a cherished find. Logan Gate Village is known for its welcoming community atmosphere and charming neighborhood amenities, including a scenic pond and playground at the entrance that residents of all ages can enjoy. Conveniently located near top-rated schools, Citrus Park Mall, the Upper Tampa Bay Trail, Veterans Expressway, Tampa International Airport, Raymond James Stadium, and an abundance of shopping and dining options, this location offers both comfort and convenience. Plus, the beautiful Gulf beaches are only a short drive away, making it easy to enjoy the best of Florida living. Opportunities like this don't come along often — waterfront living and move in ready convenience all in one, claim your slice of paradise — schedule your private showing today and see firsthand why this is the one you've been waiting for.
See the property and tour the dock. A licensed waterfront specialist will arrange your private showing.
Select a date
TAMPA, FL, 33625
Displayed by Blue Mar Real Estate Group Inc. — Licensed Florida Real Estate Broker (DBPR CQ1018554) · [email protected]
Listing courtesy of MIHARA & ASSOCIATES INC. via Stellar MLS
Last updated: 7/12/2026
© 2026 Stellar MLS. All rights reserved. The data relating to real estate for sale on this website comes in part from the Internet Data Exchange (IDX) program of Stellar MLS. Information is deemed reliable but not guaranteed and should be independently verified. All properties are subject to prior sale, change, or withdrawal.
IDX information is provided exclusively for consumers' personal, non-commercial use. It may not be used for any purpose other than to identify prospective properties consumers may be interested in purchasing.
Estimate your monthly payment for this waterfront property
$91,980 down
Estimated payments only. Actual rates and terms may vary.
 $425K
$425K16913 ANCHOR ROOT STREET
WIMAUMA, FL
Courtesy of RE/MAX REALTY UNLIMITED via Stellar MLS
 $413K
$413K502 3RD AVENUE SE
RUSKIN, FL
Courtesy of KW REALTY ELITE PARTNERS via Stellar MLS
 $450K
$450K3610 MONTERO COURT
SUN CITY CENTER, FL
Courtesy of RE/MAX REALTY UNLIMITED via Stellar MLS
 $359K
$359K827 SEABREEZE DRIVE
RUSKIN, FL
Courtesy of DALTON WADE INC via Stellar MLS
 $580K
$580K3309 YELLOWKNIFE CIRCLE
WIMAUMA, FL
Courtesy of TURNING LEAF REALTY via Stellar MLS
 $499K
$499K18202 OAKDALE RD
ODESSA, FL
Courtesy of ORANGE GROVE PROPERTY SOLUTIONS via Stellar MLS