

1 / 25
25 photos
+20
7263 BELLEISLE GLEN
LAKEWOOD RANCH, FL, 34202
Active$679,000
7263 BELLEISLE GLEN
LAKEWOOD RANCH, FL, 34202
Active$679,000
2
Bedrooms
2
Bathrooms
1,988 sqft
Living Area
2012
Year Built
LAKEWOOD RANCH, FL, 34202
Active$679,000
LAKEWOOD RANCH, FL, 34202
Active$679,000
2
Bedrooms
2
Bathrooms
1,988 sqft
Living Area
2012
Year Built
9,473
Lot Size (sqft)
$3,553
HOA / Annually
70
Days on Market
Data sources: SFWMD AHED waterway polygons · FHWA National Bridge Inventory 2024 · Not provided by the MLS or listing broker.
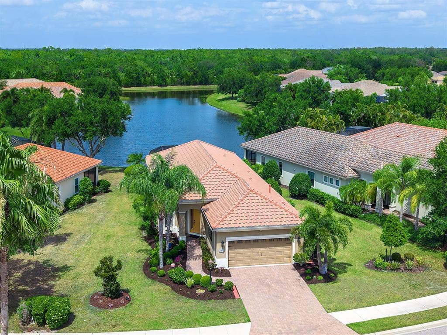
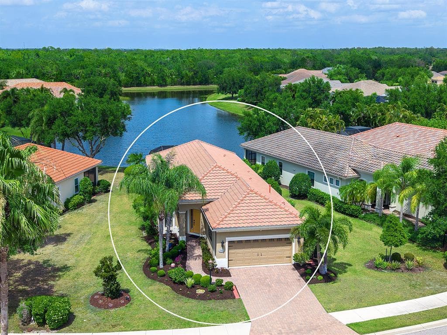
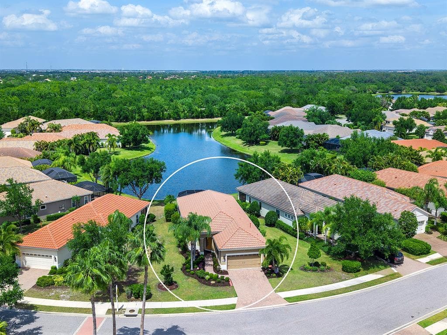
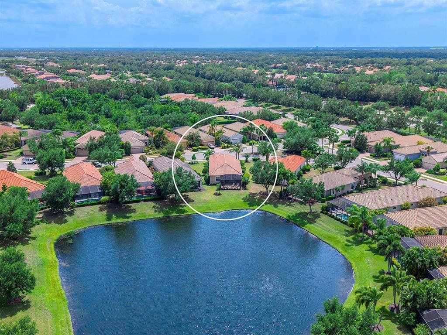
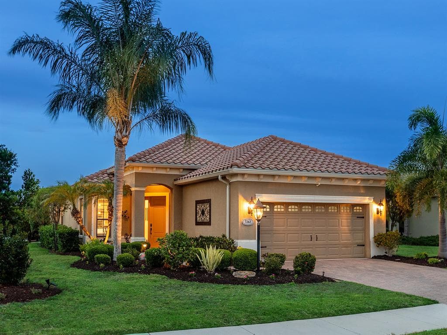
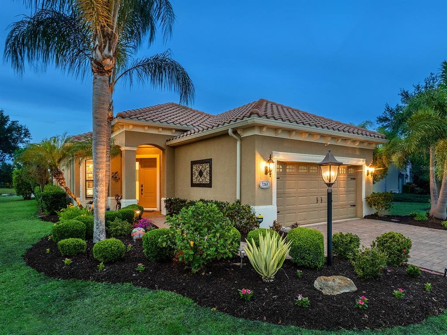
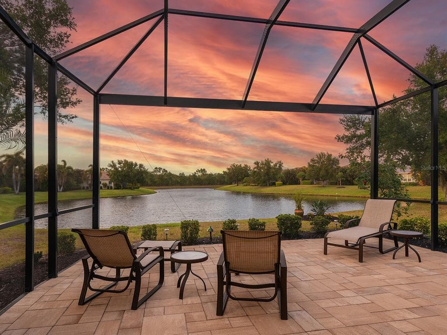
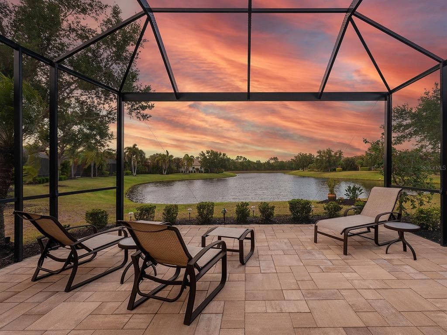
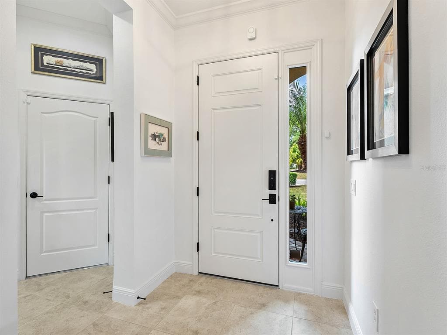
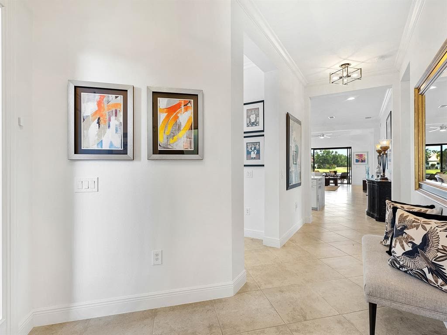
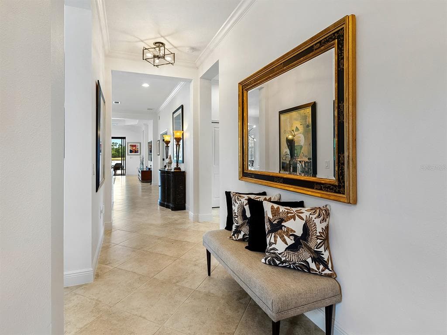
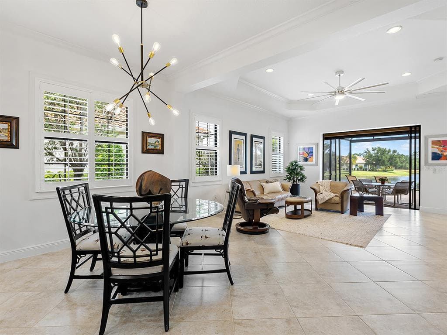
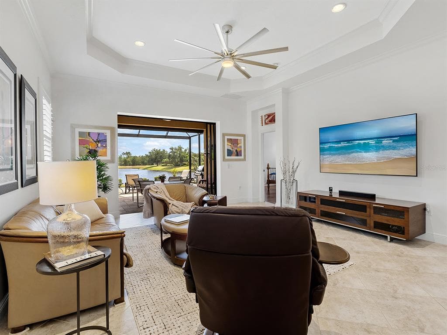
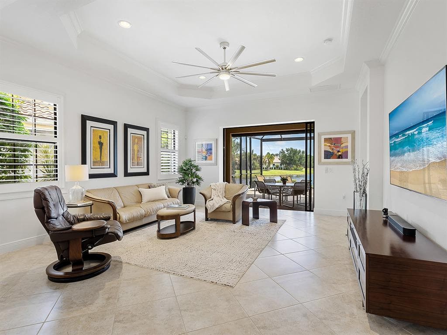
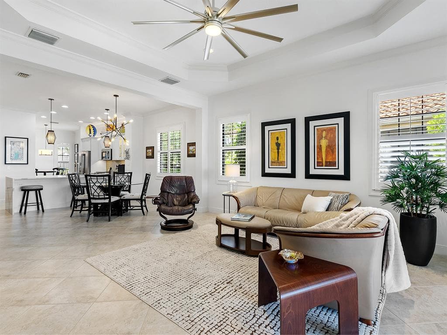
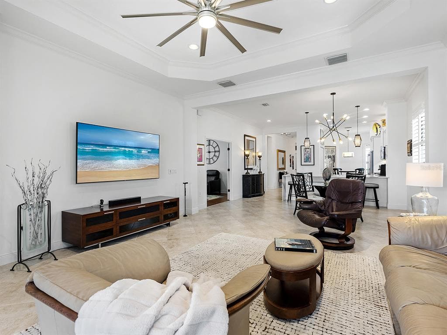
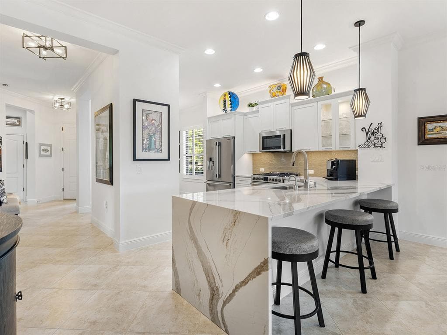
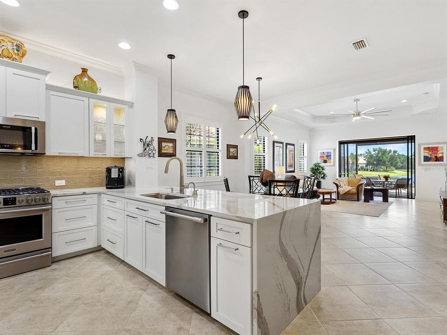
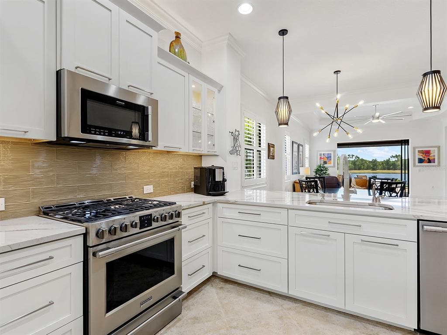
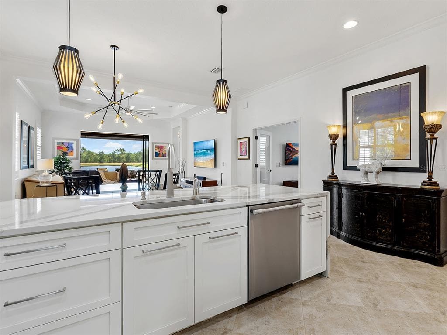
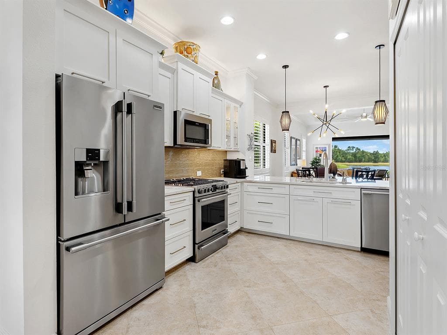
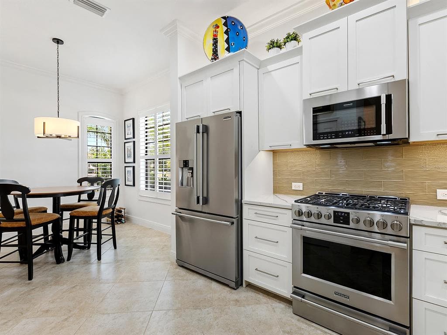
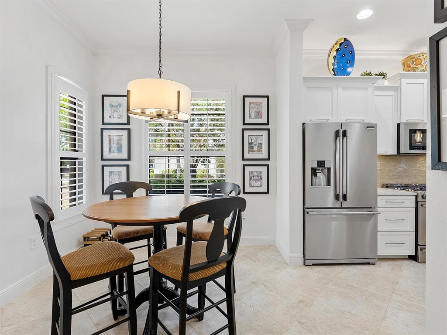
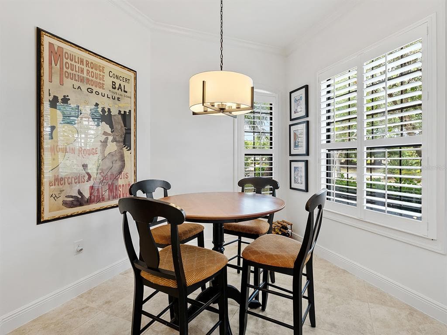
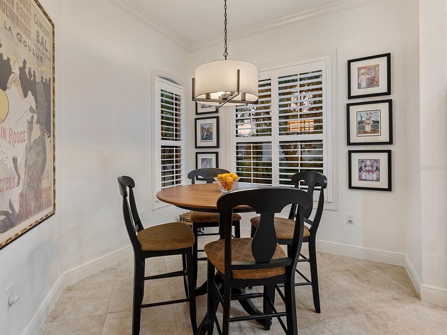
INCREDIBLE PRICE IMPROVEMENT! Sellers will provide a home warranty plan with American Home Shield (up to a value of $450) with acceptable offer for added peace of mind! This charming lakeside home has been nicely renovated in the Belleisle enclave of Country Club East and is brimming with smart upgrades, chic design, and a functional floor plan. Surrounded by lush landscaping with grounds maintenance included in your HOA dues, this home is a Florida oasis that’s perfect for a full time or part time residence in one of Lakewood Ranch’s most desirable neighborhoods. It’s easy to enjoy the long lake views from the paver lanai which has been thoughtfully expanded for more entertaining space and highlighting the lake views through a panoramic screen enclosure. In addition, there is a remote-controlled hurricane-rated screen that is not only great for storm protection, but also offers convenient shade during the afternoon. Entertaining inside is a delight in the grand great room with tray ceiling. The kitchen has been remodeled with a modern flair including refinished cabinetry, quartz counters with waterfall edge, counter-height bar seating, instant hot water and faucet at the sink, under and above cabinet lighting, and an upgraded pantry. Savor morning coffee in the casual dinette with upgraded light fixture and delight in meals at the formal dining space. The flexible den with double doors offers privacy for work or add a sleeper sofa or murphy bed for a third bedroom. The primary suite shines with lake views, engineered hardwood flooring, and two walk-in closets outfitted with custom closet systems by Closets by Design. The spa-like en-suite bath offers refinished cabinetry, quartz counters, private water closet, and walk-in shower. Guests will find comfort in their own bedroom with engineered hardwood flooring and new ceiling fan, plus adjacent full bathroom with refinished cabinetry, quartz counters, and tub with shower combination featuring wall-to-wall tile. The functional laundry room showcases a 2021 Samsung washer and dryer, and convenient utility sink and storage closet. The two-car garage includes epoxy flooring, storage racks, and EV charger. Peace of mind is secured with 2025 AC system, 2023 water heater, new rain gutters, solid-core interior doors, and security system. Enjoy the country club lifestyle at the gated Country Club East with 3 community pools, fitness center, clubhouse, walking trails, social events and more. If you’re looking for additional amenities, membership to Lakewood Ranch Golf and Country Club is optional and available for access to 3 Clubhouses, 4 championship 18-hole golf courses, fitness center with pool, and tennis and pickleball courts. Lakewood Ranch is the top multi-generational community in the country for 8 years in a row with plentiful shopping, dining, parks and nearby beaches.
See the property and tour the dock. A licensed waterfront specialist will arrange your private showing.
Select a date
LAKEWOOD RANCH, FL, 34202
Displayed by Blue Mar Real Estate Group Inc. — Licensed Florida Real Estate Broker (DBPR CQ1018554) · [email protected]
Listing courtesy of MICHAEL SAUNDERS & COMPANY via Stellar MLS
Last updated: 7/1/2026
© 2026 Stellar MLS. All rights reserved. The data relating to real estate for sale on this website comes in part from the Internet Data Exchange (IDX) program of Stellar MLS. Information is deemed reliable but not guaranteed and should be independently verified. All properties are subject to prior sale, change, or withdrawal.
IDX information is provided exclusively for consumers' personal, non-commercial use. It may not be used for any purpose other than to identify prospective properties consumers may be interested in purchasing.
Estimate your monthly payment for this waterfront property
$135,800 down
Estimated payments only. Actual rates and terms may vary.
 $650K
$650K4608 ARLINGTON ROAD
PALMETTO, FL
Courtesy of TIM LESTER INTERNAT'L REALTY via Stellar MLS
 $650K
$650K5321 GARDENS DR
SARASOTA, FL
Courtesy of FUTURE HOME REALTY INC via Stellar MLS
 $499K
$499K611 LEONA AVENUE
ELLENTON, FL
Courtesy of SEASIDE LUXURY REAL ESTATE GROUP via Stellar MLS
 $774K
$774K13853 SIENA LOOP
LAKEWOOD RANCH, FL
Courtesy of PREMIER SOTHEBY'S INTERNATIONAL REALTY via Stellar MLS
 $875K
$875K10308 SANDPIPER ROAD W
BRADENTON, FL
Courtesy of FLAT FEE MLS REALTY via Stellar MLS
 $499K
$499K3410 BOX TURTLE TERRACE
PARRISH, FL
Courtesy of RE/MAX ALLIANCE GROUP via Stellar MLS