


1 / 25
25 photos
+20
7300 SUNSHINE SKYWAY LANE S 202
ST PETERSBURG, FL, 33711
Active$199,900
7300 SUNSHINE SKYWAY LANE S 202
ST PETERSBURG, FL, 33711
Active$199,900
2
Bedrooms
2
Bathrooms
1,070 sqft
Living Area
1979
Year Built
ST PETERSBURG, FL, 33711
Active$199,900
ST PETERSBURG, FL, 33711
Active$199,900
2
Bedrooms
2
Bathrooms
1,070 sqft
Living Area
1979
Year Built
272
Days on Market
Data sources: SFWMD AHED waterway polygons · FHWA National Bridge Inventory 2024 · Not provided by the MLS or listing broker.
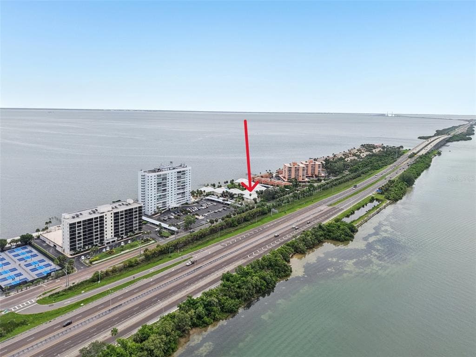
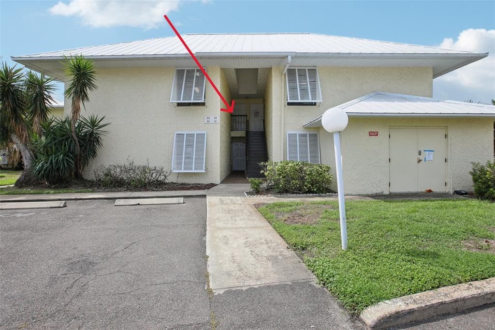
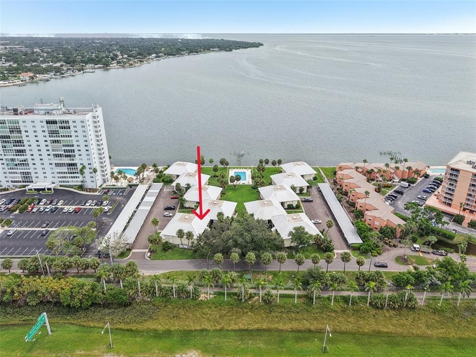
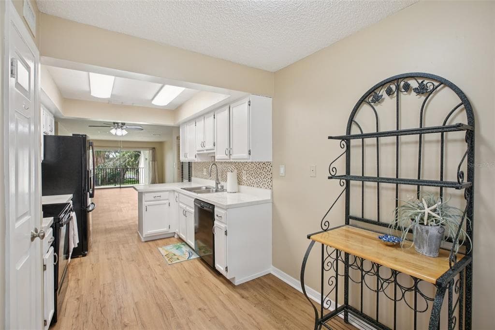
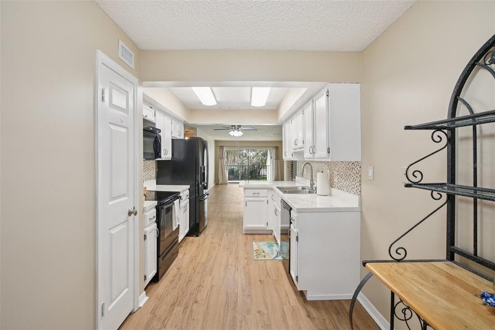
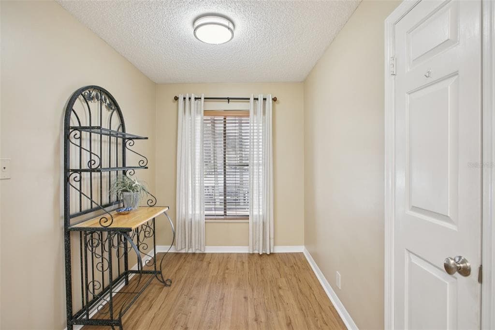
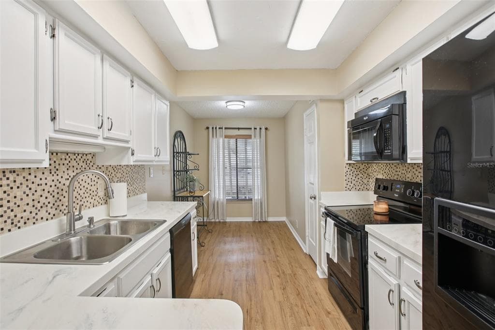
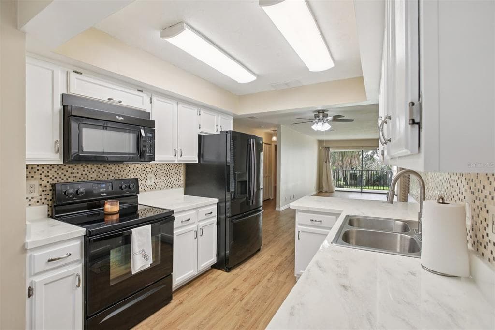
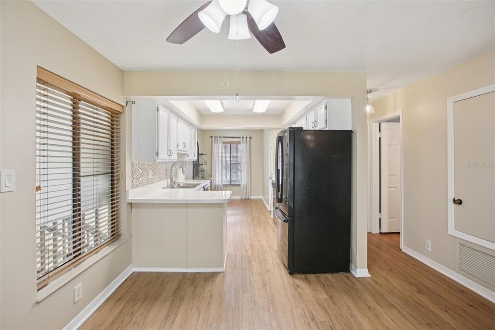
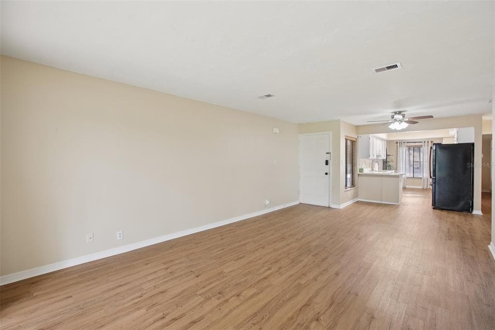
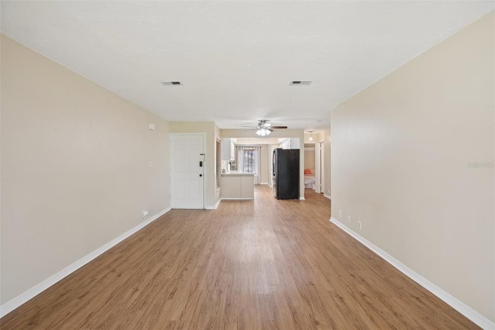
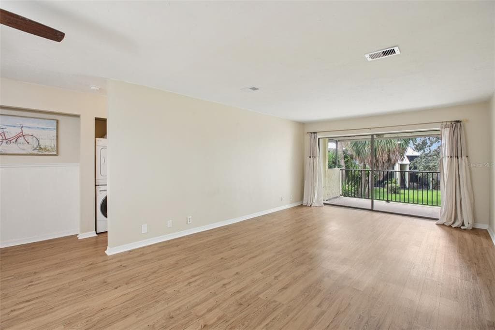
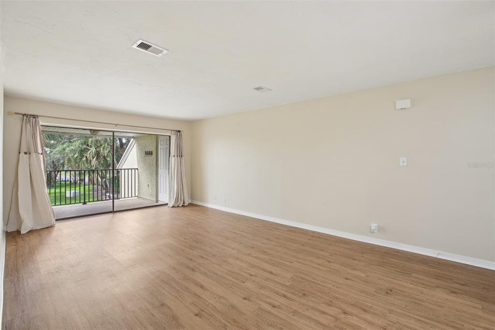
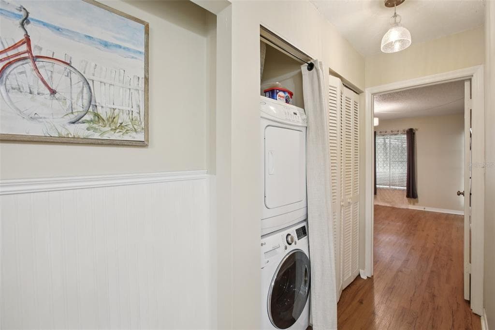
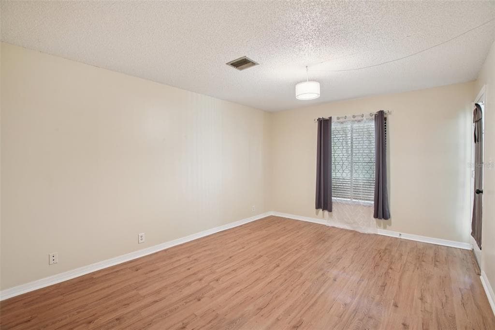
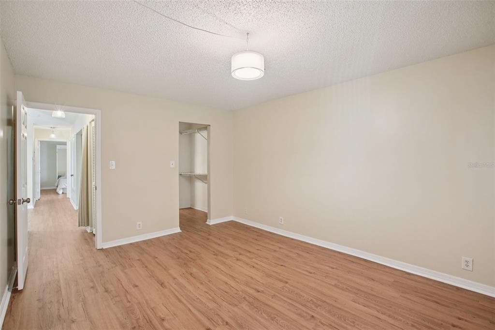
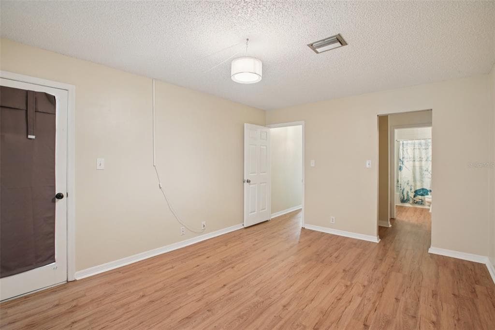
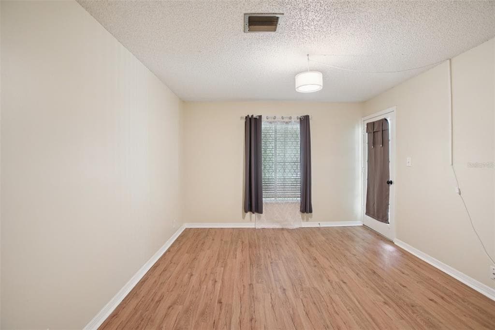
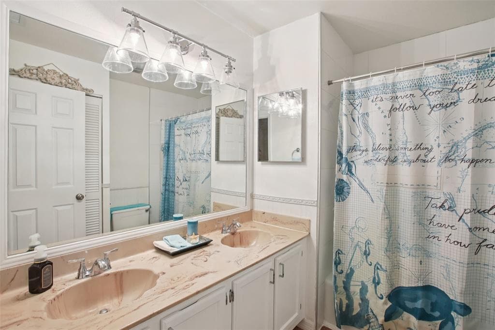
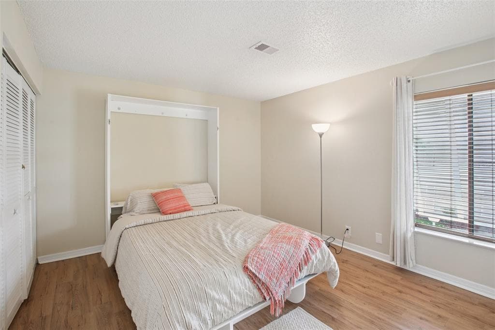
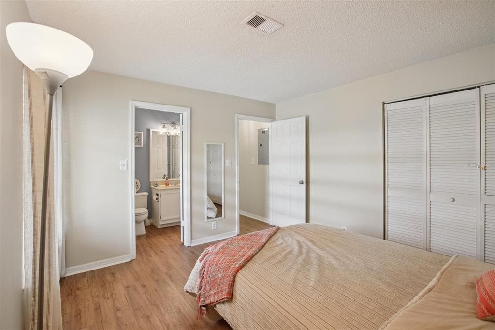
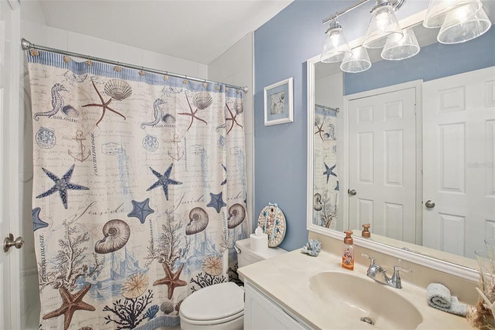
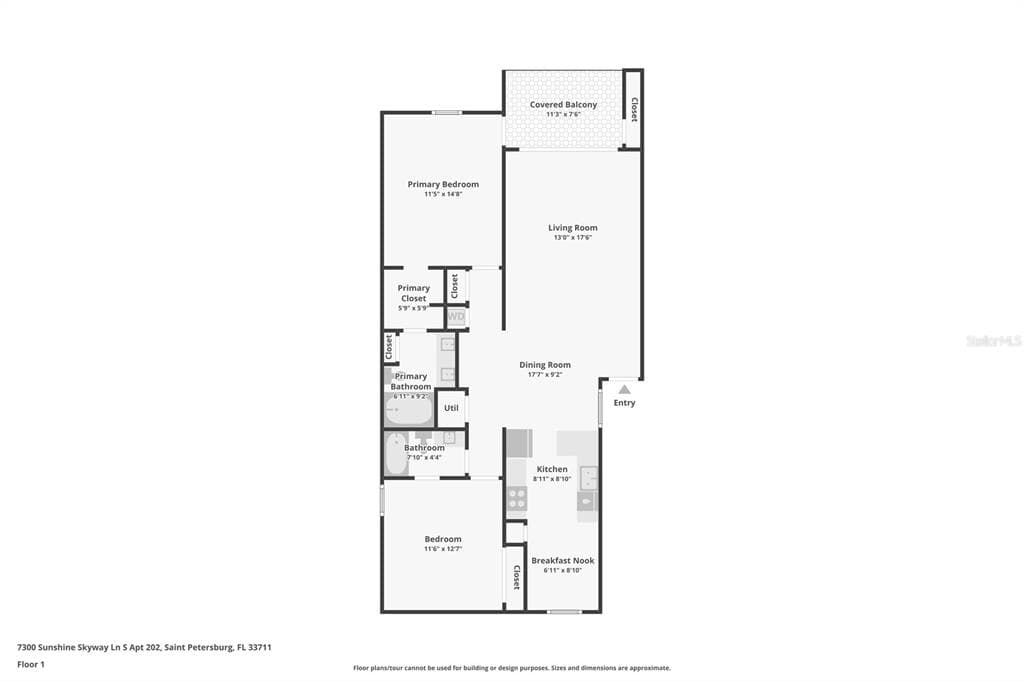
Welcome to this beautifully updated 2-bedroom, 2-bath WATERFRONT condo in the desirable Hidden Bay Villa Condominiums, offering tranquil Tampa Bay water views. Located on the second floor, this spacious home features gorgeous laminate flooring throughout and an open-concept layout that connects the kitchen, dining, and living areas. The kitchen includes stone countertops, a pantry, and ample cabinet space, with views into the living area—perfect for entertaining. Enjoy seamless indoor-outdoor living with large sliding glass doors opening to a private patio where you can relax and take in the bay breeze. The primary suite offers a walk-in closet, en-suite bath, and private balcony access overlooking a wooded courtyard. The second bedroom is generously sized and features a Murphy bed and its own private bathroom—ideal for guests or a flexible home office. Take advantage of nearby Maximo Park, which offers nature trails, disc golf, picnic areas on Boca Ciega Bay, and a public boat launch. The location is ideal with quick access to I-275, making downtown St. Pete an easy drive. Or head out via the bike trail to the Bayway, Fort De Soto, and St. Pete Beach for a full day of outdoor fun. Additional features include an in-unit washer/dryer closet, generous storage, and a low-maintenance lifestyle. The HOA fee includes a community pool, cable, high-speed internet, master flood insurance, grounds care, and all utilities except electric. Don’t miss this chance to enjoy Florida waterfront living at its best!
See the property and tour the dock. A licensed waterfront specialist will arrange your private showing.
Select a date
ST PETERSBURG, FL, 33711
Displayed by Blue Mar Real Estate Group Inc. — Licensed Florida Real Estate Broker (DBPR CQ1018554) · [email protected]
Listing courtesy of KELLER WILLIAMS SOUTH SHORE via Stellar MLS
Last updated: 6/29/2026
© 2026 Stellar MLS. All rights reserved. The data relating to real estate for sale on this website comes in part from the Internet Data Exchange (IDX) program of Stellar MLS. Information is deemed reliable but not guaranteed and should be independently verified. All properties are subject to prior sale, change, or withdrawal.
IDX information is provided exclusively for consumers' personal, non-commercial use. It may not be used for any purpose other than to identify prospective properties consumers may be interested in purchasing.
Estimate your monthly payment for this waterfront property
$39,980 down
Estimated payments only. Actual rates and terms may vary.
 $185K
$185K4900 BRITTANY DRIVE S 610
ST PETERSBURG, FL
Courtesy of BHHS FLORIDA PROPERTIES GROUP via Stellar MLS
 $165K
$165K2571 CYPRUS DRIVE 1-201
PALM HARBOR, FL
Courtesy of RE/MAX REALTEC GROUP INC via Stellar MLS
 $250K
$250K3018 59TH STREET S 112
GULFPORT, FL
Courtesy of COASTAL PROPERTIES GROUP INTER via Stellar MLS
 $205K
$205K5130 BRITTANY DRIVE S 604
ST PETERSBURG, FL
Courtesy of BHHS FLORIDA PROPERTIES GROUP via Stellar MLS
 $259K
$259K3640 41ST LANE S 72E
ST PETERSBURG, FL
Courtesy of LUXURY & BEACH REALTY INC via Stellar MLS
 $250K
$250K7425 BAY ISLAND DRIVE S 108
SOUTH PASADENA, FL
Courtesy of COLDWELL BANKER REALTY via Stellar MLS