


1 / 25
25 photos
+20
7920 ROYAL QUEENSLAND WAY
LAKEWOOD RANCH, FL, 34202
Active$1,500,000
7920 ROYAL QUEENSLAND WAY
LAKEWOOD RANCH, FL, 34202
Active$1,500,000
4
Bedrooms
3
Bathrooms
3,431 sqft
Living Area
2000
Year Built
LAKEWOOD RANCH, FL, 34202
Active$1,500,000
LAKEWOOD RANCH, FL, 34202
Active$1,500,000
4
Bedrooms
3
Bathrooms
3,431 sqft
Living Area
2000
Year Built
15,420
Lot Size (sqft)
$150
HOA / Annually
20
Days on Market
Data sources: SFWMD AHED waterway polygons · FHWA National Bridge Inventory 2024 · Not provided by the MLS or listing broker.
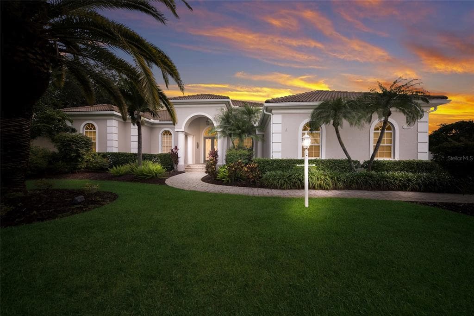
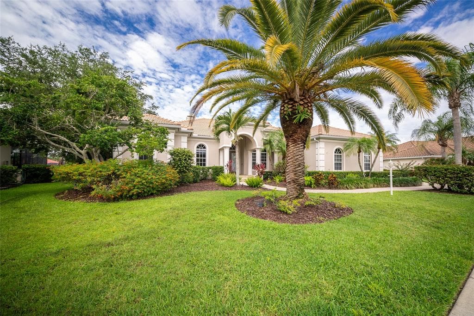
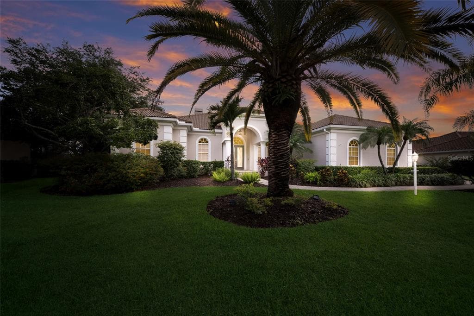
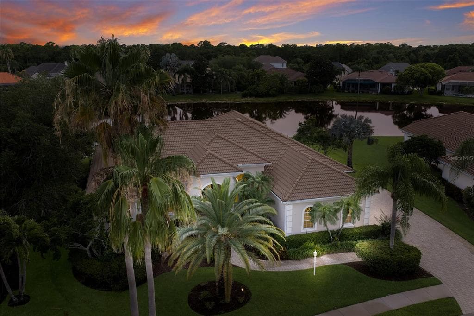
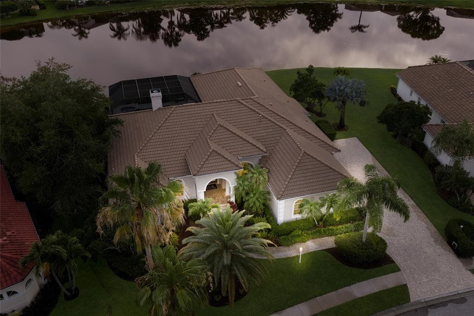
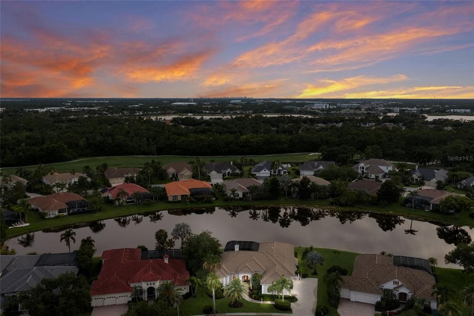
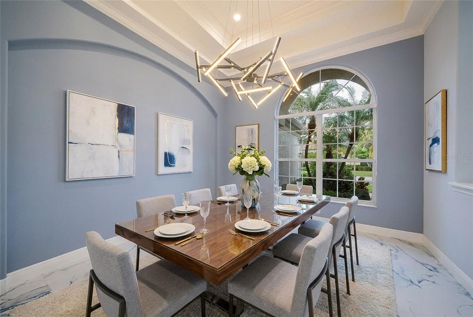
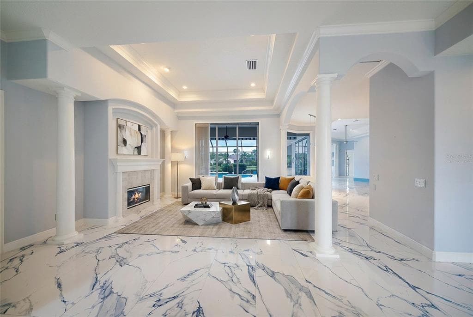
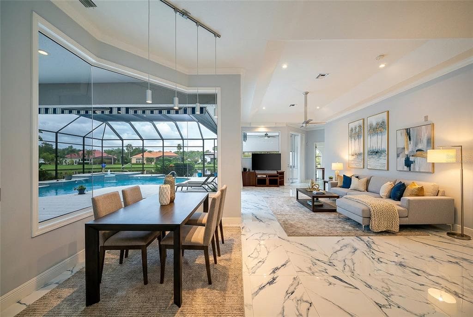
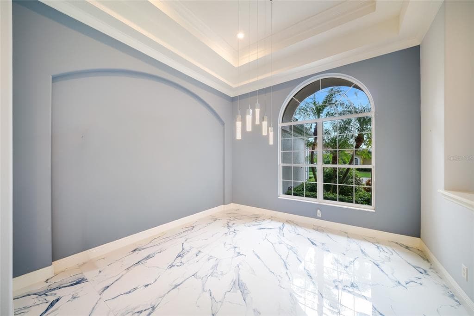
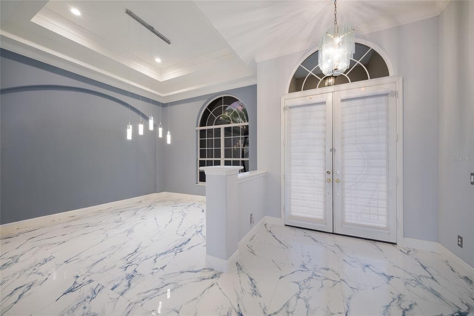
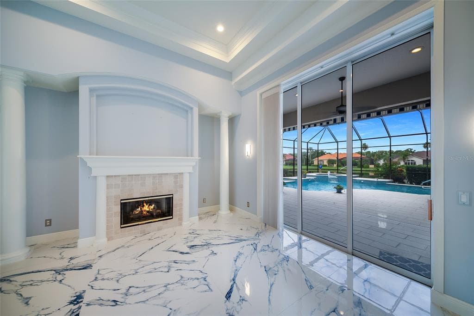
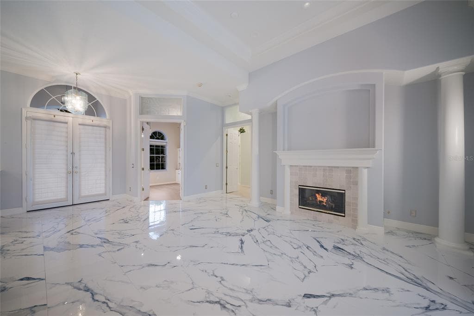
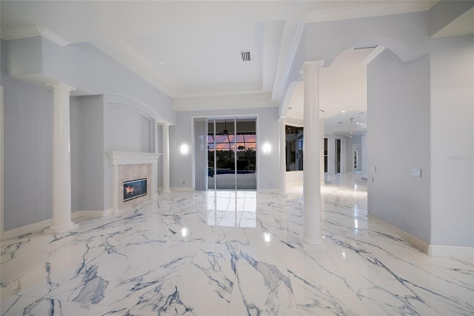
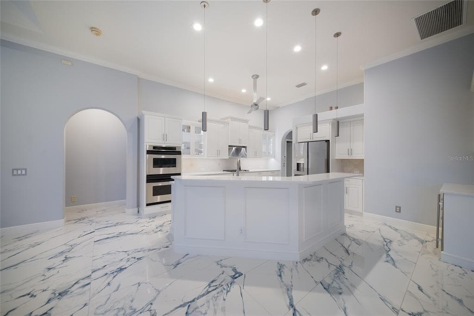
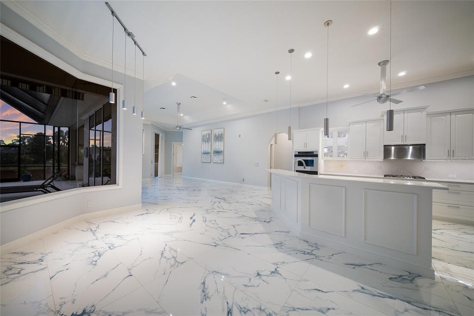
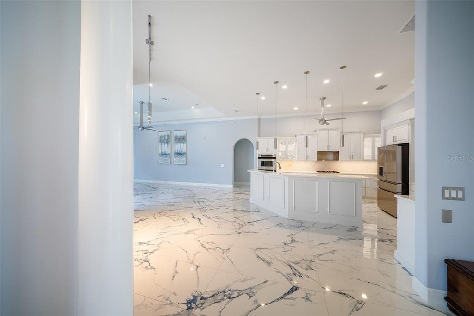
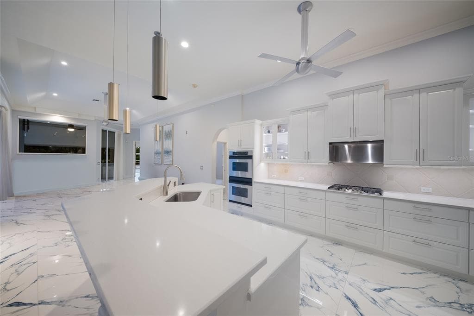
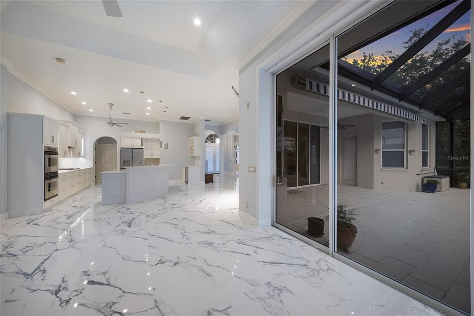
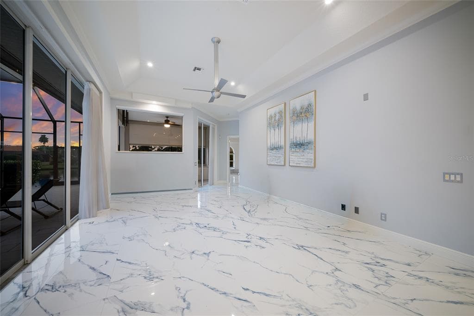
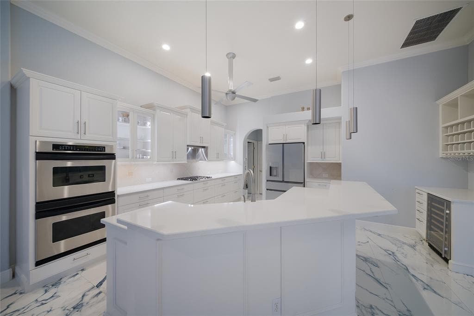
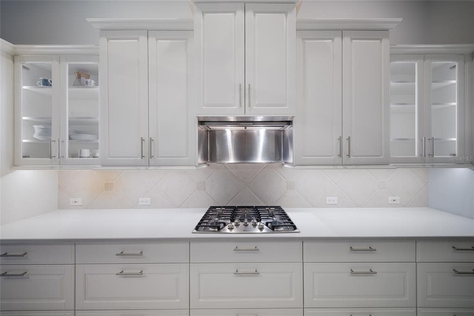
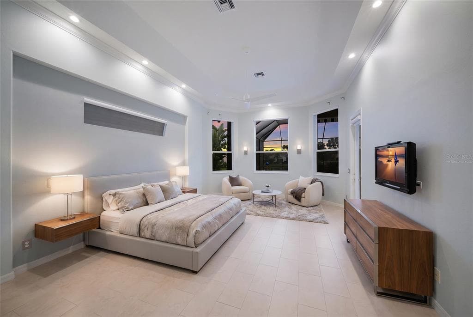
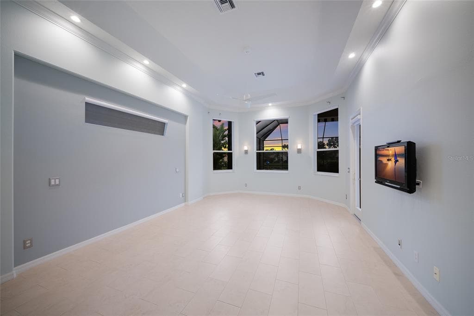
Virtually Staged. Welcome to a spectacular location in the Lakewood Ranch Country Club. This elegant, Peregrine-built 3,431 sq. ft. estate is designed with a highly desirable split floor plan, welcoming you via a classic brick paver driveway and sidewalk. Step through the glass double-door entry to find an immediate sense of luxury, highlighted by high-end custom large tile flooring that flows seamlessly throughout the entryway, dining space, kitchen, and living room. Positioned quietly at the front of the home, a dedicated office space with custom built-ins offers the perfect retreat for remote work or study. From the main living areas, embrace the light and bright, generous-sized rooms featuring double tray volume ceilings and sliders that give way to extraordinary views of the lanai, pool, and southern lake views. The living room serves as a perfect focal point for relaxation with its cozy indoor gas fireplace. The chef's kitchen has been beautifully updated with modern touches, featuring freshly painted cabinetry and stunning new contemporary countertops. This inviting space is equipped with a premium stainless steel double convection oven, gas cooktop, Miele exhaust fan, and newer stainless steel appliances. The practical split layout ensures maximum privacy for the primary retreat. The newly renovated owners' suite is a private sanctuary, boasting custom California closets and a spa-like bath updated with modern finishes, new countertops, a freestanding bathtub, and a glass-enclosed shower featuring gorgeous floor-to-ceiling tile. On the opposite side of the home, the secondary bedrooms offer comfort and independence. Two spacious bedrooms share a Jack-and-Jill bathroom, while the fourth bedroom features its own dedicated bathroom, perfectly positioned to double as a pool bath for effortless outdoor access. Outdoors, the expansive lanai has been upgraded with updated tile and pavers, surrounding a sparkling heated pool and spa. Entertaining is effortless with the addition of a fully equipped outdoor kitchen complete with water, gas, and electricity; all set against peaceful lake views. Rounding out this immaculate home is a 3-car side-load garage featuring newly epoxied floors, generous storage cabinetry, and a central vacuum system. Boasting a low yearly HOA fee, all within the prestigious community of Lakewood Ranch Country Club.
See the property and tour the dock. A licensed waterfront specialist will arrange your private showing.
Select a date
LAKEWOOD RANCH, FL, 34202
Displayed by Blue Mar Real Estate Group Inc. — Licensed Florida Real Estate Broker (DBPR CQ1018554) · [email protected]
Listing courtesy of COLDWELL BANKER REALTY via Stellar MLS
Last updated: 6/28/2026
© 2026 Stellar MLS. All rights reserved. The data relating to real estate for sale on this website comes in part from the Internet Data Exchange (IDX) program of Stellar MLS. Information is deemed reliable but not guaranteed and should be independently verified. All properties are subject to prior sale, change, or withdrawal.
IDX information is provided exclusively for consumers' personal, non-commercial use. It may not be used for any purpose other than to identify prospective properties consumers may be interested in purchasing.
Estimate your monthly payment for this waterfront property
$300,000 down
Estimated payments only. Actual rates and terms may vary.
 $1.4M
$1.4M1810 4TH STREET E
PALMETTO, FL
Courtesy of SMITH & ASSOCIATES REAL ESTATE via Stellar MLS
 $1.2M
$1.2M217 22ND STREET COURT NE
BRADENTON, FL
Courtesy of HOME SOLD REALTY LLC via Stellar MLS
 $1.3M
$1.3M10304 KINGFISHER ROAD W
BRADENTON, FL
Courtesy of PROPERTY LOGIC RE via Stellar MLS
 $1.1M
$1.1M4304 14TH AVENUE E
BRADENTON, FL
Courtesy of KW COASTAL LIVING III via Stellar MLS
 $1.2M
$1.2M1817 4TH STREET W
PALMETTO, FL
Courtesy of PREMIER SOTHEBY'S INTERNATIONAL REALTY via Stellar MLS
 $1.7M
$1.7M569 JUAN ANASCO DRIVE
LONGBOAT KEY, FL
Courtesy of MICHAEL SAUNDERS & COMPANY via Stellar MLS