


1 / 25
25 photos
+20
7966 WYNDHAM DRIVE
MELBOURNE, FL, 32940
Active$850,000
7966 WYNDHAM DRIVE
MELBOURNE, FL, 32940
Active$850,000
4
Bedrooms
4
Bathrooms
3,149 sqft
Living Area
2018
Year Built
MELBOURNE, FL, 32940
Active$850,000
MELBOURNE, FL, 32940
Active$850,000
4
Bedrooms
4
Bathrooms
3,149 sqft
Living Area
2018
Year Built
9,148
Lot Size (sqft)
$750
HOA / Semi-Annually
34
Days on Market
Data sources: SFWMD AHED waterway polygons · FHWA National Bridge Inventory 2024 · Not provided by the MLS or listing broker.
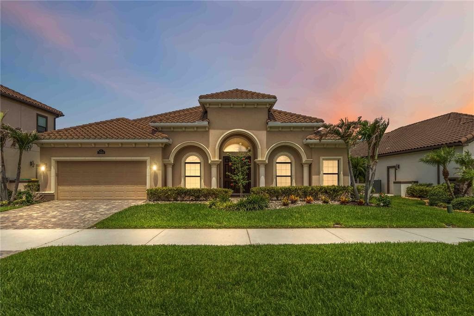
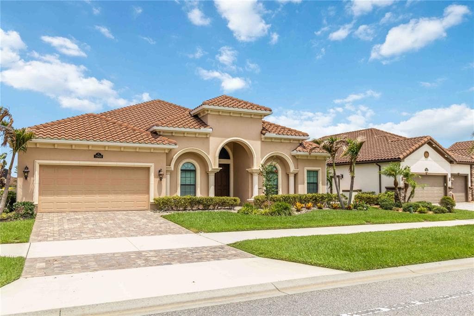
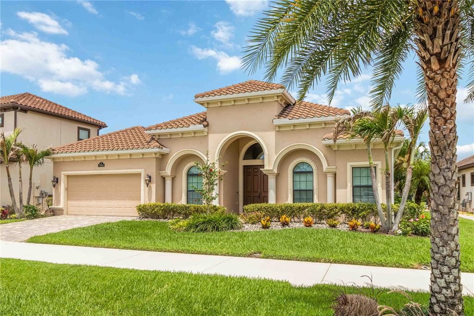
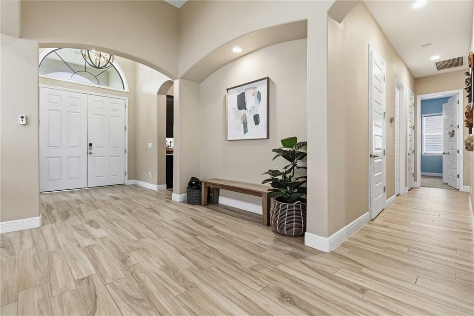
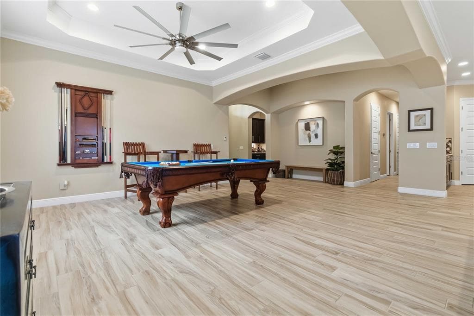
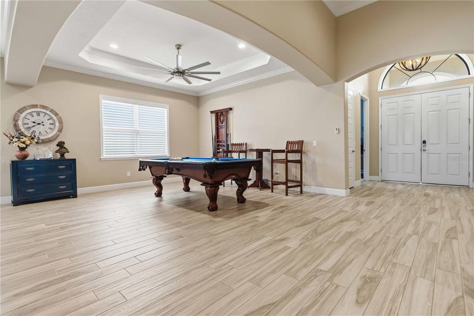
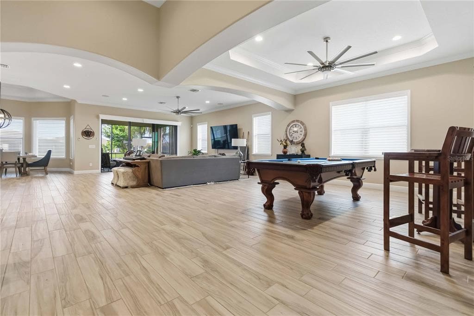
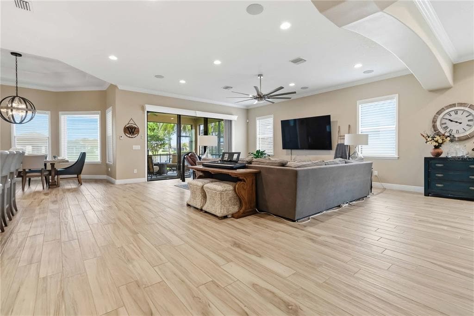
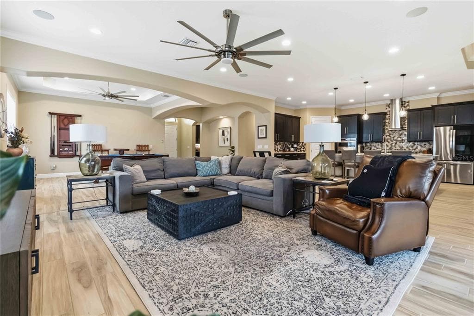
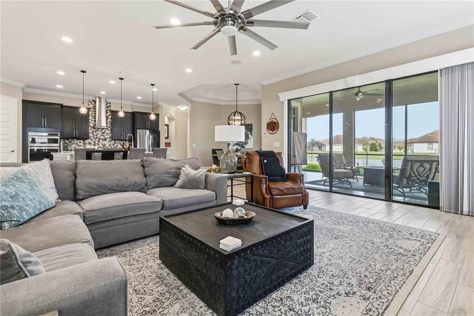
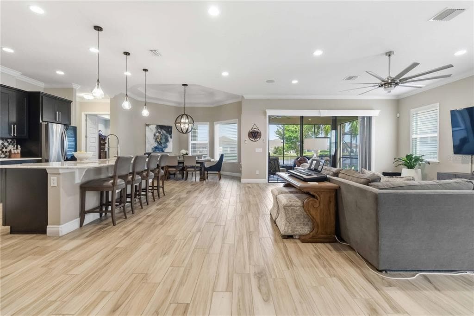
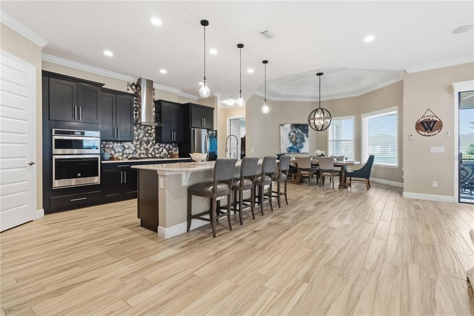
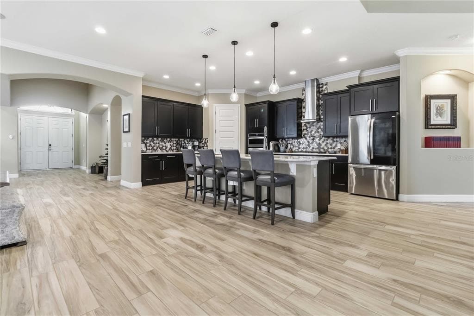
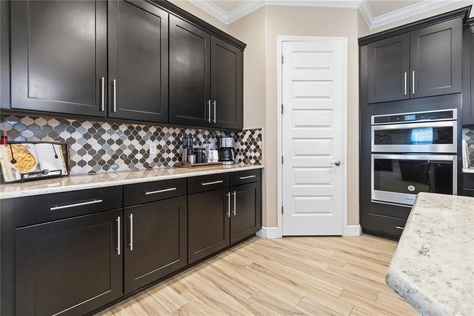
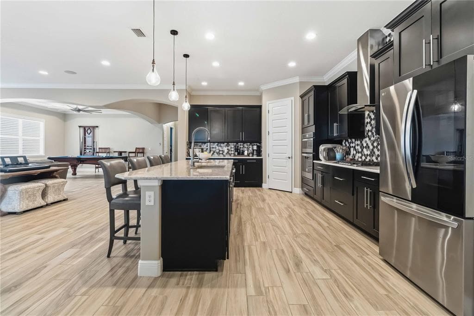
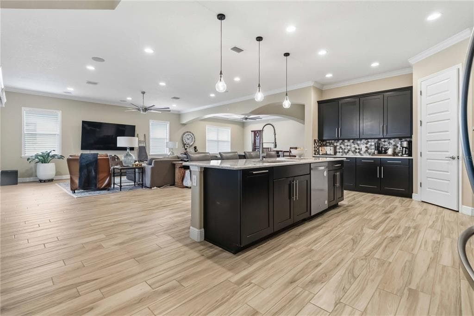
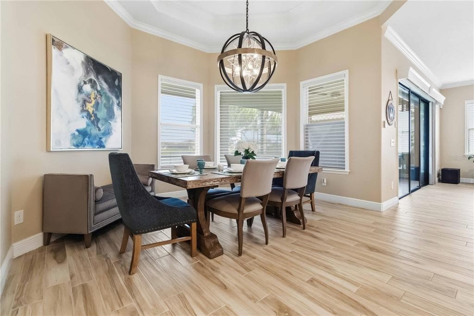
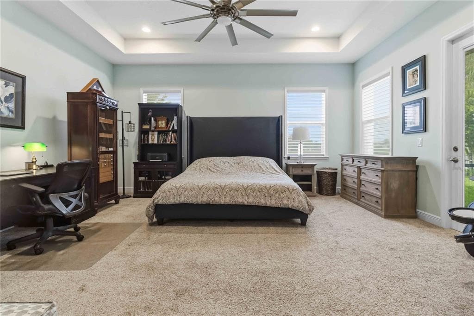
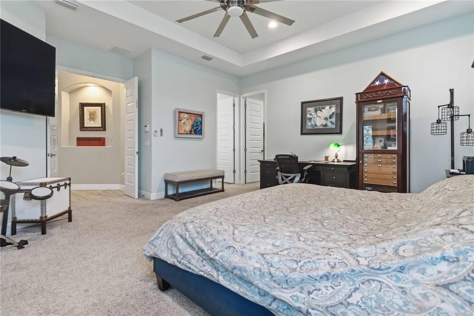
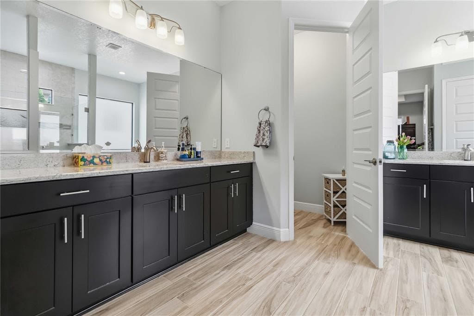
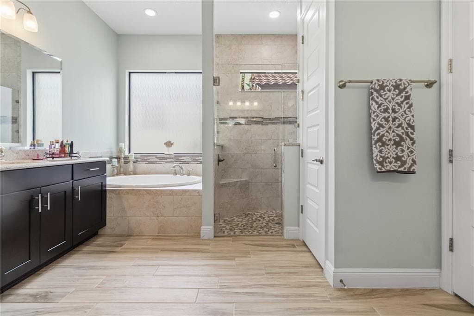
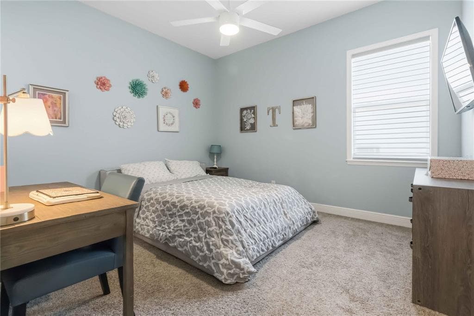
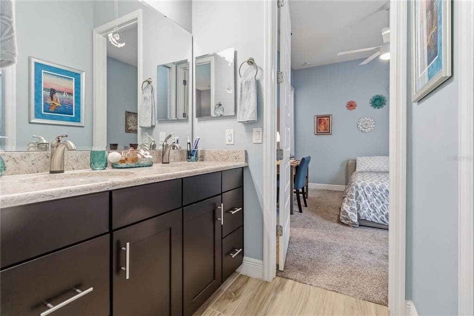
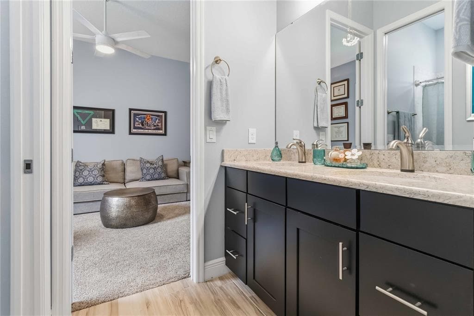
Luxury, comfort, and breathtaking waterfront views come together in this stunning residence within the desired Kerrington at Addison Club. Perfectly situated on a picturesque pond and enhanced by fully paid-off solar panels, this exceptional home delivers an elevated lifestyle with the added benefit of remarkably low energy costs. From the moment you step inside, you're welcomed by an expansive, light-filled floor plan designed for both grand entertaining and everyday living. The impressive great room features built-in surround sound, a statement ceiling fan, and an expansive three-panel sliding glass door that draws your eyes straight to the sparkling water views beyond. The seamless flow leads into a chef-inspired kitchen that is sure to impress, showcasing brand-new top-of-the-line stainless steel appliances, built-in appliances, granite countertops, a striking tile backsplash, a massive center island with bar seating, and an abundance of cabinetry and workspace. The private owner's retreat is a true sanctuary, complete with elegant tray ceilings, a generous walk-in closet, and a spa-like bath featuring dual vanities, a soaking tub, and a separate walk-in shower. The thoughtfully designed split-bedroom layout provides privacy for everyone, while two secondary bedrooms share a convenient Jack-and-Jill bathroom. Step outside and experience one of the home's most captivating features: a spacious screened and covered lanai overlooking the fenced backyard and tranquil pond, creating the perfect backdrop for morning coffee, evening cocktails, or simply enjoying Florida's year-round beauty. Additional upgrades include a tankless on-demand water heater and hurricane-impact windows across the front of the home. Residents enjoy maintenance-free grounds care and access to the renowned Addison Club amenities, including resort-style pools, recreation facilities, BBQ areas, parks, sports courts, and community events. Conveniently located near shopping, dining, healthcare, golf, I-95, and just minutes from the coast. This is more than just a home—it's a waterfront retreat where luxury finishes, thoughtful upgrades, and resort-style amenities create an exceptional living experience. Opportunities like this are rare. Schedule your private showing today and discover everything this remarkable property has to offer. Mortgage savings may be available for buyers of this listing.
See the property and tour the dock. A licensed waterfront specialist will arrange your private showing.
Select a date
MELBOURNE, FL, 32940
Displayed by Blue Mar Real Estate Group Inc. — Licensed Florida Real Estate Broker (DBPR CQ1018554) · [email protected]
Listing courtesy of REDFIN CORPORATION via Stellar MLS
Last updated: 7/12/2026
© 2026 Stellar MLS. All rights reserved. The data relating to real estate for sale on this website comes in part from the Internet Data Exchange (IDX) program of Stellar MLS. Information is deemed reliable but not guaranteed and should be independently verified. All properties are subject to prior sale, change, or withdrawal.
IDX information is provided exclusively for consumers' personal, non-commercial use. It may not be used for any purpose other than to identify prospective properties consumers may be interested in purchasing.
Estimate your monthly payment for this waterfront property
$170,000 down
Estimated payments only. Actual rates and terms may vary.
 $995K
$995K1440 SYKES CREEK DRIVE
MERRITT ISLAND, FL
Courtesy of DAIGNAULT REALTY INC via Stellar MLS
 $625K
$625K423 STONEHENGE CIRCLE
ROCKLEDGE, FL
Courtesy of KELLER WILLIAMS SPACE COAST via Stellar MLS
 $1.1M
$1.1M113 DELEON ROAD
COCOA BEACH, FL
Courtesy of MARKET CONNECT REALTY LLC via Stellar MLS
 $850K
$850K2885 S TROPICAL TRAIL
MERRITT ISLAND, FL
Courtesy of DAIGNAULT REALTY INC via Stellar MLS
 $600K
$600K1623 WAVECREST STREET
MERRITT ISLAND, FL
Courtesy of HOLLOMAN GORDON REALTY, INC. via Stellar MLS
 $595K
$595K3621 TIPPERARY DRIVE
MERRITT ISLAND, FL
Courtesy of PASTERMACK REAL ESTATE via Stellar MLS