

800 Kerry Downs Circle
Melbourne, FL, 32940
Active$949,000
800 Kerry Downs Circle
Melbourne, FL, 32940
Active$949,000
4
Bedrooms
3
Bathrooms
3,557 sqft
Living Area
1987
Year Built
14,375
Lot Size (sqft)
$245
HOA / Annually
Days on Market
Dock & Water AccessMLS
Canal WidthDockOnly
At the dock
County parcel dataSingle measurement at the dock · width variation along the canal not yet available
Measured perpendicular from this parcel's waterfront edge to the parcel directly across the canal, using surveyed county GIS boundaries. Multiple waterfront edges detected (corner lot or dual frontage); reported value is the widest; verify with the listing agent.
Will it turn around?
Up to 166 ft
Easy
handling
166–222 ft
Fits
with care
222–256 ft
Tight
(back-in)
Boats over 256 ft typically back in/out rather than turning here. Clear channel ≈ 334 ft with boats moored both sides (~13 ft per side for dock + beam). Wide-beam yachts need the upper end of each range.
Data sources: SFWMD AHED waterway polygons · FHWA National Bridge Inventory 2024 · Not provided by the MLS or listing broker.
Description
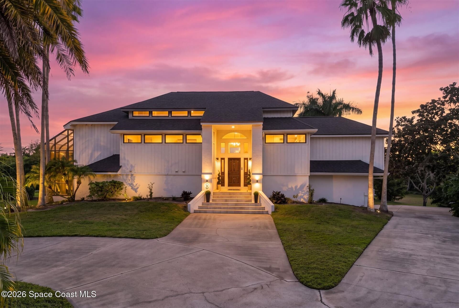
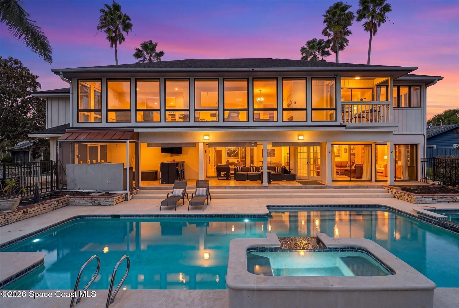
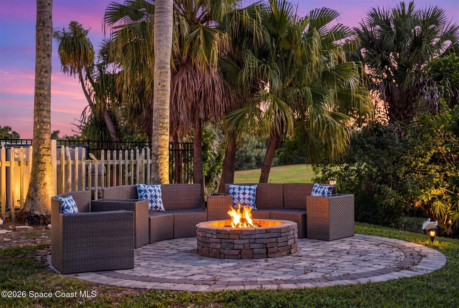
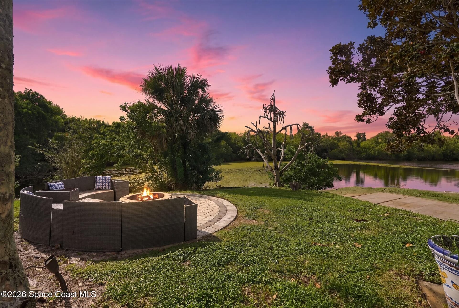
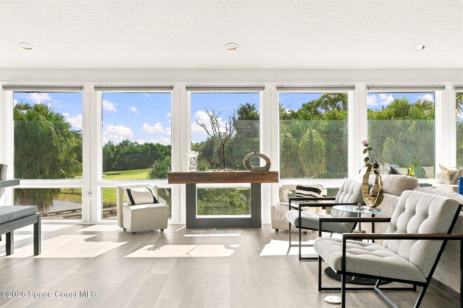
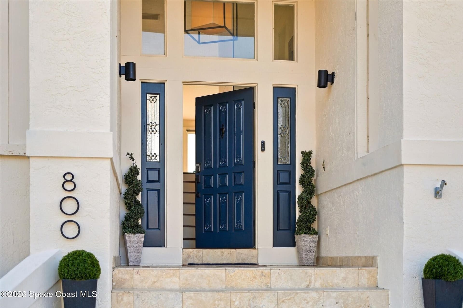
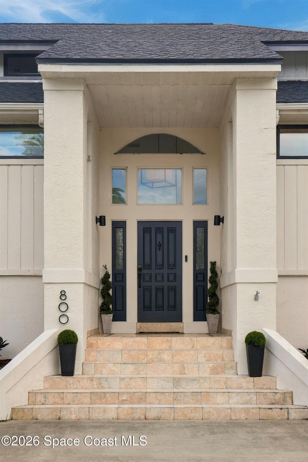
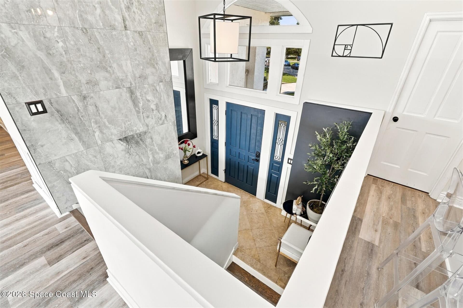
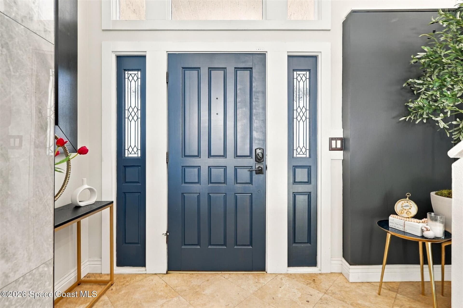
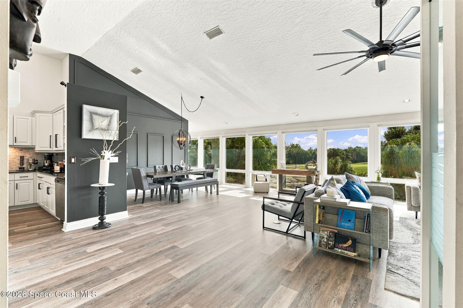
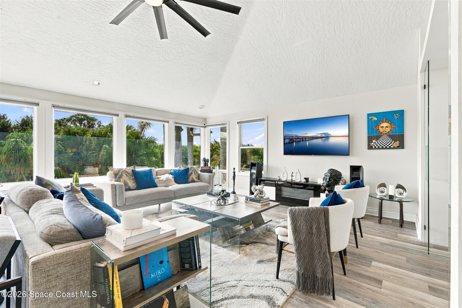
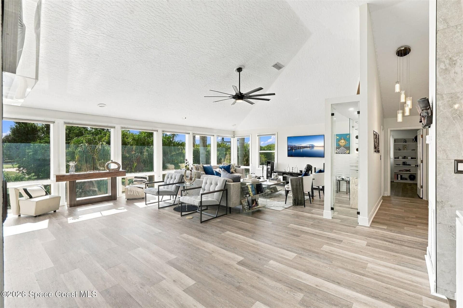
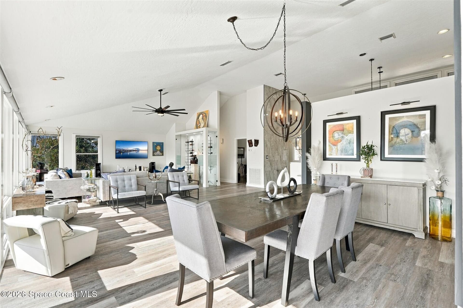
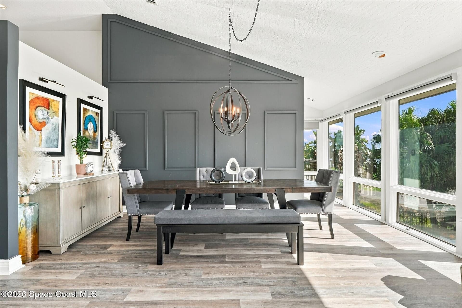
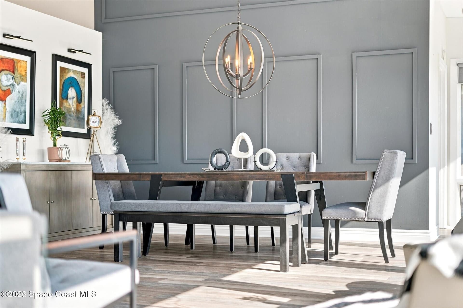
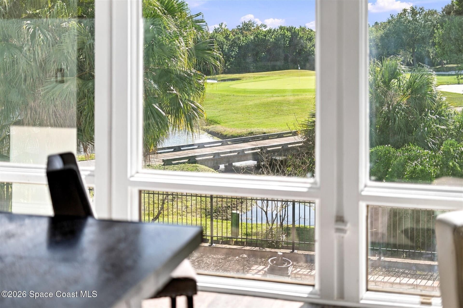
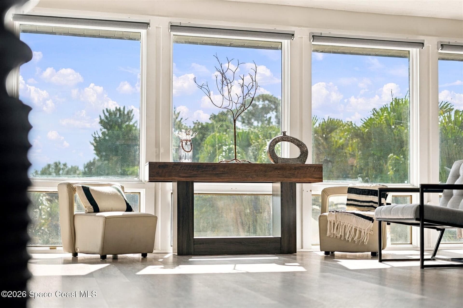
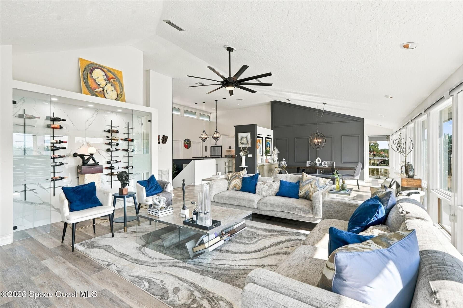
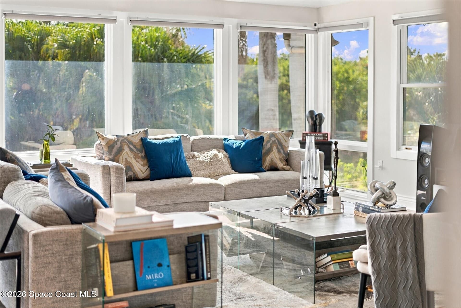
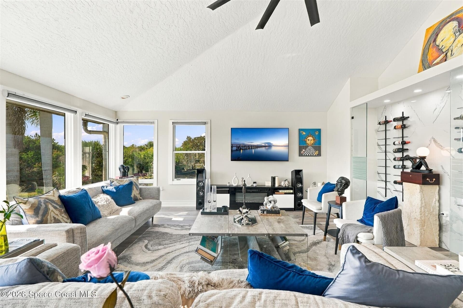
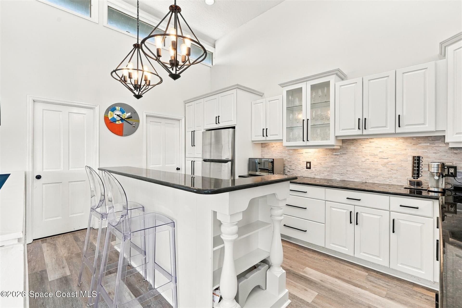
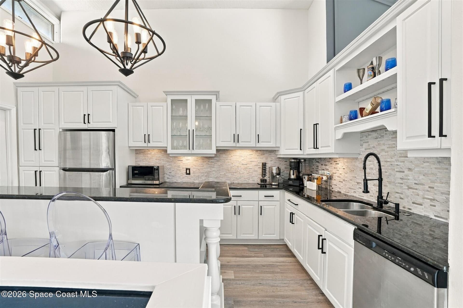
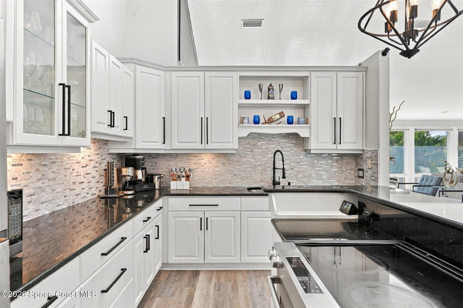
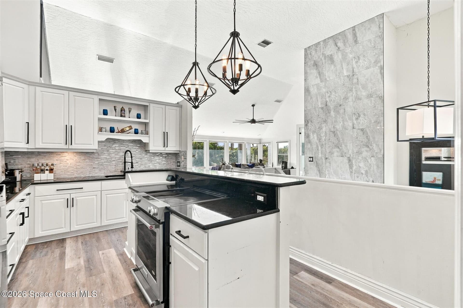
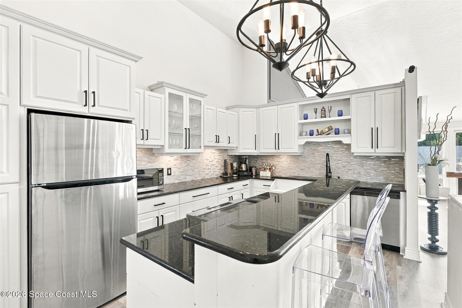
Looking for spectacular views? This iconic two-story home overlooking the 3rd hole on the Suntree Challenge Course, features timeless design, lovely finishes, a 2026 ROOF and expansive views. Walk up the front steps through the grand entrance and find yourself immersed in a stunning white and grey palette with clean lines and a wall of windows for 180 degree views. The family room and dining areas overlook the water, offering the perfect space for quiet relaxation and upscale entertaining. The kitchen features stainless steel appliances, breakfast bar, tile backsplash, white cabinets, and a spacious walk-in pantry. Escape to your massive primary suite, complete with a sitting area and a private balcony overlooking the water, with gorgeous laminate floors completing the chic aura. Pamper yourself in the attached bathroom, which includes a soaking tub, walk-in shower, and double vanities. Two additional bedrooms offer space for family, visitors, and beyond. Descend the stairs SEE 'MORE" to the second living/bonus room, and game room featuring built-in shelving and a billiards table overlooking the pool. This floor also has a dedicated office and a 4th bedroom PLUS a solarium, a wet bar and art/craft area. Step outside the to the incredible outdoor living space—your own private slice of paradise. The covered summer kitchen and tiled patio lead to a large pool and spa; and a fire pit with sitting area offers tranquil views and the perfect place to spend your evenings. All this in the desirable Suntree area with all it has to offer. Did I mention the views?
Schedule a Showing
See the property. A licensed waterfront specialist will arrange your private showing.
Select a date
Location
Melbourne, FL, 32940
Displayed by Blue Mar Real Estate Group Inc., Licensed Florida Real Estate Broker (DBPR CQ1018554) · [email protected]
Listing courtesy of Ellingson Properties via Space Coast MLS
Last checked: 9 hours ago
Listing updated: October 22, 2026
© 2026 Space Coast Association of REALTORS®, Inc. All rights reserved. The data relating to real estate for sale on this website comes in part from the Internet Data Exchange (IDX) program of the Space Coast Association of REALTORS®. Information is deemed reliable but not guaranteed and should be independently verified. All properties are subject to prior sale, change, or withdrawal.
IDX information is provided exclusively for consumers' personal, non-commercial use. It may not be used for any purpose other than to identify prospective properties consumers may be interested in purchasing.
Mortgage Calculator
Estimate your monthly payment for this waterfront property
$189,800 down
Estimated payments only. Actual rates and terms may vary.


