DockOnly™

The only MLS search built exclusively for boaters. Find your dock home.

Company

  • About
  • Contact
  • Blog

Search

  • By City
  • By County
  • Dockominiums

Services

  • Marine Services
  • Dock Builders
  • Find Contractors

For Agents

  • Become a Partner
  • Referral Program
  • Featured Listings

Legal

  • Privacy Policy
  • Terms of Use
  • MLS Compliance

© 2026 DockOnly™. All rights reserved.

DockOnly™ and Dock Score™ are trademarks of Blue Mar Real Estate Group Inc.

Blue Mar Real Estate Group Inc. — Licensed Florida Real Estate Broker

Blue Mar Real Estate Group Inc.

Licensed Florida Real Estate Broker · DBPR License CQ1018554

4000 Ponce De Leon Blvd, Suite 470, Coral Gables, FL 33146

[email protected]

Listing data is provided by participating Multiple Listing Services and is deemed reliable but not guaranteed. Each listing's MLS source and its required disclosures appear with that listing. Dock Score™ is a DockOnly.com rating and is not provided by or affiliated with any MLS or listing broker. NOAA chart data is public domain and for reference only — not for navigation. Full MLS Compliance

Equal Housing OpportunityEqual Housing Opportunity

This website complies with the Fair Housing Act. We do not discriminate on the basis of race, color, religion, sex, national origin, familial status, or disability.

DockOnly™Blue Mar Real Estate Group Inc. — Licensed Florida Real Estate BrokerBlue MarREAL ESTATE GROUPBlue Mar Real Estate Group Inc. — Licensed Florida Real Estate Broker
SearchMarketsDockominiums
SearchMarketsDockominiumsSaved
Real Estate Agents
Home
SearchSaved
8871 SILVERTHORN ROAD photo 1
8871 SILVERTHORN ROAD photo 2
8871 SILVERTHORN ROAD photo 3
8871 SILVERTHORN ROAD photo 4
8871 SILVERTHORN ROAD photo 5
8871 SILVERTHORN ROAD photo 6
8871 SILVERTHORN ROAD photo 7
8871 SILVERTHORN ROAD photo 8
8871 SILVERTHORN ROAD photo 9
8871 SILVERTHORN ROAD photo 10
8871 SILVERTHORN ROAD photo 11
8871 SILVERTHORN ROAD photo 12
8871 SILVERTHORN ROAD photo 13
8871 SILVERTHORN ROAD photo 14
8871 SILVERTHORN ROAD photo 15
8871 SILVERTHORN ROAD photo 16
8871 SILVERTHORN ROAD photo 17
8871 SILVERTHORN ROAD photo 18
8871 SILVERTHORN ROAD photo 19
8871 SILVERTHORN ROAD photo 20
8871 SILVERTHORN ROAD photo 21
8871 SILVERTHORN ROAD photo 22
8871 SILVERTHORN ROAD photo 23
8871 SILVERTHORN ROAD photo 24
8871 SILVERTHORN ROAD photo 25
1 / 25
8871 SILVERTHORN ROAD
25 photos
8871 SILVERTHORN ROAD photo 2
8871 SILVERTHORN ROAD photo 3
8871 SILVERTHORN ROAD photo 4
8871 SILVERTHORN ROAD photo 5
+20

8871 SILVERTHORN ROAD

SEMINOLE, FL, 33777

Active

$1,899,000

8871 SILVERTHORN ROAD

SEMINOLE, FL, 33777

Active

$1,899,000

5

Bedrooms

5

Bathrooms

5,252 sqft

Living Area

2001

Year Built

$1,899,000Tour the dockSchedule a Showing
Navigation note: Navigation routes show the shortest mapped path to open water. A vessel taller than the binding bridge clearance may still reach open water via a longer alternate route that we don't currently map — verify navigability with a local captain or surveyor before relying on it.

19,463

Lot Size (sqft)

$335

HOA / Monthly

178

Days on Market

Dock Score™

DockOnly
26
Limited

What shaped this score

✓Bridge-free to bay & ocean
✓Canal
✓Dock present
·~45 min run to open water · 4.4 mi

DockOnly.com rating — not provided by the MLS or listing broker.

Dock & Water AccessMLS

Canal FrontWaterfrontCanal - Saltwater

AI Aerial Imagery Detection

Dock Detected

Detected by AI from open-source aerial mapping imagery and may not reflect current conditions. This information was not provided by the MLS or listing broker. Always verify dock infrastructure with the listing agent.

Navigation RouteDockOnly

Data sources: SFWMD AHED waterway polygons · FHWA National Bridge Inventory 2024 · Not provided by the MLS or listing broker.

Description

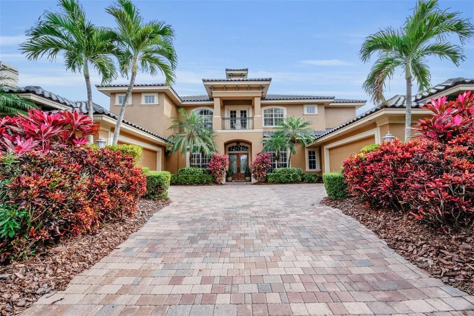
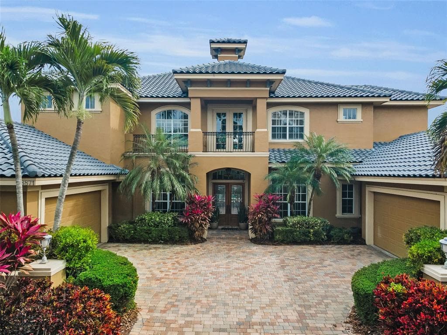
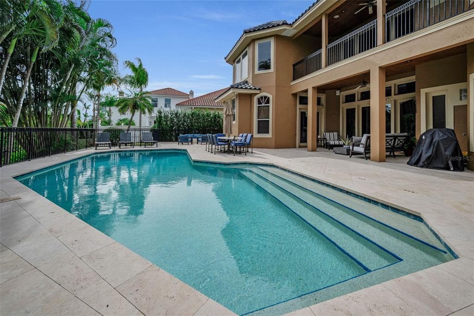
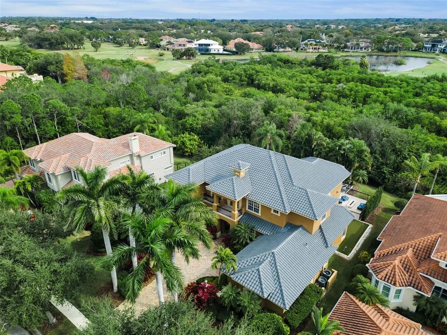
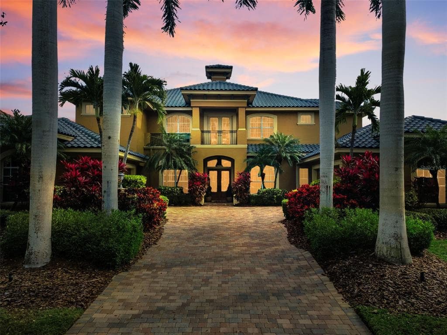
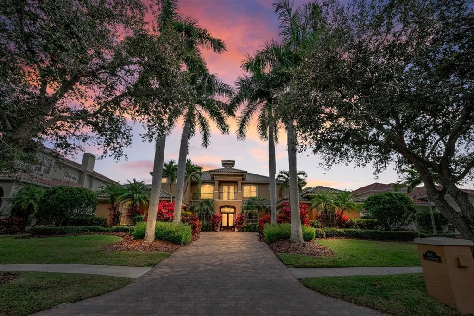
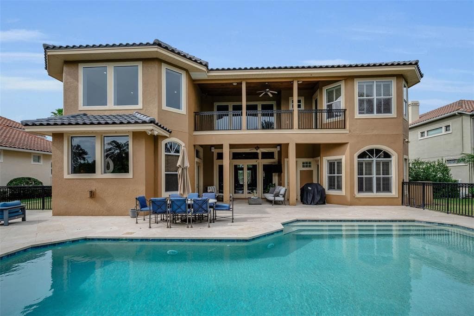
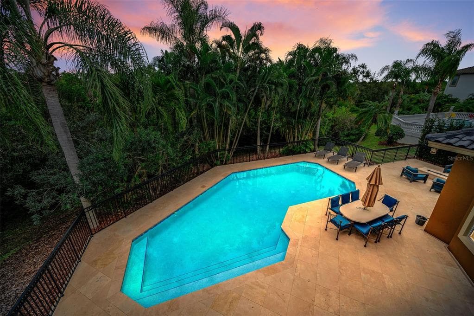
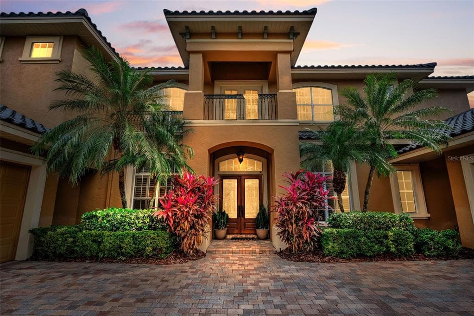
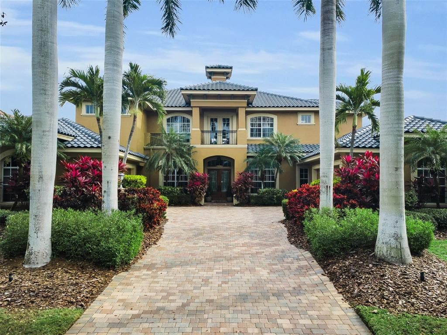
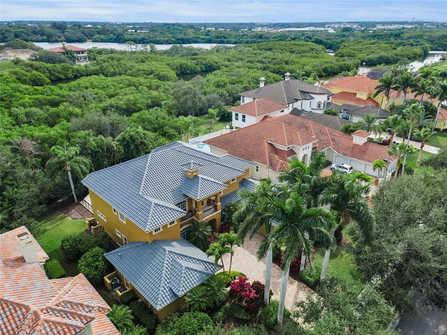
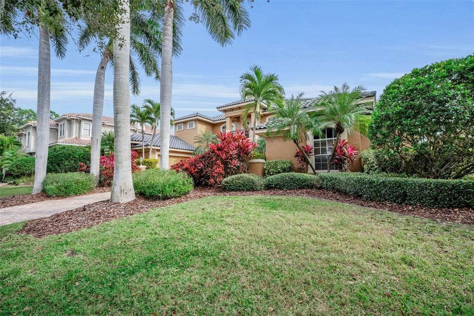
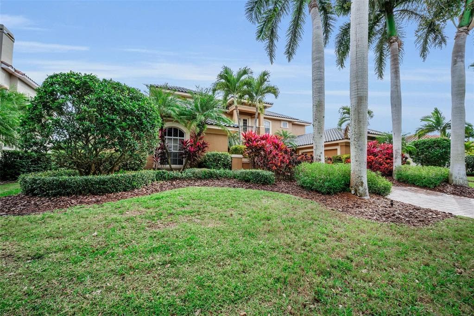
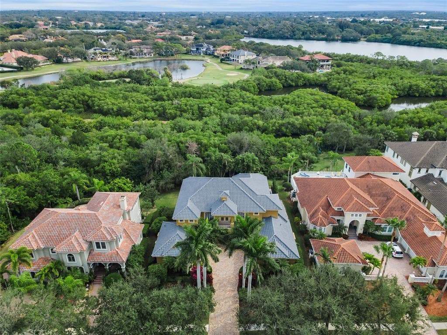
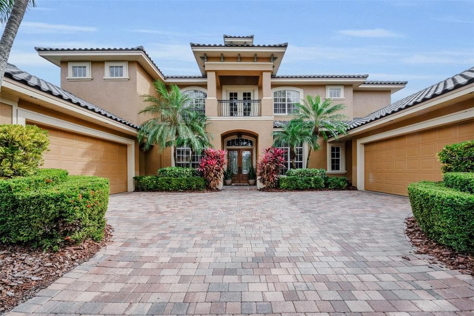
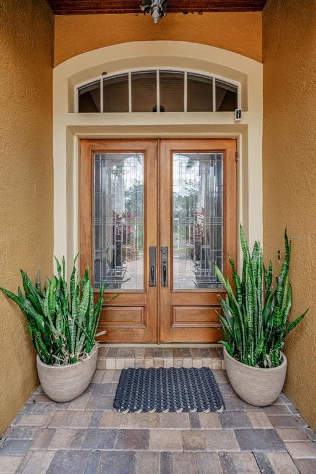
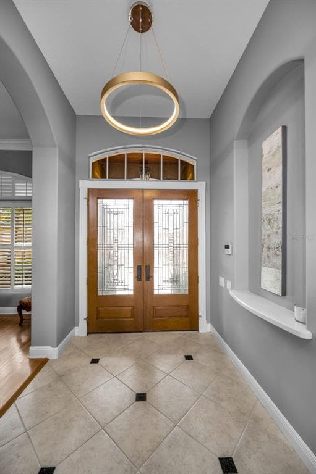
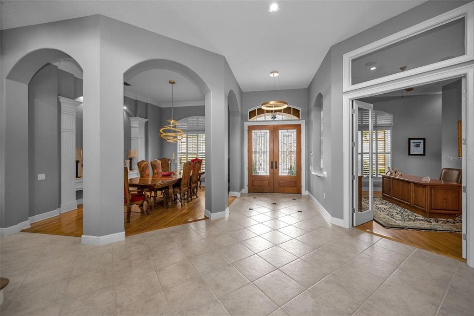
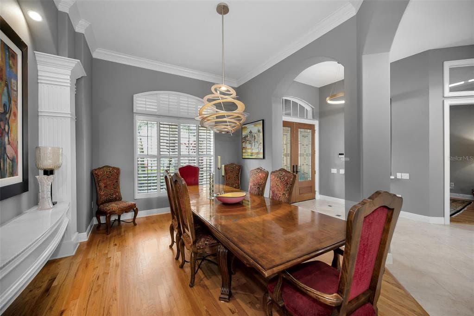
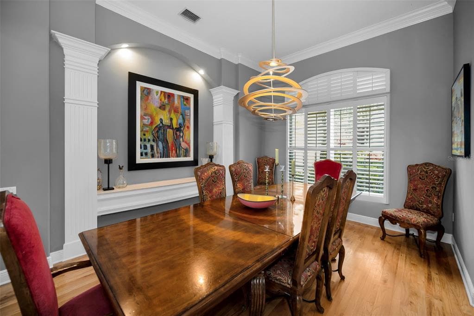
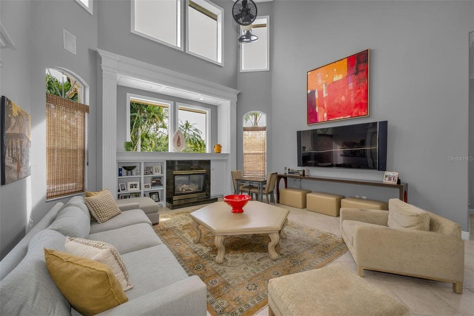
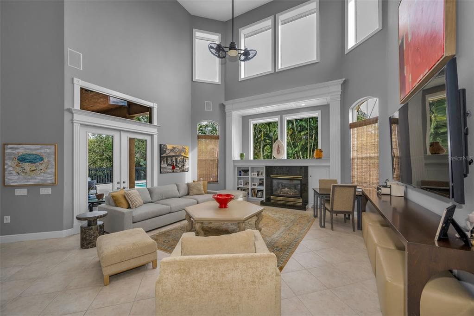
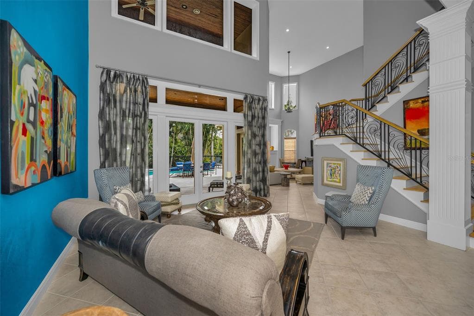
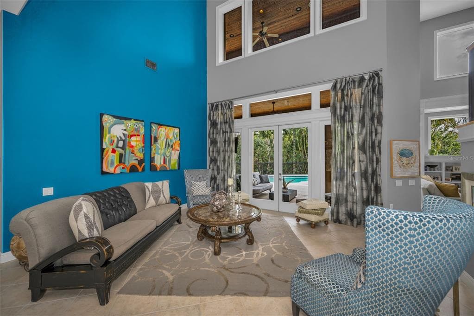
Modern Tuscan revival architecture and thoughtful innovation converge in this exceptional Mediterranean style Luxury custom-built Two story residence in Bayou Club Estates, where openness, comfort, and quiet sophistication define every space. Meticulously designed and exquisitely finished, the home reveals superior craftsmanship from the moment you step inside. At its heart is a sun-filled, two-story living area framed by a dramatic wall of windows, Tuscan style columns all overlooking the paver terrace and resort-style pool, custom built in 2022. The expansive outdoor environment is designed for effortless enjoyment: a sweeping paver deck ideal for entertaining, a shimmering, new-generation pool that invites relaxation, a putting green and a full-size built-in gas fire pit that sets the tone for memorable evenings under the stars. Just off the entry, an inviting dining room, enhanced by a custom built-in buffet, flows seamlessly into the living area. Adjoining the kitchen is a casual dining space ideal for everyday meals form a true culinary hub, featuring chef-grade appliances, custom cabinetry, a large center island, and quartz countertops. Adjacent to the kitchen is a spacious utility room offering abundant cabinetry, a full-size washer and dryer, and generous storage. This highly functional workspace transitions naturally into an inviting family room anchored by a gas fireplace with custom built-ins & huge mantle with a striking architectural window flooding the room with light, creating the perfect setting for both intimate meals and lively gatherings. The light-filled family room offers a year-round retreat with serene views of the gardens and pool. A split bedroom layout ensures privacy for all. The main level includes a spacious home office, a secondary ensuite bedroom, and a generous flex room—currently used as an exercise studio—with an adjacent full pool bath. Upstairs, the primary suite serves as a calming sanctuary, offering generous proportions, a spa-inspired ambiance, an expansive double walk-in closet and a private second story terrace overlooking the private backyard. A landing between the upper-level bedrooms provides a striking overlook to the lower level and opens to a private terrace with views of the front green space. Two additional bedrooms, connected by a Jack-and-Jill bath, and a dedicated study with integrated shelving complete the upper floor. Set on a large waterfront lot, the backyard is an oasis for everyday living and weekend recreation. A private dock allows for small-craft access to a peaceful waterway that meanders toward the Bay and the Gulf. The fully usable green space offers ample room to play, ideal for both pets and children. Practical luxuries and value added improvements include a new concrete, barrel tile roof, an oversized, split four-car garage, newer kitchen & baths and exceptional storage throughout. Perfectly positioned in the heart of the Largo/Seminole area, the Bayou Club community is comprised of 400 homes on just over 400 acres boasting that “Old Florida” feel and a Tom Fazio designed Golf Course offering an optional membership. This premier Country Club features 24 hour gated security and full-time security guard. Elegant, functional, and beautifully private, this home embodies the quintessential Bayou Club lifestyle!


Schedule a Showing

See the property and tour the dock. A licensed waterfront specialist will arrange your private showing.

Select a date

Location

SEMINOLE, FL, 33777

No price history available for this property.

Displayed by Blue Mar Real Estate Group Inc. — Licensed Florida Real Estate Broker (DBPR CQ1018554) · [email protected]

Listing courtesy of COASTAL PROPERTIES GROUP INTERNATIONAL via Stellar MLS

Last updated: 7/14/2026

© 2026 Stellar MLS. All rights reserved. The data relating to real estate for sale on this website comes in part from the Internet Data Exchange (IDX) program of Stellar MLS. Information is deemed reliable but not guaranteed and should be independently verified. All properties are subject to prior sale, change, or withdrawal.

IDX information is provided exclusively for consumers' personal, non-commercial use. It may not be used for any purpose other than to identify prospective properties consumers may be interested in purchasing.

Dock Score™

DockOnly
26
Limited

What shaped this score

✓Bridge-free to bay & ocean
✓Canal
✓Dock present
·~45 min run to open water · 4.4 mi

DockOnly.com rating — not provided by the MLS or listing broker.

FEMA Flood Zone X
BFE: -9999ft

Minimal Flood Hazard

View FEMA Flood Map →
Loading nearby marinas…
Loading nearby sandbars…

Mortgage Calculator

Estimate your monthly payment for this waterfront property

20%

$379,800 down

%
Principal & Interest$9,854/mo
Property Tax (est. ~1.2%, varies by county)$1,899/mo
Home Insurance (est.)$250/mo
HOA Fees$335/mo
Total Monthly Payment$12,338
Loan Amount: $1,519,200Rate: 6.75%
Get Pre-Qualified

Estimated payments only. Actual rates and terms may vary.

Similar Listings

584 CRYSTAL DRIVE$1.6M

584 CRYSTAL DRIVE

MADEIRA BEACH, FL

3 2 1,512 sqft

Courtesy of SCHMID PROPERTIES, LLC via Stellar MLS

797 45TH AVENUE NE$1.4M

797 45TH AVENUE NE

ST PETERSBURG, FL

4 3 2,100 sqft

Courtesy of LOKATION via Stellar MLS

1902 ARROWHEAD DRIVE NE$1.5M

1902 ARROWHEAD DRIVE NE

ST PETERSBURG, FL

3 4 3,258 sqft

Courtesy of KELLER WILLIAMS ST PETE REALTY via Stellar MLS

2151 DIAMOND COURT$1.4M

2151 DIAMOND COURT

OLDSMAR, FL

4 3 3,850 sqft

Courtesy of RE/MAX ELITE REALTY via Stellar MLS

3945 POINSETTIA DRIVE$2.3M

3945 POINSETTIA DRIVE

ST PETE BEACH, FL

5 3 2,892 sqft

Courtesy of RE/MAX ACTION FIRST OF FLORIDA via Stellar MLS

3103 WEDGEWOOD DRIVE$1.5M

3103 WEDGEWOOD DRIVE

BELLEAIR BEACH, FL

4 3 3,083 sqft

Courtesy of COASTAL PROPERTIES GROUP INTERNATIONAL via Stellar MLS

Swipe or use arrows to see more