

Back to Search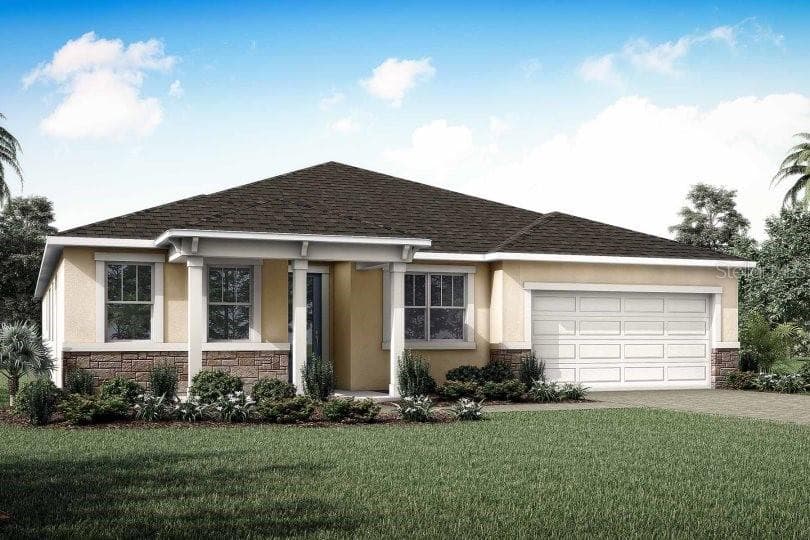
1 / 25
25 photos
+20
9006 SUNDANCE TERRACE
PARRISH, FL, 34219
Pending$611,381
9006 SUNDANCE TERRACE
PARRISH, FL, 34219
Pending$611,381
4
Bedrooms
4
Bathrooms
3,057 sqft
Living Area
2026
Year Built
8,540
Lot Size (sqft)
0
Days on Market
Dock & Water AccessMLS
Pond
Data sources: SFWMD AHED waterway polygons · FHWA National Bridge Inventory 2024 · Not provided by the MLS or listing broker.
Description
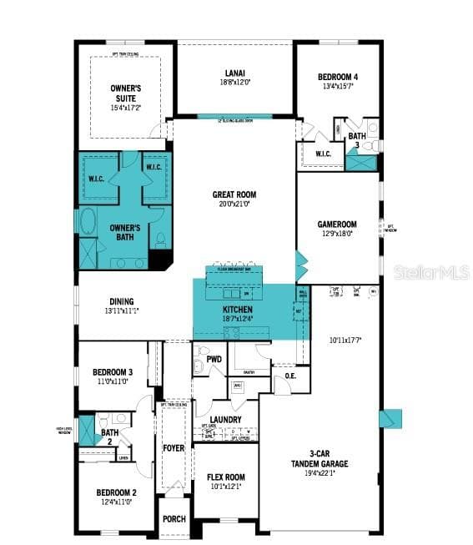
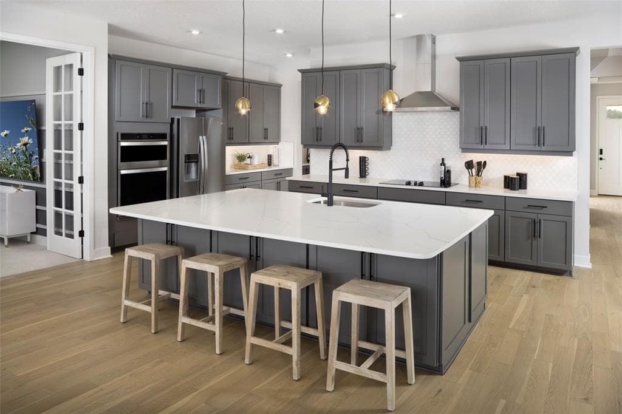
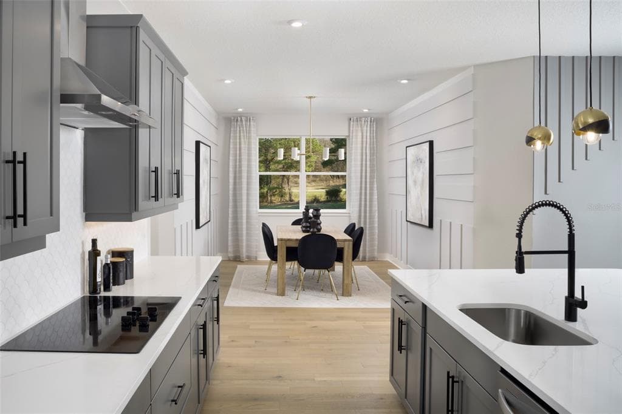
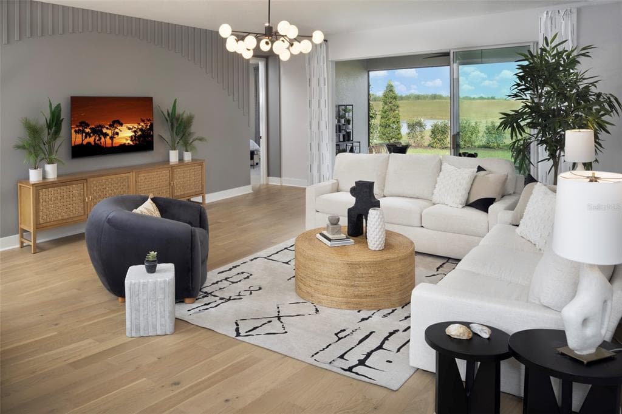
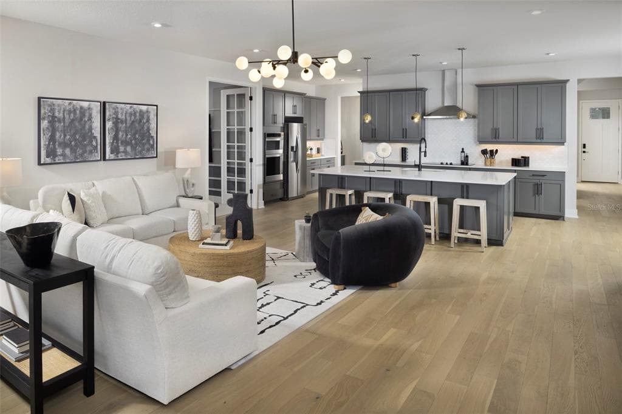
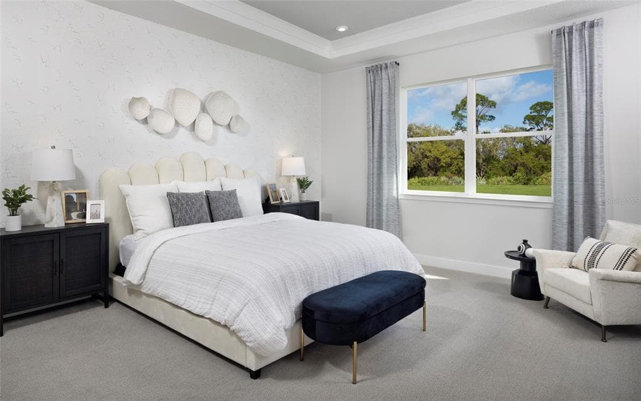
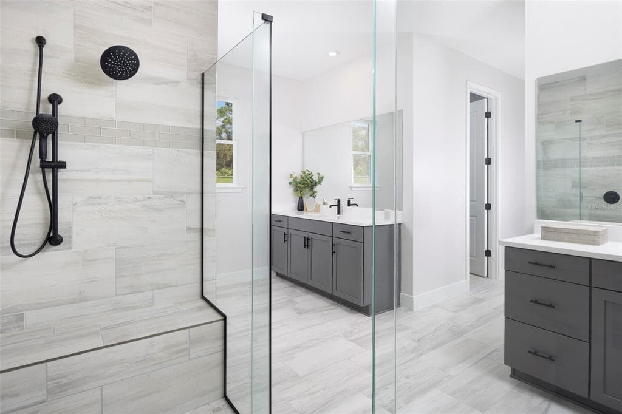
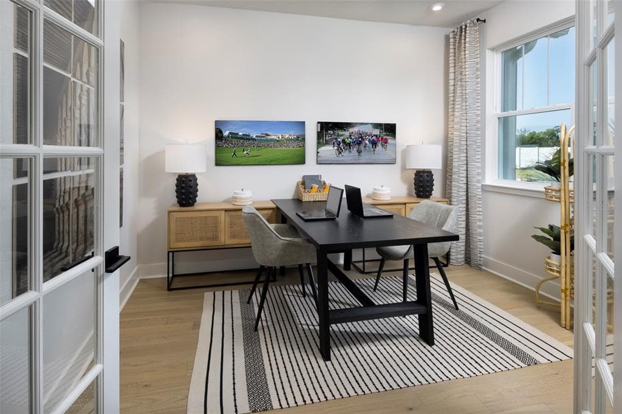
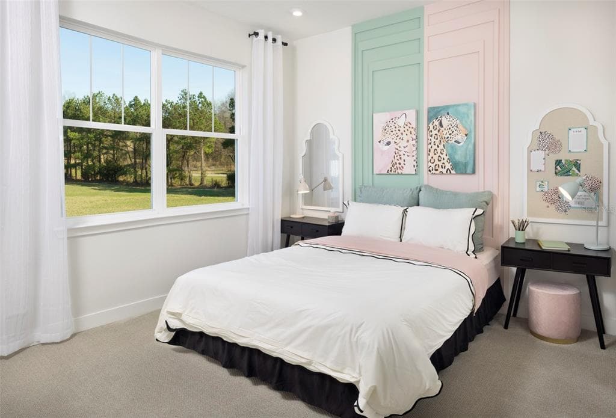
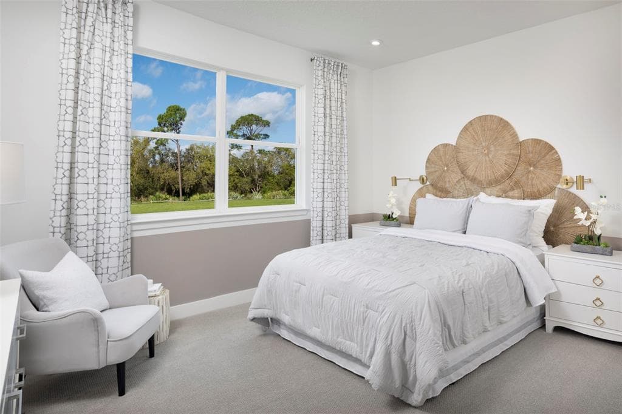
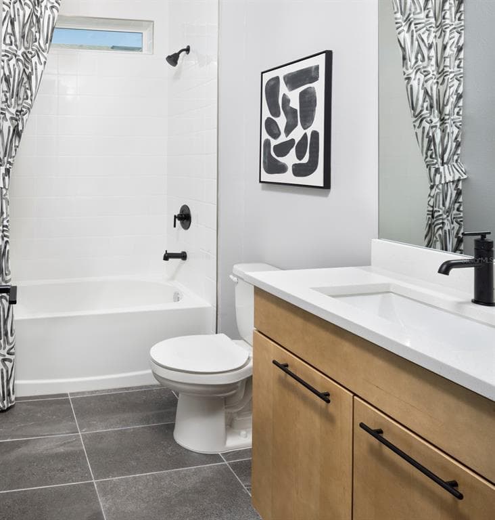
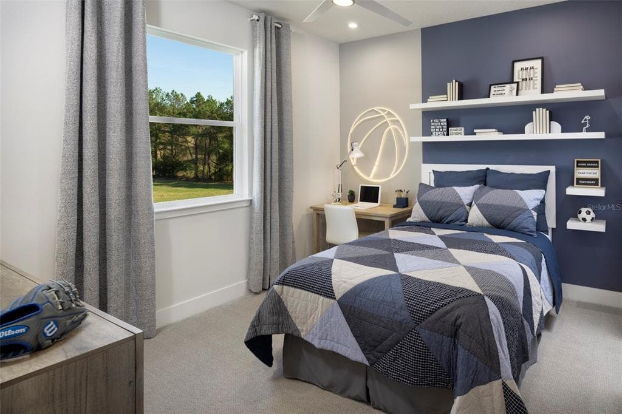
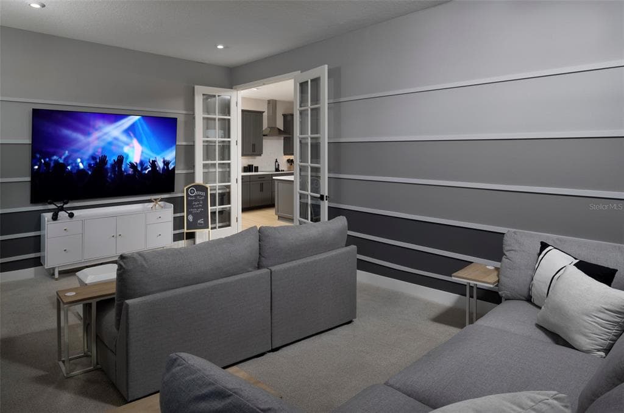
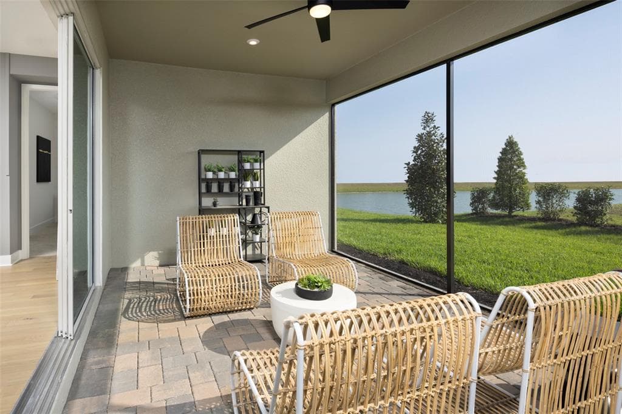
Pre-Construction. To be built. The 3000-square-foot single-story Red Rock is a thoughtfully designed home that blends comfort, functionality, and flexibility, perfect for families who love space and style. With 4 bedrooms, 3 full bathrooms, a powder room, flex room, game room, and a 3-car tandem garage, this expansive plan delivers both private retreats and open-concept gathering areas for every lifestyle. At the heart of the home is the kitchen, serving as the central hub and focal point of the layout. It sits perfectly between the great room and the designated dining room, allowing for seamless entertaining and effortless daily living. The kitchen features five sets of 42" upper cabinets, quartz-topped lower cabinets, and a walk-in pantry, providing extensive storage space. The oversized island, which seats up to four, overlooks the great room, creating a natural flow between the cooking, dining, and living areas. Adjacent to the executive kitchen with gas cooktop, vent hood, wall over and microwave, the dining room comfortably fits a table for up to eight and is ideal for hosting dinners or celebrations. The nearby game room, just off the great room, offers an additional versatile space for movie nights, hobbies, or a play zone. The flex room, located near the front of the home just off the foyer, provides a private, quiet space—perfect for a home office or study. The owner’s suite, tucked away at the back of the home for ultimate privacy, boasts two spacious walk-in closets, and oasis bath consisting of a dual sink vanity, soaking tub and a glass-enclosed shower, creating a luxurious retreat. On the opposite side of the home, a secondary bedroom with a full bath offers ideal space for guests or multigenerational living. The full bath includes a glass enclosed shower. Two more bedrooms at the front of the home share a hallway bath with glass enclosed shower as well, keeping everyone comfortable and connected. Outside, a covered lanai offers plenty of room for al fresco dining or relaxing with friends and family. The 3-car tandem garage not only accommodates multiple vehicles but also offers space for a golf cart, jet skis, or additional storage. With its open-concept layout, multiple living zones, and abundant storage, this home is designed for modern, spacious living at its best.
Schedule a Showing
See the property and tour the dock. A licensed waterfront specialist will arrange your private showing.
Select a date
Location
PARRISH, FL, 34219
No price history available for this property.
Displayed by Blue Mar Real Estate Group Inc., Licensed Florida Real Estate Broker (DBPR CQ1018554) · [email protected]
Listing courtesy of MATTAMY REAL ESTATE SERVICES via Stellar MLS
Last checked: 5 hours ago
Listing updated: July 24, 2026
© 2026 Stellar MLS. All rights reserved. The data relating to real estate for sale on this website comes in part from the Internet Data Exchange (IDX) program of Stellar MLS. Information is deemed reliable but not guaranteed and should be independently verified. All properties are subject to prior sale, change, or withdrawal.
IDX information is provided exclusively for consumers' personal, non-commercial use. It may not be used for any purpose other than to identify prospective properties consumers may be interested in purchasing.
Loading nearby marinas…
Loading nearby sandbars…
Mortgage Calculator
Estimate your monthly payment for this waterfront property
20%
$122,276 down
%
Principal & Interest$3,172/mo
Property Tax (est. ~1.2%, varies by county)$611/mo
Home Insurance (est.)$250/mo
Total Monthly Payment$4,034
Loan Amount: $489,105Rate: 6.75%
Get Pre-QualifiedEstimated payments only. Actual rates and terms may vary.
Similar Listings
 $699,900
7466 SEA MANATEE STREET
PARRISH, FL
4 3 2,689 sqft
Courtesy of COLDWELL BANKER REALTY via Stellar MLS
 $775,000
920 68TH STREET NW
BRADENTON, FL
3 2 1,414 sqft
Courtesy of PREFERRED SHORE LLC via Stellar MLS
 $675,000
7545 RIDGELAKE CIRCLE
BRADENTON, FL
4 4 3,004 sqft
Courtesy of PMI PROPERTY SOLUTIONS via Stellar MLS
 $550,000
2815 89TH AVENUE E
PARRISH, FL
3 2 2,140 sqft
Courtesy of AGILE GROUP REALTY via Stellar MLS
 $639,000
8403 13TH AVENUE NW
BRADENTON, FL
3 2 1,946 sqft
Courtesy of SEA TO SKY REALTY via Stellar MLS
 $659,900
13705 FLAT WOODS TERRACE
BRADENTON, FL
4 3 2,858 sqft
Courtesy of PLACE WATER REAL ESTATE via Stellar MLS
Swipe or use arrows to see more