DockOnly™

The only MLS search built exclusively for boaters. Find your dock home.

Company

  • About
  • Contact
  • Blog

Search

  • By City
  • By County
  • Dockominiums

Services

  • Marine Services
  • Dock Builders
  • Find Contractors

For Agents

  • Become a Partner
  • Referral Program
  • Featured Listings

Legal

  • Privacy Policy
  • Terms of Use
  • MLS Compliance

© 2026 DockOnly™. All rights reserved.

DockOnly™ and Dock Score™ are trademarks of Blue Mar Real Estate Group Inc.

Blue Mar Real Estate Group Inc. — Licensed Florida Real Estate Broker

Blue Mar Real Estate Group Inc.

Licensed Florida Real Estate Broker · DBPR License CQ1018554

4000 Ponce De Leon Blvd, Suite 470, Coral Gables, FL 33146

[email protected]

Listing data is provided by participating Multiple Listing Services and is deemed reliable but not guaranteed. Each listing's MLS source and its required disclosures appear with that listing. Dock Score™ is a DockOnly.com rating and is not provided by or affiliated with any MLS or listing broker. NOAA chart data is public domain and for reference only — not for navigation. Full MLS Compliance

Equal Housing OpportunityEqual Housing Opportunity

This website complies with the Fair Housing Act. We do not discriminate on the basis of race, color, religion, sex, national origin, familial status, or disability.

DockOnly™Blue Mar Real Estate Group Inc. — Licensed Florida Real Estate BrokerBlue MarREAL ESTATE GROUPBlue Mar Real Estate Group Inc. — Licensed Florida Real Estate Broker
SearchMarketsDockominiums
SearchMarketsDockominiumsSaved
Real Estate Agents
Home
SearchSaved
9150 DEER COURT photo 1
9150 DEER COURT photo 2
9150 DEER COURT photo 3
9150 DEER COURT photo 4
9150 DEER COURT photo 5
9150 DEER COURT photo 6
9150 DEER COURT photo 7
9150 DEER COURT photo 8
9150 DEER COURT photo 9
9150 DEER COURT photo 10
9150 DEER COURT photo 11
9150 DEER COURT photo 12
9150 DEER COURT photo 13
9150 DEER COURT photo 14
9150 DEER COURT photo 15
9150 DEER COURT photo 16
9150 DEER COURT photo 17
9150 DEER COURT photo 18
9150 DEER COURT photo 19
9150 DEER COURT photo 20
9150 DEER COURT photo 21
9150 DEER COURT photo 22
9150 DEER COURT photo 23
9150 DEER COURT photo 24
9150 DEER COURT photo 25
1 / 25
9150 DEER COURT
25 photos
9150 DEER COURT photo 2
9150 DEER COURT photo 3
9150 DEER COURT photo 4
9150 DEER COURT photo 5
+20

9150 DEER COURT

VENICE, FL, 34293

Active

$1,590,000

9150 DEER COURT

VENICE, FL, 34293

Active

$1,590,000

4

Bedrooms

5

Bathrooms

4,851 sqft

Living Area

2005

Year Built

$1,590,000Tour the dockSchedule a Showing
Navigation note: Navigation routes show the shortest mapped path to open water. A vessel taller than the binding bridge clearance may still reach open water via a longer alternate route that we don't currently map — verify navigability with a local captain or surveyor before relying on it.

131,986

Lot Size (sqft)

$2,315

HOA / Annually

26

Days on Market

Dock Score™

DockOnly
15
Limited

What shaped this score

✓Bridge-free to bay & ocean
✓Limited boat size
·~65 min run to open water · 6.5 mi
·Lake/Lagoon

DockOnly.com rating — not provided by the MLS or listing broker.

Dock & Water AccessMLS

Lake Front

AI Aerial Imagery Detection

Dock Detected~15-21 ft dock

Detected by AI from open-source aerial mapping imagery and may not reflect current conditions. This information was not provided by the MLS or listing broker. Always verify dock infrastructure with the listing agent.

Navigation RouteDockOnly

Data sources: SFWMD AHED waterway polygons · FHWA National Bridge Inventory 2024 · Not provided by the MLS or listing broker.

Description

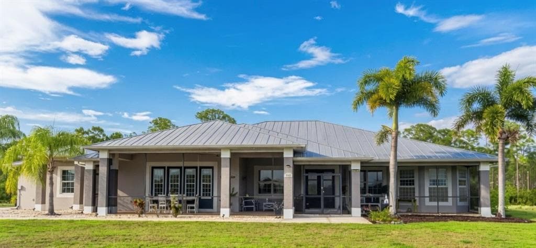
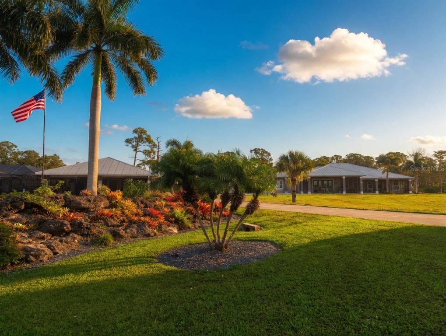
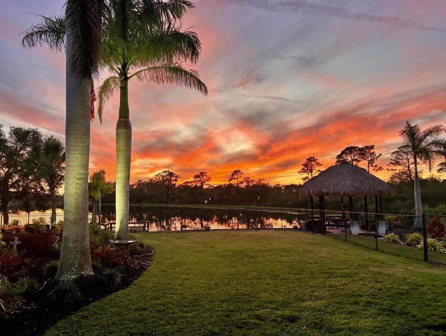
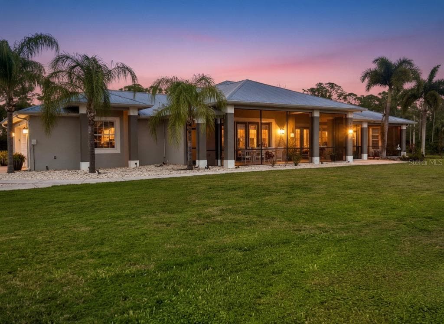
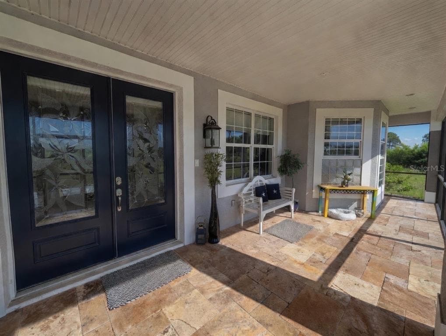
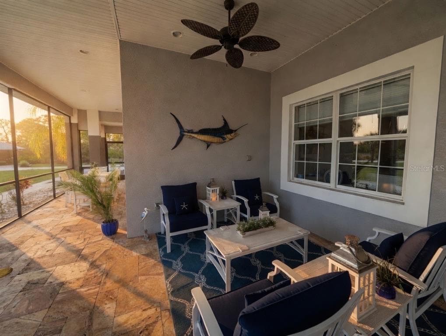
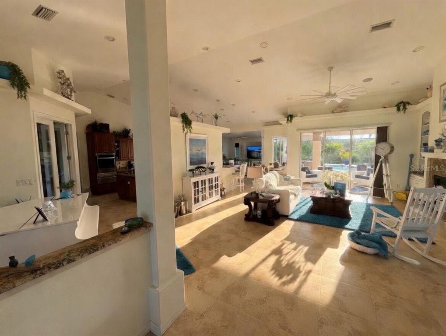
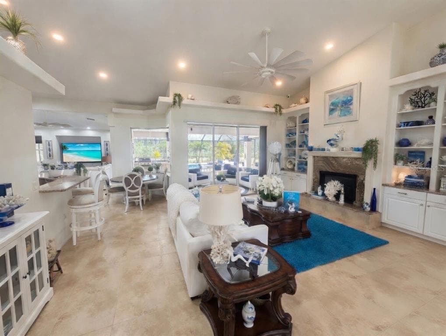
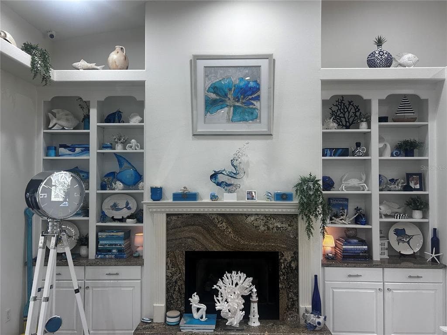
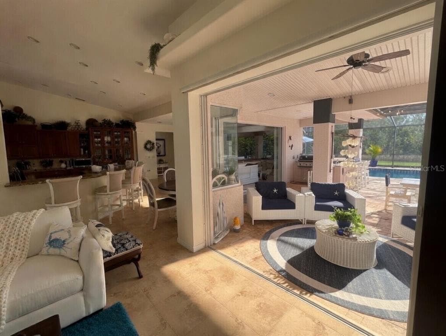
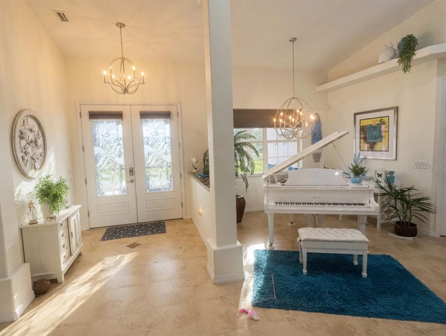
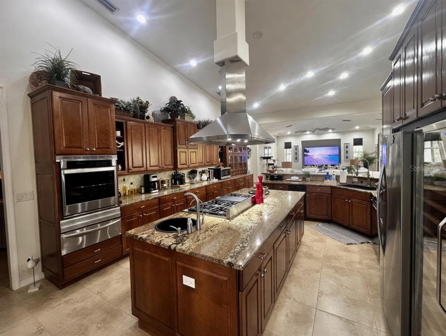
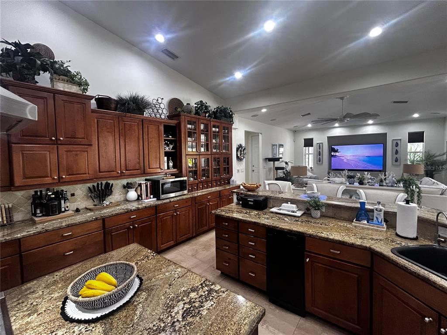
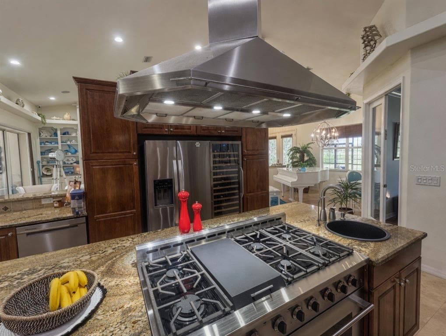
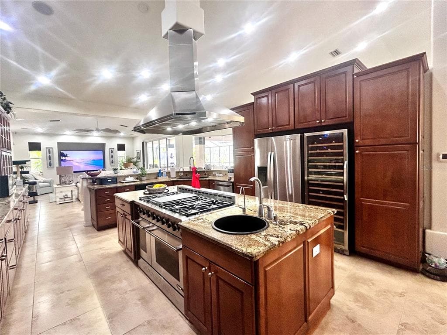
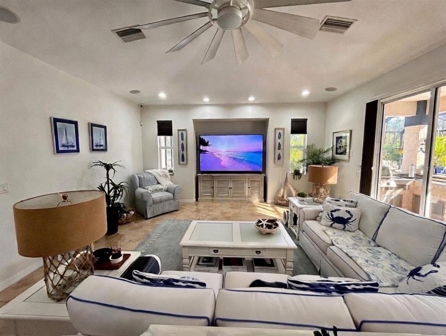
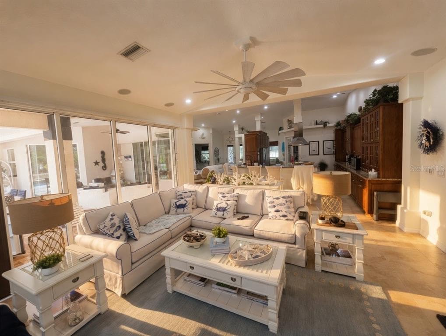
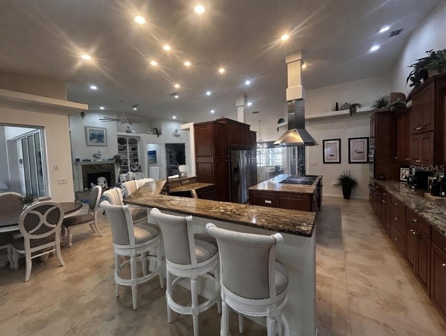
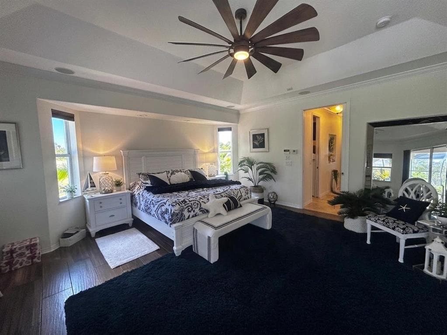
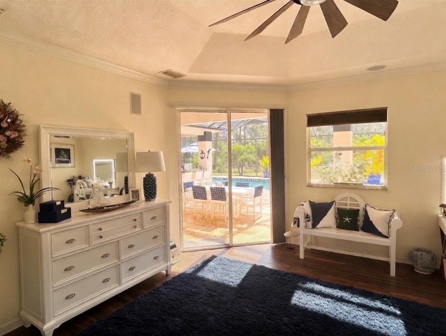
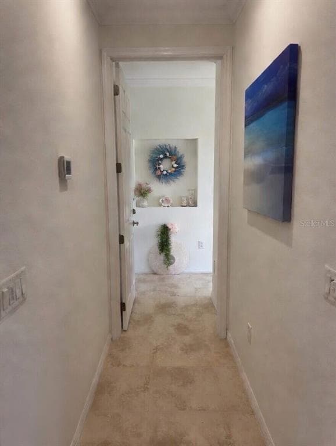
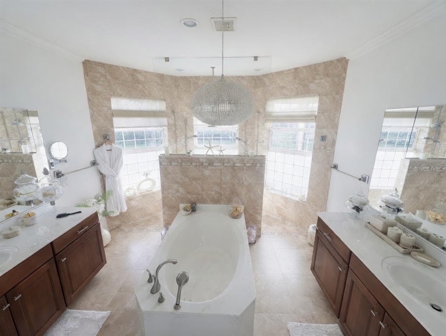
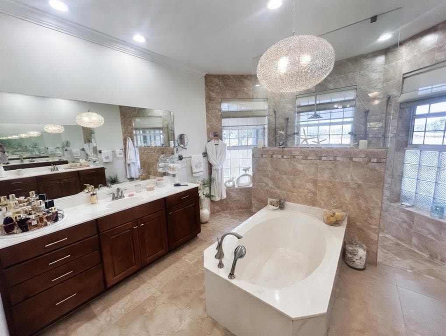
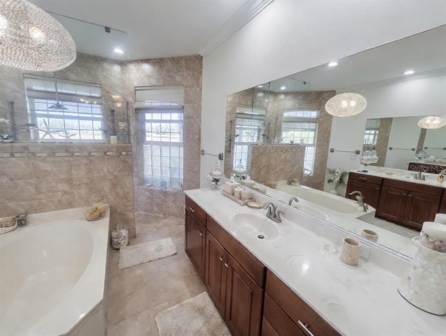
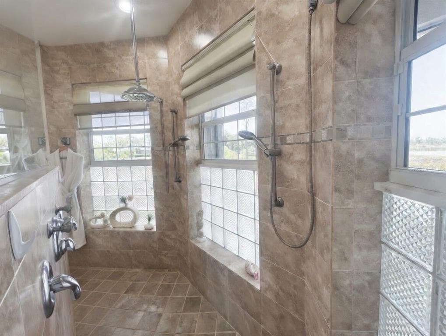
This Lakefront Estate Home with a second private residence is in the gated Lake Geraldine Community in Venice, on 3 acres with 300' frontage on a 30-acre lake, with Myakka State Forest behind. To the Wellen Park schools is 2 miles/5 minutes, on the way to dining, shopping, and the Atlanta Braves Spring Training Stadium. To Englewood Beach is 20 minutes and Venice Beach 30, US 41/ Tamiami Trail 3.3 miles by River Road, I-75 Exit 191 8.4 miles. This Executive home is ideal for someone who entertains family, friends, and business associates. The detached guest house is perfect for parents or visitors. Both houses and well house have metal roofs. Main house is 5752 SF with 3989 SF heated, high ceilings, crown moldings, porcelain tile throughout living areas, wood plank tile in bedrooms, custom ceiling fans most rooms. 3 BDR, 3 baths, 1/2 pool bath. Foyer opens to formal living room with fireplace and disappearing sliding doors to pool. Formal dining room is open to 26' x 17' kitchen with side by side refrigerator, 75-bottle wine cooler, island 6-burner gas range, custom range hood, island sink, wood cabinetry, granite countertops, and raised counter seating for 6. Dinette seats 4 with bay window to pool and lanai. Family room is open to kitchen, has sliding door wall to outdoor kitchen, pool. Covered seating on pool deck with sliders to living room. Primary Bedroom has walk-in her/his closets. Bath has soaking tub between vanity cabinets, walk area each side to bay window walk-in/through shower, 2 handheld showers and a rain shower & a spray wall, windows view lake for Sunset. Separate water heater for Primary Suite. Outdoor shower by screened /heated saltwater pool. All new pool equipment, replumbed, auto clean, chlorinator, control in Kitchen. 36x20' pool in a Travertine deck 55x30' open & 30x21' covered. 68-foot Travertine covered and screened front porch with room for a dining table, seating area for 4 and a bench, looks over the lake for watching sunsets, and to your private dock, the only one allowed on the lake. Well house high volume water softener preserves twin high-pressure filters in a RO system filling the 500 gallon storage tank. DAB pump for constant flow/pressure to the homes. Water goes through carbon tank & calcium tank removing chlorine and correcting pH. New pressure tank and switches. Irrigation controlled by wireless controller programmed by cell phone. Pump in lake provides irrigation for 12 zones covering the property. A variance reduced the cul-de-sac ROW by 10', $27K in high quality fill added to allow a wall/ gate on the front, and along the driveway opposite the garage for an additional garage/ storage building. If power goes out the generator powers the house including A/C. The lot sides & rear are fenced. Guest House: built 2012, 1512 SF total, 862 SF conditioned space. Propane generator w/ 250 GL tank. New AC in April. Complete renovation 2023-4: luxury vinyl floor, new kitchen cabinets, appliances, fixtures, quartz counters with waterfalls, new bath vanity/ fixtures, backlit pantry/linen & mirrored bedroom closet doors. 12x14' bedroom, 12' closet. Added 22x36' rear deck with screen enclosure to the covered deck. Living room has 2-side corner sliders opening to deck with outdoor shower & plumbed for outdoor kitchen. 150x90' fenced rear yard. Commercial hexagon Tiki bar, swings and fire table by the lake. Many large palm trees and landscape with blooming trees added to complete a back yard oasis.


Schedule a Showing

See the property and tour the dock. A licensed waterfront specialist will arrange your private showing.

Select a date

Location

VENICE, FL, 34293

No price history available for this property.

Displayed by Blue Mar Real Estate Group Inc. — Licensed Florida Real Estate Broker (DBPR CQ1018554) · [email protected]

Listing courtesy of REJUVEN CAPITAL LLC via Stellar MLS

Last updated: 6/3/2026

© 2026 Stellar MLS. All rights reserved. The data relating to real estate for sale on this website comes in part from the Internet Data Exchange (IDX) program of Stellar MLS. Information is deemed reliable but not guaranteed and should be independently verified. All properties are subject to prior sale, change, or withdrawal.

IDX information is provided exclusively for consumers' personal, non-commercial use. It may not be used for any purpose other than to identify prospective properties consumers may be interested in purchasing.

Dock Score™

DockOnly
15
Limited

What shaped this score

✓Bridge-free to bay & ocean
✓Limited boat size
·~65 min run to open water · 6.5 mi
·Lake/Lagoon

DockOnly.com rating — not provided by the MLS or listing broker.

FEMA Flood Zone X
BFE: -9999ft

Minimal Flood Hazard

View FEMA Flood Map →
Loading nearby marinas…
Loading nearby sandbars…

Mortgage Calculator

Estimate your monthly payment for this waterfront property

20%

$318,000 down

%
Principal & Interest$8,250/mo
Property Tax (est. ~1.2%, varies by county)$1,590/mo
Home Insurance (est.)$250/mo
HOA Fees$193/mo
Total Monthly Payment$10,283
Loan Amount: $1,272,000Rate: 6.75%
Get Pre-Qualified

Estimated payments only. Actual rates and terms may vary.

Similar Listings

2515 49TH STREET$1.2M

2515 49TH STREET

SARASOTA, FL

5 3 3,103 sqft

Courtesy of COASTAL REAL ESTATE FLORIDA LLC via Stellar MLS

314 S SHORE DRIVE$1.5M

314 S SHORE DRIVE

OSPREY, FL

4 3 3,853 sqft

Courtesy of HOMECOIN.COM via Stellar MLS

1649 STANFORD LANE$1.7M

1649 STANFORD LANE

SARASOTA, FL

3 2 1,995 sqft

Courtesy of COLDWELL BANKER REALTY via Stellar MLS

6723 AVENUE C$1.9M

6723 AVENUE C

SARASOTA, FL

3 3 1,851 sqft

Courtesy of SELLSTATE VISION REALTY via Stellar MLS

1040 SYLVAN DRIVE$1.5M

1040 SYLVAN DRIVE

SARASOTA, FL

3 2 1,949 sqft

Courtesy of MICHAEL SAUNDERS & COMPANY via Stellar MLS

565 COMMONWEALTH PLACE$1.9M

565 COMMONWEALTH PLACE

SARASOTA, FL

3 2 1,849 sqft

Courtesy of MICHAEL SAUNDERS & COMPANY via Stellar MLS

Swipe or use arrows to see more