


1 / 25
25 photos
+20
9151 LINGROVE ROAD
WEEKI WACHEE, FL, 34613
Active$185,000
9151 LINGROVE ROAD
WEEKI WACHEE, FL, 34613
Active$185,000
3
Bedrooms
2
Bathrooms
1,279 sqft
Living Area
1988
Year Built
WEEKI WACHEE, FL, 34613
Active$185,000
WEEKI WACHEE, FL, 34613
Active$185,000
3
Bedrooms
2
Bathrooms
1,279 sqft
Living Area
1988
Year Built
5,153
Lot Size (sqft)
$324
HOA / Monthly
56
Days on Market
Data sources: SFWMD AHED waterway polygons · FHWA National Bridge Inventory 2024 · Not provided by the MLS or listing broker.
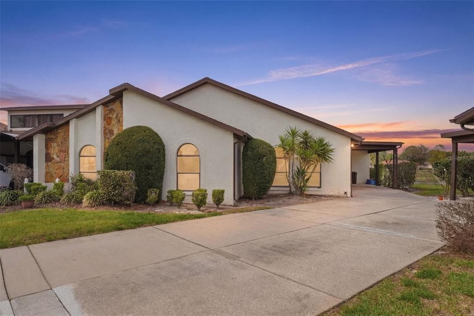
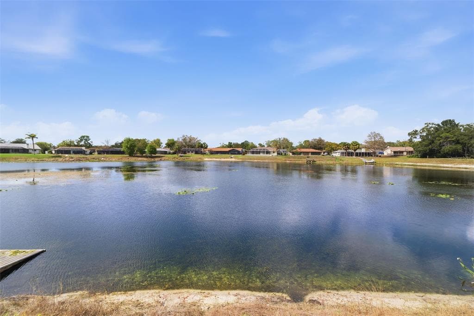
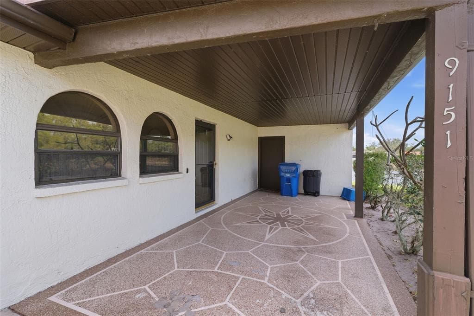
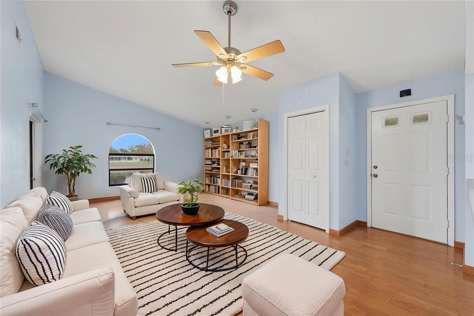
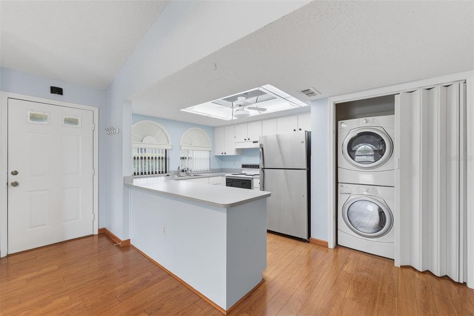
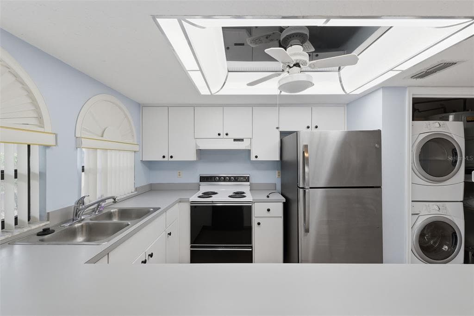
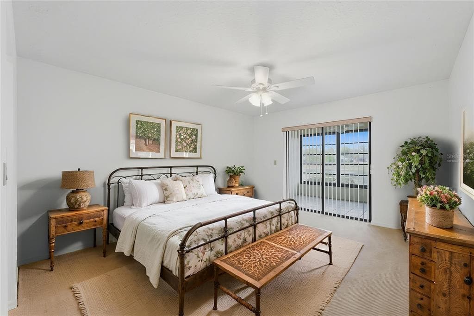
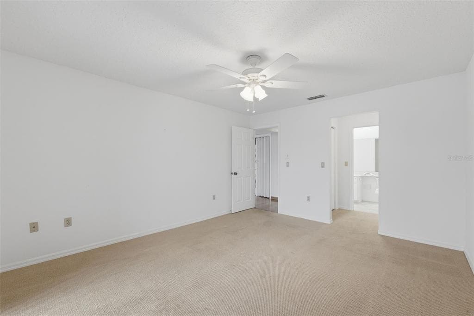
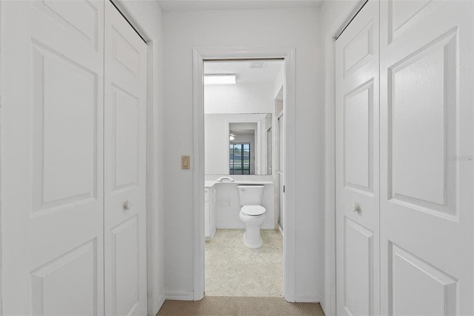
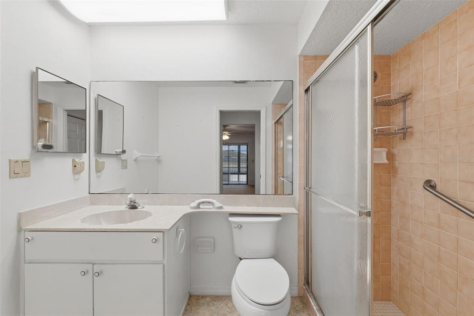
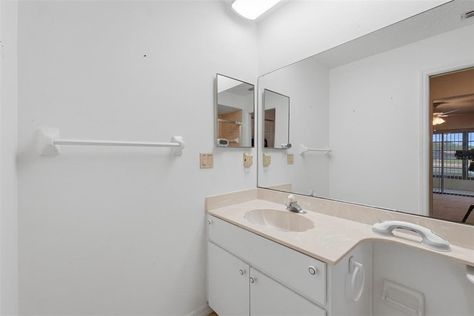
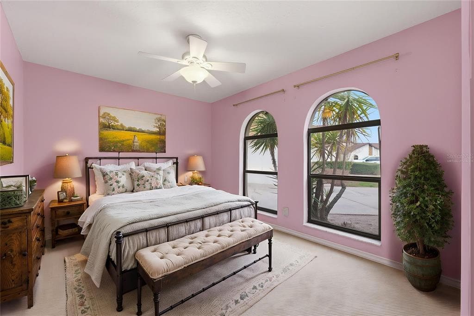
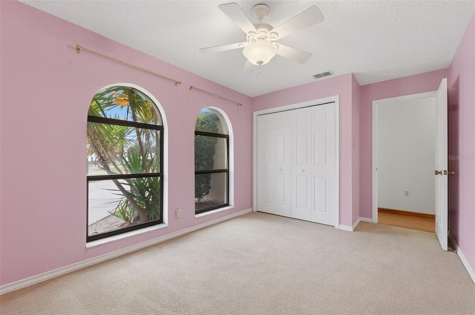
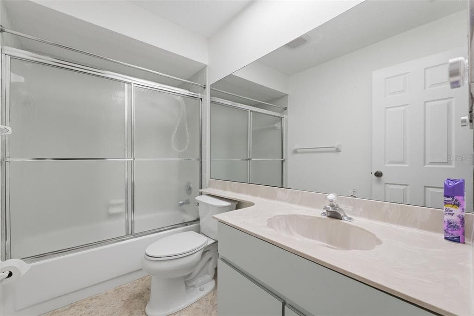
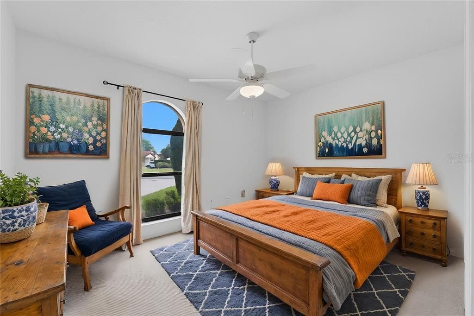
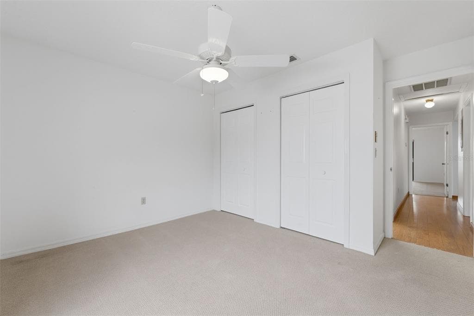
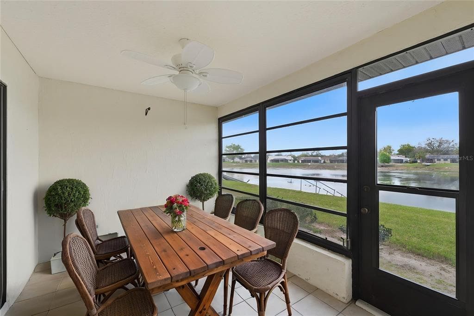
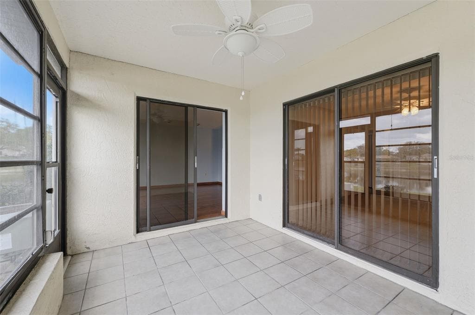
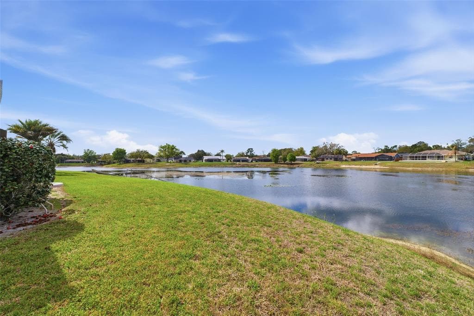
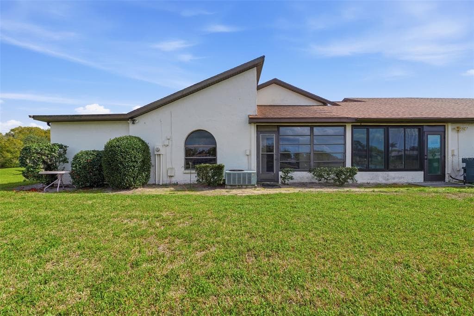
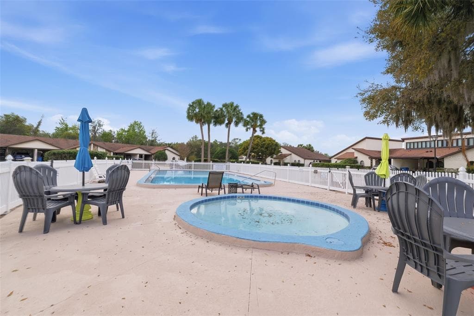
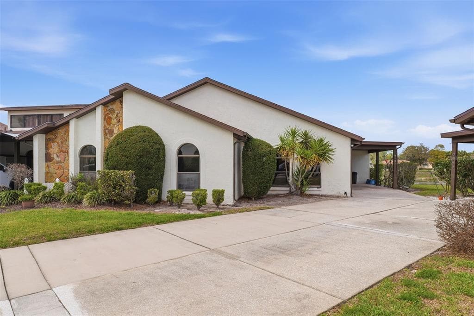
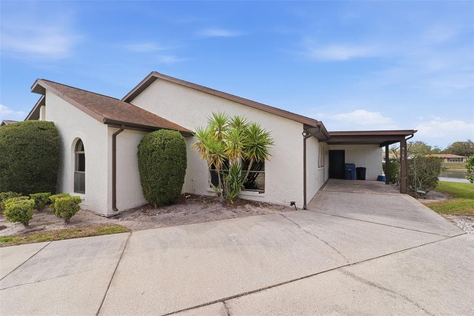
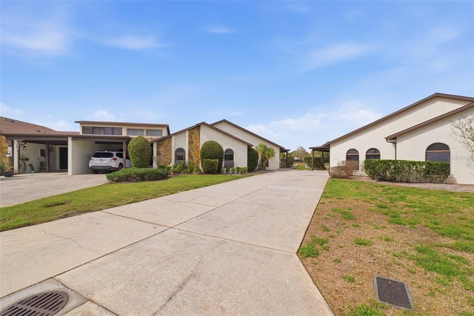
One or more photo(s) has been virtually staged. This charming bungalow-style villa is just as beautiful inside as it is outside, offering 3 bedrooms, 2 bathrooms, a Florida Room, and a single-car carport, all set against a peaceful backdrop of conservation views and a serene pond. Located in the desirable Heather Sound community, residents enjoy access to a community pool and hot tub, enhancing the relaxed Florida lifestyle. The carport features a decorative finished floor that adds a unique and polished touch, while the roof is only 6 years old for added peace of mind. As you enter through the foyer, you are welcomed into an open-concept layout that seamlessly blends the living room, dining area, and kitchen, with a convenient coat closet immediately to your right. The main living spaces are finished with wood-look luxury vinyl plank flooring, and the vaulted ceiling creates an airy, spacious feel. The living room features sliding glass doors that lead directly to the Florida Room, extending your living space and bringing in natural light. The kitchen is quaint and functional, offering white cabinetry, two windows, a ceiling fan, a double sink, and a nearby closet that serves as a laundry space with a stacked washer and dryer that convey with the home. The primary suite features clean, well-maintained carpeting, sliding glass doors that open to the Florida Room, and dual walk-in closets leading into the ensuite bathroom. The ensuite includes a step-in shower with grab bars and built-in shelving, a single vanity with white cabinetry, a wall-to-wall mirror, and vinyl flooring with a marble-like appearance. The second bedroom features two large windows that extend nearly to the floor along with well-maintained carpeting, while the guest bathroom offers a tub/shower combination, single vanity, wall-to-wall mirror, and matching marble-look vinyl flooring. The third bedroom also features well-kept carpeting, two built-in closets, and a large centered window that extends nearly to the floor, creating a bright and inviting space. The Florida Room is finished with tile flooring and provides a comfortable retreat to enjoy the outdoors year-round, offering beautiful views of the conservation area and pond directly behind the home while providing protection from the Florida elements. This home is located just down the road from Weeki Wachee Springs Park, a local attraction that features swimming, kayaking, water slides, and many other features right on the fresh water spring.
See the property and tour the dock. A licensed waterfront specialist will arrange your private showing.
Select a date
WEEKI WACHEE, FL, 34613
Displayed by Blue Mar Real Estate Group Inc. — Licensed Florida Real Estate Broker (DBPR CQ1018554) · [email protected]
Listing courtesy of RE/MAX MARKETING SPECIALISTS via Stellar MLS
Last updated: 5/20/2026
© 2026 Stellar MLS. All rights reserved. The data relating to real estate for sale on this website comes in part from the Internet Data Exchange (IDX) program of Stellar MLS. Information is deemed reliable but not guaranteed and should be independently verified. All properties are subject to prior sale, change, or withdrawal.
IDX information is provided exclusively for consumers' personal, non-commercial use. It may not be used for any purpose other than to identify prospective properties consumers may be interested in purchasing.
Estimate your monthly payment for this waterfront property
$37,000 down
Estimated payments only. Actual rates and terms may vary.
