


1 / 25
25 photos
+20
920 N OSCEOLA AVENUE 801
CLEARWATER, FL, 33755
Active$849,000
920 N OSCEOLA AVENUE 801
CLEARWATER, FL, 33755
Active$849,000
2
Bedrooms
2
Bathrooms
1,655 sqft
Living Area
2021
Year Built
CLEARWATER, FL, 33755
Active$849,000
CLEARWATER, FL, 33755
Active$849,000
2
Bedrooms
2
Bathrooms
1,655 sqft
Living Area
2021
Year Built
$1,615
HOA / Monthly
59
Days on Market
Data sources: SFWMD AHED waterway polygons · FHWA National Bridge Inventory 2024 · Not provided by the MLS or listing broker.
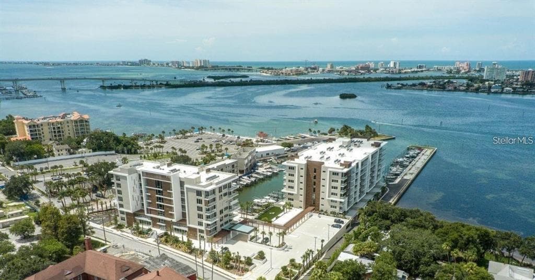
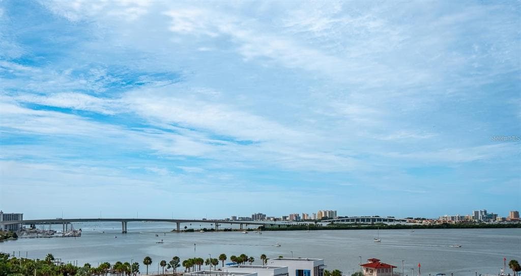
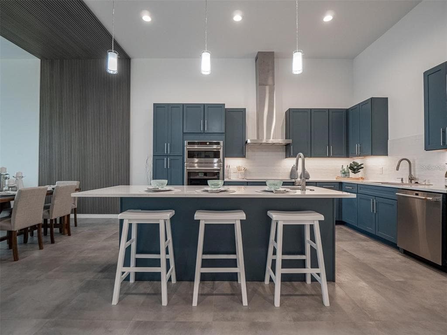
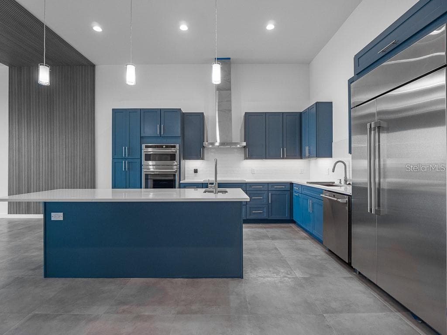
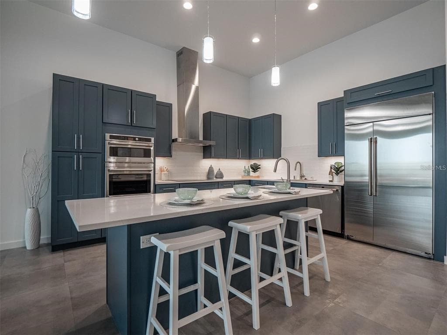
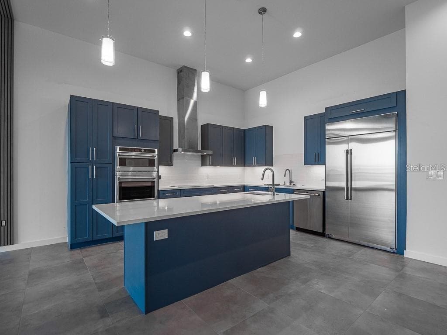
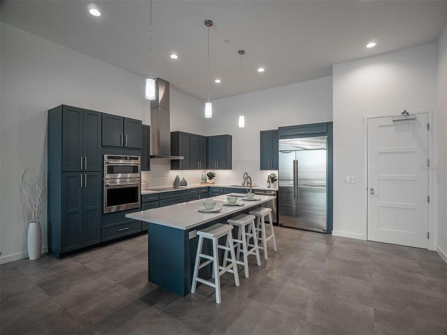
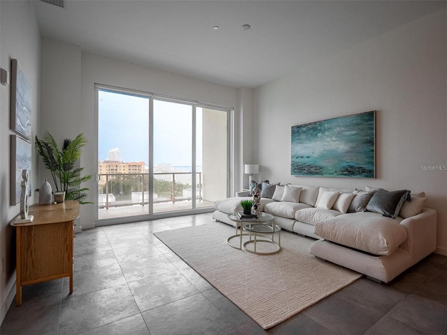
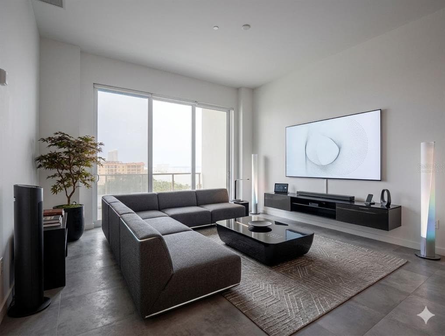
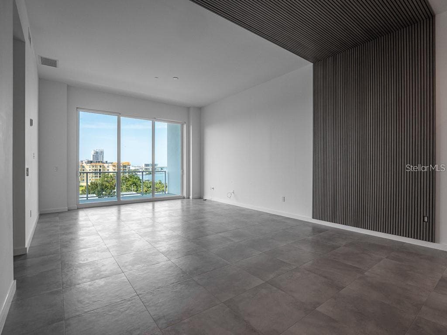
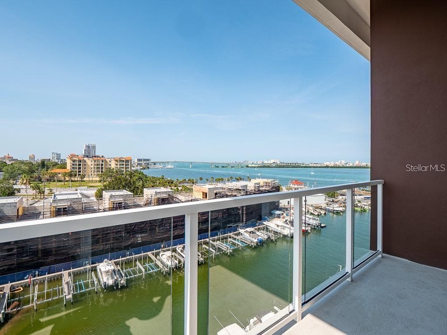
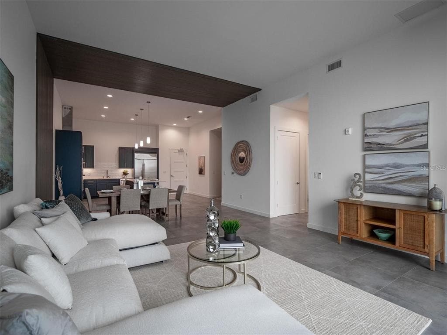
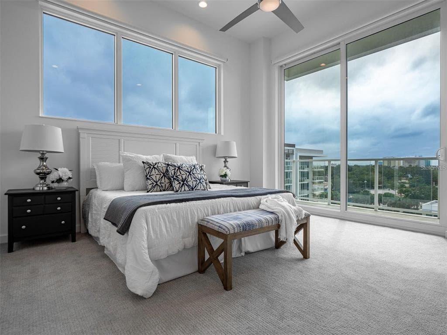
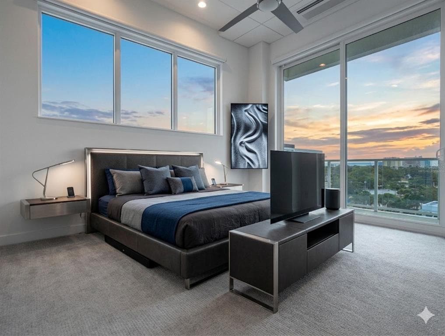
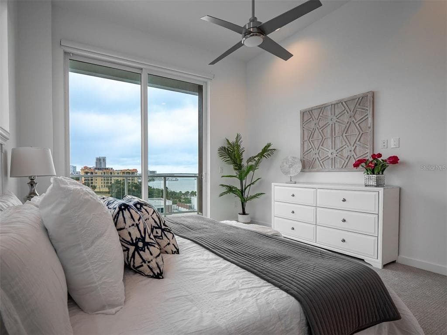
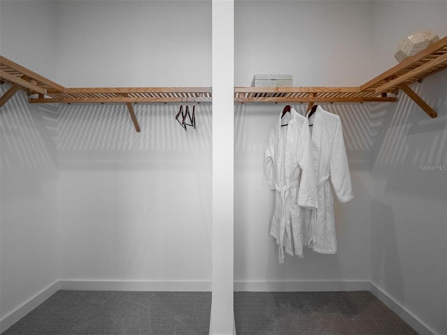
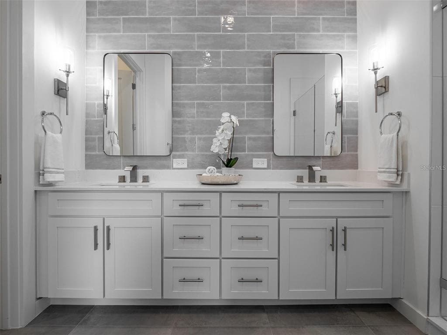
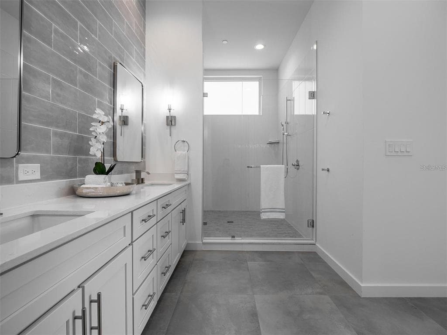
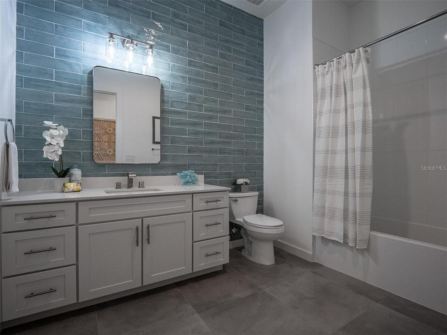
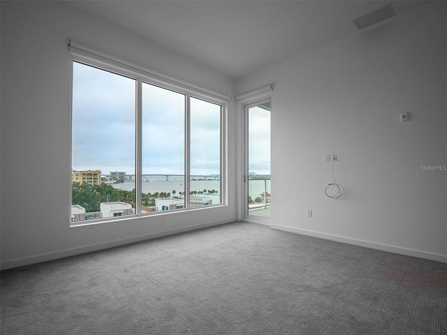
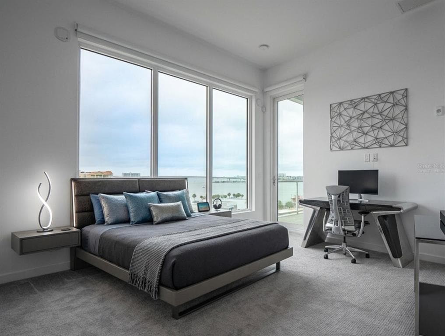
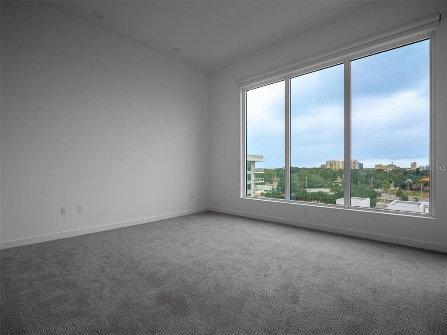
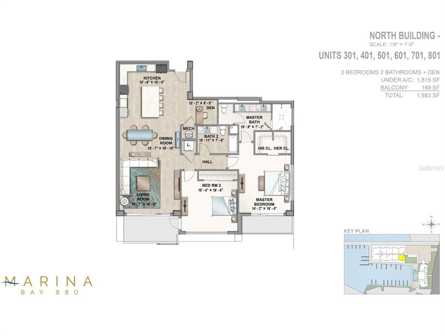
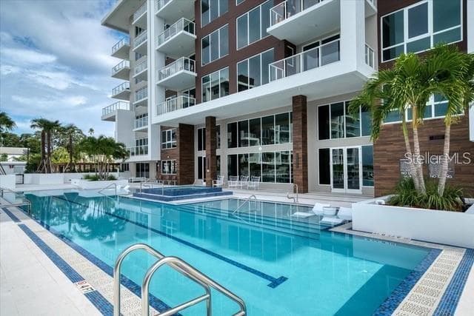
Come experience the pinnacle of luxury living at 920 North Osceola, Unit 801—a rare, end unit penthouse in one of Clearwater’s most exclusive waterfront developments. This corner unit dazzles with soaring 12 to 13-foot ceilings, filling the space with natural light and offering sweeping city and water views and extra privacy. The thoughtfully designed 1,800-square-foot floor plan includes two bedrooms, two baths, a spacious 12 × 11 den that provides elegant flexibility as a refined home office or third bedroom, a modern kitchen with quartz countertops, a large center island with seating and a spacious walk-in closet in the primary suite. Modern wood accents, electric shades and two private balconies with access from both bedrooms, invite the serenity of the waterway inside and provide front-row views of both sunrises and sunsets from this South facing unit. Resort-style amenities elevate everyday living: a 25-meter saltwater lap pool with Baja shelves, sauna, steam room, state-of-the-art fitness center, putting green, elegant clubroom, full concierge service, and more. Nestled directly on the intracoastal, this newer development offers a marina nearby with 69 boat slips and 47 lifts which you can discuss with the marina directly (not connected to this property). Residents indulge in resort-style amenities—a 25-meter lap pool, sauna, steam room, fitness center, putting green, club room with pantry, and 24/7 concierge service. With two garage parking spots (19 and 110), this home is built to the highest modern standards, delivering an unrivaled lifestyle in the heart of Clearwater. Worry-free living at its best! Schedule a Showing Today!
See the property and tour the dock. A licensed waterfront specialist will arrange your private showing.
Select a date
CLEARWATER, FL, 33755
Displayed by Blue Mar Real Estate Group Inc. — Licensed Florida Real Estate Broker (DBPR CQ1018554) · [email protected]
Listing courtesy of LAUREN MICHAELS R.E. PARTNERS via Stellar MLS
Last updated: 7/12/2026
© 2026 Stellar MLS. All rights reserved. The data relating to real estate for sale on this website comes in part from the Internet Data Exchange (IDX) program of Stellar MLS. Information is deemed reliable but not guaranteed and should be independently verified. All properties are subject to prior sale, change, or withdrawal.
IDX information is provided exclusively for consumers' personal, non-commercial use. It may not be used for any purpose other than to identify prospective properties consumers may be interested in purchasing.
Estimate your monthly payment for this waterfront property
$169,800 down
Estimated payments only. Actual rates and terms may vary.
 $799K
$799K1480 GULF BOULEVARD 201
CLEARWATER BEACH, FL
Courtesy of REALTY EXPERTS via Stellar MLS
 $768K
$768K331 CLEVELAND ST #301
CLEARWATER, FL
Courtesy of COLDWELL BANKER REALTY via Stellar MLS
 $625K
$625K5279 ISLA KEY BOULEVARD S 410
ST PETERSBURG, FL
Courtesy of COMPASS FLORIDA LLC via Stellar MLS
 $640K
$640K800 MADONNA BOULEVARD 1
TIERRA VERDE, FL
Courtesy of DALTON WADE INC via Stellar MLS
 $715K
$715K18610 GULF BOULEVARD 610
INDIAN SHORES, FL
Courtesy of DONOVAN HOME SALES INC via Stellar MLS
 $889K
$889K1100 PINELLAS BAYWAY S G2
TIERRA VERDE, FL
Courtesy of COMPASS FLORIDA LLC via Stellar MLS