

Back to Search
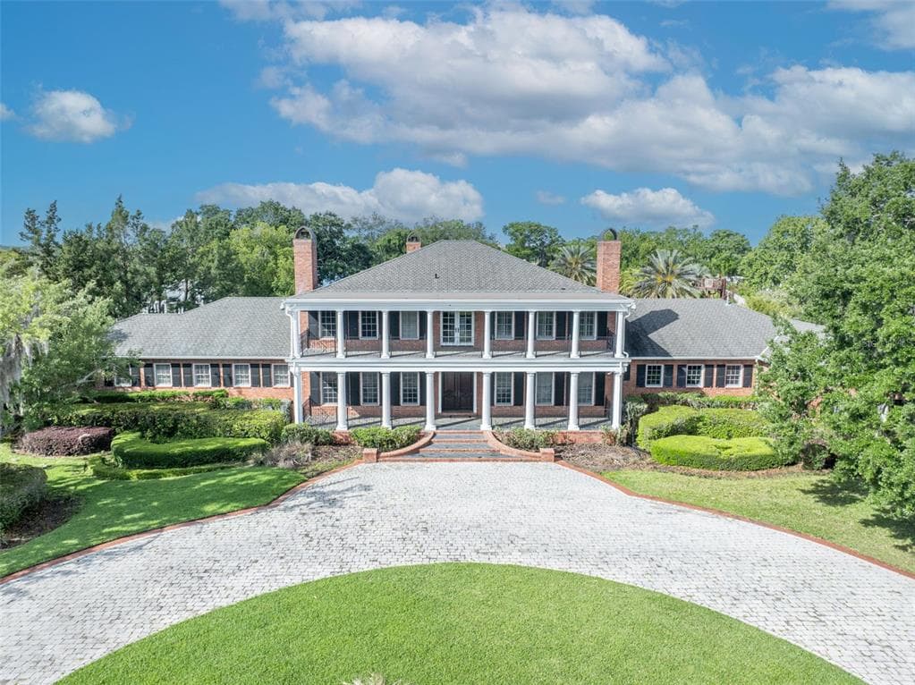
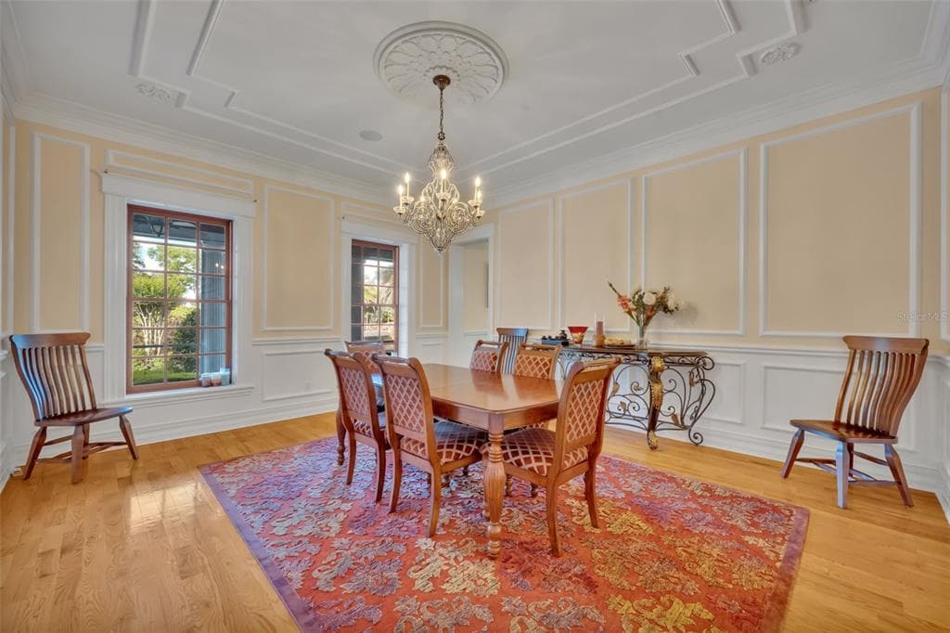
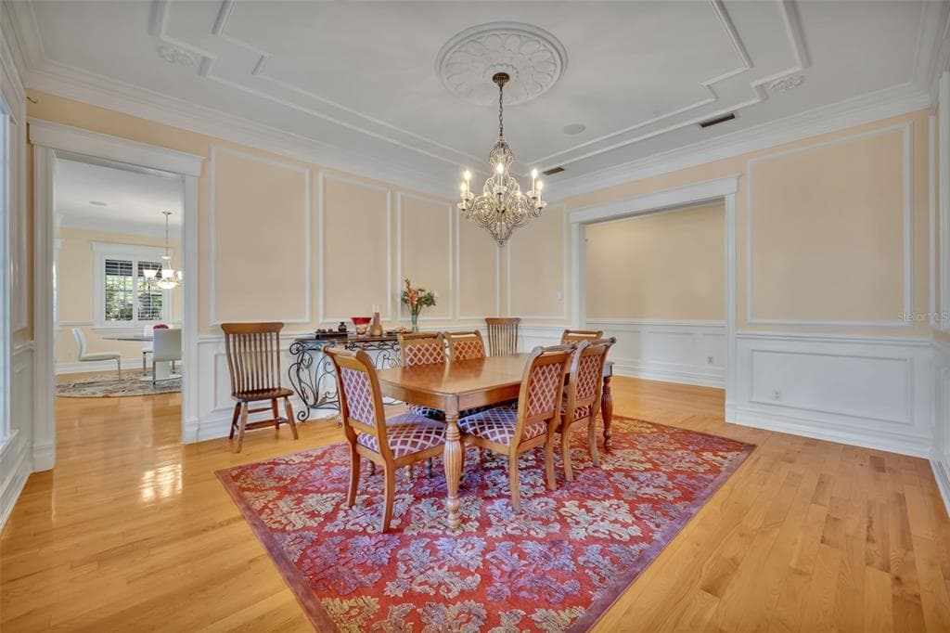
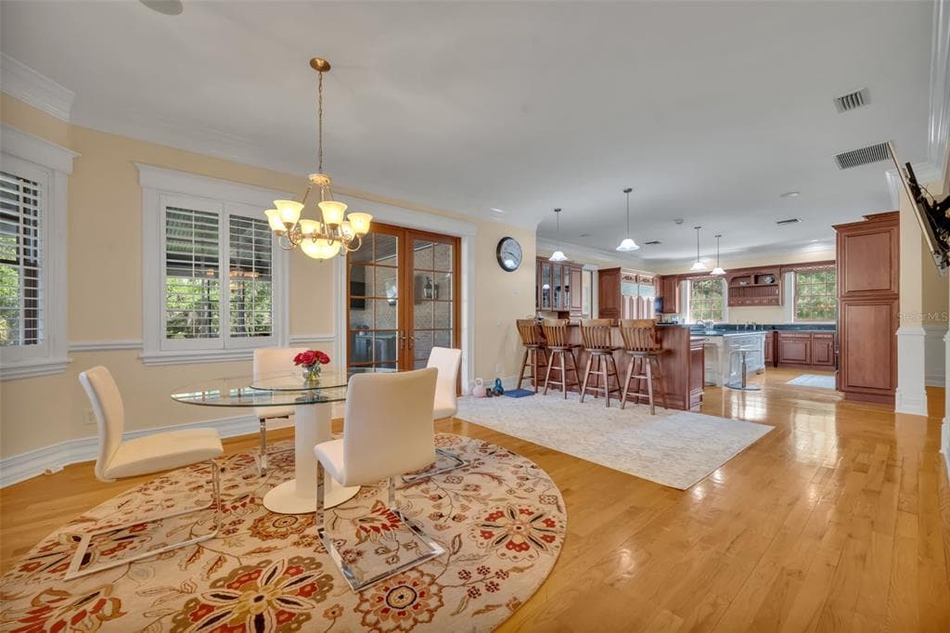
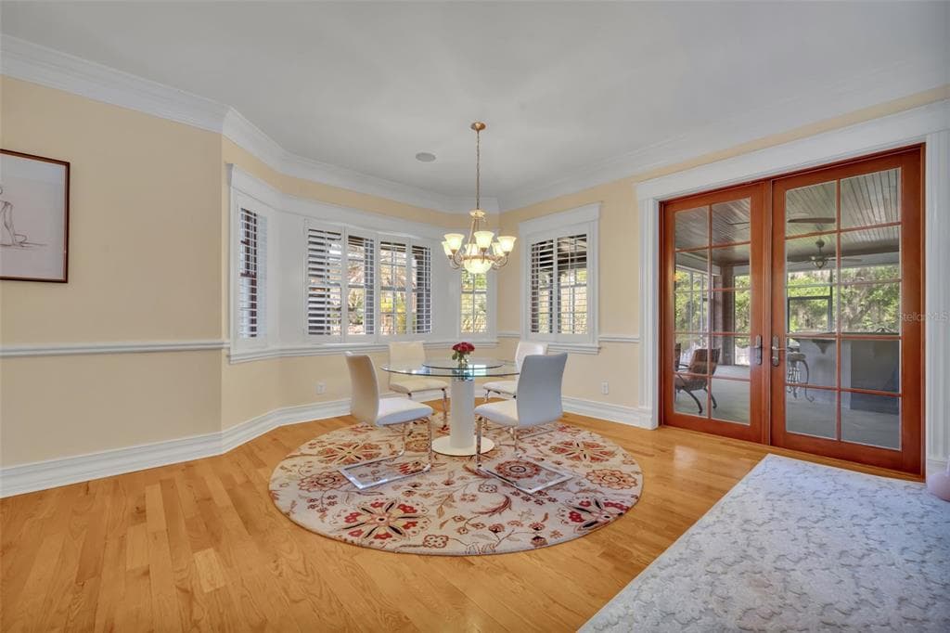
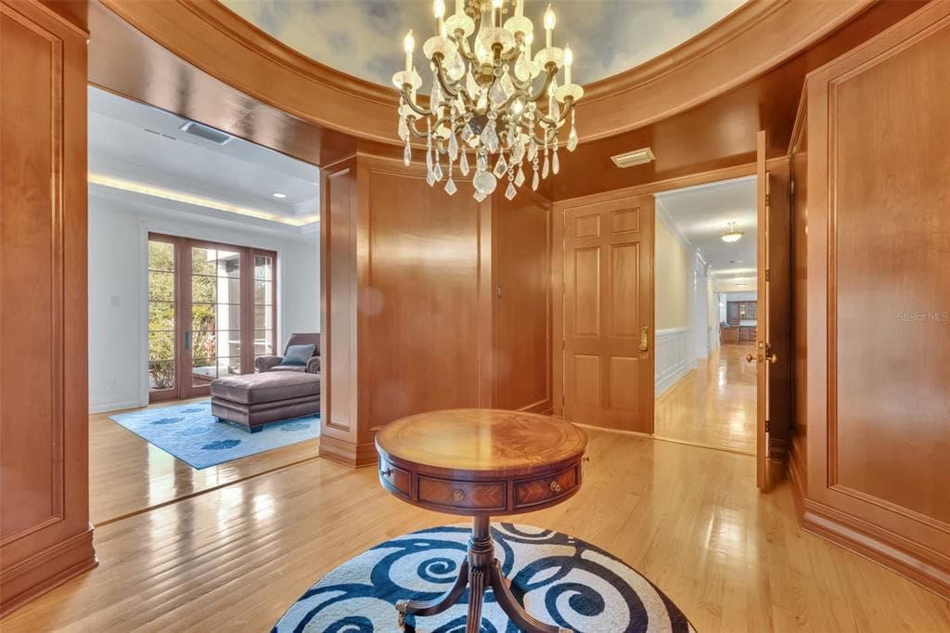
9726 KILGORE ROAD photo 1
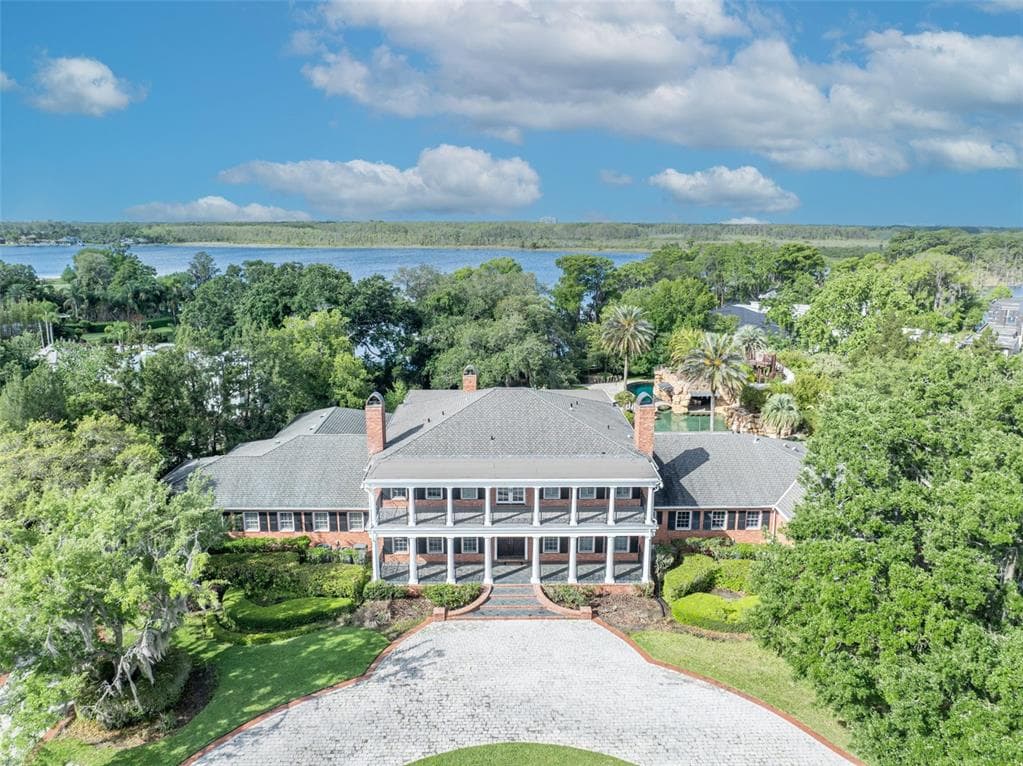
9726 KILGORE ROAD photo 2
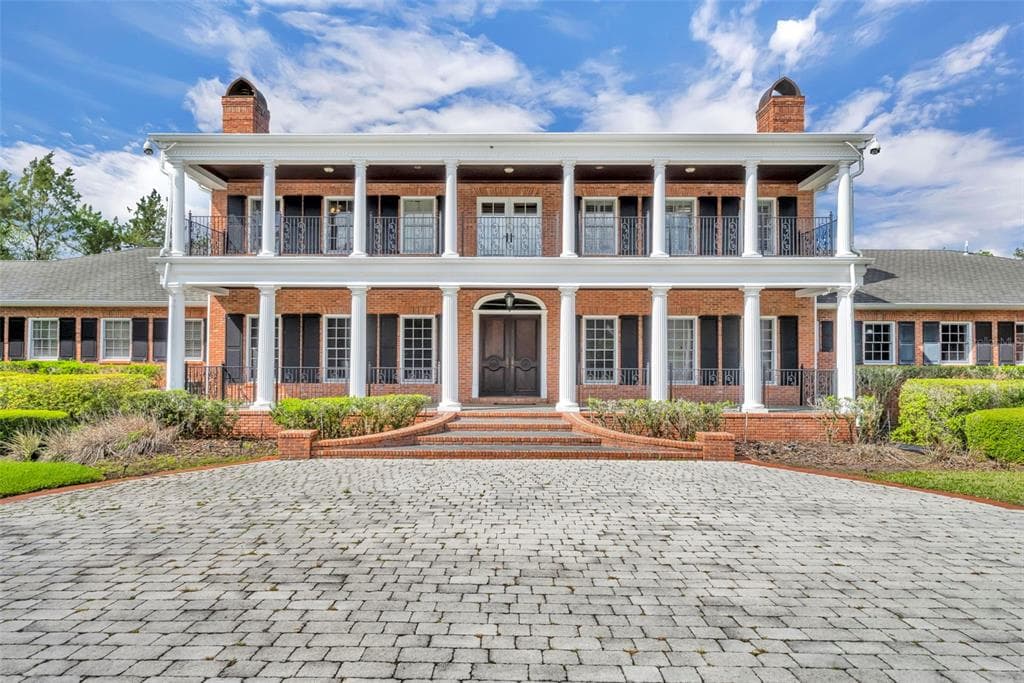
9726 KILGORE ROAD photo 3
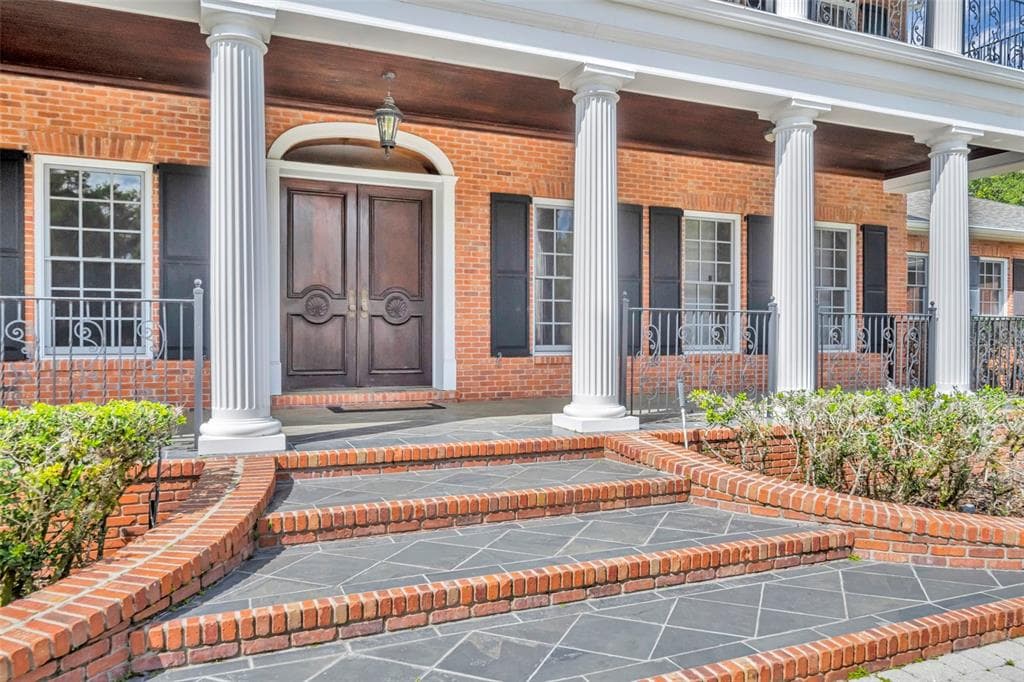
9726 KILGORE ROAD photo 4
9726 KILGORE ROAD photo 5
9726 KILGORE ROAD photo 6
9726 KILGORE ROAD photo 7
9726 KILGORE ROAD photo 8
9726 KILGORE ROAD photo 9
9726 KILGORE ROAD photo 10
9726 KILGORE ROAD photo 11
9726 KILGORE ROAD photo 12
9726 KILGORE ROAD photo 13
9726 KILGORE ROAD photo 14
9726 KILGORE ROAD photo 15
9726 KILGORE ROAD photo 16
9726 KILGORE ROAD photo 17
9726 KILGORE ROAD photo 18
9726 KILGORE ROAD photo 19
9726 KILGORE ROAD photo 20
9726 KILGORE ROAD photo 21
9726 KILGORE ROAD photo 22
9726 KILGORE ROAD photo 23
9726 KILGORE ROAD photo 24
9726 KILGORE ROAD photo 25
1 / 25

9726 KILGORE ROAD

Orlando, FL, 32836

Active

$5,900,000

5

Bedrooms

6

Bathrooms

10,010 sqft

Living Area

1999

Year Built

189,922

Lot Size (sqft)

333

Days on Market

Dock Score™

DockOnly
14
Limited

What shaped this score

Dock present
private dock
·Lake/Lagoon

DockOnly.com rating, not provided by the MLS or listing broker.

Dock & Water AccessMLS

Lake - Chain of Lakes

AI Aerial Imagery Detection

Dock Detected

Detected by AI from open-source aerial mapping imagery and may not reflect current conditions. This information was not provided by the MLS or listing broker. Always verify dock infrastructure with the listing agent.

Navigation RouteDockOnly

Data sources: SFWMD AHED waterway polygons · FHWA National Bridge Inventory 2024 · Not provided by the MLS or listing broker.

Description

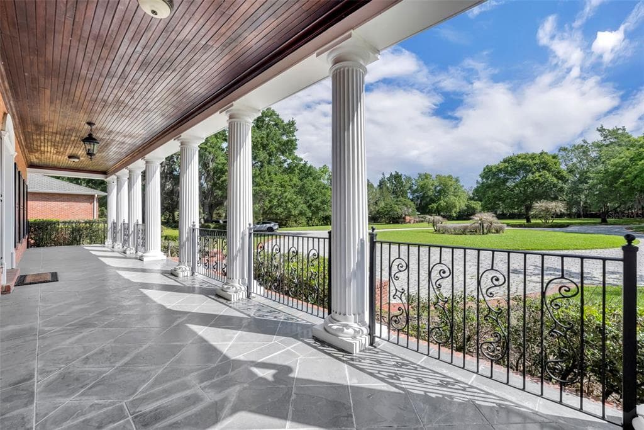
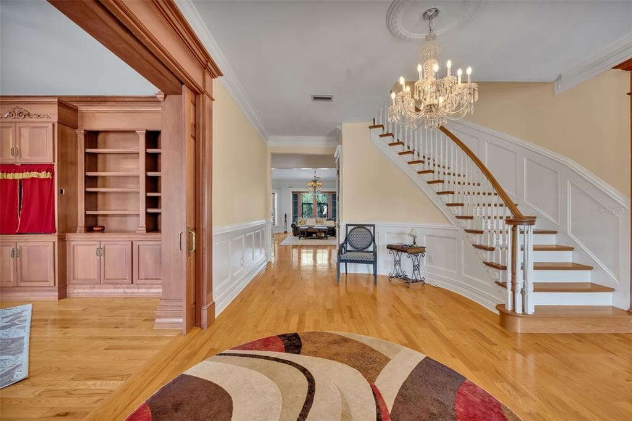
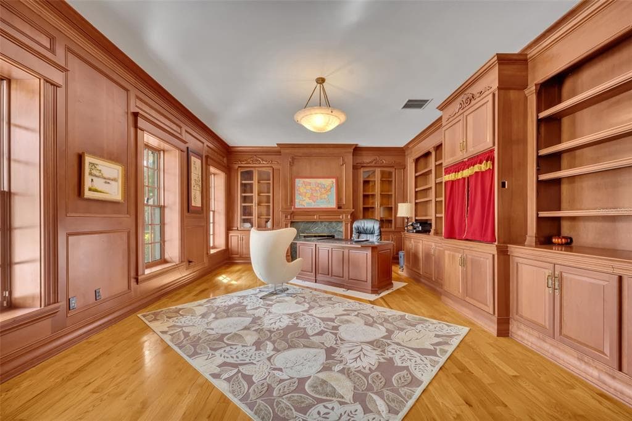
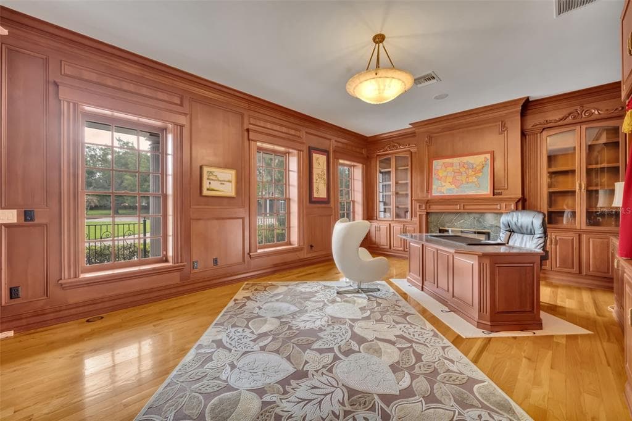
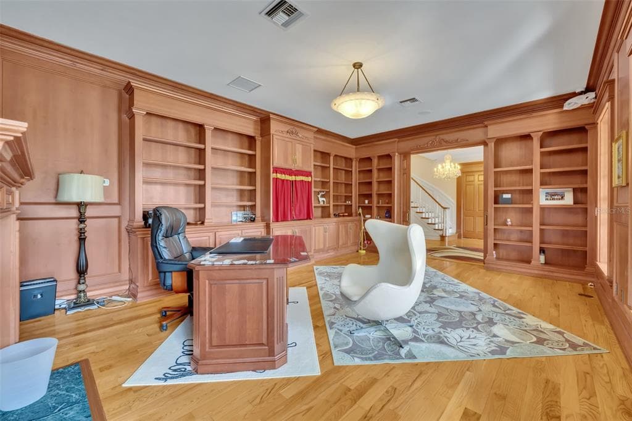
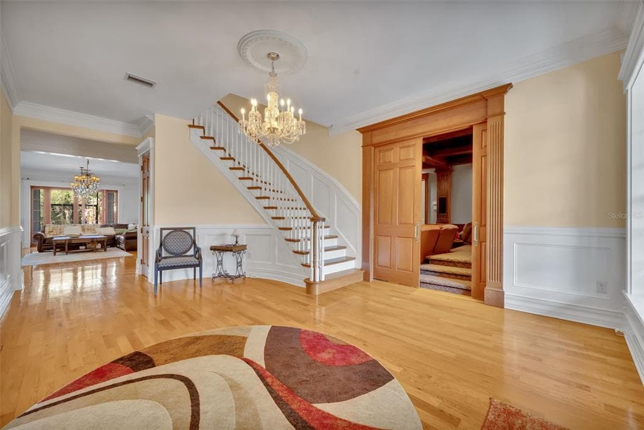
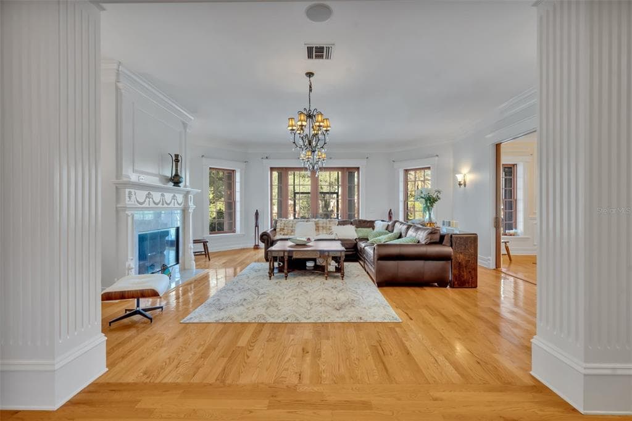
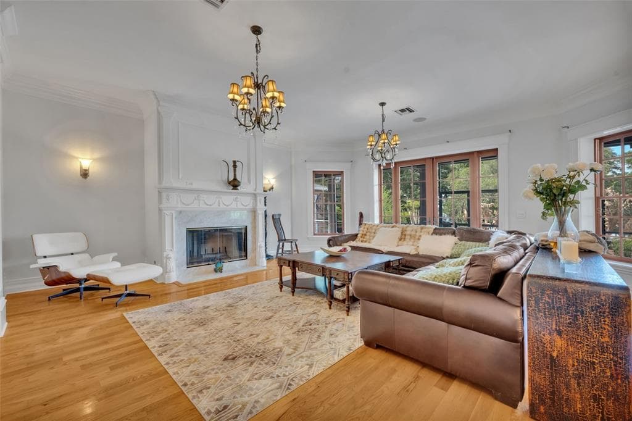
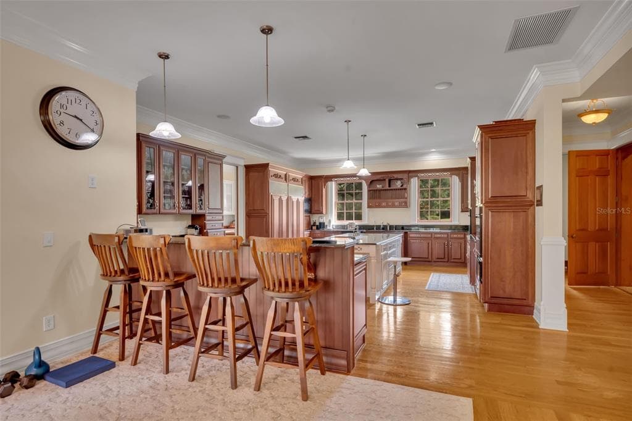
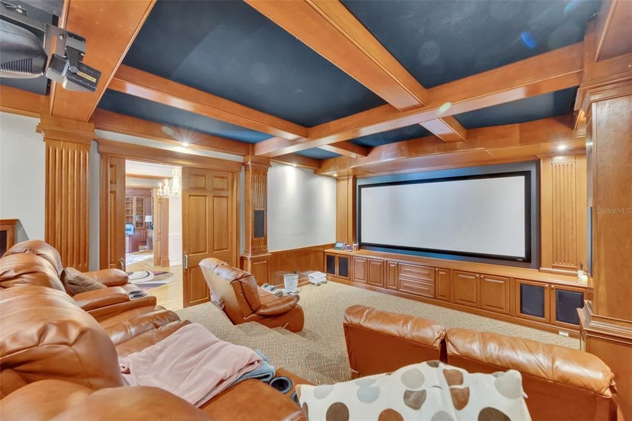
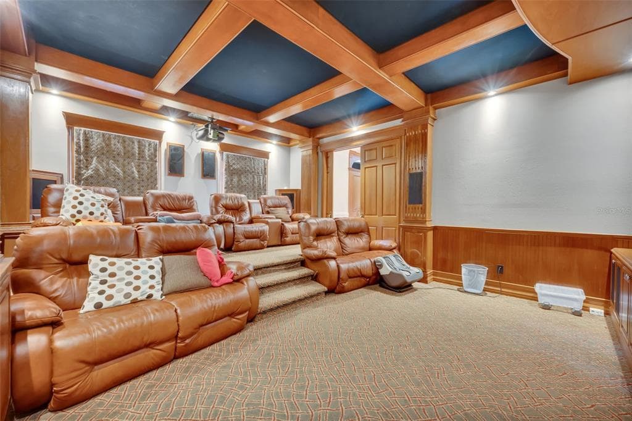
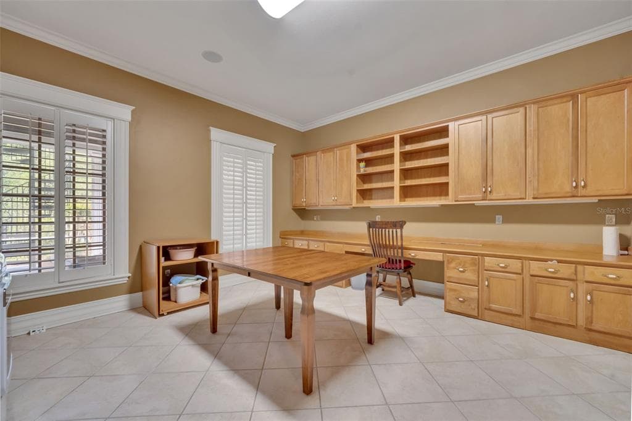
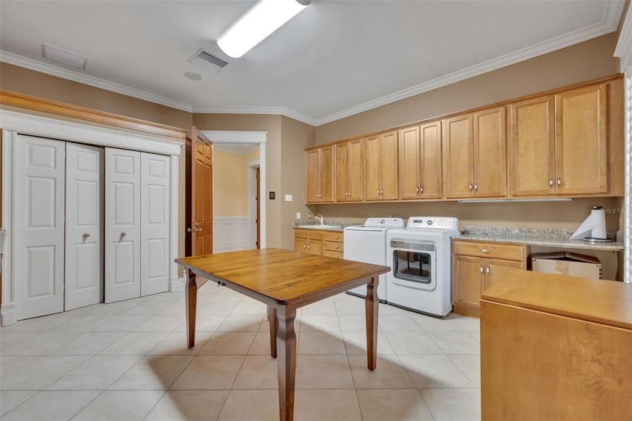
The estate features a private helicopter landing pad in the courtyard (new helipads are no longer approved by the government); a private water slide (no longer permitted for private residences); and an in-home Japanese teppanyaki grill (now restricted to commercial-use properties only). The property includes an 18-foot-deep diving pool (a depth no longer approved for private pools), a tropical rainforest-style elevated private garden, and a lakefront private dock (also no longer approved under current government regulations). The swimming pool is divided into three sections: a 1-foot-deep splash area, an 18-foot-deep diving pool, and a 5-foot-deep standard swimming area. There are 12 indoor parking spaces, including a 6-car climate-controlled showroom gallery designed for car collectors, complete with a rotating display platform and professional lighting for vehicle exhibitions. The main residence was custom-designed by a musician with advanced soundproofing, and includes a home theater, office, formal living room, and five ensuite bedrooms. The primary suite on the first floor features a 900-square-foot bedroom and a 1,000-square-foot spa-style bathroom, equipped with a Finnish dry sauna and steam sauna imported from Finland. The primary suite also includes an 800-square-foot walk-in closet (the original owners were actors with extensive wardrobe collections). The second floor is dedicated to entertainment, featuring a full bar, billiards room, two blackjack tables, and casino-style gaming areas. An elevator connects the first and second floors for convenient access. The home also includes a 500-square-foot laundry room. Outdoors, the estate offers an international competition–standard tennis court and a regulation-size basketball court.

Schedule a Showing

See the property and tour the dock. A licensed waterfront specialist will arrange your private showing.

Select a date

Location

Orlando, FL, 32836

No price history available for this property.

Displayed by Blue Mar Real Estate Group Inc., Licensed Florida Real Estate Broker (DBPR CQ1018554) · [email protected]

Listing courtesy of YORK MILLS REALTY LLC via Stellar MLS

Last checked: 10 hours ago

Listing updated: August 26, 2026

© 2026 Stellar MLS. All rights reserved. The data relating to real estate for sale on this website comes in part from the Internet Data Exchange (IDX) program of Stellar MLS. Information is deemed reliable but not guaranteed and should be independently verified. All properties are subject to prior sale, change, or withdrawal.

IDX information is provided exclusively for consumers' personal, non-commercial use. It may not be used for any purpose other than to identify prospective properties consumers may be interested in purchasing.

FEMA Flood Zone X

Minimal Flood Hazard

View FEMA Flood Map →
Loading nearby marinas…
Loading nearby sandbars…

Mortgage Calculator

Estimate your monthly payment for this waterfront property

20%

$1,180,000 down

%
Principal & Interest$30,614/mo
Property Tax (est. ~1.2%, varies by county)$5,900/mo
Home Insurance (est.)$250/mo
Total Monthly Payment$36,764
Loan Amount: $4,720,000Rate: 6.75%
Get Pre-Qualified

Estimated payments only. Actual rates and terms may vary.

$5,900,000Tour the dockSchedule a Showing
Navigation note: Navigation routes show the shortest mapped path to open water. A vessel taller than the binding bridge clearance may still reach open water via a longer alternate route that we don't currently map. Verify navigability with a local captain or surveyor before relying on it.