DockOnly™

The only MLS search built exclusively for boaters. Find your dock home.

Company

  • About
  • Contact
  • Blog

Search

  • By City
  • By County
  • Dockominiums

Services

  • Marine Services
  • Dock Builders
  • Find Contractors

For Agents

  • Become a Partner
  • Referral Program
  • Featured Listings

Legal

  • Privacy Policy
  • Terms of Use
  • MLS Compliance

© 2026 DockOnly™. All rights reserved.

DockOnly™ and Dock Score™ are trademarks of Blue Mar Real Estate Group Inc.

Blue Mar Real Estate Group Inc. — Licensed Florida Real Estate Broker

Blue Mar Real Estate Group Inc.

Licensed Florida Real Estate Broker · DBPR License CQ1018554

4000 Ponce De Leon Blvd, Suite 470, Coral Gables, FL 33146

[email protected]

Listing data is provided by participating Multiple Listing Services and is deemed reliable but not guaranteed. Each listing's MLS source and its required disclosures appear with that listing. Dock Score™ is a DockOnly.com rating and is not provided by or affiliated with any MLS or listing broker. NOAA chart data is public domain and for reference only — not for navigation. Full MLS Compliance

Equal Housing OpportunityEqual Housing Opportunity

This website complies with the Fair Housing Act. We do not discriminate on the basis of race, color, religion, sex, national origin, familial status, or disability.

DockOnly™Blue Mar Real Estate Group Inc. — Licensed Florida Real Estate BrokerBlue MarREAL ESTATE GROUPBlue Mar Real Estate Group Inc. — Licensed Florida Real Estate Broker
SearchMarketsDockominiums
SearchMarketsDockominiumsSaved
Real Estate Agents
Home
SearchSaved
9902 MENANDER WOOD COURT photo 1
9902 MENANDER WOOD COURT photo 2
9902 MENANDER WOOD COURT photo 3
9902 MENANDER WOOD COURT photo 4
9902 MENANDER WOOD COURT photo 5
9902 MENANDER WOOD COURT photo 6
9902 MENANDER WOOD COURT photo 7
9902 MENANDER WOOD COURT photo 8
9902 MENANDER WOOD COURT photo 9
9902 MENANDER WOOD COURT photo 10
9902 MENANDER WOOD COURT photo 11
9902 MENANDER WOOD COURT photo 12
9902 MENANDER WOOD COURT photo 13
9902 MENANDER WOOD COURT photo 14
9902 MENANDER WOOD COURT photo 15
9902 MENANDER WOOD COURT photo 16
9902 MENANDER WOOD COURT photo 17
9902 MENANDER WOOD COURT photo 18
9902 MENANDER WOOD COURT photo 19
9902 MENANDER WOOD COURT photo 20
9902 MENANDER WOOD COURT photo 21
9902 MENANDER WOOD COURT photo 22
9902 MENANDER WOOD COURT photo 23
9902 MENANDER WOOD COURT photo 24
9902 MENANDER WOOD COURT photo 25
1 / 25
9902 MENANDER WOOD COURT
25 photos
9902 MENANDER WOOD COURT photo 2
9902 MENANDER WOOD COURT photo 3
9902 MENANDER WOOD COURT photo 4
9902 MENANDER WOOD COURT photo 5
+20

9902 MENANDER WOOD COURT

ODESSA, FL, 33556

Active

$3,650,000

9902 MENANDER WOOD COURT

ODESSA, FL, 33556

Active

$3,650,000

5

Bedrooms

7

Bathrooms

6,686 sqft

Living Area

2007

Year Built

$3,650,000Tour the dockSchedule a Showing
Navigation note: Navigation routes show the shortest mapped path to open water. A vessel taller than the binding bridge clearance may still reach open water via a longer alternate route that we don't currently map — verify navigability with a local captain or surveyor before relying on it.

105,016

Lot Size (sqft)

$750

HOA / Quarterly

113

Days on Market

Dock Score™

DockOnly
22
Limited

What shaped this score

✓Bridge-free to bay & ocean
✓Fits boats up to ~60ft (est.)
·~110 min run to open water · 11.2 mi
·Lake/Lagoon

DockOnly.com rating — not provided by the MLS or listing broker.

Dock & Water AccessMLS

Lake Front

AI Aerial Imagery Detection

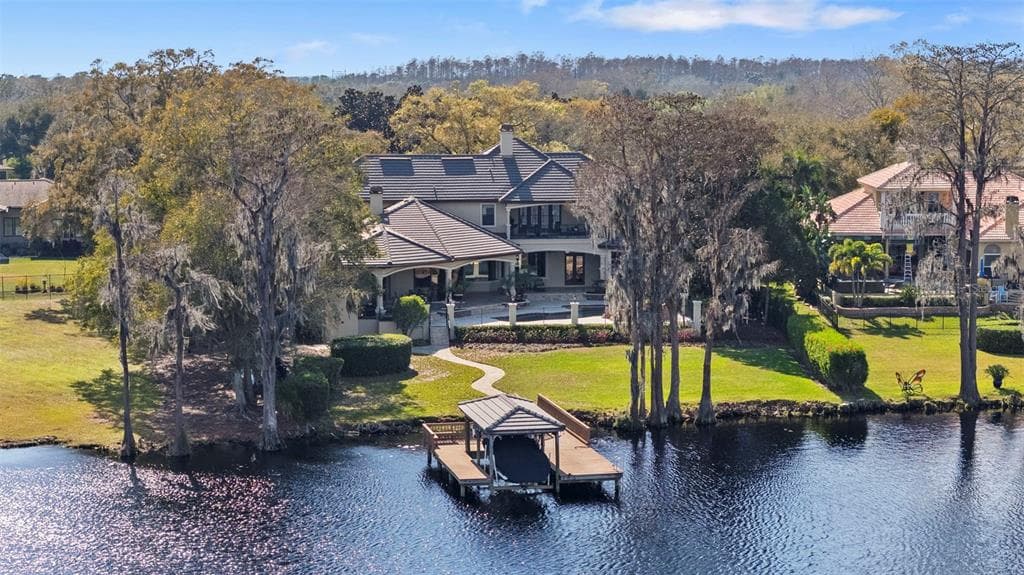
Dock DetectedBoat Lift DetectedDeep Water Indicators~51-69 ft dock

Detected by AI from open-source aerial mapping imagery and may not reflect current conditions. This information was not provided by the MLS or listing broker. Always verify dock infrastructure with the listing agent.

Navigation RouteDockOnly

Data sources: SFWMD AHED waterway polygons · FHWA National Bridge Inventory 2024 · Not provided by the MLS or listing broker.

Description

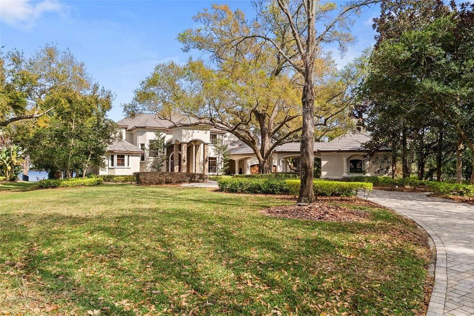
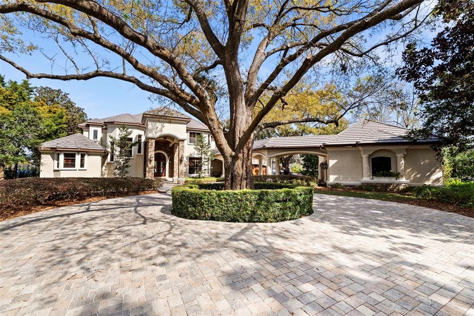
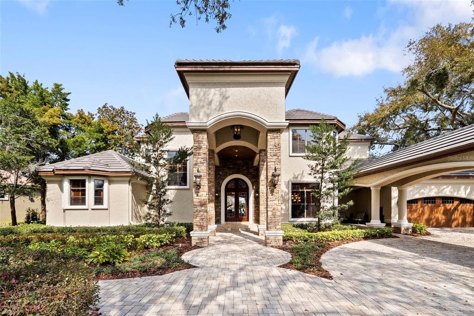
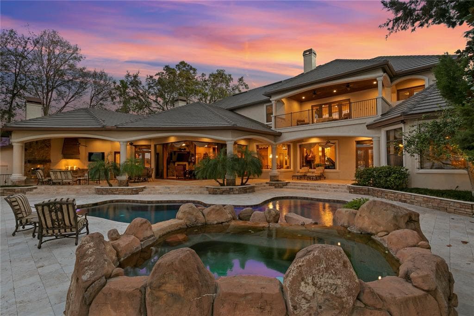
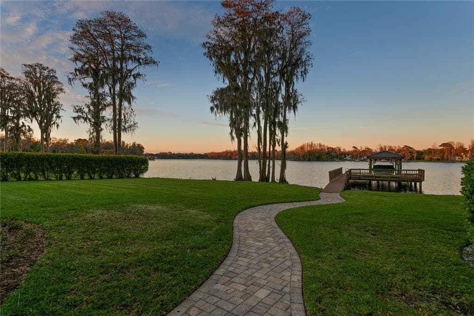
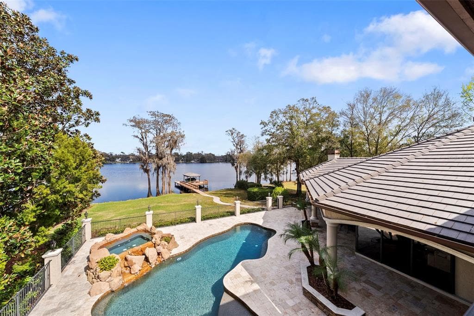
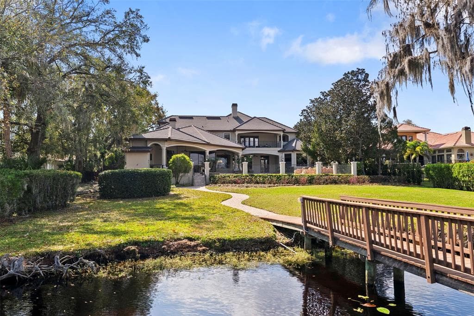
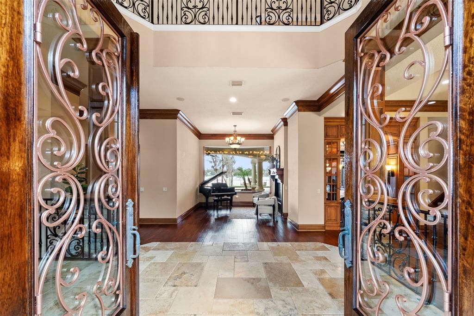
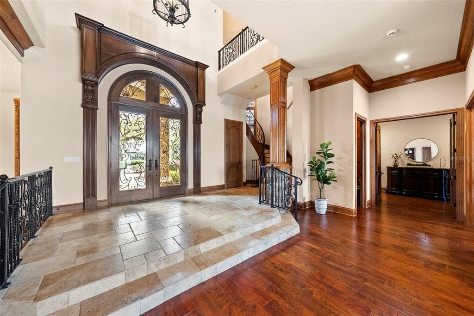
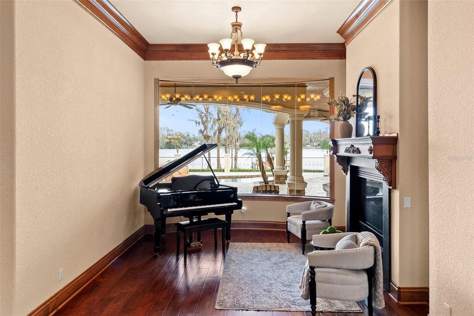
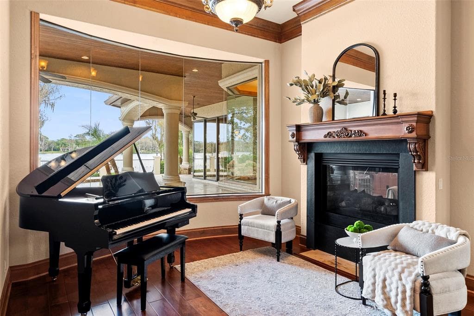
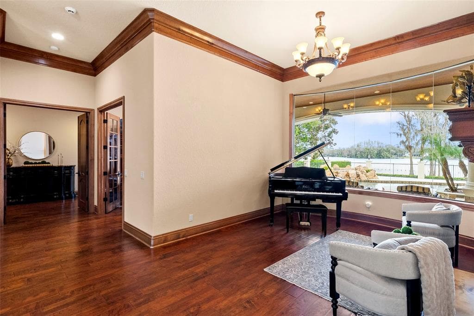
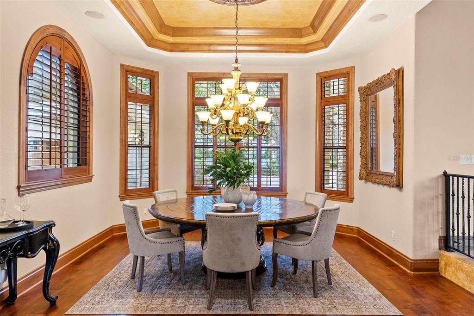
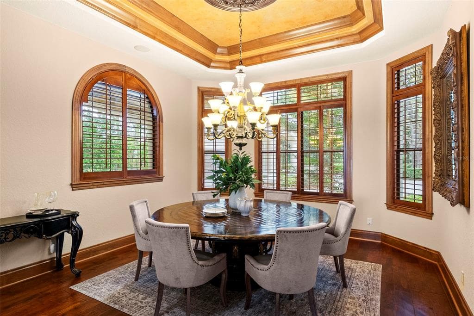
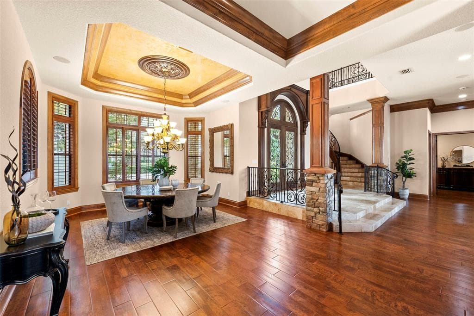
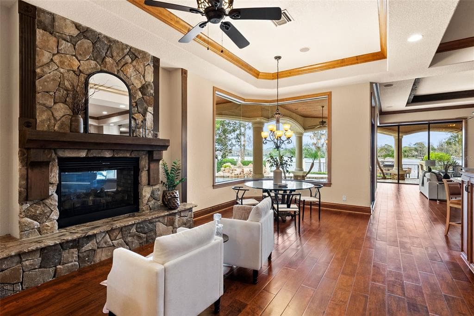
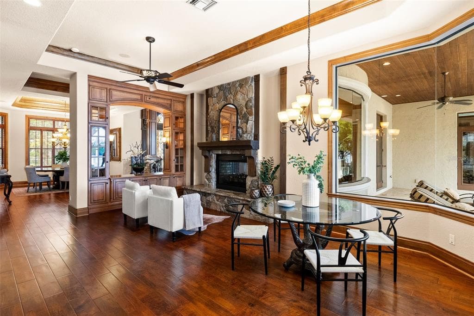
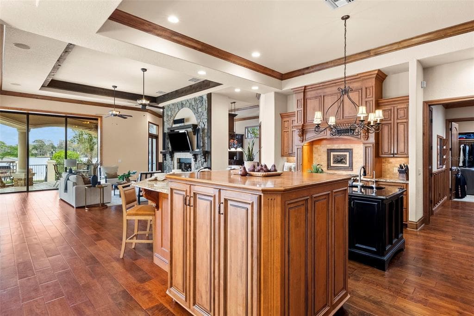
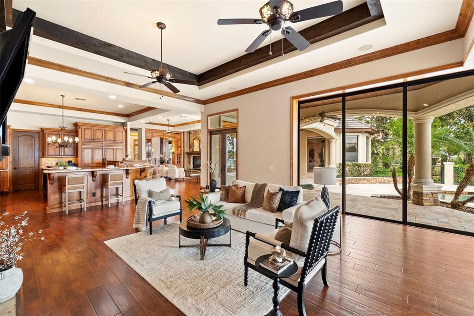
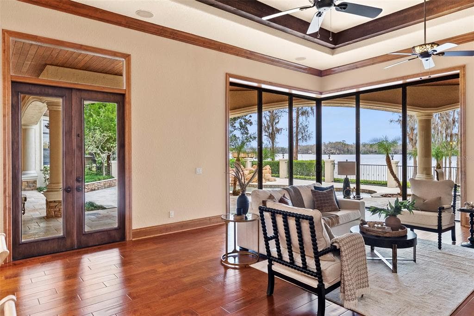
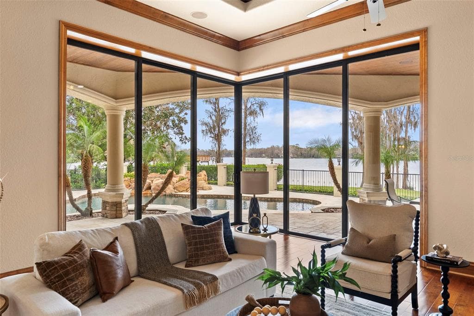
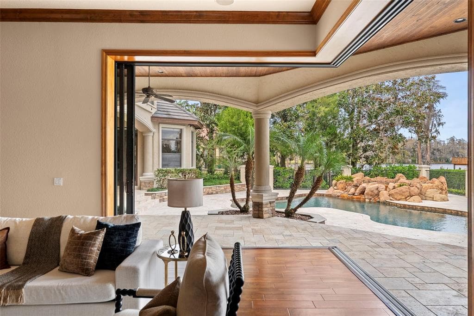
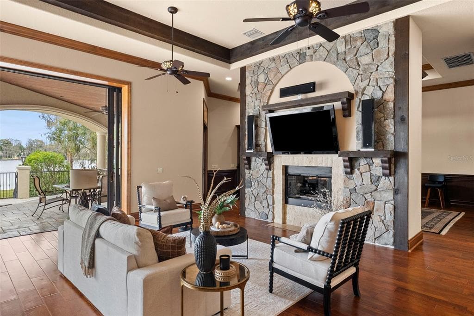
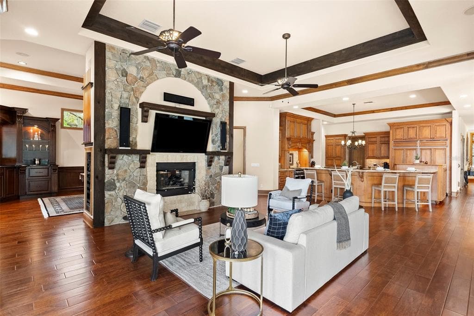
Experience refined lakefront living in this one-of-a-kind custom estate on ski-size Lake Pretty, tucked away at the end of a quiet cul-de-sac inside the gated Northbridge community. With an impressive 10,614 square feet under roof, this estate offers an extraordinary amount of covered space rarely found on lakefront properties. Located in a non-flood and non-evacuation zone, this exceptional residence captures sweeping panoramic water views from nearly every room. A picturesque drive through a tree-lined private drive leads to a circular driveway and impressive motor court with two oversized garages—one attached and one detached with space for two vehicles plus a golf cart. A tranquil front entry with a cascading waterfall creates a striking first impression. Inside, the home has been dramatically lightened and brightened with fresh interior paint, brand-new carpet upstairs, and newly installed automatic blinds, creating a crisp aesthetic that complements the natural light and stunning lake views. Grand windows and French doors frame the water, while the elegant foyer showcases a dramatic spiral staircase, a lakeside sitting area, and a formal dining room flowing into the heart of the home. The chef’s kitchen features a 48-inch six-burner gas range, 72-inch built-in refrigerator, dual dishwashers (one elevated), an expansive island, and a walk-in pantry. A secondary staircase adds functionality and disappearing 10-foot sliders open the family room to the lanai for seamless indoor-outdoor living. Just off the kitchen, a dining nook with a fireplace and a bonus room with a built-in bar and pool table space make entertaining effortless. The primary suite is situated on the first floor, offering lakefront views from soaring windows with automatic blinds, French doors to the lanai, a custom walk-in closet, and a spa-inspired bathroom with a built-in sauna, soaking tub, dual vanities, bidet, and oversized walk-in shower with rain feature and full body shower heads. Additional first-floor highlights include a private office with lake views, a fitness room/safe room, bonus space, and guest baths. Upstairs, as you enter from the grand stairwell, you are greeted by the loft and signature balcony giving you even more amazing views for that morning coffee capturing the sunrise over the lake. A secondary laundry closet, a private in-law or nanny suite includes a wet bar, built-in desk, walk-in closet, en suite bath, and direct balcony access. Another bedroom has its own en suite bath and walk-in closet, while two additional large bedrooms share a Jack-and-Jill bath. The expansive elevated outdoor living area features a fireplace, a full outdoor kitchen, a pool bath, and generous covered areas for dining and lounging. The pool and spa have been upgraded with new automation, a variable-speed pump, and two LED lights. The resort-style pool and spa showcase an overflow waterfall, while the private dock and boat lift with a lakeside shower complete this exceptional property. Don’t miss this opportunity to own one of Tampa’s most stunning ski lake estates.


Schedule a Showing

See the property and tour the dock. A licensed waterfront specialist will arrange your private showing.

Select a date

Location

ODESSA, FL, 33556

No price history available for this property.

Displayed by Blue Mar Real Estate Group Inc. — Licensed Florida Real Estate Broker (DBPR CQ1018554) · [email protected]

Listing courtesy of BELL HENDERSON REAL ESTATE via Stellar MLS

Last updated: 7/10/2026

© 2026 Stellar MLS. All rights reserved. The data relating to real estate for sale on this website comes in part from the Internet Data Exchange (IDX) program of Stellar MLS. Information is deemed reliable but not guaranteed and should be independently verified. All properties are subject to prior sale, change, or withdrawal.

IDX information is provided exclusively for consumers' personal, non-commercial use. It may not be used for any purpose other than to identify prospective properties consumers may be interested in purchasing.

Dock Score™

DockOnly
22
Limited

What shaped this score

✓Bridge-free to bay & ocean
✓Fits boats up to ~60ft (est.)
·~110 min run to open water · 11.2 mi
·Lake/Lagoon

DockOnly.com rating — not provided by the MLS or listing broker.

FEMA Flood Zone AE
BFE: 47.5ft

Special Flood Hazard Area

View FEMA Flood Map →
Loading nearby marinas…
Loading nearby sandbars…

Mortgage Calculator

Estimate your monthly payment for this waterfront property

20%

$730,000 down

%
Principal & Interest$18,939/mo
Property Tax (est. ~1.2%, varies by county)$3,650/mo
Home Insurance (est.)$250/mo
HOA Fees$250/mo
Total Monthly Payment$23,089
Loan Amount: $2,920,000Rate: 6.75%
Get Pre-Qualified

Estimated payments only. Actual rates and terms may vary.

Similar Listings

823 MANNS HARBOR DRIVE$2.6M

823 MANNS HARBOR DRIVE

APOLLO BEACH, FL

6 7 5,863 sqft

Courtesy of PREMIER SOTHEBYS INTL REALTY via Stellar MLS

6308 MARBELLA BOULEVARD$4.3M

6308 MARBELLA BOULEVARD

APOLLO BEACH, FL

5 6 6,591 sqft

Courtesy of COLDWELL BANKER REALTY via Stellar MLS

18258 WAYNE ROAD$3.8M

18258 WAYNE ROAD

ODESSA, FL

5 6 6,850 sqft

Courtesy of BHHS FLORIDA PROPERTIES GROUP via Stellar MLS

2605 S BEACH DRIVE$3M

2605 S BEACH DRIVE

TAMPA, FL

4 5 3,515 sqft

Courtesy of FRANK ALBERT REALTY via Stellar MLS

2212 S OCCIDENT STREET$2.8M

2212 S OCCIDENT STREET

TAMPA, FL

4 4 4,460 sqft

Courtesy of SMITH & ASSOCIATES REAL ESTATE via Stellar MLS

2519/1 N RIVERSIDE DR$2.7M

2519/1 N RIVERSIDE DR

TAMPA, FL

5 5 3,500 sqft

Courtesy of HIDDEN HAVEN REALTY via Stellar MLS

Swipe or use arrows to see more