Description
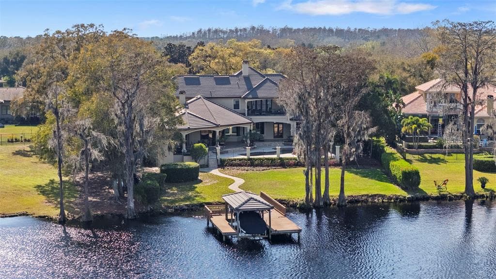
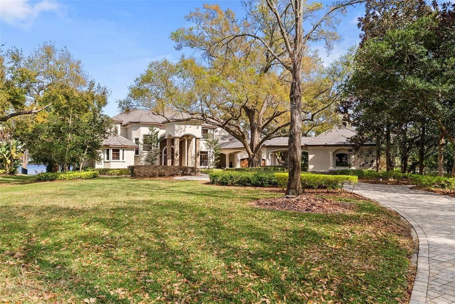
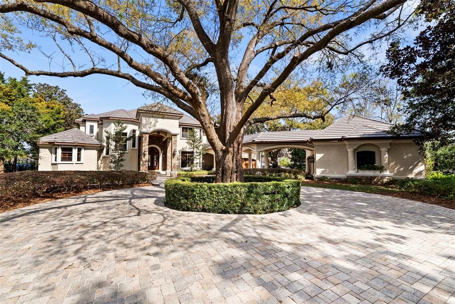
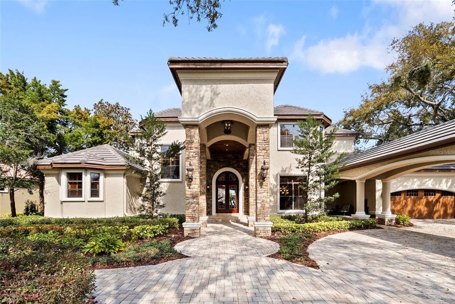
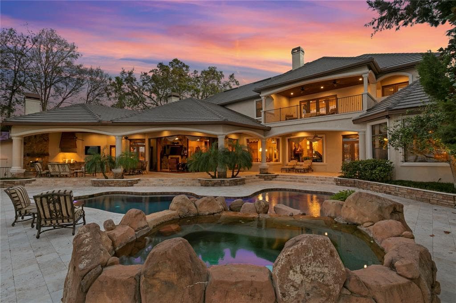
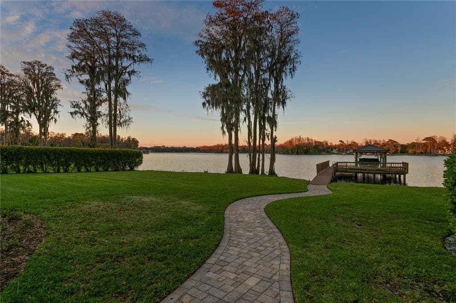
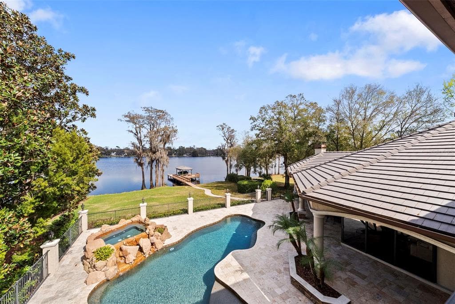
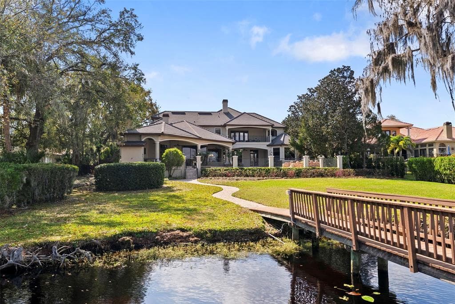
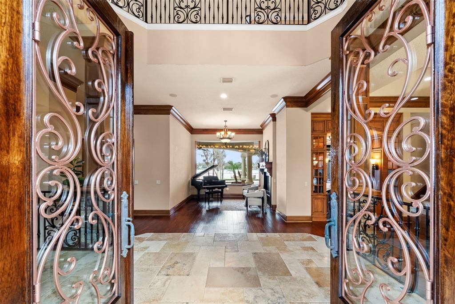
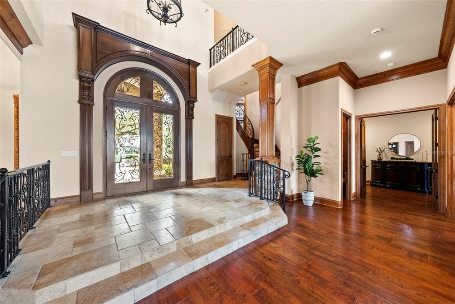
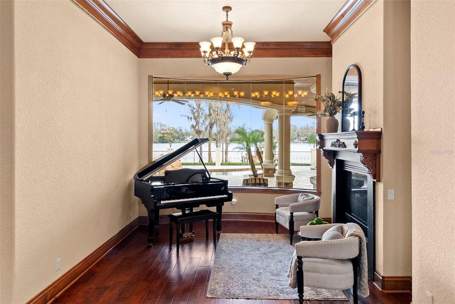
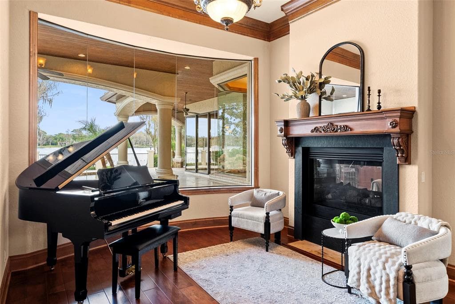
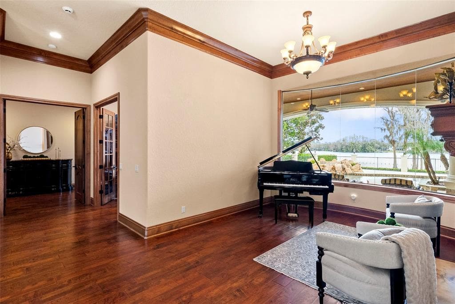
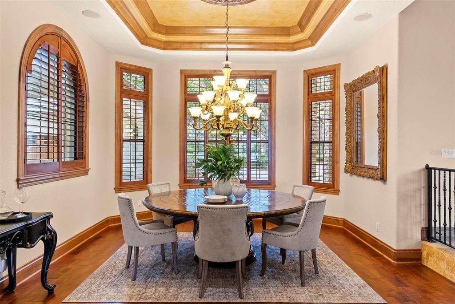
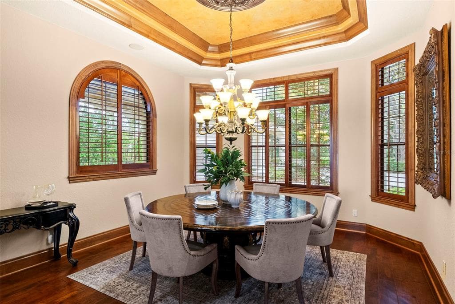
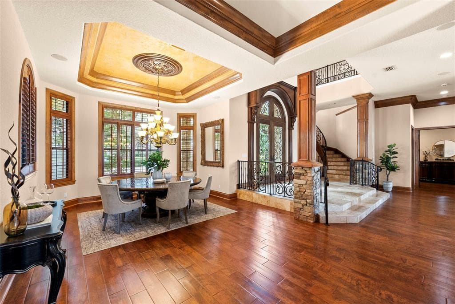
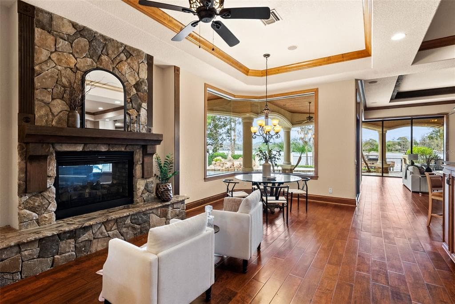
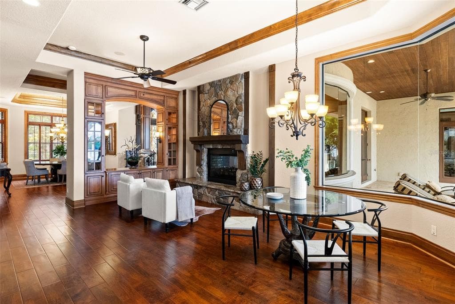
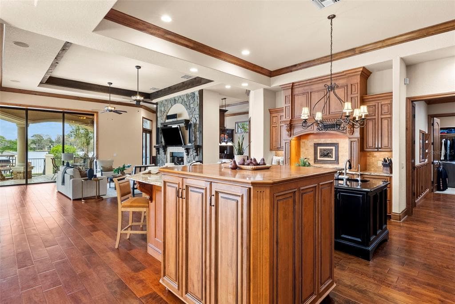
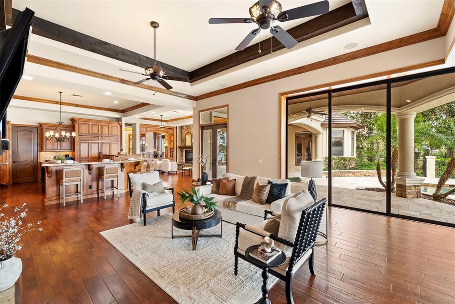
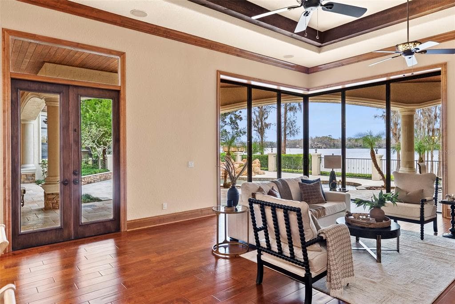
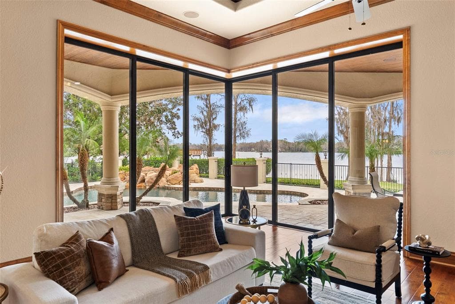
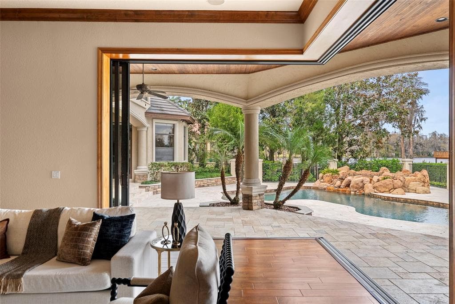
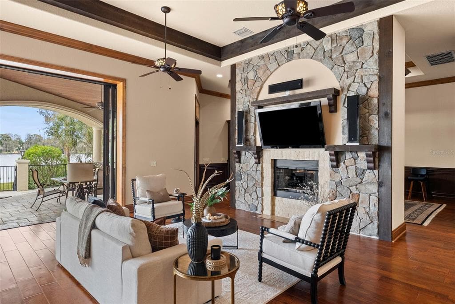
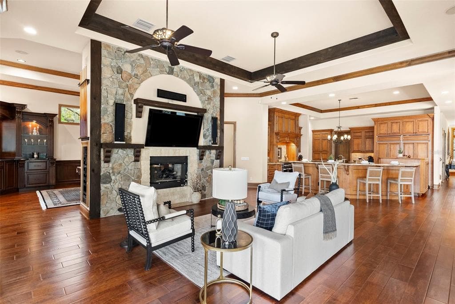
Experience refined lakefront living in this one-of-a-kind custom estate on ski-size Lake Pretty, tucked away at the end of a quiet cul-de-sac inside the gated Northbridge community. With an impressive 10,614 square feet under roof, this estate offers an extraordinary amount of covered space rarely found on lakefront properties. Located in a non-flood and non-evacuation zone, this exceptional residence captures sweeping panoramic water views from nearly every room. A picturesque drive through a tree-lined private drive leads to a circular driveway and impressive motor court with two oversized garages—one attached and one detached with space for two vehicles plus a golf cart. A tranquil front entry with a cascading waterfall creates a striking first impression. Inside, the home has been dramatically lightened and brightened with fresh interior paint, brand-new carpet upstairs, and newly installed automatic blinds, creating a crisp aesthetic that complements the natural light and stunning lake views. Grand windows and French doors frame the water, while the elegant foyer showcases a dramatic spiral staircase, a lakeside sitting area, and a formal dining room flowing into the heart of the home. The chef’s kitchen features a 48-inch six-burner gas range, 72-inch built-in refrigerator, dual dishwashers (one elevated), an expansive island, and a walk-in pantry. A secondary staircase adds functionality and disappearing 10-foot sliders open the family room to the lanai for seamless indoor-outdoor living. Just off the kitchen, a dining nook with a fireplace and a bonus room with a built-in bar and pool table space make entertaining effortless. The primary suite is situated on the first floor, offering lakefront views from soaring windows with automatic blinds, French doors to the lanai, a custom walk-in closet, and a spa-inspired bathroom with a built-in sauna, soaking tub, dual vanities, bidet, and oversized walk-in shower with rain feature and full body shower heads. Additional first-floor highlights include a private office with lake views, a fitness room/safe room, bonus space, and guest baths. Upstairs, as you enter from the grand stairwell, you are greeted by the loft and signature balcony giving you even more amazing views for that morning coffee capturing the sunrise over the lake. A secondary laundry closet, a private in-law or nanny suite includes a wet bar, built-in desk, walk-in closet, en suite bath, and direct balcony access. Another bedroom has its own en suite bath and walk-in closet, while two additional large bedrooms share a Jack-and-Jill bath. The expansive elevated outdoor living area features a fireplace, a full outdoor kitchen, a pool bath, and generous covered areas for dining and lounging. The pool and spa have been upgraded with new automation, a variable-speed pump, and two LED lights. The resort-style pool and spa showcase an overflow waterfall, while the private dock and boat lift with a lakeside shower complete this exceptional property. Don’t miss this opportunity to own one of Tampa’s most stunning ski lake estates.