

10111 CRAFTSMAN PARK WAY
Palmetto, FL, 34221
Active$649,900
10111 CRAFTSMAN PARK WAY
Palmetto, FL, 34221
Active$649,900
3
Bedrooms
3
Bathrooms
2,379 sqft
Living Area
2017
Year Built
8,403
Lot Size (sqft)
$1,559
HOA / Quarterly
1
Days on Market
Dock & Water AccessMLS
Canal WidthDockOnly
At the dock
County parcel dataSingle measurement at the dock · width variation along the canal not yet available
Measured perpendicular from this parcel's waterfront edge to the parcel directly across the canal, using surveyed county GIS boundaries.
Will it turn around?
Up to 19 ft
Easy
handling
19–26 ft
Fits
with care
26–30 ft
Tight
(back-in)
Boats over 30 ft typically back in/out rather than turning here. Clear channel ≈ 39 ft with boats moored both sides (~13 ft per side for dock + beam). Wide-beam yachts need the upper end of each range.
Data sources: SFWMD AHED waterway polygons · FHWA National Bridge Inventory 2024 · Not provided by the MLS or listing broker.
Description
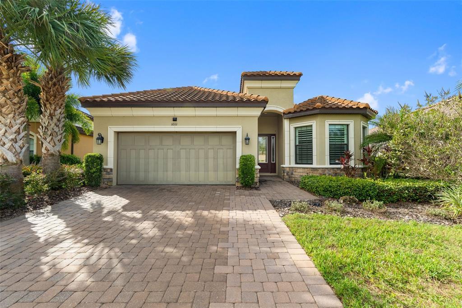
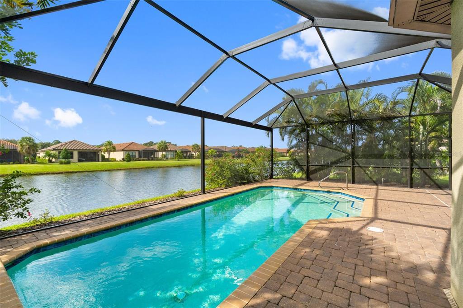
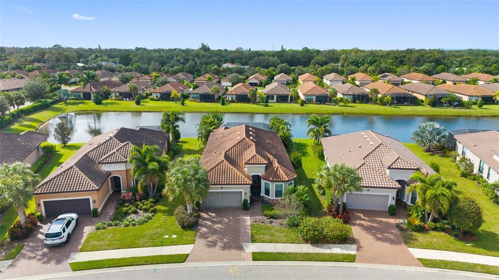
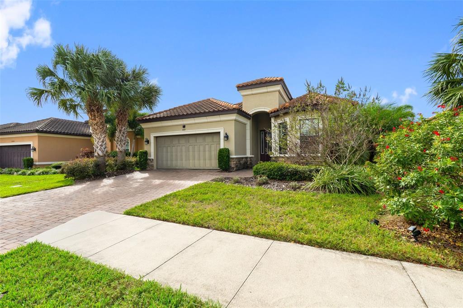
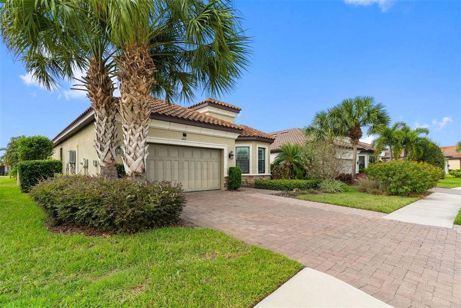
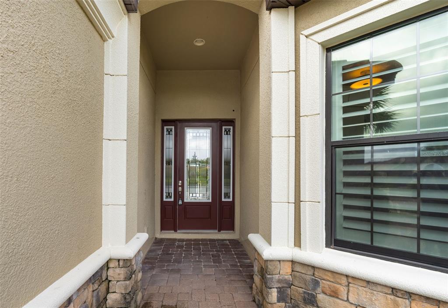
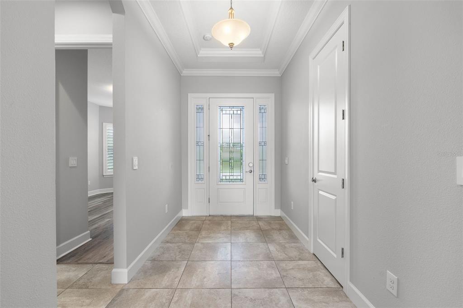
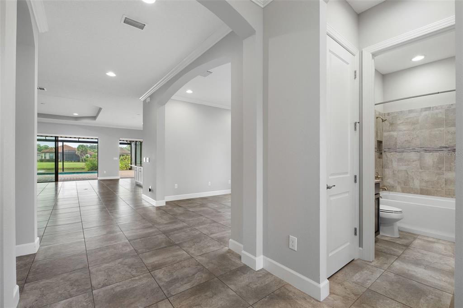
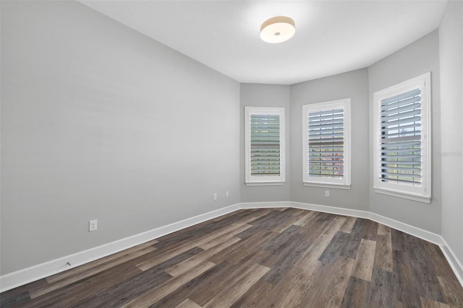
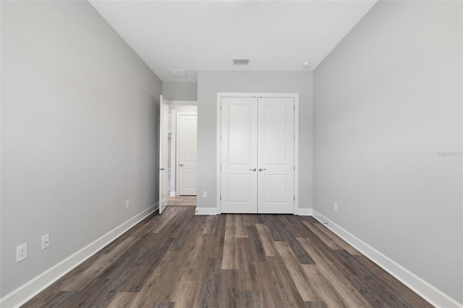
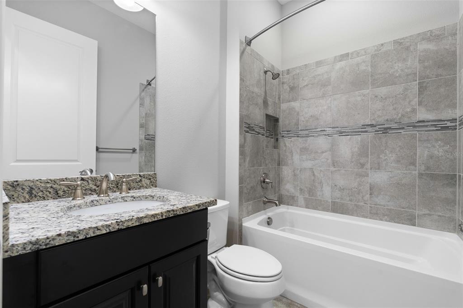
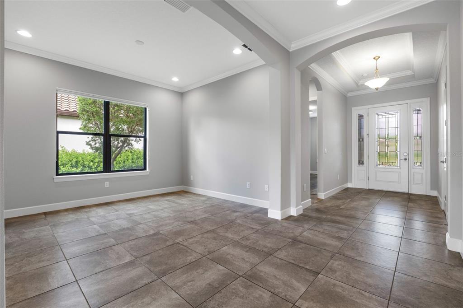
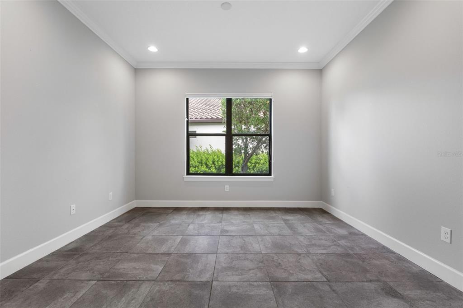
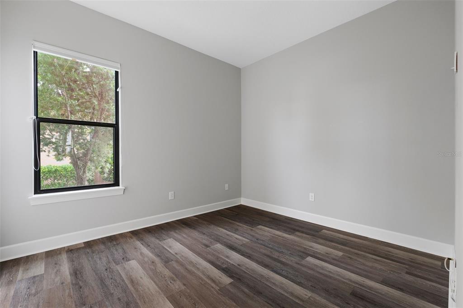
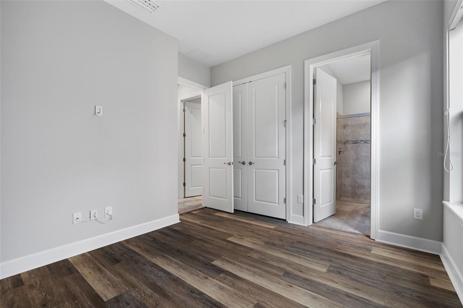
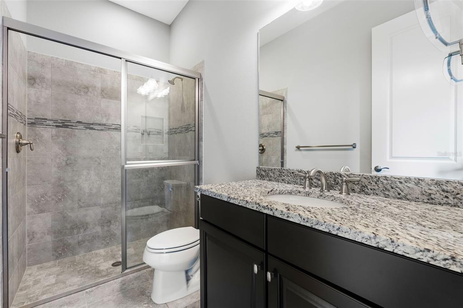
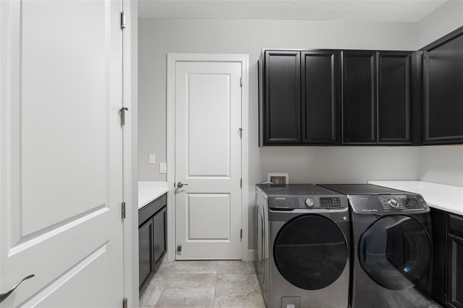
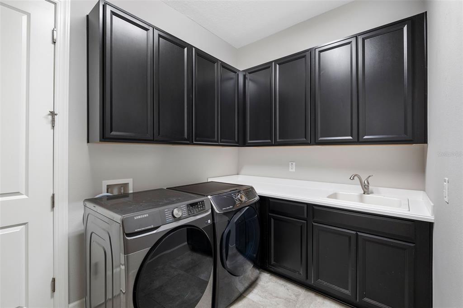
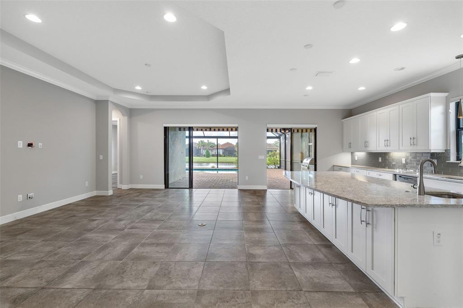
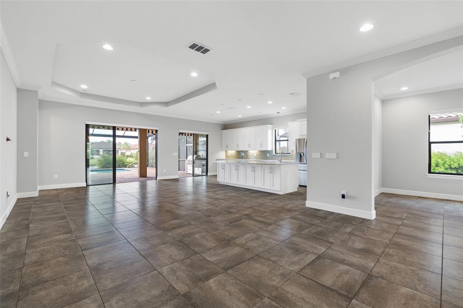
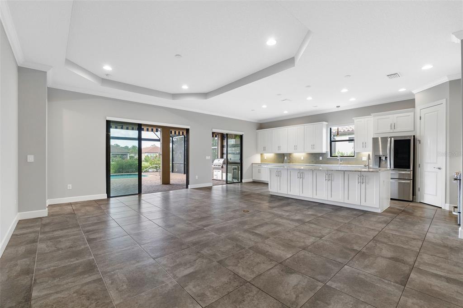
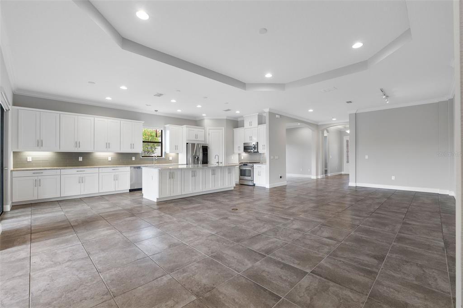
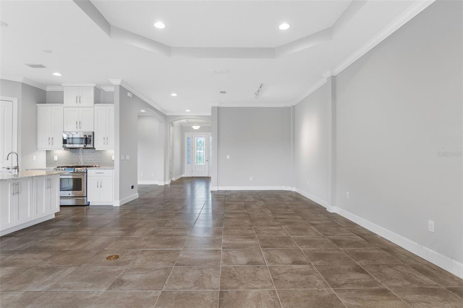
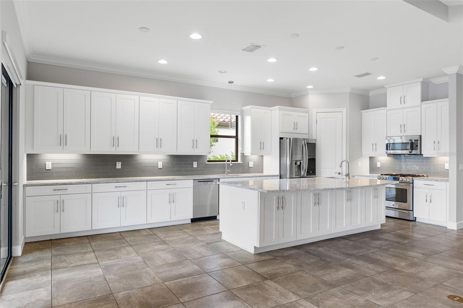
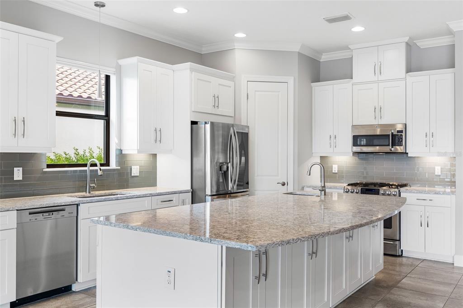
Luxury Living in Esplanade at Artisan Lakes | Stunning Lazio Model with Private Pool & Lake Views. Welcome to this exceptional residence in the highly sought-after Esplanade at Artisan Lakes, where luxury, comfort, and resort-style living come together. Situated at an elevation of over 30 feet and located outside a designated flood zone, this beautifully appointed Lazio model offers 3 bedrooms, 3 bathrooms, a dedicated home office, and an incredible outdoor entertaining space. Step inside to discover an inviting open-concept floor plan featuring spacious living areas, elegant tray ceilings, crown molding, and LED lighting throughout. The gourmet kitchen serves as the heart of the home, showcasing quartz countertops, a custom subway tile backsplash, a gas cooktop, premium stainless steel appliances, and a generous walk-in pantry. Designed for both everyday living and entertaining, the kitchen flows seamlessly into the main living and dining areas. The luxurious primary suite offers a private retreat, complete with a spa-inspired bathroom featuring dual quartz vanities, a spacious walk-in closet, and a custom organization system. Every detail has been thoughtfully designed to maximize comfort, style, and functionality. Step outside to your very own private waterfront oasis, where peaceful lake views provide the perfect backdrop for Florida living. An expansive sundeck, heated saltwater pool, and fully equipped outdoor kitchen create an exceptional setting for entertaining guests, hosting gatherings, or simply relaxing in the sunshine. Additional highlights include a custom laundry room with built-in cabinetry and a utility sink, along with an oversized two-car garage featuring epoxy flooring and a dedicated mini-split air-conditioning system. Beyond the home, residents of Esplanade at Artisan Lakes enjoy an impressive collection of resort-style amenities, including two amenity centers, two swimming pools, tennis courts, pickleball courts, bocce ball, and a variety of community activities. Ideally located near the Sunshine Skyway Bridge, this community provides convenient access to St. Petersburg, Tampa, Bradenton, Lakewood Ranch, and Sarasota. Experience the perfect combination of luxury, lifestyle, and location in one of the area's most desirable communities. This is Florida living at its finest!
Schedule a Showing
See the property. A licensed waterfront specialist will arrange your private showing.
Select a date
Location
Palmetto, FL, 34221
Displayed by Blue Mar Real Estate Group Inc., Licensed Florida Real Estate Broker (DBPR CQ1018554) · [email protected]
Listing courtesy of COMPASS FLORIDA, LLC via Stellar MLS
Last checked: 9 hours ago
Listing updated: November 5, 2026
© 2026 Stellar MLS. All rights reserved. The data relating to real estate for sale on this website comes in part from the Internet Data Exchange (IDX) program of Stellar MLS. Information is deemed reliable but not guaranteed and should be independently verified. All properties are subject to prior sale, change, or withdrawal.
IDX information is provided exclusively for consumers' personal, non-commercial use. It may not be used for any purpose other than to identify prospective properties consumers may be interested in purchasing.
Mortgage Calculator
Estimate your monthly payment for this waterfront property
$129,980 down
Estimated payments only. Actual rates and terms may vary.


