

10324 SAVILLE ROWE LANE
Tampa, FL, 33626
Pending$509,900
10324 SAVILLE ROWE LANE
Tampa, FL, 33626
Pending$509,900
3
Bedrooms
3
Bathrooms
2,067 sqft
Living Area
2003
Year Built
$404
HOA / Monthly
25
Days on Market
Dock & Water AccessMLS
Data sources: SFWMD AHED waterway polygons · FHWA National Bridge Inventory 2024 · Not provided by the MLS or listing broker.
Description
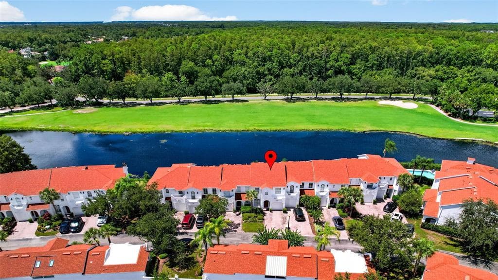
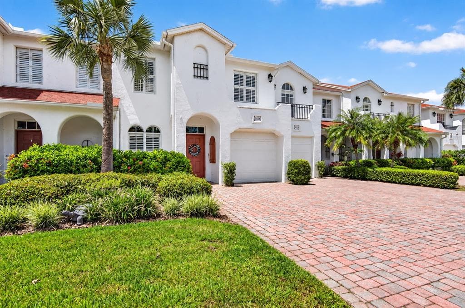
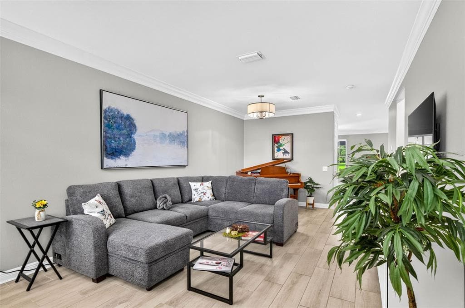
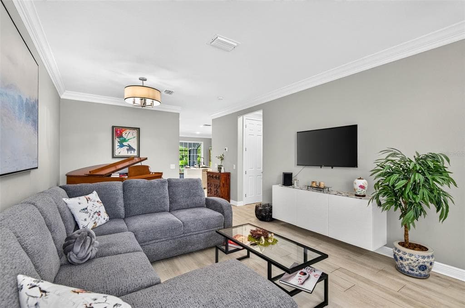
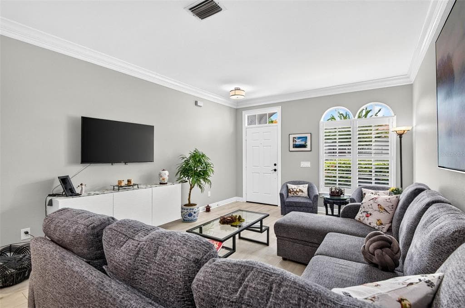
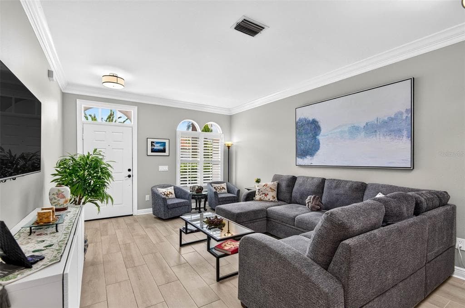
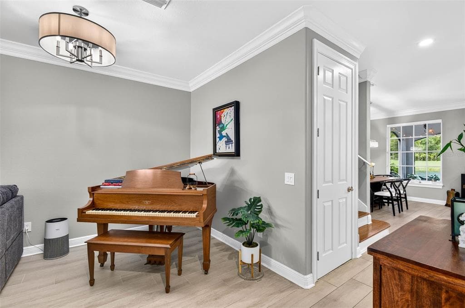
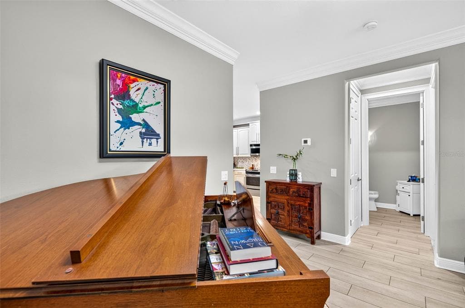
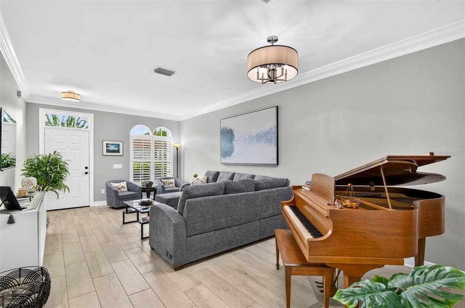
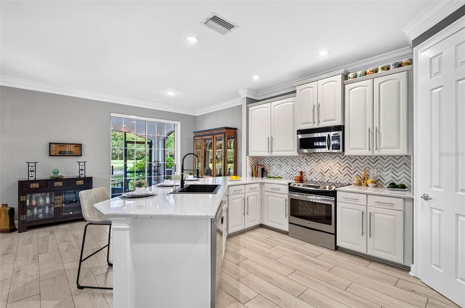
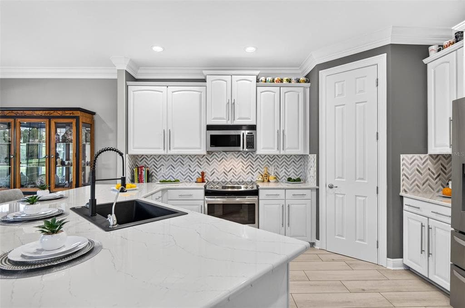
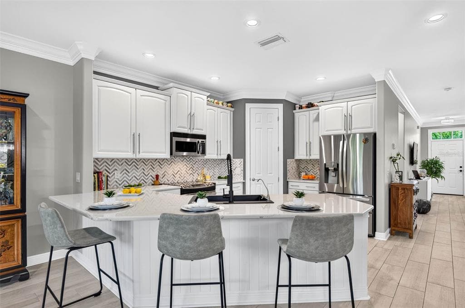
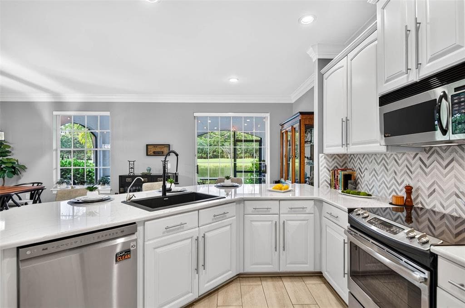
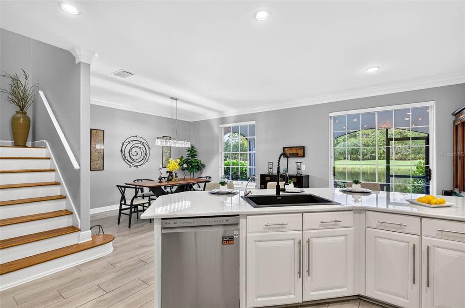
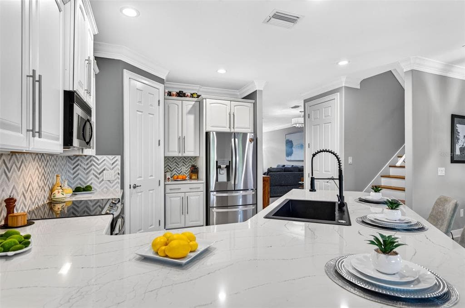
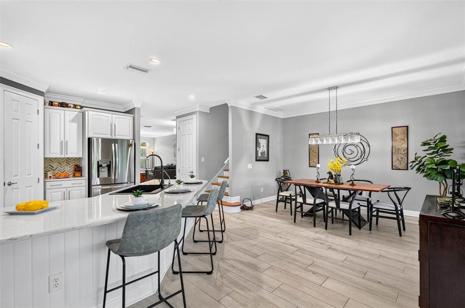
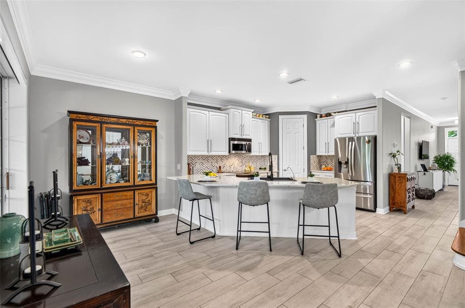
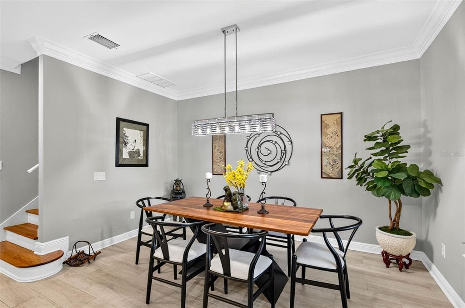
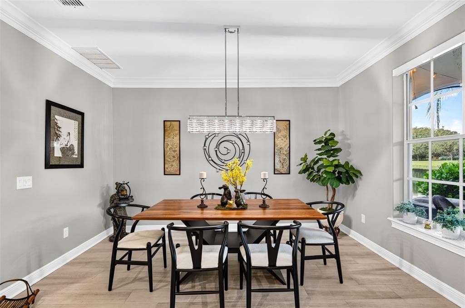
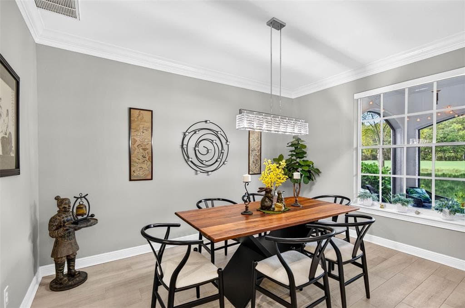
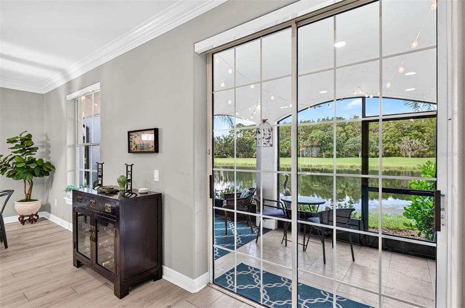
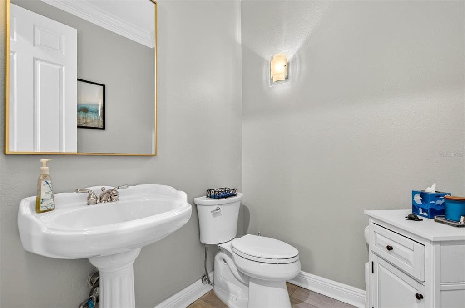
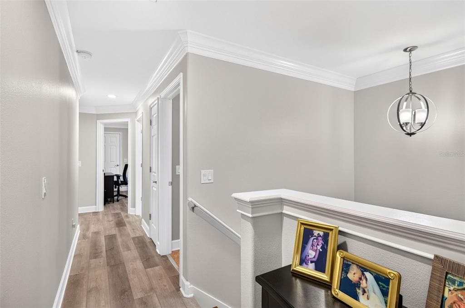
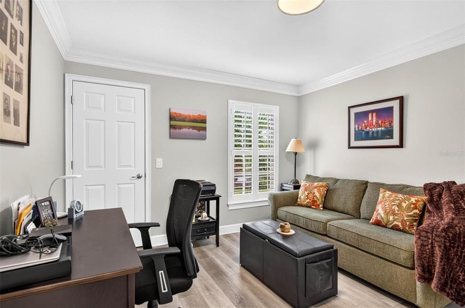
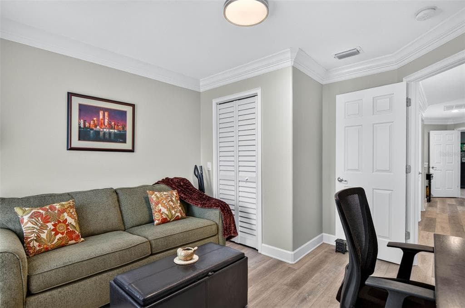
SPECTACULAR WATER & GOLF COURSE VIEWS! Welcome to this beautifully updated 3-bedroom, 2.5-bath townhome offering 2,067 sq. ft. of living space in the intimate gated Saville Rowe community of Westchase. Perfectly positioned along a tranquil pond with sweeping views of the Westchase Golf Course, this exceptional home combines a rare setting, spacious floor plan and an impressive list of recent improvements. Step inside to a bright and inviting open floor plan featuring crown molding, plantation shutters and generous living and dining areas perfect for everyday living and entertaining. The spacious kitchen features quartz countertops, tall cabinetry, custom tile backsplash, stainless steel appliances, a large breakfast bar and walk-in pantry, with beautiful water views from the adjoining dinette and family room. One of the home's most special features is the large screened and covered lanai overlooking the pond and golf course—a wonderful place to enjoy your morning coffee, relax at the end of the day or take in beautiful Florida sunsets. Upstairs, the oversized primary suite offers beautiful water and golf course views, a large walk-in closet plus additional closet space, and a spacious primary bath with double vanities, garden tub and separate walk-in shower. Two additional bedrooms provide flexibility for family, guests or a home office. The home has been thoughtfully maintained and improved with NEW ROOF and exterior paint (2025), A/C (2022), water heater (2024), refrigerator (2025), new upstairs flooring (2022), interior paint (2022), and a remodeled secondary bathroom (2026). The attached one-car garage provides additional storage and convenience. Residents enjoy the outstanding Westchase lifestyle with community pools, parks and playgrounds, tennis courts, nature trails, recreational facilities and more. The home is also conveniently located near the Westchase Golf Course clubhouse and driving range. Conveniently located near shopping, dining, schools, Tampa International Airport, downtown Tampa and the Gulf beaches, this home offers the combination of location, lifestyle and a truly special view that is difficult to find in Westchase. From morning coffee on the screened lanai to sunsets over the water and golf course, this is a home where the view becomes part of everyday life.
Schedule a Showing
See the property. A licensed waterfront specialist will arrange your private showing.
Select a date
Location
Tampa, FL, 33626
Displayed by Blue Mar Real Estate Group Inc., Licensed Florida Real Estate Broker (DBPR CQ1018554) · [email protected]
Listing courtesy of RE/MAX ACTION FIRST OF FLORIDA via Stellar MLS
Last checked: 8 hours ago
Listing updated: October 3, 2026
© 2026 Stellar MLS. All rights reserved. The data relating to real estate for sale on this website comes in part from the Internet Data Exchange (IDX) program of Stellar MLS. Information is deemed reliable but not guaranteed and should be independently verified. All properties are subject to prior sale, change, or withdrawal.
IDX information is provided exclusively for consumers' personal, non-commercial use. It may not be used for any purpose other than to identify prospective properties consumers may be interested in purchasing.
Mortgage Calculator
Estimate your monthly payment for this waterfront property
$101,980 down
Estimated payments only. Actual rates and terms may vary.


