

10908 BULLRUSH DRIVE
Venice, FL, 34293
Active$1,350,000
10908 BULLRUSH DRIVE
Venice, FL, 34293
Active$1,350,000
4
Bedrooms
4
Bathrooms
3,254 sqft
Living Area
2018
Year Built
12,577
Lot Size (sqft)
$3,601
HOA / Quarterly
26
Days on Market
Dock & Water AccessMLS
Canal WidthDockOnly
At the dock
County parcel dataSingle measurement at the dock · width variation along the canal not yet available
Measured perpendicular from this parcel's waterfront edge to the parcel directly across the canal, using surveyed county GIS boundaries.
Will it turn around?
Up to 30 ft
Easy
handling
30–40 ft
Fits
with care
40–46 ft
Tight
(back-in)
Boats over 46 ft typically back in/out rather than turning here. Clear channel ≈ 61 ft with boats moored both sides (~13 ft per side for dock + beam). Wide-beam yachts need the upper end of each range.
Data sources: SFWMD AHED waterway polygons · FHWA National Bridge Inventory 2024 · Not provided by the MLS or listing broker.
Description
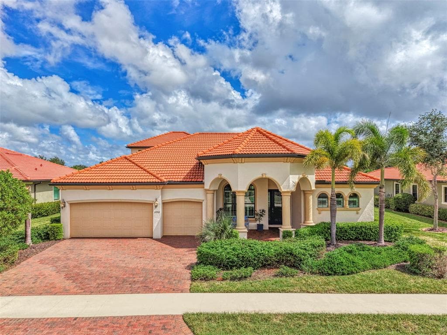
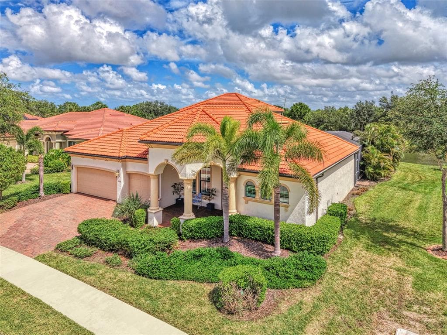
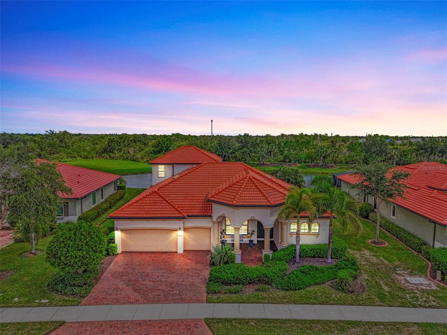
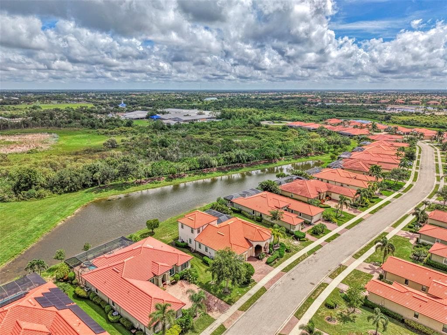
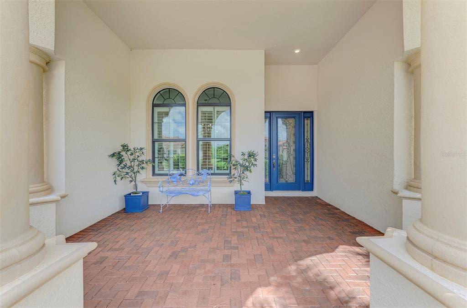
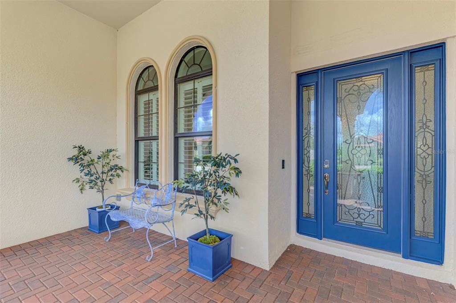
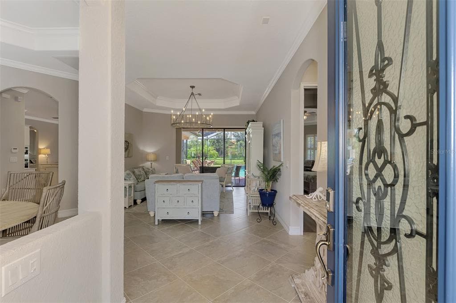
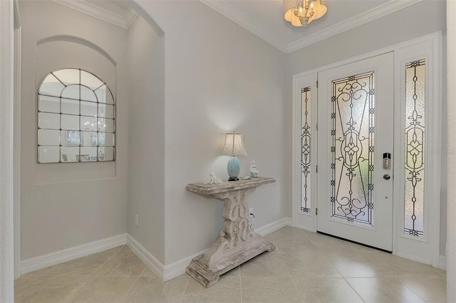
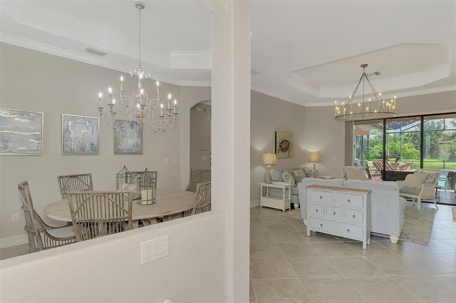
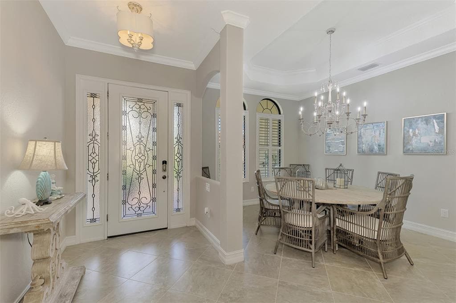
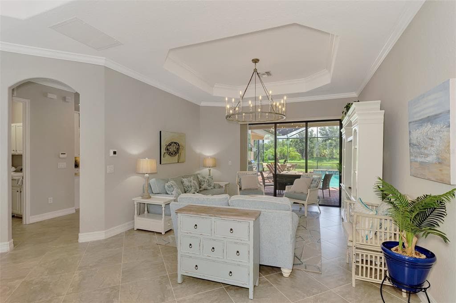
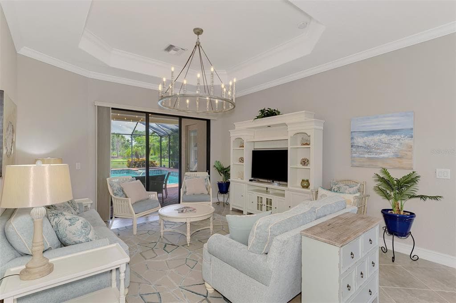
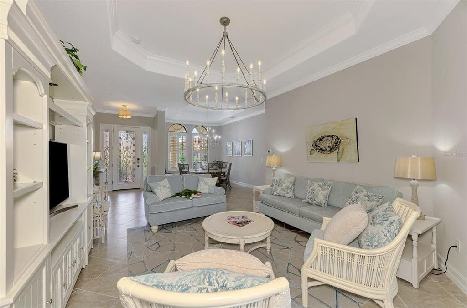
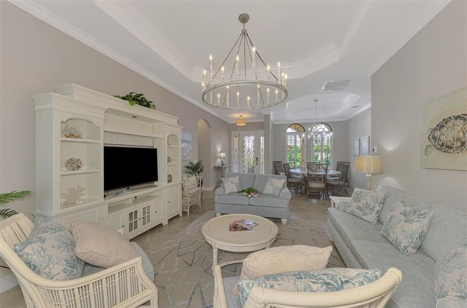
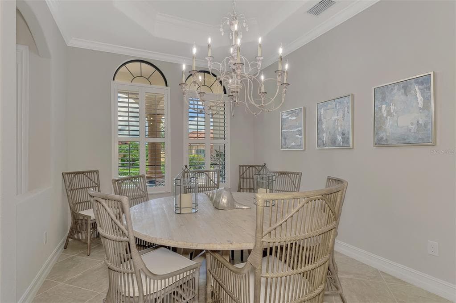
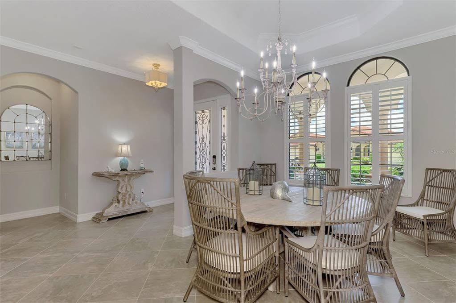
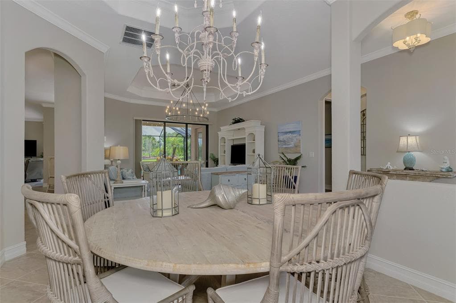
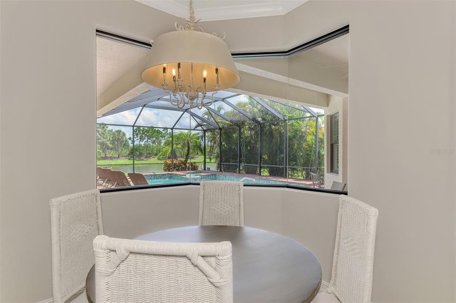
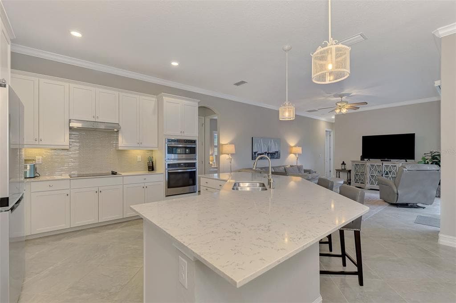
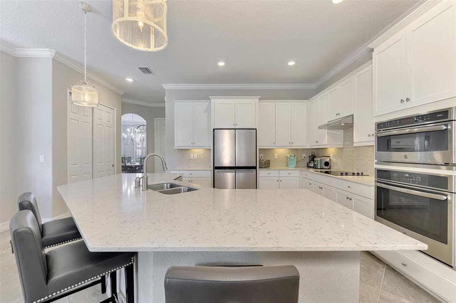
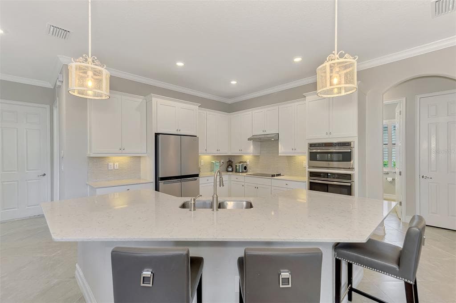
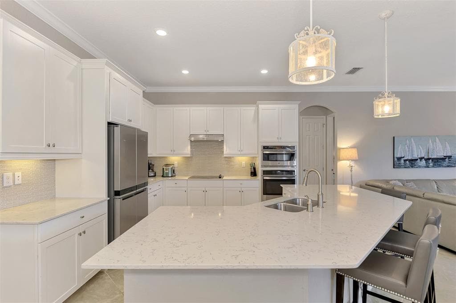
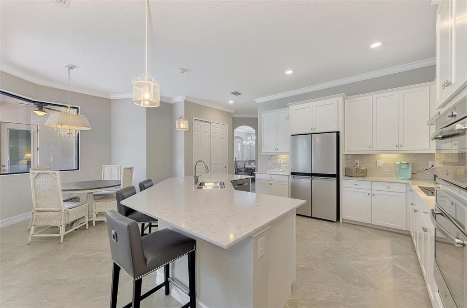
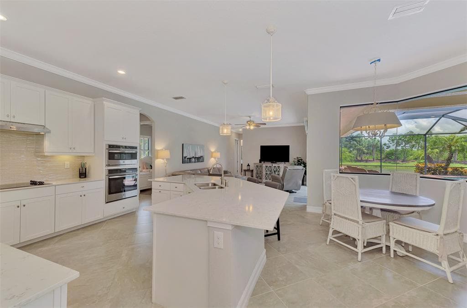
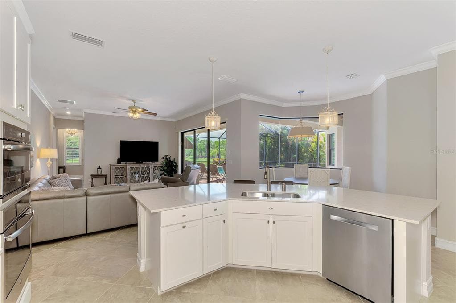
Stunning Luxury Home Designed for Entertaining & Multigenerational Living Welcome to this exceptional 3,150+ square-foot Toscana Grande residence, thoughtfully designed for entertaining large families and offering the flexibility of multigenerational living. From the moment you enter, the attention to detail is evident, with elegant tray ceilings, crown molding, high baseboards, eight-foot doors, designer lighting and fans, plantation shutters, and a sophisticated neutral color palette throughout. The gourmet kitchen is the heart of the home, featuring an oversized island, quartz countertops, and a spacious breakfast area overlooking the spectacular caged saltwater pool, serene water views, and a beautiful preserve beyond. The main living areas showcase elegant tile flooring, while luxury vinyl flooring adds comfort and style to all bedrooms. Featuring four spacious bedrooms and four full bathrooms, the home offers a luxurious primary suite complete with a beautifully appointed primary bath. A generous loft provides additional living space and includes its own private bathroom and wet bar—perfect for guests, extended family, a media room, or a private retreat. Step outside to your own private oasis, where the screened pool area, saltwater pool, water and preserve views, and outdoor kitchen create the perfect setting for entertaining or relaxing. Additional features include impact windows and doors, a three-car garage, quartz countertops in the kitchen and bathrooms, and numerous upscale finishes throughout. Two golf memberships are included, adding even more value to this exceptional property, and providing access to a comfortable 19th hole grill and golf pro-shop. As a resident of Sarasota National, you’ll have access to world-class amenities, including a 30,000-square-foot clubhouse with elegant dining at the Palm Club Restaurant and poolside fare at the Tiki Bar. Stay active in the 7,000-square-foot fitness facility, unwind at the fabulous resort-style pool with dedicated lap lanes, or enjoy bocce, tennis, and pickleball courts. All this is surrounded by 1,300 acres of pristine preserves, lakes, and conservation land, with miles of sidewalks inviting you to embrace the ultimate Florida lifestyle. Don’t miss this opportunity to call it home. This beautifully appointed home combines luxury, functionality, and resort-style outdoor living in a setting designed to be enjoyed for years to come.
Schedule a Showing
See the property. A licensed waterfront specialist will arrange your private showing.
Select a date
Location
Venice, FL, 34293
Displayed by Blue Mar Real Estate Group Inc., Licensed Florida Real Estate Broker (DBPR CQ1018554) · [email protected]
Listing courtesy of COLDWELL BANKER REALTY via Stellar MLS
Last checked: 8 hours ago
Listing updated: September 6, 2026
© 2026 Stellar MLS. All rights reserved. The data relating to real estate for sale on this website comes in part from the Internet Data Exchange (IDX) program of Stellar MLS. Information is deemed reliable but not guaranteed and should be independently verified. All properties are subject to prior sale, change, or withdrawal.
IDX information is provided exclusively for consumers' personal, non-commercial use. It may not be used for any purpose other than to identify prospective properties consumers may be interested in purchasing.
Mortgage Calculator
Estimate your monthly payment for this waterfront property
$270,000 down
Estimated payments only. Actual rates and terms may vary.


