DockOnly™

The only MLS search built exclusively for boaters. Find your dock home.

Company

  • About
  • Contact
  • Blog

Search

  • By City
  • By County
  • Dockominiums

Services

  • Marine Services
  • Dock Builders
  • Find Contractors

For Agents

  • Become a Partner
  • Referral Program
  • Featured Listings

Legal

  • Privacy Policy
  • Terms of Use
  • MLS Compliance

© 2026 DockOnly™. All rights reserved.

DockOnly™ and Dock Score™ are trademarks of Blue Mar Real Estate Group Inc.

Blue Mar Real Estate Group Inc. — Licensed Florida Real Estate Broker

Blue Mar Real Estate Group Inc.

Licensed Florida Real Estate Broker · DBPR License CQ1018554

4000 Ponce De Leon Blvd, Suite 470, Coral Gables, FL 33146

[email protected]

Listing data is provided by participating Multiple Listing Services and is deemed reliable but not guaranteed. Each listing's MLS source and its required disclosures appear with that listing. Dock Score™ is a DockOnly.com rating and is not provided by or affiliated with any MLS or listing broker. NOAA chart data is public domain and for reference only — not for navigation. Full MLS Compliance

Equal Housing OpportunityEqual Housing Opportunity

This website complies with the Fair Housing Act. We do not discriminate on the basis of race, color, religion, sex, national origin, familial status, or disability.

DockOnly™Blue Mar Real Estate Group Inc. — Licensed Florida Real Estate BrokerBlue MarREAL ESTATE GROUPBlue Mar Real Estate Group Inc. — Licensed Florida Real Estate Broker
SearchMarketsDockominiums
SearchMarketsDockominiumsSaved
Real Estate Agents
Home
SearchSaved
11424 HARBOURSIDE LANE photo 1
11424 HARBOURSIDE LANE photo 2
11424 HARBOURSIDE LANE photo 3
11424 HARBOURSIDE LANE photo 4
11424 HARBOURSIDE LANE photo 5
11424 HARBOURSIDE LANE photo 6
11424 HARBOURSIDE LANE photo 7
11424 HARBOURSIDE LANE photo 8
11424 HARBOURSIDE LANE photo 9
11424 HARBOURSIDE LANE photo 10
11424 HARBOURSIDE LANE photo 11
11424 HARBOURSIDE LANE photo 12
11424 HARBOURSIDE LANE photo 13
11424 HARBOURSIDE LANE photo 14
11424 HARBOURSIDE LANE photo 15
11424 HARBOURSIDE LANE photo 16
11424 HARBOURSIDE LANE photo 17
11424 HARBOURSIDE LANE photo 18
11424 HARBOURSIDE LANE photo 19
11424 HARBOURSIDE LANE photo 20
11424 HARBOURSIDE LANE photo 21
11424 HARBOURSIDE LANE photo 22
11424 HARBOURSIDE LANE photo 23
11424 HARBOURSIDE LANE photo 24
11424 HARBOURSIDE LANE photo 25
1 / 25
11424 HARBOURSIDE LANE
25 photos
11424 HARBOURSIDE LANE photo 2
11424 HARBOURSIDE LANE photo 3
11424 HARBOURSIDE LANE photo 4
11424 HARBOURSIDE LANE photo 5
+20

11424 HARBOURSIDE LANE

PARRISH, FL, 34219

Active

$3,395,000

11424 HARBOURSIDE LANE

PARRISH, FL, 34219

Active

$3,395,000

3

Bedrooms

4

Bathrooms

4,127 sqft

Living Area

2019

Year Built

$3,395,000Tour the dockSchedule a Showing
Navigation note: Navigation routes show the shortest mapped path to open water. A vessel taller than the binding bridge clearance may still reach open water via a longer alternate route that we don't currently map — verify navigability with a local captain or surveyor before relying on it.

18,779

Lot Size (sqft)

$4,125

HOA / Annually

10

Days on Market

Dock Score™

DockOnly
52
Fair

What shaped this score

✓Canal
✓Dock with boat lift
✓Fits boats up to ~34ft (est.)
·~95 min run to open water · 9.6 mi

DockOnly.com rating — not provided by the MLS or listing broker.

Dock & Water AccessMLS

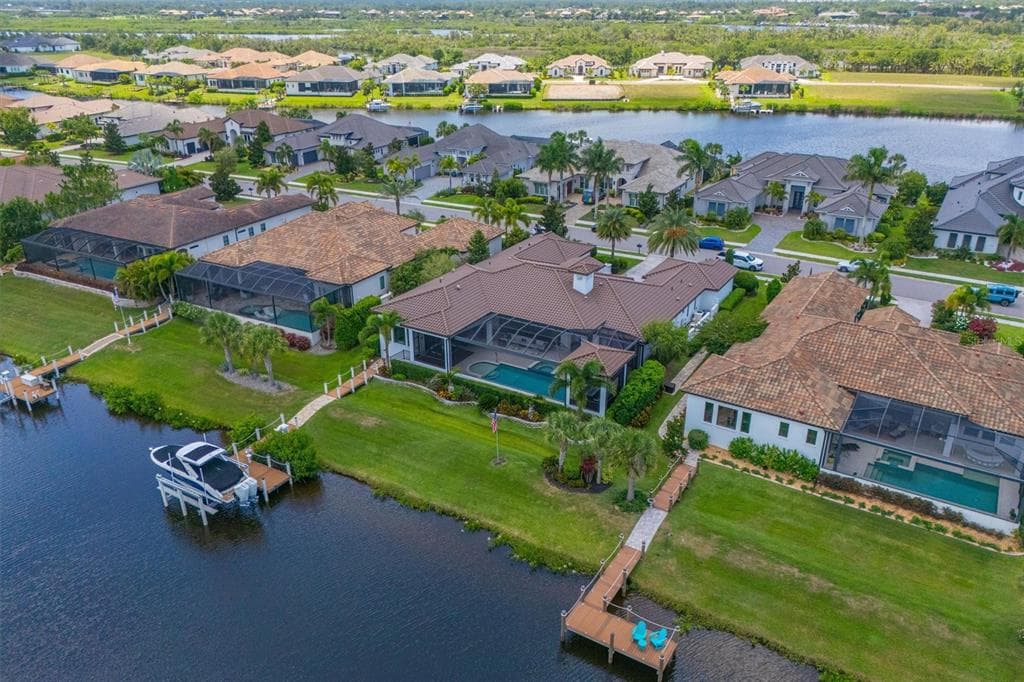
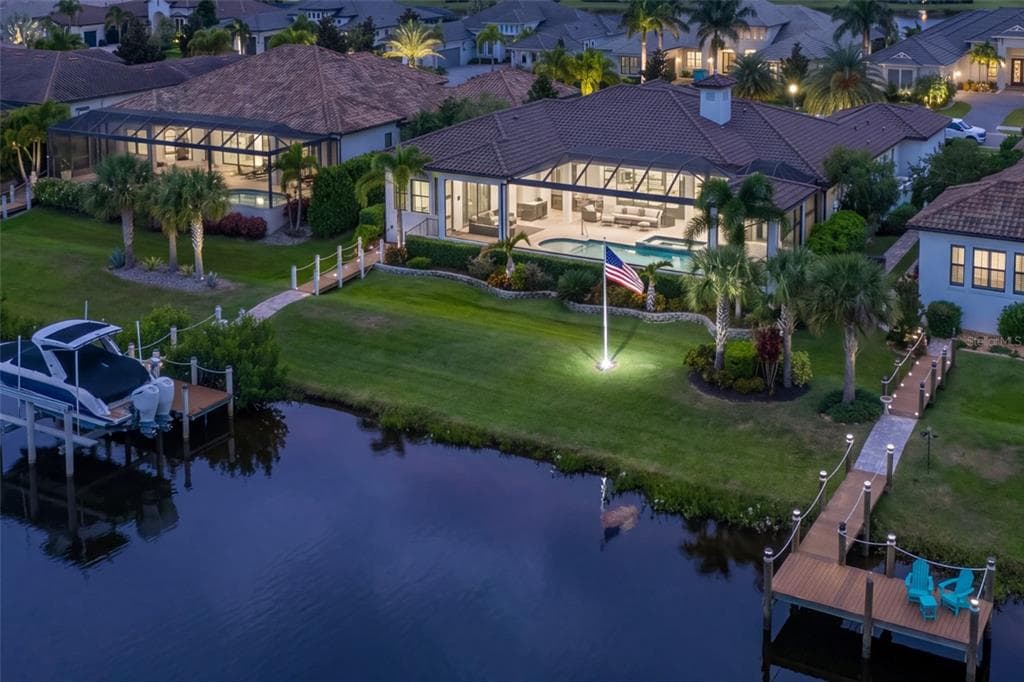
Canal - Brackish📝 16K-lb boat lift

AI Aerial Imagery Detection

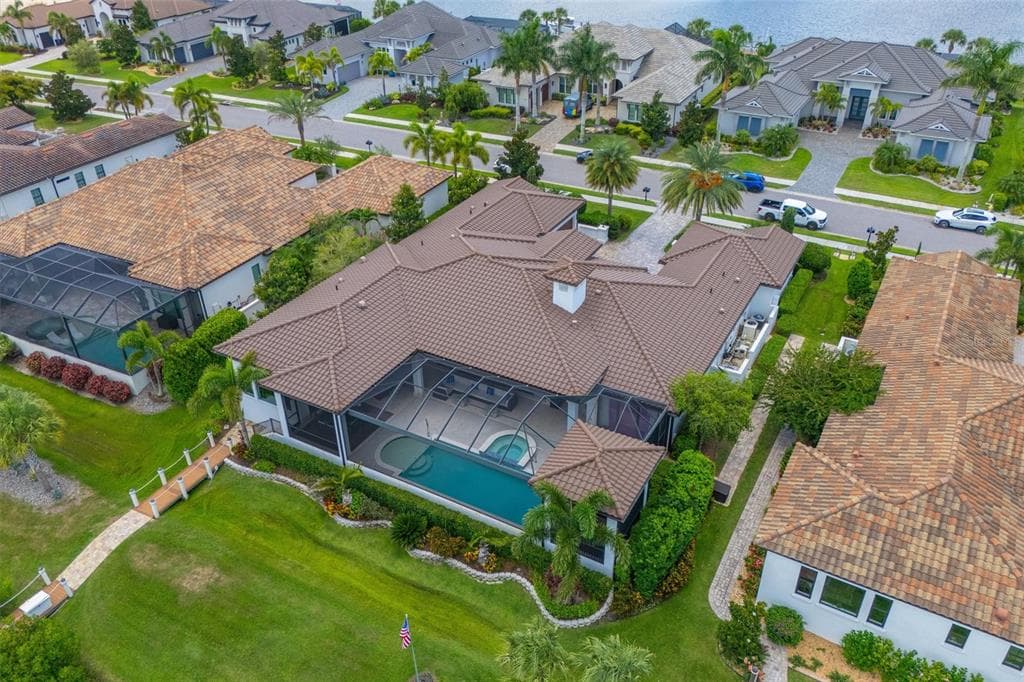
Dock DetectedBoat Lift DetectedSeawall DetectedDeep Water Indicators~29-39 ft dock

Detected by AI from open-source aerial mapping imagery and may not reflect current conditions. This information was not provided by the MLS or listing broker. Always verify dock infrastructure with the listing agent.

Navigation RouteDockOnly

Data sources: SFWMD AHED waterway polygons · FHWA National Bridge Inventory 2024 · Not provided by the MLS or listing broker.

Description

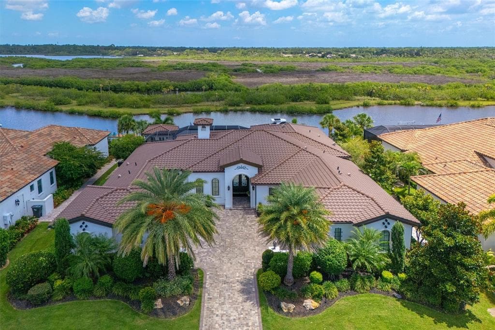
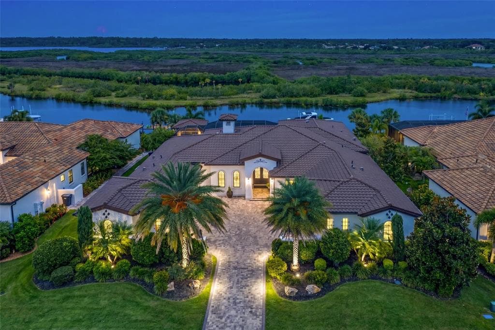
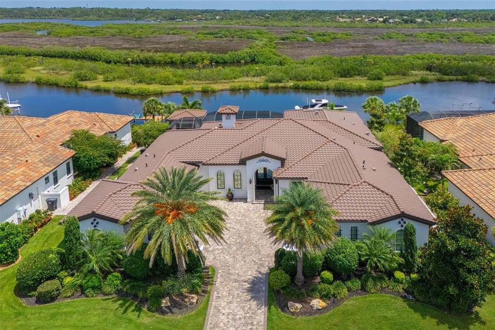
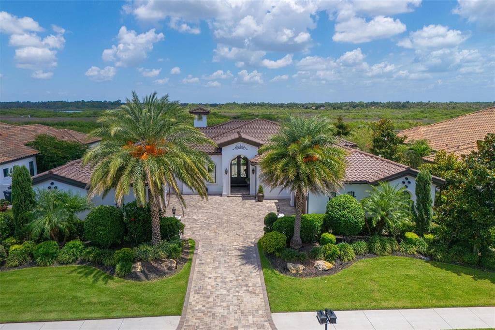
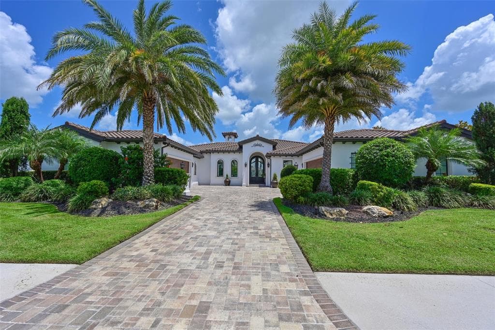
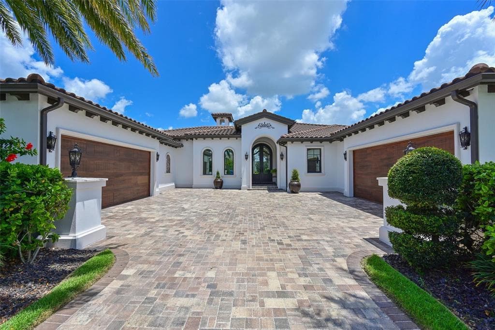
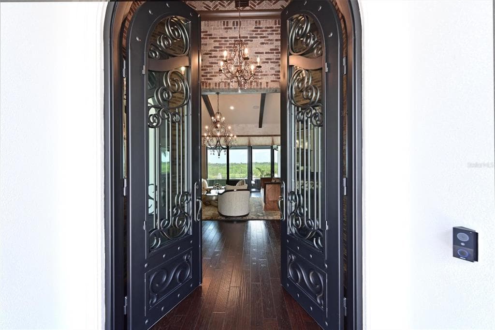
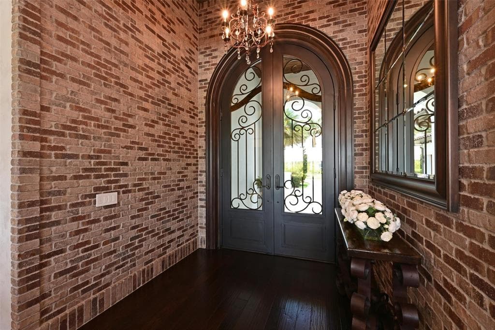
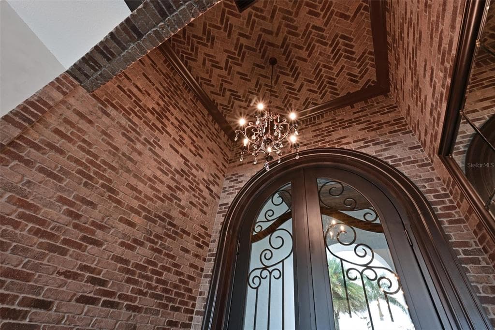
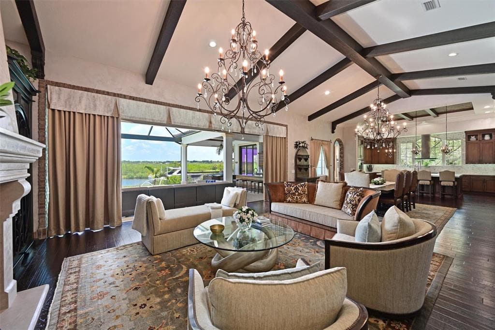
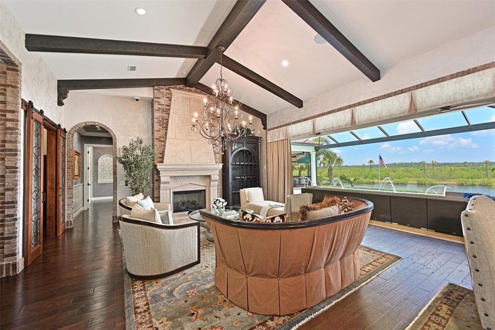
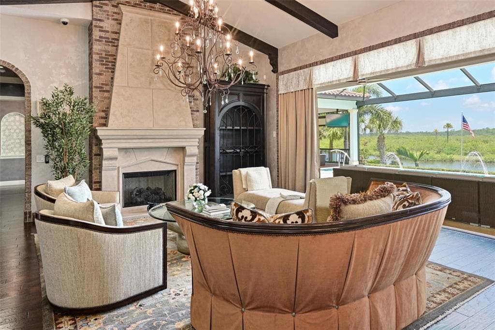
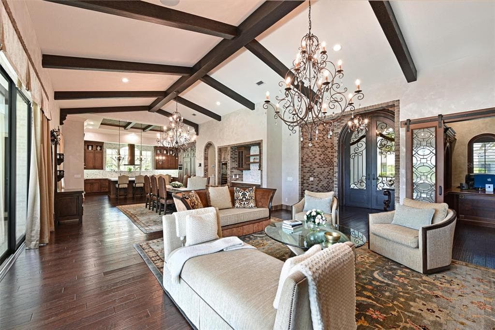
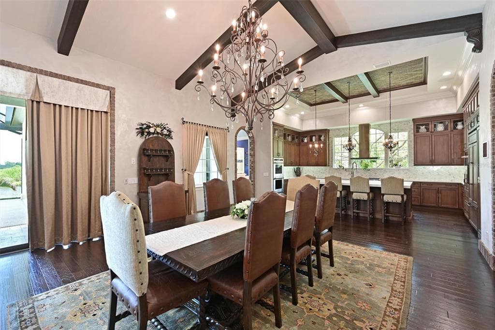
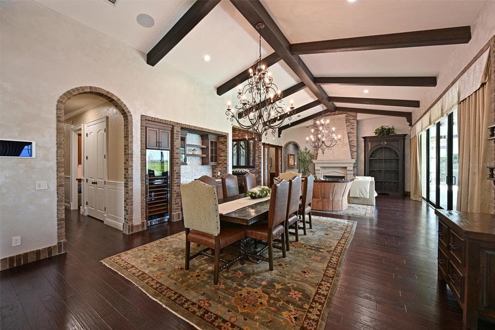
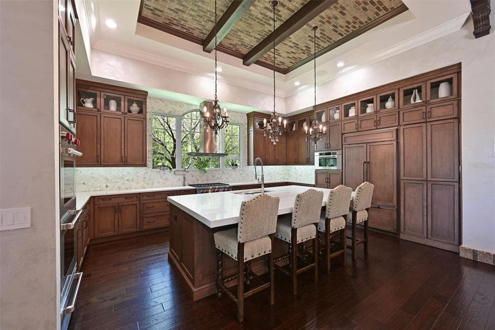
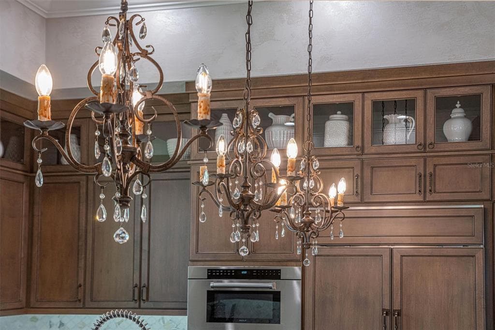
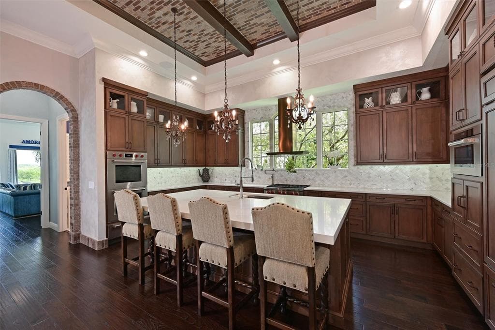
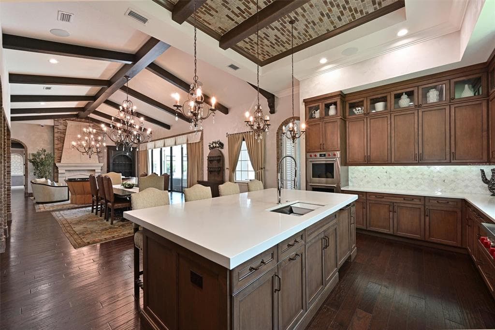
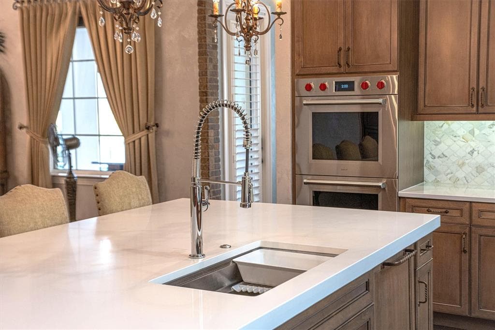
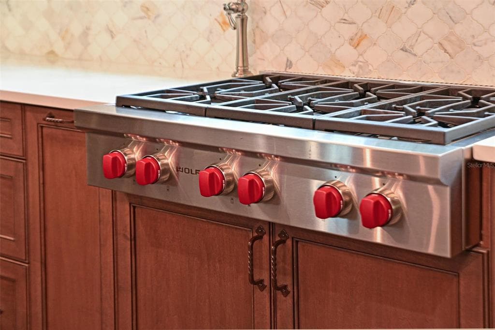
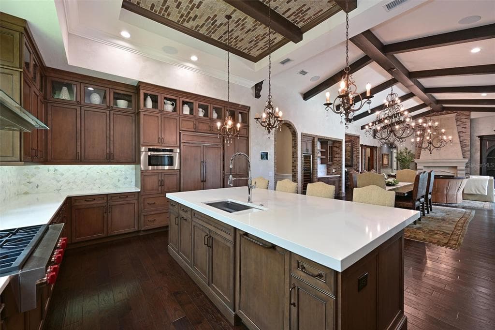
Experience unparalleled waterfront luxury in this exceptional custom-built Tuscan inspired John Cannon estate located within the exclusive gated enclave of The Islands on the Manatee River. Perfectly positioned on a premier homesite overlooking protected preserve and water views that will never be developed, this residence offers the ultimate combination of privacy, elegance, and boating access to the Manatee River and Gulf of Mexico. Spanning over 4,100 SF of living space and more than 6,000 SF of total covered living space, this home was thoughtfully designed to blend elegant everyday living with grand-scale entertaining. A dramatic arrival begins at the impressive 12-foot double iron entry doors, where a welcoming foyer with 14 ft ceiling introduces the home’s impeccable craftsmanship and sophisticated architectural details. Beyond, the expansive great room and gourmet kitchen unfold beneath wooden beam cathedral ceilings, exquisite designer chandelier lighting, and a striking gas fireplace with impressive custom stone mantel that anchors the space with warmth and elegance. Magnificent disappearing glass walls seamlessly connect the interior to the spectacular outdoor living environment, creating a true indoor-outdoor lifestyle experience. Framed by a panoramic picture-screen enclosure, the outdoor retreat showcases breathtaking preserve and water views from every vantage point. Features include a fully equipped outdoor kitchen, island bar seating, resort-style heated saltwater pool and spa, private cabana with motorized screens, poolside fire feature, rich teakwood ceilings, and travertine flooring. The picture-screen enclosure allows unobstructed views of the natural surroundings while creating a private waterfront sanctuary. The luxurious owner's retreat serves as a private escape, complete with a spacious sitting area centered around a gas fireplace, dual custom walk-in closets, and a spa-inspired bath. Indulge in a freestanding soaking tub, oversized walk-through shower with dual entrances, rain shower heads, built-in seating, and Swarovski crystal finishes throughout. One custom-designed closet spanning approximately 150 square feet serves as an elegant dressing room, complete with a dedicated vanity and a luxurious fandelier. Privately situated guest suites offer beautifully appointed en-suite baths, ensuring comfort and privacy for family and guests. The executive study, framed by handcrafted leaded and beveled glass barn doors, is richly appointed with custom crown molding, built-in desk and shelving. Hand-applied Grassello plaster finishes complete the space, delivering a warm yet refined atmosphere of distinguished elegance. An expansive bonus room with oversized picture windows overlooks the water, filling the space with natural light and showcasing the home's stunning setting. Additional luxury features include rich wood flooring, Venetian plaster, designer lighting and fandeliers, intricate brickwork, PGT WinGuard impact - resistant windows, and a FOUR-CAR GARAGE with epoxy flooring and custom storage cabinetry. A supplemental Sub-Zero side-by-side refrigerator/freezer is located in the laundry room. A private walkway leads to the Trex dock equipped with water, electricity, and a 16,000-pound boat lift capable of accommodating larger vessels. This is a rare opportunity to own one of the finest waterfront residences in Manatee, where luxury, privacy, and waterfront living converge in a truly exceptional setting.


Schedule a Showing

See the property and tour the dock. A licensed waterfront specialist will arrange your private showing.

Select a date

Location

PARRISH, FL, 34219

No price history available for this property.

Displayed by Blue Mar Real Estate Group Inc. — Licensed Florida Real Estate Broker (DBPR CQ1018554) · [email protected]

Listing courtesy of FINE PROPERTIES via Stellar MLS

Last updated: 6/30/2026

© 2026 Stellar MLS. All rights reserved. The data relating to real estate for sale on this website comes in part from the Internet Data Exchange (IDX) program of Stellar MLS. Information is deemed reliable but not guaranteed and should be independently verified. All properties are subject to prior sale, change, or withdrawal.

IDX information is provided exclusively for consumers' personal, non-commercial use. It may not be used for any purpose other than to identify prospective properties consumers may be interested in purchasing.

Dock Score™

DockOnly
52
Fair

What shaped this score

✓Canal
✓Dock with boat lift
✓Fits boats up to ~34ft (est.)
·~95 min run to open water · 9.6 mi

DockOnly.com rating — not provided by the MLS or listing broker.

FEMA Flood Zone X
BFE: -9999ft

Minimal Flood Hazard

View FEMA Flood Map →
Loading nearby marinas…
Loading nearby sandbars…

Mortgage Calculator

Estimate your monthly payment for this waterfront property

20%

$679,000 down

%
Principal & Interest$17,616/mo
Property Tax (est. ~1.2%, varies by county)$3,395/mo
Home Insurance (est.)$250/mo
HOA Fees$344/mo
Total Monthly Payment$21,605
Loan Amount: $2,716,000Rate: 6.75%
Get Pre-Qualified

Estimated payments only. Actual rates and terms may vary.

Similar Listings

7320 BARCLAY COURT$4.2M

7320 BARCLAY COURT

UNIVERSITY PARK, FL

4 6 7,579 sqft

Courtesy of MICHAEL SAUNDERS & COMPANY via Stellar MLS

893 N SHORE DRIVE$3.0M

893 N SHORE DRIVE

ANNA MARIA, FL

4 3 2,933 sqft

Courtesy of SALTY MERMAID REAL ESTATE LLC via Stellar MLS

212 OAK AVENUE$4.0M

212 OAK AVENUE

ANNA MARIA, FL

5 5 3,844 sqft

Courtesy of RE/MAX ALLIANCE GROUP via Stellar MLS

640 LYONS LANE$2.5M

640 LYONS LANE

LONGBOAT KEY, FL

3 4 2,130 sqft

Courtesy of SEA BREEZE REAL ESTATE LLC via Stellar MLS

4908 64TH DRIVE W$3.4M

4908 64TH DRIVE W

BRADENTON, FL

4 6 7,378 sqft

Courtesy of KELLER WILLIAMS REALTY PORTFOLIO COLLECTION via Stellar MLS

680 KEY ROYALE DRIVE$2.4M

680 KEY ROYALE DRIVE

HOLMES BEACH, FL

3 3 2,000 sqft

Courtesy of SATO REAL ESTATE INC. via Stellar MLS

Swipe or use arrows to see more