

1 / 25
25 photos
+20
11811 STARBRIGHT PATH
VENICE, FL, 34293
Active$579,445
11811 STARBRIGHT PATH
VENICE, FL, 34293
Active$579,445
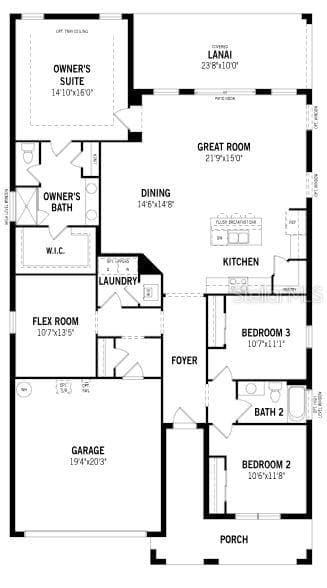
3
Bedrooms
2
Bathrooms
2,005 sqft
Living Area
2026
Year Built
VENICE, FL, 34293
Active$579,445
VENICE, FL, 34293
Active$579,445
3
Bedrooms
2
Bathrooms
2,005 sqft
Living Area
2026
Year Built
6,000
Lot Size (sqft)
$319
HOA / Monthly
12
Days on Market
Data sources: SFWMD AHED waterway polygons · FHWA National Bridge Inventory 2024 · Not provided by the MLS or listing broker.
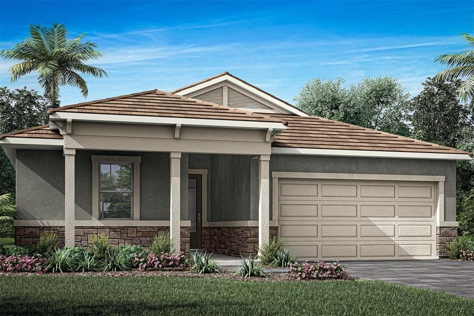
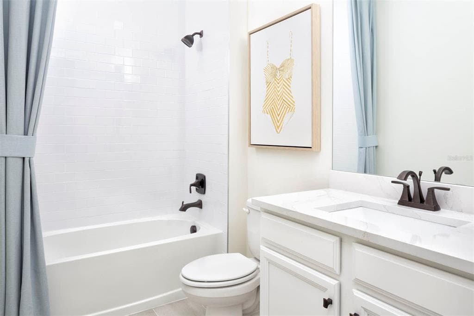
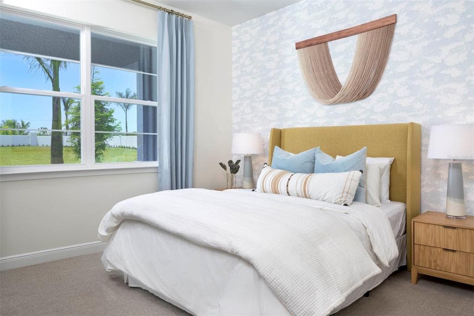
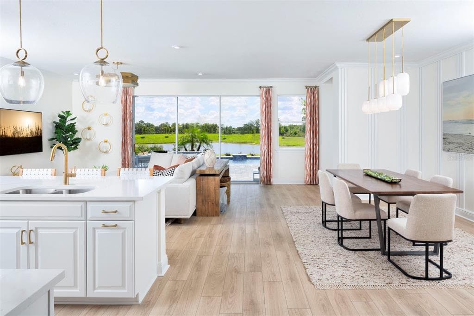
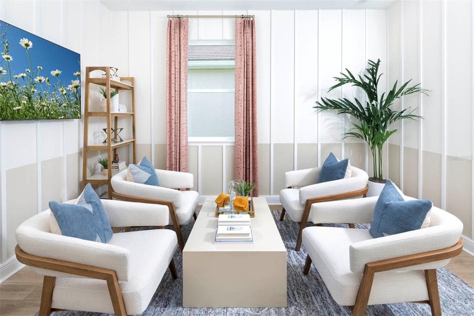
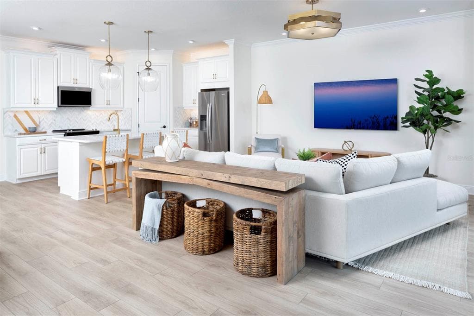
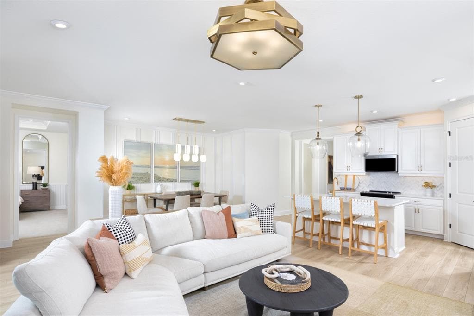
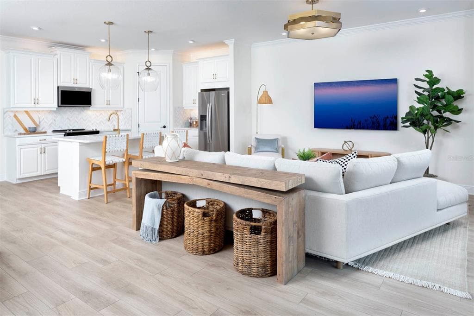
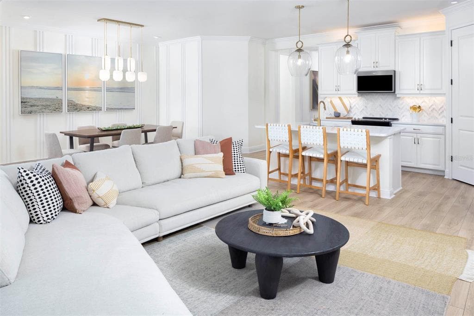
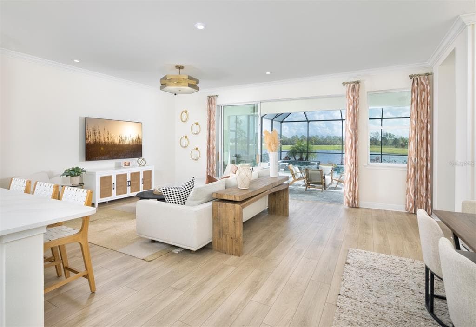
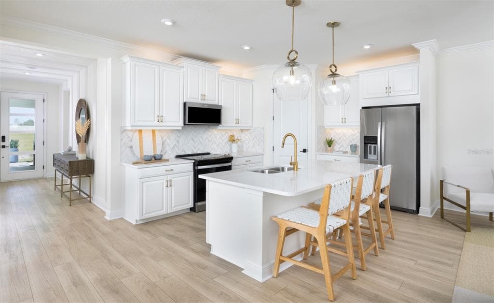
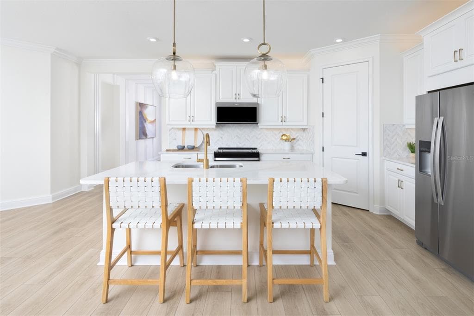
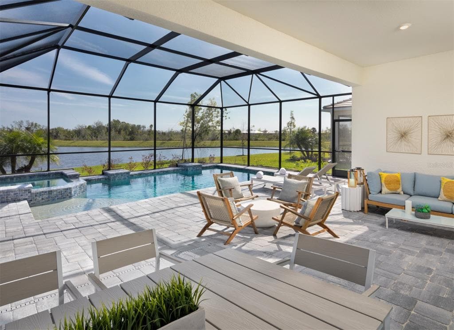
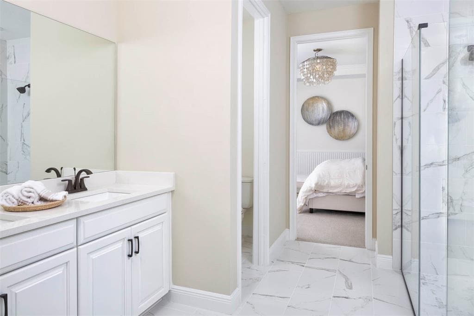
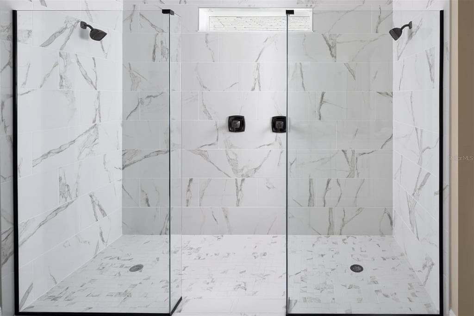
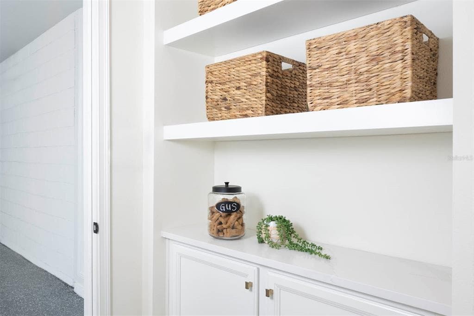
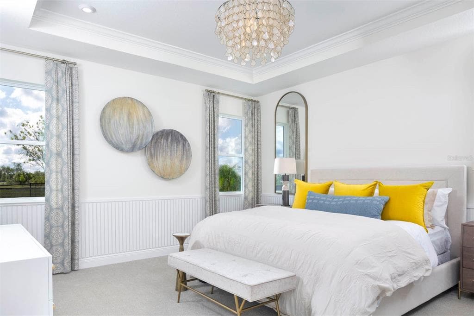
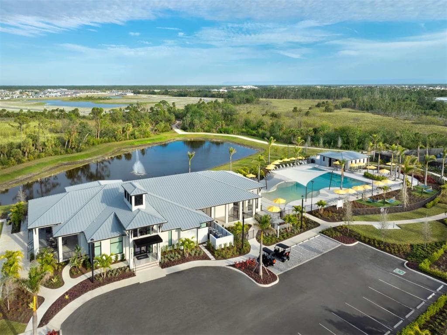
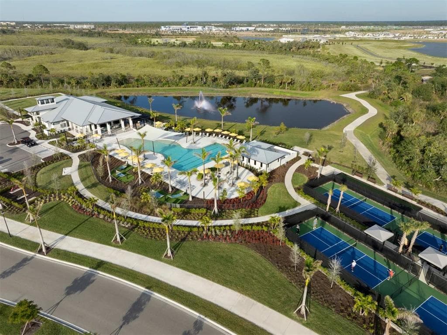
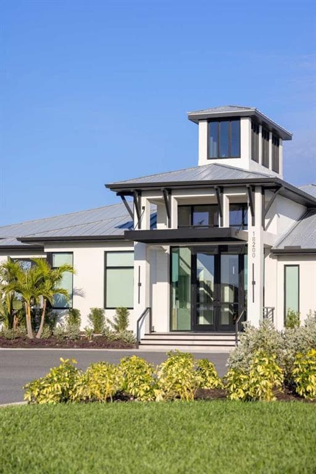
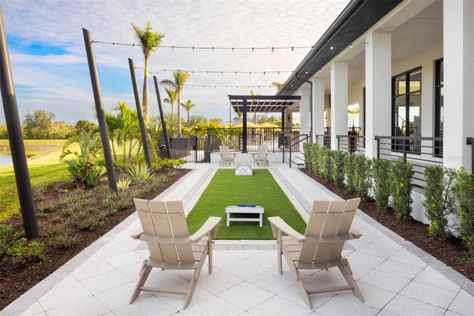
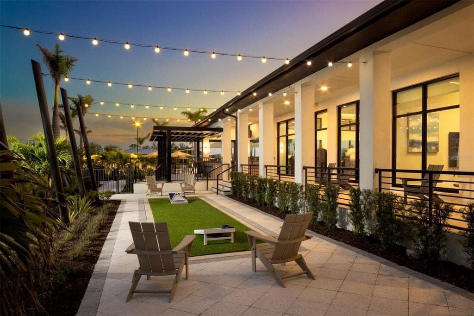
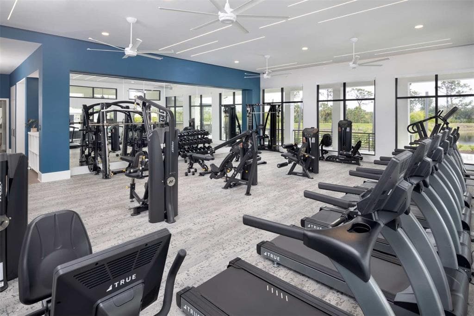
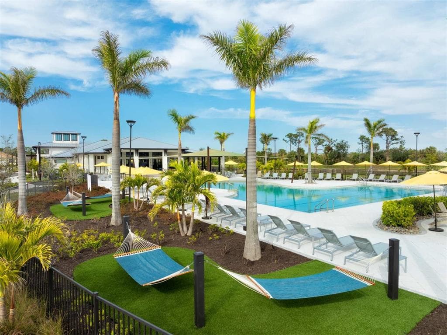
This Glades floor plan with a Coastal elevation in Lakeside offers a bright, relaxed design that embraces effortless Florida living. An open, airy layout is enhanced by warm plank-style tile flooring set in a staggered pattern throughout the foyer, kitchen, great room, laundry, and bathrooms, creating a seamless flow. The kitchen is both stylish and functional, featuring an oversized island, off-white quartz countertops with soft gray veining reminiscent of natural marble, a stacked glossy tile backsplash, warm wood-tone cabinetry with crown molding, and ENERGY STAR stainless steel Whirlpool appliances. Natural light fills the great room, while the owner’s suite provides a peaceful retreat with dual raised-height vanities, rectangular undermount sinks, coordinating tile flooring, and a tiled shower with tile extended to the ceiling. Neutral carpeting adds comfort in the secondary bedrooms, impact windows are included throughout, and a covered lanai with coastal-style pavers extends the living space outdoors. Washer and dryer are included, and the garage features a convenient utility tub. Lakeside residents enjoy a thoughtfully curated lifestyle supported by a dedicated lifestyle director and access to two distinct amenity experiences, including a vibrant amenity center with social gathering spaces, fitness areas, and a resort-style pool, as well as a scenic lakeside amenity offering tranquil water views, outdoor seating, and spaces designed for relaxation, connection, and everyday enjoyment. ***Photos, renderings and plans are for illustrative purposes only and should never be relied upon and may vary from the actual home. Pricing, dimensions and features can change at any time without notice or obligation. The photos may be from a furnished model home and not the home offered for sale.
See the property and tour the dock. A licensed waterfront specialist will arrange your private showing.
Select a date
VENICE, FL, 34293
Displayed by Blue Mar Real Estate Group Inc. — Licensed Florida Real Estate Broker (DBPR CQ1018554) · [email protected]
Listing courtesy of MATTAMY REAL ESTATE SERVICES via Stellar MLS
Last updated: 5/5/2026
© 2026 Stellar MLS. All rights reserved. The data relating to real estate for sale on this website comes in part from the Internet Data Exchange (IDX) program of Stellar MLS. Information is deemed reliable but not guaranteed and should be independently verified. All properties are subject to prior sale, change, or withdrawal.
IDX information is provided exclusively for consumers' personal, non-commercial use. It may not be used for any purpose other than to identify prospective properties consumers may be interested in purchasing.
Estimate your monthly payment for this waterfront property
$115,889 down
Estimated payments only. Actual rates and terms may vary.
 $608K
$608K110 CANELETTO WAY
NORTH VENICE, FL
Courtesy of BRIGHT REALTY via Stellar MLS
 $565K
$565K4732 MEADOWVIEW CIRCLE
SARASOTA, FL
Courtesy of COLDWELL BANKER REALTY via Stellar MLS
 $525K
$525K11883 DE LEON DRIVE
NORTH PORT, FL
Courtesy of PREMIER SOTHEBYS INTL REALTY via Stellar MLS
 $575K
$575K4 WINDSOR DRIVE
ENGLEWOOD, FL
Courtesy of WHITE SANDS REALTY GROUP FL via Stellar MLS
 $749K
$749K2635 MANASOTA BEACH ROAD
ENGLEWOOD, FL
Courtesy of TMI REAL ESTATE COMPANY AND RE via Stellar MLS
 $440K
$440K3510 CRYSTAL LAKES COURT
SARASOTA, FL
Courtesy of WHITE SANDS REALTY GROUP FL via Stellar MLS