




1 / 25
25 photos
+20
11965 STARBRIGHT PATH
VENICE, FL, 34293
Active$783,268
11965 STARBRIGHT PATH
VENICE, FL, 34293
Active$783,268
4
Bedrooms
4
Bathrooms
2,867 sqft
Living Area
2026
Year Built
VENICE, FL, 34293
Active$783,268
VENICE, FL, 34293
Active$783,268
4
Bedrooms
4
Bathrooms
2,867 sqft
Living Area
2026
Year Built
7,200
Lot Size (sqft)
$334
HOA / Monthly
132
Days on Market
Data sources: SFWMD AHED waterway polygons · FHWA National Bridge Inventory 2024 · Not provided by the MLS or listing broker.
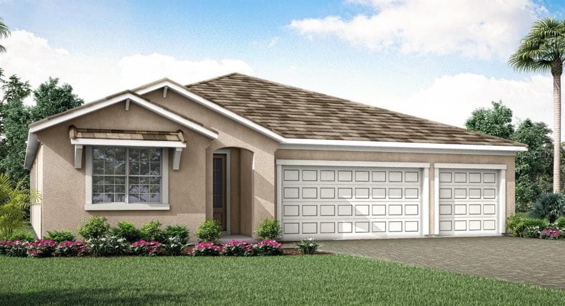
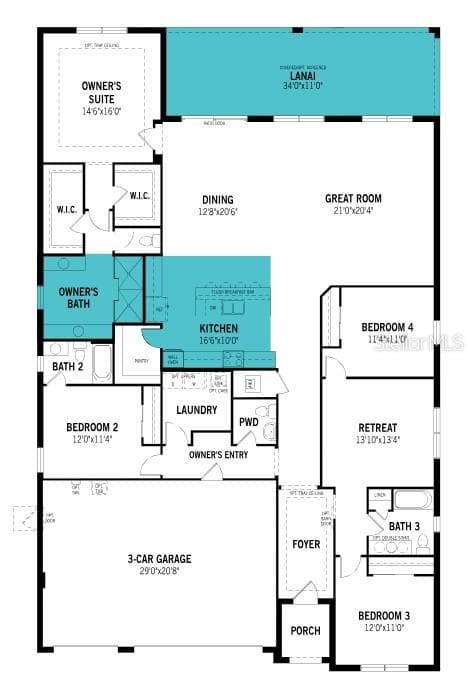
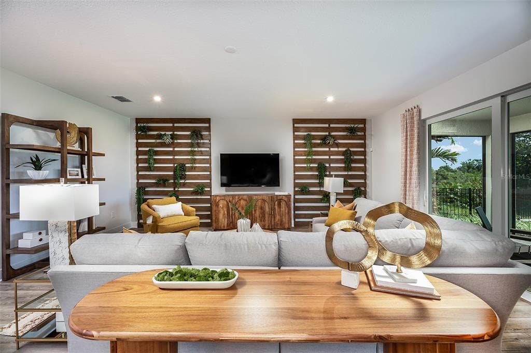
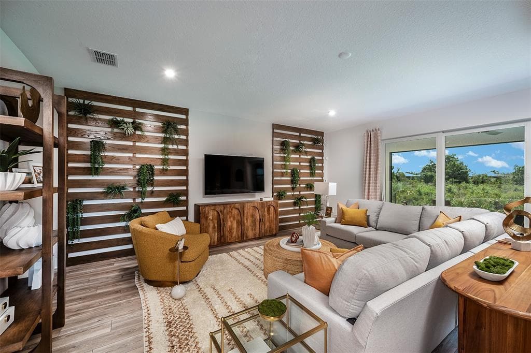
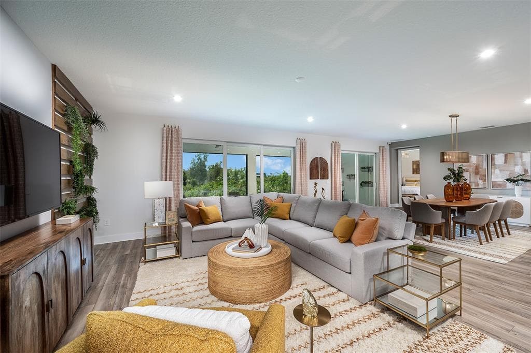
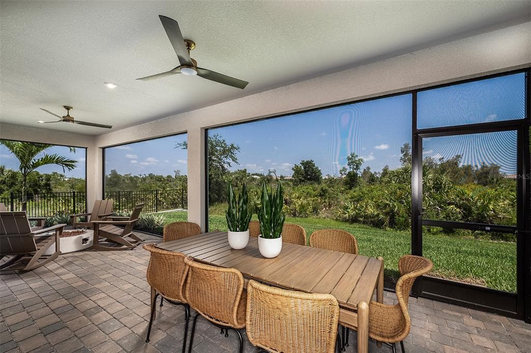
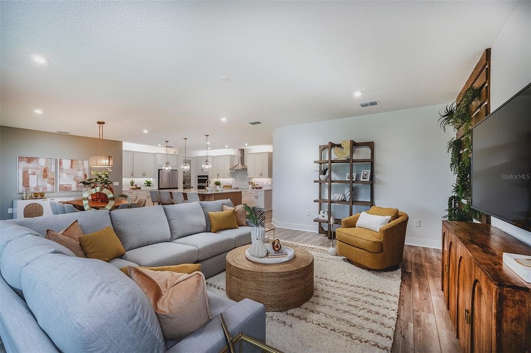
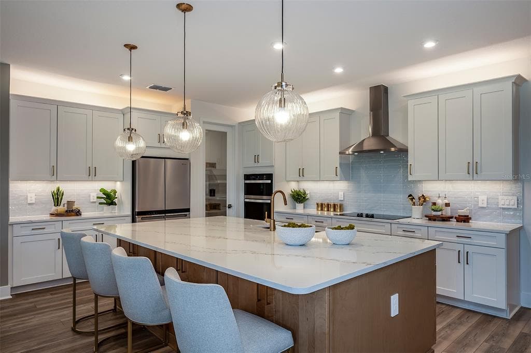
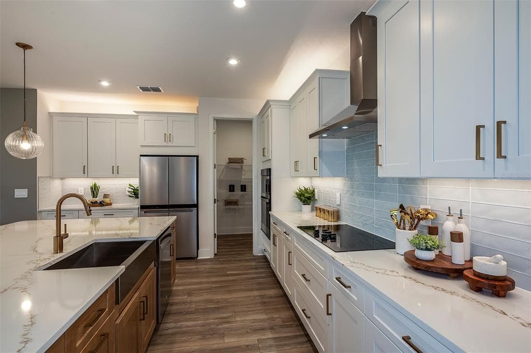
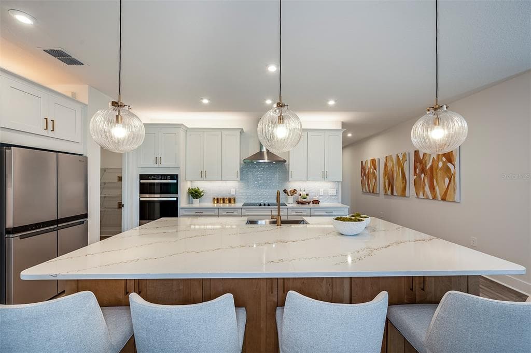
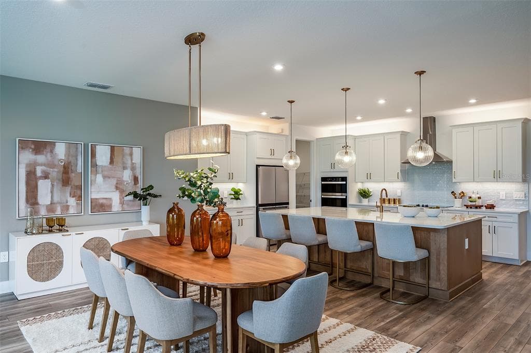
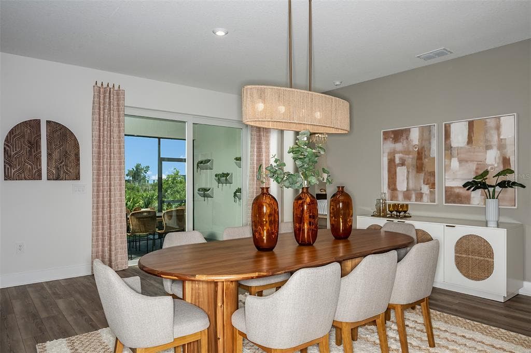
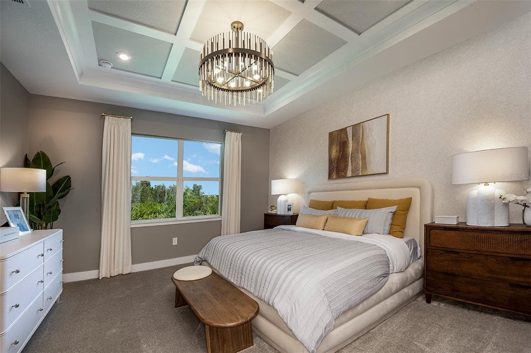
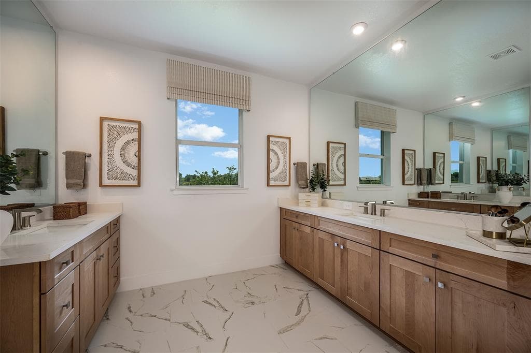
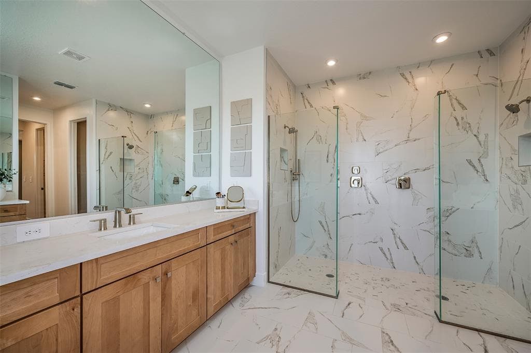
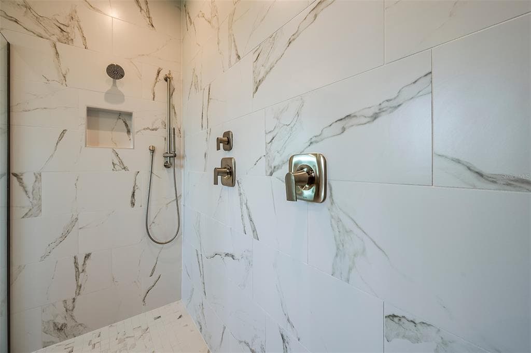
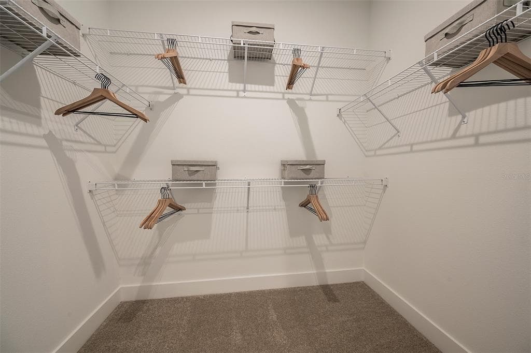
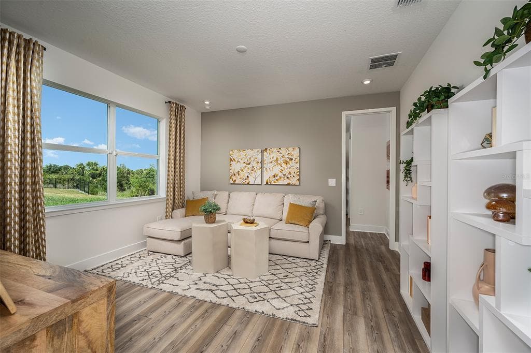
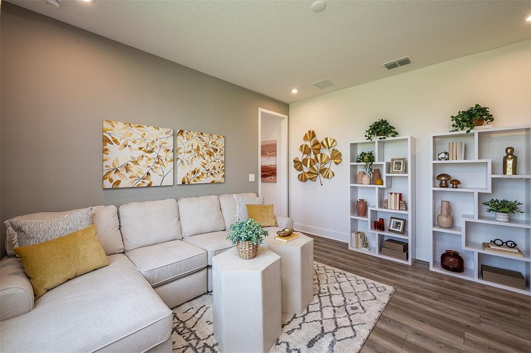
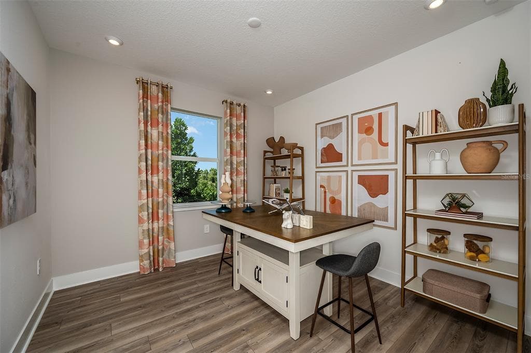
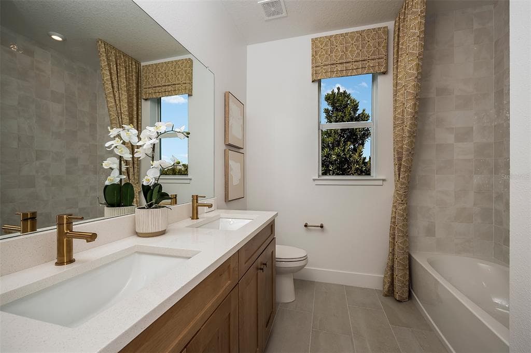
Step into this vibrant and beautifully styled 4-bedroom, 3 and a half bathroom Isle Royal home with a flexible retreat space and an oversized 3-car garage, designed to bring ease, comfort, and personality to everyday living in the heart of Lakeside. From the moment you enter, soaring ceilings and warm natural light highlight the impressive 12x24 tile flooring that extends through the entire home in rich, earthy tones laid in a sleek modern stagger pattern—offering a seamless, cohesive look without a stitch of carpet. The executive kitchen delivers serious wow-factor with maple cabinetry in a soft latte finish, quartz countertops with gentle veining, bold matte-black hardware, and a statement brick-set backsplash that brings texture and style to the space. The luxurious primary suite feels like a private escape, complete with a generous walk-in closet and a spa-inspired primary bathroom showcasing a stunning super-shower with dual showerheads, floor-to-ceiling tile, built-in niches, and dual vanities. Three additional bedrooms and beautifully finished bathrooms provide comfort for guests or family, while the retreat space adds the perfect bonus area for lounging, hobbies, or movie nights. This home also features whole-house impact-resistant glass, an extended paver lanai with a screen enclosure, and pre-plumbing for an outdoor kitchen to elevate your outdoor living experience. As part of Sunstone’s highly coveted master-planned setting, residents enjoy two incredible amenity campuses offering lakefront clubhouses, sparkling resort-style pools with lap lanes, state-of-the-art fitness centers, game rooms, pickleball courts, outdoor fitness areas, paw parks, event lawns, and a full calendar of community activities led by a dedicated Lifestyle Director. All of this is perfectly positioned just moments from Downtown Wellen’s waterfront restaurants and entertainment, scenic trails, and some of Southwest Florida’s most beloved beaches—making this home a lively and luxurious retreat where every day feels like an escape. ***Photos, renderings and plans are for illustrative purposes only and should never be relied upon and may vary from the actual home. Pricing, dimensions and features can change at any time without notice or obligation. The photos may be from a furnished model home and not the home offered for sale.
See the property and tour the dock. A licensed waterfront specialist will arrange your private showing.
Select a date
VENICE, FL, 34293
Displayed by Blue Mar Real Estate Group Inc. — Licensed Florida Real Estate Broker (DBPR CQ1018554) · [email protected]
Listing courtesy of MATTAMY REAL ESTATE SERVICES via Stellar MLS
Last updated: 6/22/2026
© 2026 Stellar MLS. All rights reserved. The data relating to real estate for sale on this website comes in part from the Internet Data Exchange (IDX) program of Stellar MLS. Information is deemed reliable but not guaranteed and should be independently verified. All properties are subject to prior sale, change, or withdrawal.
IDX information is provided exclusively for consumers' personal, non-commercial use. It may not be used for any purpose other than to identify prospective properties consumers may be interested in purchasing.
Estimate your monthly payment for this waterfront property
$156,654 down
Estimated payments only. Actual rates and terms may vary.
 $729K
$729K6557 LINO ROAD
NORTH PORT, FL
Courtesy of BEYCOME OF FLORIDA LLC via Stellar MLS
 $799K
$799K880 LEMON BAY DRIVE
VENICE, FL
Courtesy of KELLER WILLIAMS ISLAND LIFE REAL ESTATE via Stellar MLS
 $752K
$752K355 EDEN DRIVE
ENGLEWOOD, FL
Courtesy of HAROLD T. GOFFE, REALTOR INC. via Stellar MLS
 $849K
$849K7198 DEL LAGO DRIVE
SARASOTA, FL
Courtesy of PREMIER SOTHEBY'S INTERNATIONAL REALTY via Stellar MLS
 $849K
$849K4672 ALEXANDER POPE LANE
SARASOTA, FL
Courtesy of ANDRE LECLAIR PROPERTIES LLC via Stellar MLS
 $594K
$594K286 DAYLILY BOULEVARD
NOKOMIS, FL
Courtesy of RE/MAX PALM REALTY via Stellar MLS