



1 / 22
22 photos
+17
12209 NEW TRANQUILITY PATH
VENICE, FL, 34293
Active$478,787
12209 NEW TRANQUILITY PATH
VENICE, FL, 34293
Active$478,787
3
Bedrooms
2
Bathrooms
1,735 sqft
Living Area
2026
Year Built
VENICE, FL, 34293
Active$478,787
VENICE, FL, 34293
Active$478,787
3
Bedrooms
2
Bathrooms
1,735 sqft
Living Area
2026
Year Built
4,998
Lot Size (sqft)
$307
HOA / Monthly
9
Days on Market
Data sources: SFWMD AHED waterway polygons · FHWA National Bridge Inventory 2024 · Not provided by the MLS or listing broker.
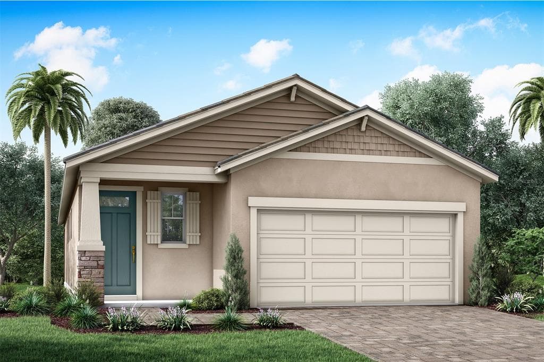
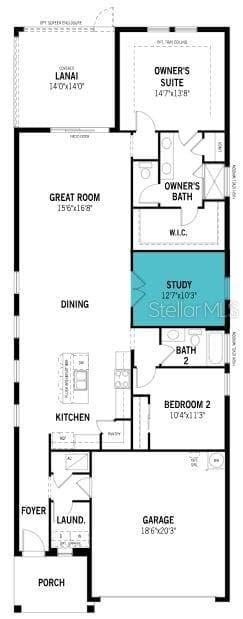
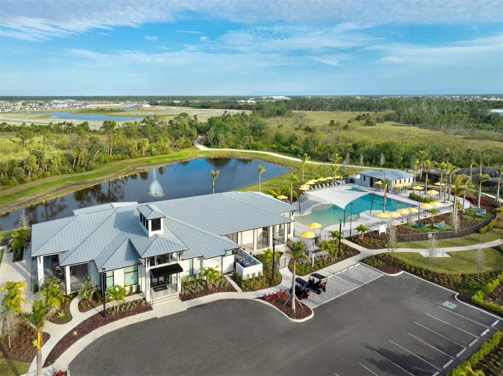
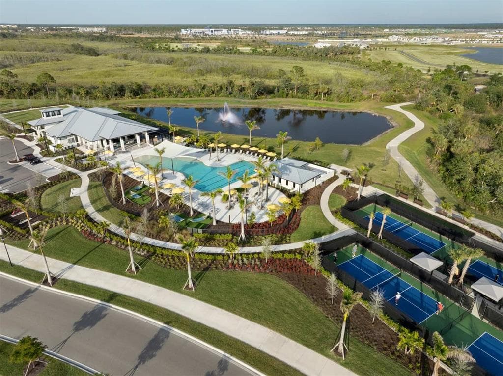
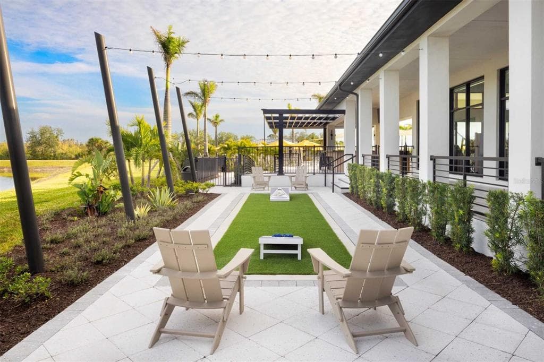
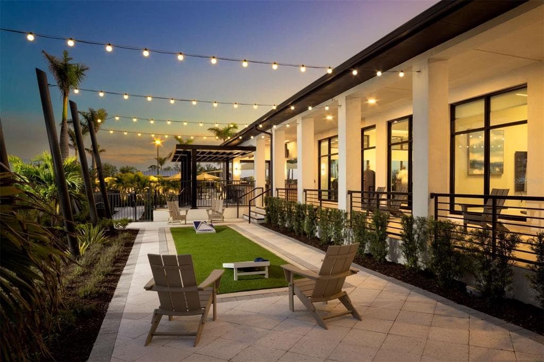
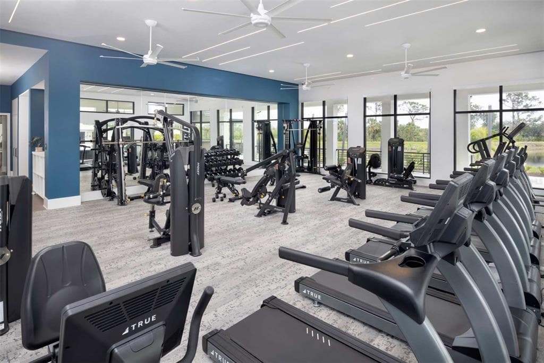
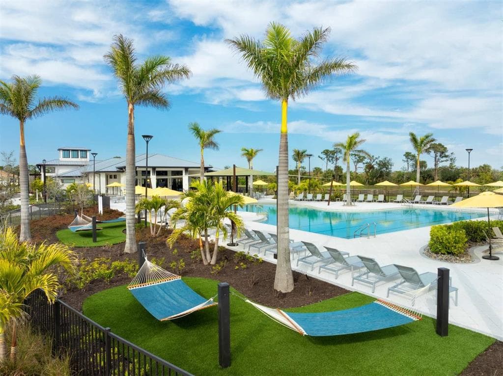
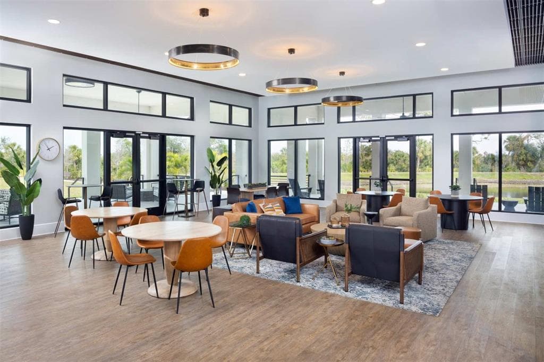
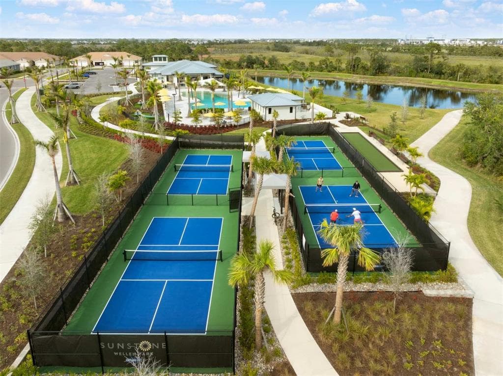
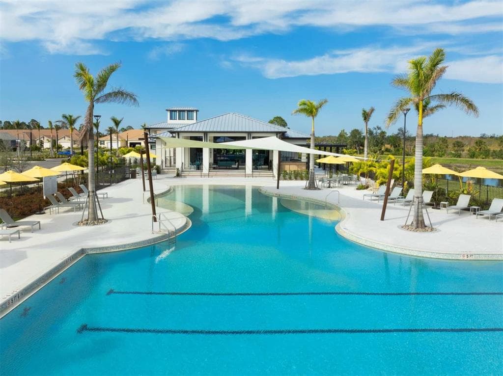
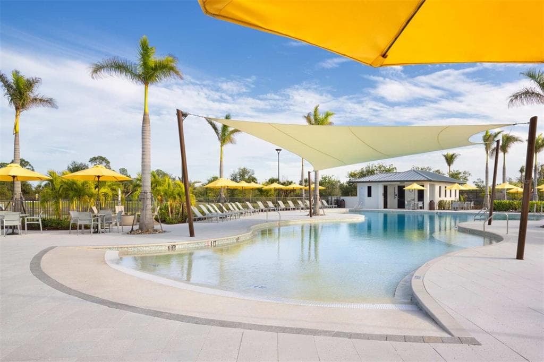
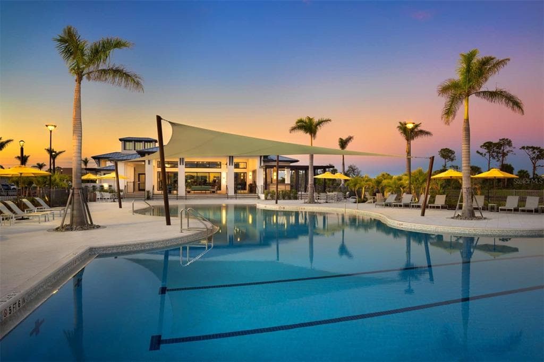
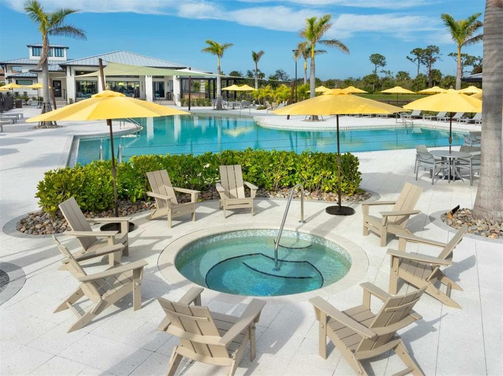
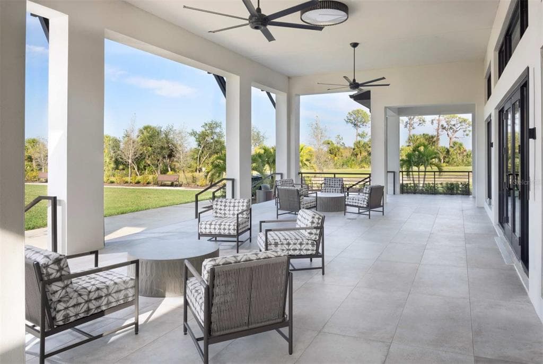
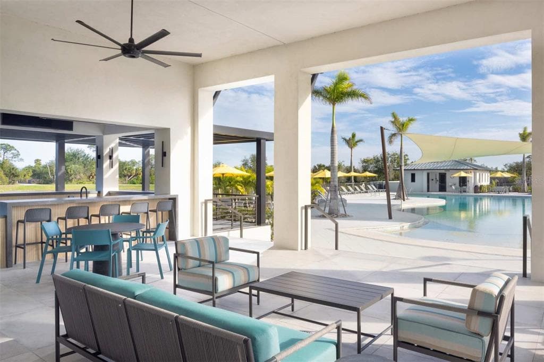
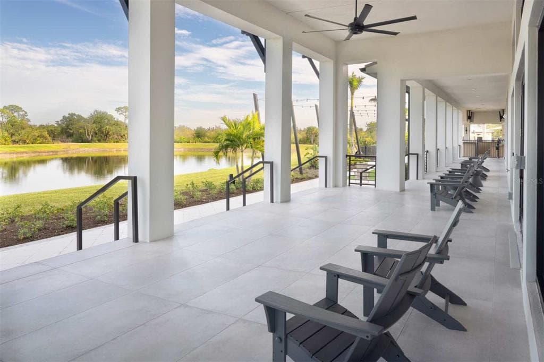
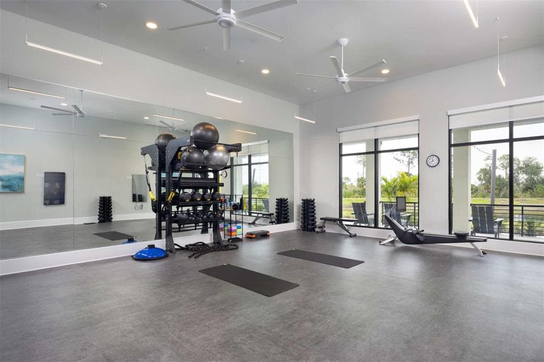
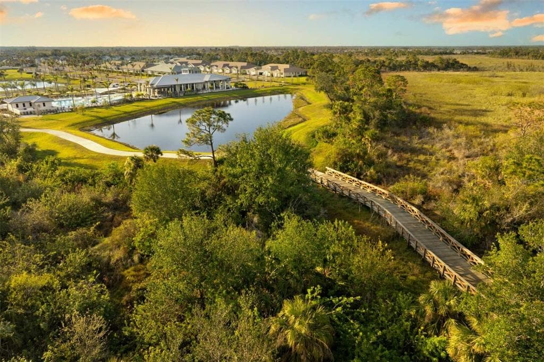
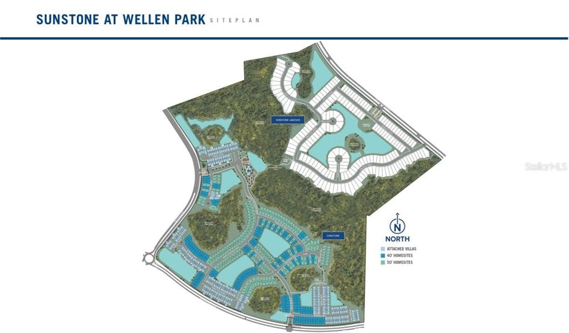
Under Construction. This Passage floor plan with a Craftsman elevation in Sunstone offers a thoughtfully designed layout accented by carefully selected finishes and upgraded spaces throughout. An open, light-filled interior is enhanced by stone-gray tile flooring set in a brick pattern through the foyer, kitchen, great room, study, and laundry area, creating a cohesive and inviting flow. The kitchen anchors the home with an oversized island, off-white quartz countertops with delicate gray and taupe veining reminiscent of natural marble, a glossy tile backsplash, and ENERGY STAR stainless steel Whirlpool appliances that blend efficiency with modern style. A dedicated study replaces the traditional flex room, providing a defined space ideal for a home office or quiet retreat. The private owner’s suite features a spacious bathroom with dual raised-height vanities, rectangular undermount sinks, coordinating tile flooring, and a tiled shower, while a secondary bedroom is complemented by a nearby bathroom with a tiled tub-shower combination and comfort-height fixtures. Neutral carpeting adds warmth to the bedrooms, impact windows are included throughout the home, and a covered lanai finished with craftsman-style pavers extends the living space outdoors. Washer and dryer are included for added convenience. Residents of Sunstone enjoy a vibrant, resort-style lifestyle supported by a dedicated lifestyle director and two expansive amenity centers featuring two resort-style pools, pickleball courts, a state-of-the-art fitness center, inviting clubhouse spaces for social gatherings and events, and scenic walking trails, all ideally located near shopping, dining, Wellen Park, and the Gulf Coast beaches. ***Photos, renderings and plans are for illustrative purposes only and should never be relied upon and may vary from the actual home. Pricing, dimensions and features can change at any time without notice or obligation. The photos may be from a furnished model home and not the home offered for sale.
See the property and tour the dock. A licensed waterfront specialist will arrange your private showing.
Select a date
VENICE, FL, 34293
Displayed by Blue Mar Real Estate Group Inc. — Licensed Florida Real Estate Broker (DBPR CQ1018554) · [email protected]
Listing courtesy of MATTAMY REAL ESTATE SERVICES via Stellar MLS
Last updated: 5/1/2026
© 2026 Stellar MLS. All rights reserved. The data relating to real estate for sale on this website comes in part from the Internet Data Exchange (IDX) program of Stellar MLS. Information is deemed reliable but not guaranteed and should be independently verified. All properties are subject to prior sale, change, or withdrawal.
IDX information is provided exclusively for consumers' personal, non-commercial use. It may not be used for any purpose other than to identify prospective properties consumers may be interested in purchasing.
Estimate your monthly payment for this waterfront property
$95,757 down
Estimated payments only. Actual rates and terms may vary.
 $608K
$608K110 CANELETTO WAY
NORTH VENICE, FL
Courtesy of BRIGHT REALTY via Stellar MLS
 $565K
$565K4732 MEADOWVIEW CIRCLE
SARASOTA, FL
Courtesy of COLDWELL BANKER REALTY via Stellar MLS
 $525K
$525K11883 DE LEON DRIVE
NORTH PORT, FL
Courtesy of PREMIER SOTHEBYS INTL REALTY via Stellar MLS
 $575K
$575K4 WINDSOR DRIVE
ENGLEWOOD, FL
Courtesy of WHITE SANDS REALTY GROUP FL via Stellar MLS
 $579K
$579K11811 STARBRIGHT PATH
VENICE, FL
Courtesy of MATTAMY REAL ESTATE SERVICES via Stellar MLS
 $440K
$440K3510 CRYSTAL LAKES COURT
SARASOTA, FL
Courtesy of WHITE SANDS REALTY GROUP FL via Stellar MLS