

1 / 25
25 photos
+20
17253 BREEDERS CUP DRIVE
ODESSA, FL, 33556
Active$2,599,000
17253 BREEDERS CUP DRIVE
ODESSA, FL, 33556
Active$2,599,000
4
Bedrooms
5
Bathrooms
5,059 sqft
Living Area
2011
Year Built
ODESSA, FL, 33556
Active$2,599,000
ODESSA, FL, 33556
Active$2,599,000
4
Bedrooms
5
Bathrooms
5,059 sqft
Living Area
2011
Year Built
121,625
Lot Size (sqft)
$283
HOA / Monthly
148
Days on Market
Data sources: SFWMD AHED waterway polygons · FHWA National Bridge Inventory 2024 · Not provided by the MLS or listing broker.
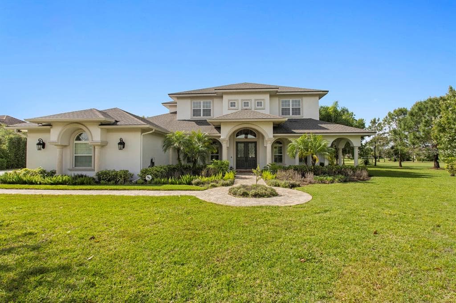
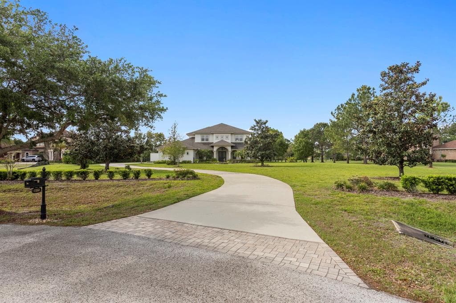
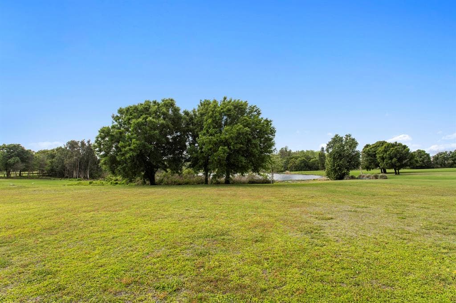
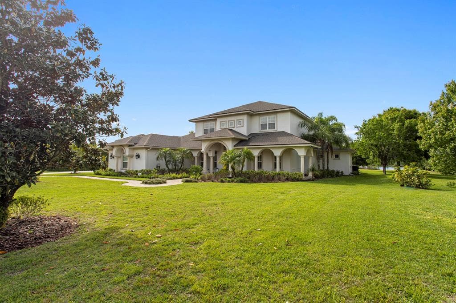
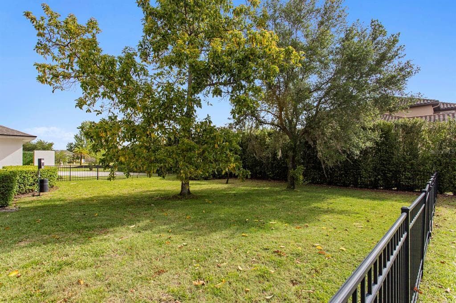
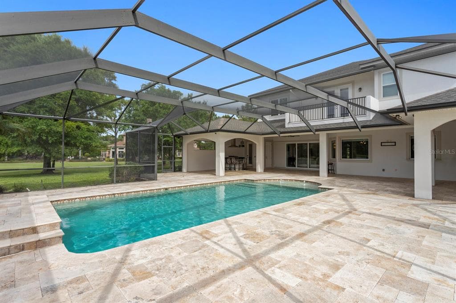
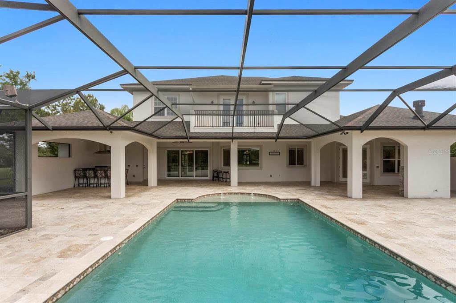
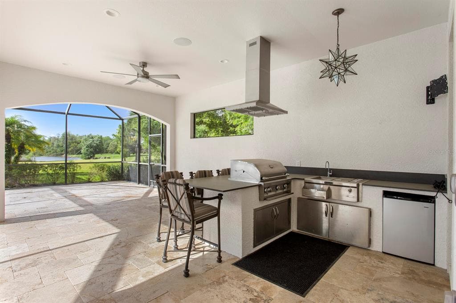
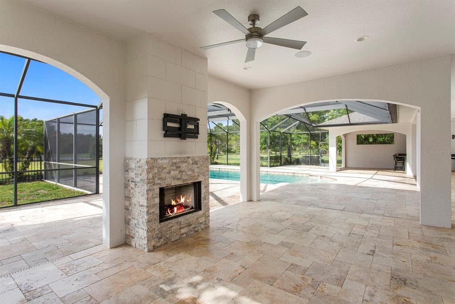
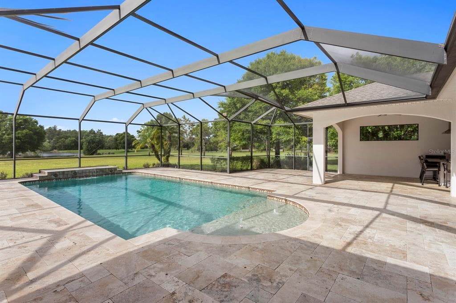
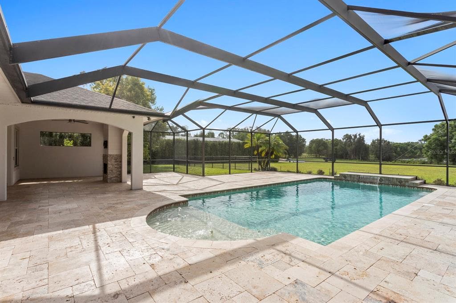
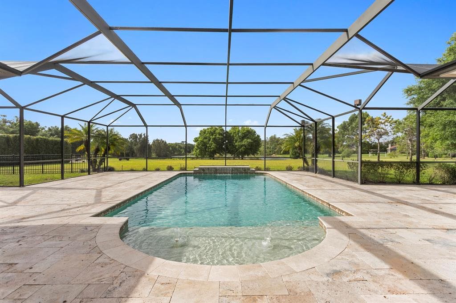
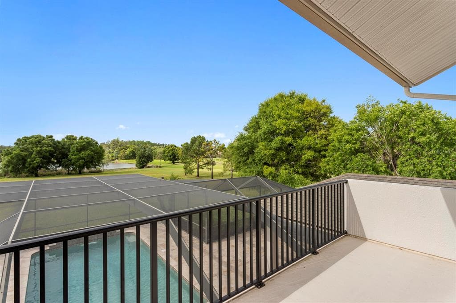
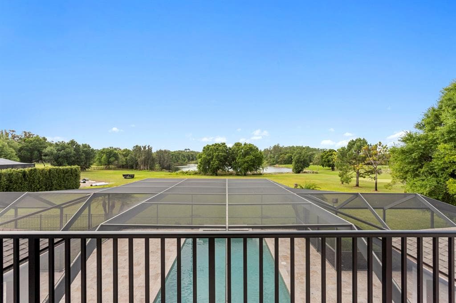
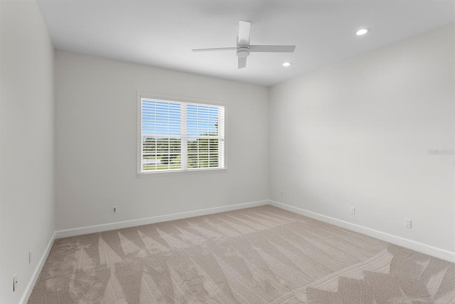
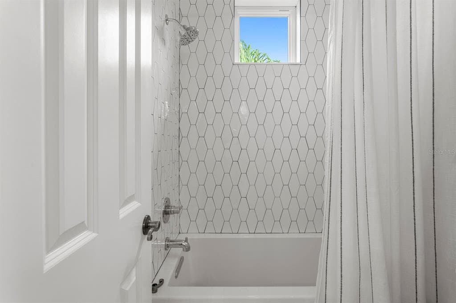
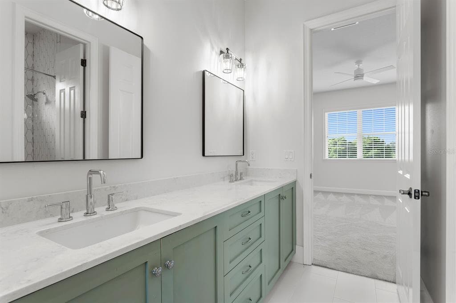
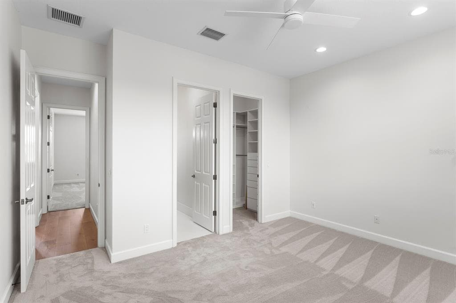
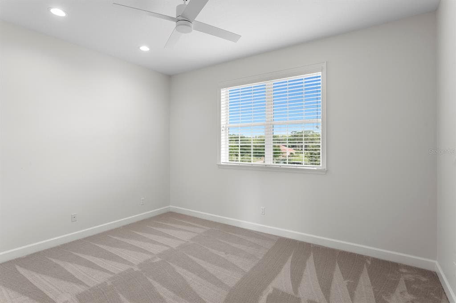
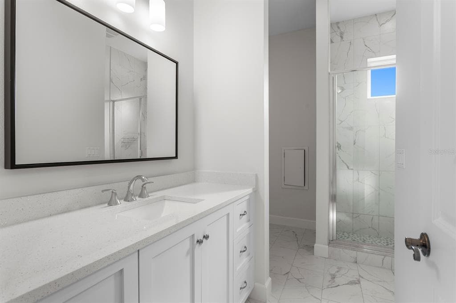
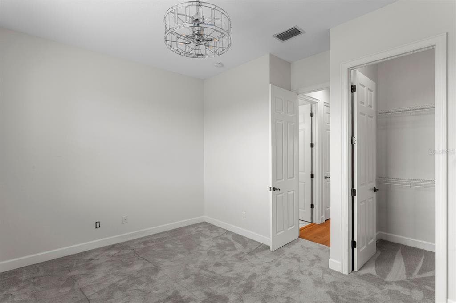
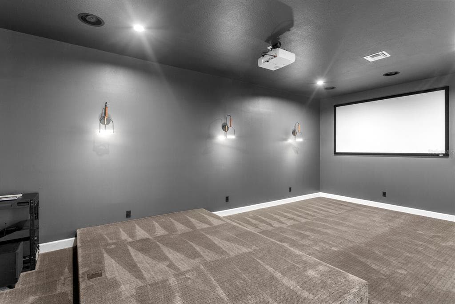
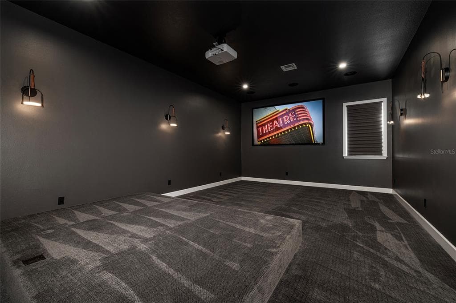
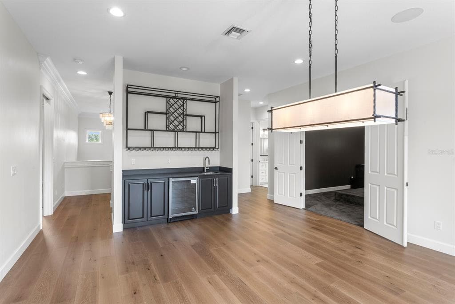
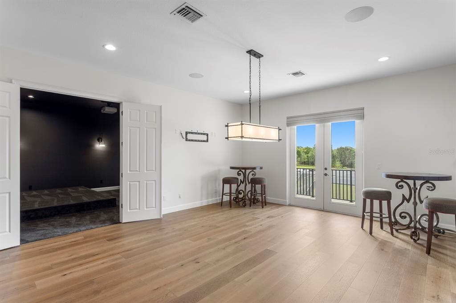
Welcome to Steeplechase, one of Odessa’s most exclusive gated communities. Located within a cul-de-sac in the heart of Steeplechase, this remarkable, recently remodeled, lakefront property seamlessly blends indoor and outdoor living with expansive entertaining spaces and cozy retreats. This estate sits on 2.87 acres of lush greenery, fruit and avocado trees, and a massive screened lanai. Inside the home, updated in 2023 with exquisite attention to details presented through, custom cabinetry, designer lighting, and engineered hardwood floors. Overlooking the inviting living room is the well-appointed kitchen, which is anchored by a large built-in seating nook that’s illuminated by a Kelly Wearstler light fixture. The appliance suite, which includes a double oven, refrigerator drawers, and paneled refrigerator, is perfectly complemented by the wood cabinetry and quartzite counters—and don’t miss the wine cellar, wet bar, and butler’s pantry. The main-floor primary suite is a quiet haven with direct lanai access and a spa-like ensuite bath. The owners suite bathroom comes equipped with a walk in shower & a stand-alone soaking tub. The additional bedrooms are located on the second floor, each includes a walk-in closet.The entertainment space on the second floor provides an additional loft space/bonus room with a wet bar and mini fridge. The second floor also provides a full movie theater and a projector screen. The second floor offers a study corner/reading nook and three additional bedrooms. Two of the bedrooms share a Jack-and-Jill full bathroom. On the opposite side of the second floor, you will find the third additional bedroom and full bathroom that provides a laundry chute from the second floor to the first floor laundry room. Step outside onto the second-story private balcony to enjoy the view of the pool and lake. Entertain with ease in the outdoor living space, which includes an outdoor kitchen, fireplace, and heated pool. Open up the sliding pocket doors to create a flowing open floor plan between indoor and outdoor living. Enjoy the serene lake views, swim some laps in the large saltwater pool, or just enjoy the peaceful surroundings. The oversized 3-car garage is already wired for EV charging and features epoxy floors and ample storage. Roof, interior and exterior paint 2023. The property is located 25 minutes from the Tampa International Airport, yet this home feels like a true oasis. Hop in your golf cart and enjoy a ride through this beautiful community to enjoy the ultimate Florida lifestyle. This is your opportunity to own a truly exceptional home within the gates of Steeplechase.
See the property and tour the dock. A licensed waterfront specialist will arrange your private showing.
Select a date
ODESSA, FL, 33556
Displayed by Blue Mar Real Estate Group Inc. — Licensed Florida Real Estate Broker (DBPR CQ1018554) · [email protected]
Listing courtesy of KELLER WILLIAMS REALTY- PALM H via Stellar MLS
Last updated: 7/15/2026
© 2026 Stellar MLS. All rights reserved. The data relating to real estate for sale on this website comes in part from the Internet Data Exchange (IDX) program of Stellar MLS. Information is deemed reliable but not guaranteed and should be independently verified. All properties are subject to prior sale, change, or withdrawal.
IDX information is provided exclusively for consumers' personal, non-commercial use. It may not be used for any purpose other than to identify prospective properties consumers may be interested in purchasing.
Estimate your monthly payment for this waterfront property
$519,800 down
Estimated payments only. Actual rates and terms may vary.
 $2.1M
$2.1M4128 CAUSEWAY VISTA DRIVE
TAMPA, FL
Courtesy of PINEYWOODS REALTY LLC via Stellar MLS
 $1.9M
$1.9M17104 CRAWLEY ROAD
ODESSA, FL
Courtesy of EXP REALTY LLC via Stellar MLS
 $3.2M
$3.2M2623 S PARKVIEW STREET
TAMPA, FL
Courtesy of CENTURY 21 EXECUTIVE TEAM via Stellar MLS
 $2.4M
$2.4M17810 CRAWLEY ROAD
ODESSA, FL
Courtesy of NOBLE STAR REALTY via Stellar MLS
 $2.9M
$2.9M9906 GUNN HIGHWAY
ODESSA, FL
Courtesy of KELLER WILLIAMS REALTY- PALM H via Stellar MLS
 $2.9M
$2.9M8602 BONNIE COVE LANE
ODESSA, FL
Courtesy of RE/MAX ACTION FIRST OF FLORIDA via Stellar MLS