

DockOnly™

The only MLS search built exclusively for boaters. Find your dock home.

Company

  • About
  • Contact
  • Blog

Search

  • By City
  • By County
  • Dockominiums

Services

  • Marine Services
  • Dock Builders
  • Find Contractors

For Agents

  • Become a Partner
  • Referral Program
  • Featured Listings

Legal

  • Privacy Policy
  • Terms of Use
  • MLS Compliance

© 2026 DockOnly™. All rights reserved.

DockOnly™ and Dock Score™ are trademarks of Blue Mar Real Estate Group Inc.

Blue Mar Real Estate Group Inc. — Licensed Florida Real Estate Broker

Blue Mar Real Estate Group Inc.

Licensed Florida Real Estate Broker · DBPR License CQ1018554

4000 Ponce De Leon Blvd, Suite 470, Coral Gables, FL 33146

[email protected]

Listing data is provided by participating Multiple Listing Services and is deemed reliable but not guaranteed. Each listing's MLS source and its required disclosures appear with that listing. Dock Score™ is a DockOnly.com rating and is not provided by or affiliated with any MLS or listing broker. NOAA chart data is public domain and for reference only — not for navigation. Full MLS Compliance

Equal Housing OpportunityEqual Housing Opportunity

This website complies with the Fair Housing Act. We do not discriminate on the basis of race, color, religion, sex, national origin, familial status, or disability.

DockOnly™Blue Mar Real Estate Group Inc. — Licensed Florida Real Estate BrokerBlue MarREAL ESTATE GROUPBlue Mar Real Estate Group Inc. — Licensed Florida Real Estate Broker
SearchMarketsDockominiums
SearchMarketsDockominiumsSaved
Real Estate Agents
Home
SearchSaved
8602 BONNIE COVE LANE photo 1
8602 BONNIE COVE LANE photo 2
8602 BONNIE COVE LANE photo 3
8602 BONNIE COVE LANE photo 4
8602 BONNIE COVE LANE photo 5
8602 BONNIE COVE LANE photo 6
8602 BONNIE COVE LANE photo 7
8602 BONNIE COVE LANE photo 8
8602 BONNIE COVE LANE photo 9
8602 BONNIE COVE LANE photo 10
8602 BONNIE COVE LANE photo 11
8602 BONNIE COVE LANE photo 12
8602 BONNIE COVE LANE photo 13
8602 BONNIE COVE LANE photo 14
8602 BONNIE COVE LANE photo 15
8602 BONNIE COVE LANE photo 16
8602 BONNIE COVE LANE photo 17
8602 BONNIE COVE LANE photo 18
8602 BONNIE COVE LANE photo 19
8602 BONNIE COVE LANE photo 20
8602 BONNIE COVE LANE photo 21
8602 BONNIE COVE LANE photo 22
8602 BONNIE COVE LANE photo 23
8602 BONNIE COVE LANE photo 24
8602 BONNIE COVE LANE photo 25
1 / 25
8602 BONNIE COVE LANE
25 photos
8602 BONNIE COVE LANE photo 2
8602 BONNIE COVE LANE photo 3
8602 BONNIE COVE LANE photo 4
8602 BONNIE COVE LANE photo 5
+20

8602 BONNIE COVE LANE

ODESSA, FL, 33556

Active

$2,850,000

8602 BONNIE COVE LANE

ODESSA, FL, 33556

Active

$2,850,000

5

Bedrooms

6

Bathrooms

6,008 sqft

Living Area

1985

Year Built

$2,850,000Tour the dockSchedule a Showing
Navigation note: Navigation routes show the shortest mapped path to open water. A vessel taller than the binding bridge clearance may still reach open water via a longer alternate route that we don't currently map — verify navigability with a local captain or surveyor before relying on it.

176,451

Lot Size (sqft)

72

Days on Market

Dock Score™

DockOnly
3
Limited

What shaped this score

✓Bridge-free to bay & ocean
✓Dock present
·~135 min run to open water · 13.6 mi
·Lake/Lagoon

DockOnly.com rating — not provided by the MLS or listing broker.

Dock & Water AccessMLS

Lake Front

AI Aerial Imagery Detection

Dock Detected

Detected by AI from open-source aerial mapping imagery and may not reflect current conditions. This information was not provided by the MLS or listing broker. Always verify dock infrastructure with the listing agent.

Navigation RouteDockOnly

Data sources: SFWMD AHED waterway polygons · FHWA National Bridge Inventory 2024 · Not provided by the MLS or listing broker.

Description

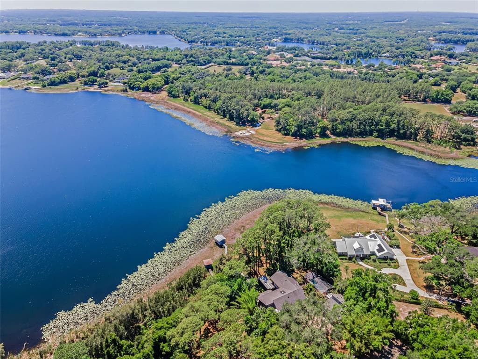
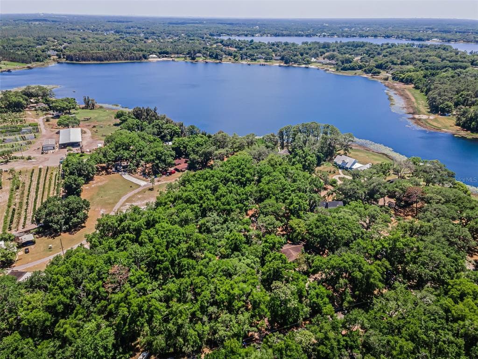
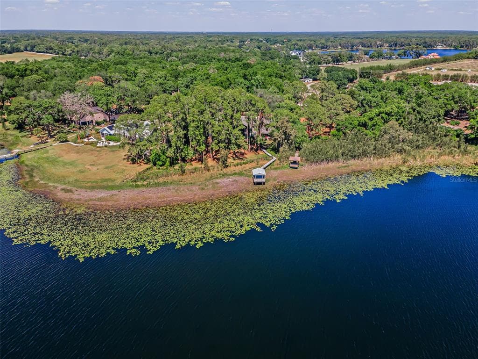
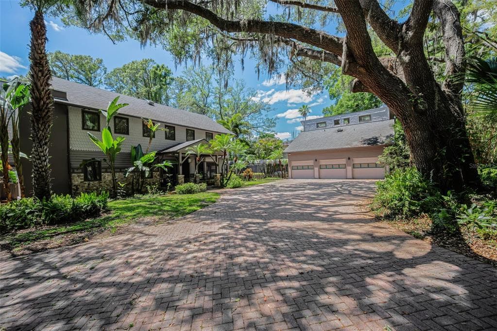
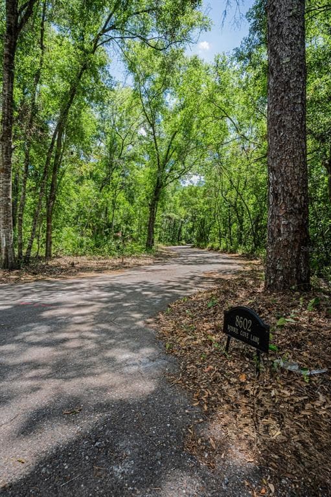
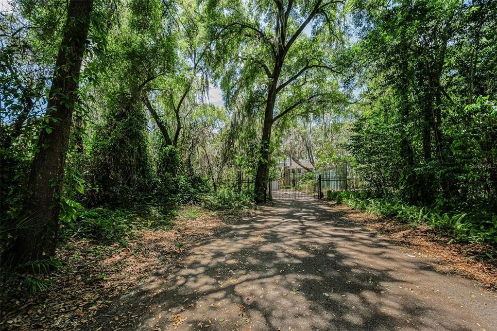
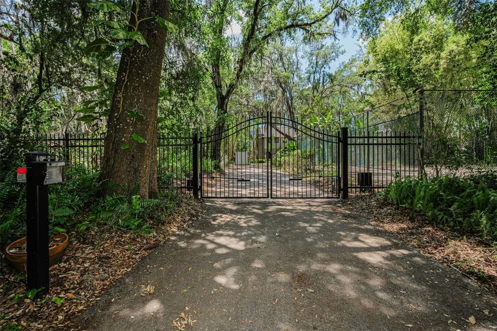
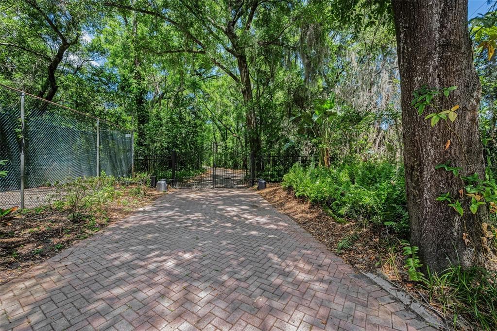
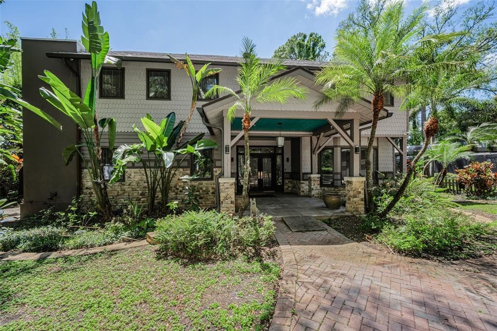
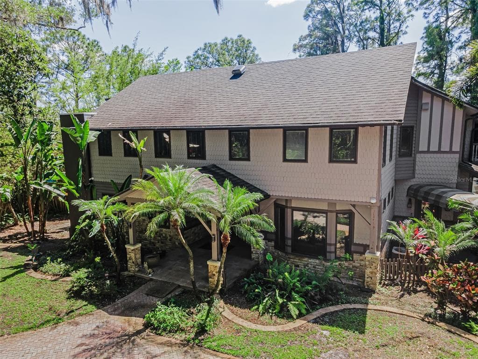
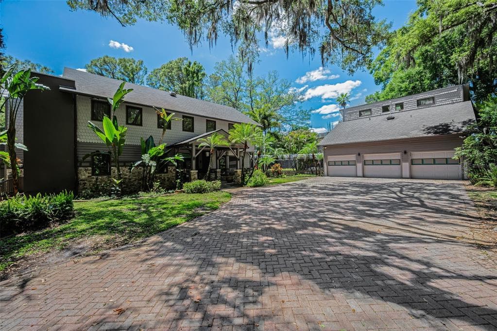
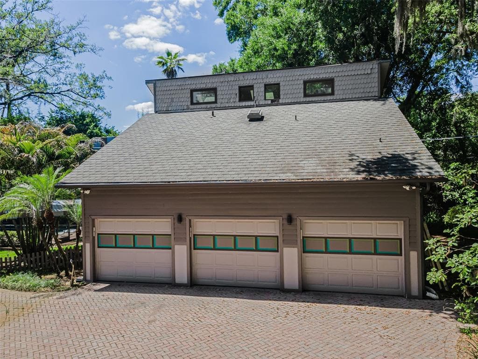
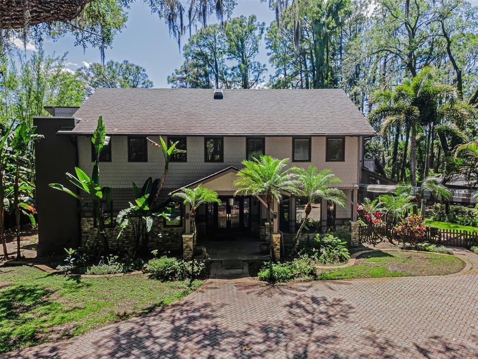
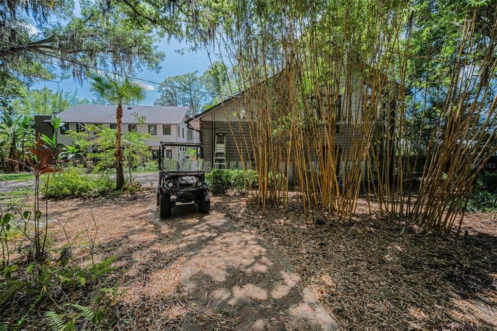
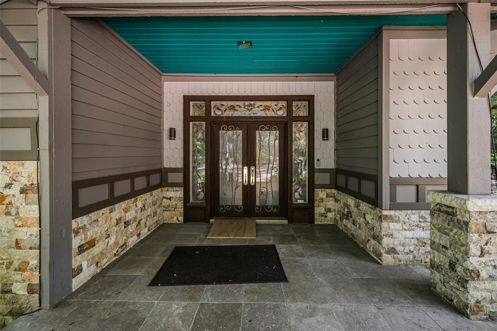
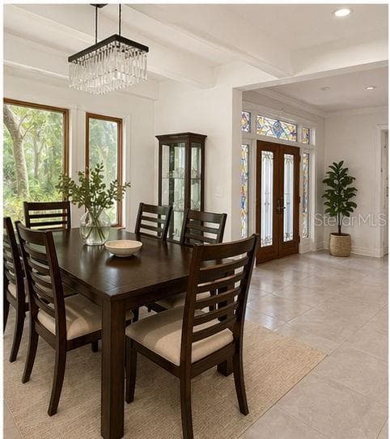
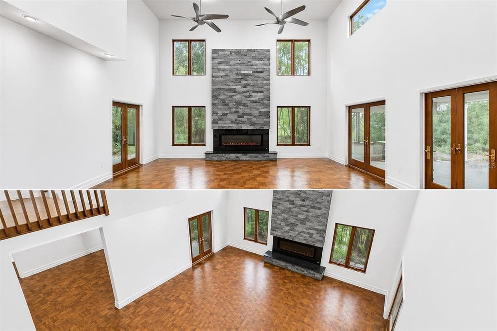
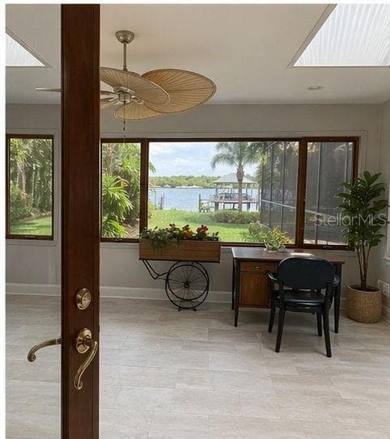
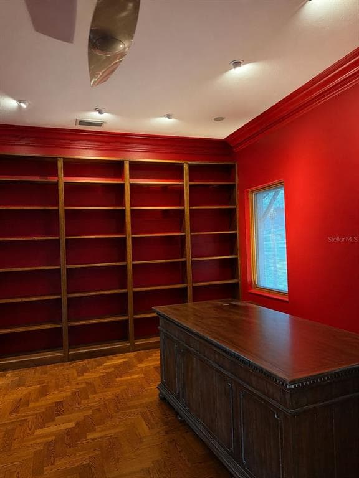
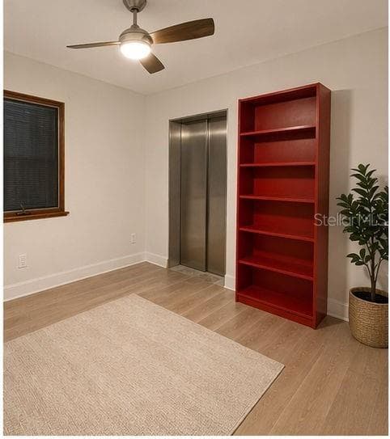
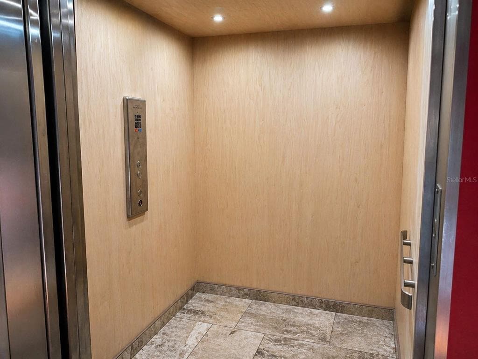
Virtually Staged. This spectacular waterfront manor is nestled on over 4.25 acres on the banks of shimmering Lake Calm. A winding driveway reveals stately wrought iron gates providing entrée to this secluded haven. An architectural masterpiece, this home has been brilliantly renovated, while the property’s design presents private access to the 113-acre lake where you may jet ski and boat to your heart’s content. Contained within this tranquil compound are pickleball/tennis courts, a resort style pool, an endless lap swim spa roofed for all-weather access, and a long pier ending in a covered dock porch with newer wood and railings. Tree-lined, pavered pathways throughout the grounds provide access between amenities; the sunsets are absolute works of art. Enjoy these magnificent twilight vistas from every angle indoors and out. Wonderfully eclectic, this 6,008 SF, 5-bedroom, 5.5 bath residence boasts the perfect blend of luxury contemporary and richly traditional stylings. From the entryway’s stunning stained glass door frame to the splendid grand foyer’s marble floors, to the formal living and dining room’s 20-foot ceilings, the gourmet kitchen shines with walnut cabinetry, quartz countertops, newer faucets, and a dining area. Hardwood bookcases adorn the main floor’s office/library offering access to the commercial grade marble-floored elevator, complete with battery backup. Located just outside this impressive space is a newer side porch. The living room’s soaring ceiling and walls of windows surround a striking fireplace. Multiple sets of glass doors lend entree to the adjacent sunroom/game room. The gorgeous family room’s electric fireplace is mounted on a travertine wall. Newer fans were mounted on the porches; the interior was recently repainted. For even more in sumptuous living, the master suite is a retreat furnished with exquisite fixtures and finishes, a standalone Japanese soaking tub, a spacious shower room, and its own balcony. The detached 3 car garage was outfitted with new door openers and the tracks replaced to maintain a watertight seal. The guest suite above is beautifully appointed and can even alternatively serve as a yoga or sculpture studio. Over 1000 SF of space, it features a bathroom and a powder room, kitchen, and a balcony with lake views. This home’s upgrades include a commercial grade elevator to the second floor, triple water filtration throughout, a newer well, upgraded electrical, two newer A/C systems, and battery backup; underground power coming into the area will eliminate overhead lines. For the best of both worlds, sweet seclusion is surrounded by the finest restaurants and retail, all in the heart of Florida’s Gulf Coast. The word here is: paradise. Also included in the sale is a separate deeded contiguous piece of land (0.13 Acre) Tax ID #U 11 27 17 001 000000 08340.0

Schedule a Showing

See the property and tour the dock. A licensed waterfront specialist will arrange your private showing.

Select a date

Location

ODESSA, FL, 33556

No price history available for this property.

Displayed by Blue Mar Real Estate Group Inc. — Licensed Florida Real Estate Broker (DBPR CQ1018554) · [email protected]

Listing courtesy of RE/MAX ACTION FIRST OF FLORIDA via Stellar MLS

Last updated: 7/10/2026

© 2026 Stellar MLS. All rights reserved. The data relating to real estate for sale on this website comes in part from the Internet Data Exchange (IDX) program of Stellar MLS. Information is deemed reliable but not guaranteed and should be independently verified. All properties are subject to prior sale, change, or withdrawal.

IDX information is provided exclusively for consumers' personal, non-commercial use. It may not be used for any purpose other than to identify prospective properties consumers may be interested in purchasing.

Dock Score™

DockOnly
3
Limited

What shaped this score

✓Bridge-free to bay & ocean
✓Dock present
·~135 min run to open water · 13.6 mi
·Lake/Lagoon

DockOnly.com rating — not provided by the MLS or listing broker.

FEMA Flood Zone X
BFE: -9999ft

Minimal Flood Hazard

View FEMA Flood Map →
Loading nearby marinas…
Loading nearby sandbars…

Mortgage Calculator

Estimate your monthly payment for this waterfront property

20%

$570,000 down

%
Principal & Interest$14,788/mo
Property Tax (est. ~1.2%, varies by county)$2,850/mo
Home Insurance (est.)$250/mo
Total Monthly Payment$17,888
Loan Amount: $2,280,000Rate: 6.75%
Get Pre-Qualified

Estimated payments only. Actual rates and terms may vary.

Similar Listings

17810 CRAWLEY ROAD$2.4M

17810 CRAWLEY ROAD

ODESSA, FL

3 4 4,455 sqft

Courtesy of NOBLE STAR REALTY via Stellar MLS

17253 BREEDERS CUP DRIVE$2.6M

17253 BREEDERS CUP DRIVE

ODESSA, FL

4 5 5,059 sqft

Courtesy of KELLER WILLIAMS REALTY- PALM H via Stellar MLS

9906 GUNN HIGHWAY$2.9M

9906 GUNN HIGHWAY

ODESSA, FL

3 3 1,828 sqft

Courtesy of KELLER WILLIAMS REALTY- PALM H via Stellar MLS

44 HAMMOCK BAY BLVD$2.6M

44 HAMMOCK BAY BLVD

APOLLO BEACH, FL

4 5 4,362 sqft

Courtesy of CENTURY 21 BEGGINS ENTERPRISES via Stellar MLS

4133 CAUSEWAY VISTA DRIVE$3.0M

4133 CAUSEWAY VISTA DRIVE

TAMPA, FL

4 6 3,575 sqft

Courtesy of PINEYWOODS REALTY LLC via Stellar MLS

3 HAMMOCK BAY BLVD$2.2M

3 HAMMOCK BAY BLVD

APOLLO BEACH, FL

4 5 4,362 sqft

Courtesy of CENTURY 21 BEGGINS ENTERPRISES via Stellar MLS

Swipe or use arrows to see more